.jpg?1583804270&format=webp&width=640&height=580)
The Alianza Francesa de Buenos Aires invites you to explore the sixth pantheon of the Chacarita Cemetery through the exhibition Chacarita Moderna, developed by Atelier Escala and led by French architects Léa Namer and Elsa Dupont.
The Alianza Francesa de Buenos Aires invites you to explore the sixth pantheon of the Chacarita Cemetery through the exhibition Chacarita Moderna, developed by Atelier Escala and led by French architects Léa Namer and Elsa Dupont.
To disseminate the history of Argentina's socially-grounded popular architecture, Moderna Buenos Aires - CPAU presents the documentary “Movimiento Nac&Pop”, a film that compiles testimonies from various Argentine architects—including Jorge Moscato, Alfredo Garay, Rodolfo Sorondo, Jorge Hampton, Emilio Rivoira, Roberto Frangella, and Mario Sabugo—who formed the collective known as Nac&Pop. This professional group emerged during the final years of the military dictatorship, fueled by democratic fervor, and was responsible for, among other achievements, driving the transformation of Palermo Viejo and designing the master plan for Puerto Madero.
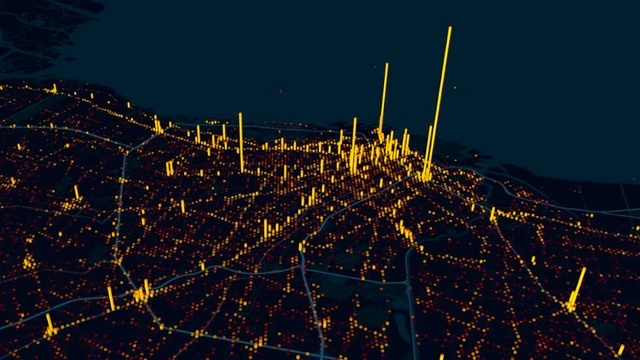
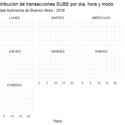
Today, the availability of information and data has vastly expanded our ability to analyze, interpret, and understand life in our cities. In urban planning, some of the most valuable and highly sought-after data for analyzing urban mobility dynamics comes from the use of the SUBE system (the Unified Electronic Ticket System, used in Argentina to pay for public transit). By gathering this information, millions of digital footprints can be aggregated and visualized, allowing us to interpret and anticipate citizen transit behavior. This, in turn, helps us understand urban trends based on the time of day and the day of the week.

While brick is one of the preferred construction methods within the architectural culture of several Latin American countries, Uruguay's unique history with this material has been deeply shaped by the contributions of the renowned engineer Eladio Dieste. His work pushed brick to its ultimate lightness, creating curved surfaces through a pioneering technology he termed reinforced ceramics. In doing so, Dieste offered the country—and the world—a new perspective on the structural possibilities of brick, strengthening its role in local identity and inspiring further exploration and design with the material.

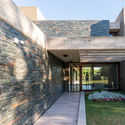
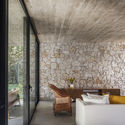
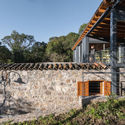
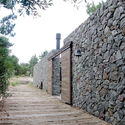
Historically, stone materials have offered ancient cultures the ability to build robust structures by interlocking stones of various shapes and sizes. The simplicity of the technique and its ability to deliver efficient, durable results have sustained the transmission of this construction method over time, enabling multiple contemporary architectural variations and reinterpretations.

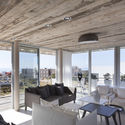
The use of concrete as a construction material offers distinct advantages in terms of structural strength and construction timelines. These benefits, combined with its plasticity, versatility, and aesthetic value, have led many architects to choose this system to bring their projects to life. The resurgence of trends surrounding exposed concrete applications—that is, without additional coatings—has simultaneously sparked numerous explorations of its expressive qualities, giving rise to new projects that experiment with the material's finishes in interior spaces.
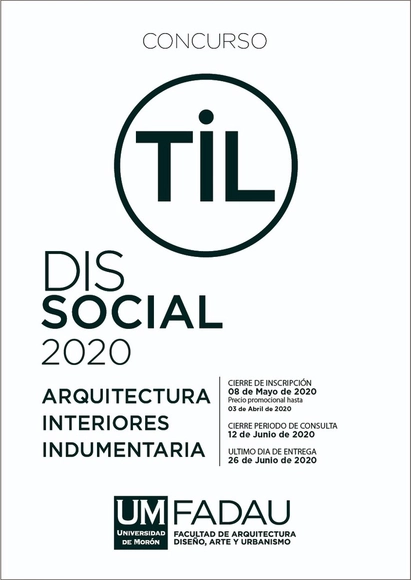
The Latin American Integration Workshop (TiL), established in 2009 by the Faculty of Architecture, Design, Art, and Urbanism at the University of Morón with the support of over one hundred architecture schools in Latin America and partners in Spain, Italy, and Portugal, has opened the call for entries for the sixth edition of the TiL Competition, aimed at architecture and design students from around the world.

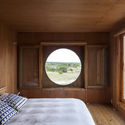
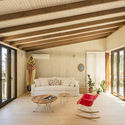
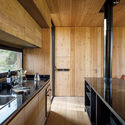
From prefabricated modules that sit lightly on the landscape to projects built on-site and integrated into their surroundings, in Uruguayan projects, wood emerges as a highly capable resource for addressing the wide array of requirements associated with residential construction. Whether used as structure, cladding, or furniture, and paired with concrete, stone, brick, or metal, wood offers endless applications. These possibilities enable the materialization of diverse approaches to the projects' exterior language and expression, while also elevating spatial quality and generating distinct interior atmospheres.

Between 1960 and 1980, architectural development in the Magallanes Region was heavily driven by public investment from the Chilean state. The economic boom of the era enabled the construction of high-quality buildings and infrastructure designed by the country's most prestigious architecture firms, providing solutions to challenges related to territory, the city, and society. It was during this progressive development process that Modern Architecture assumed a crucial role.
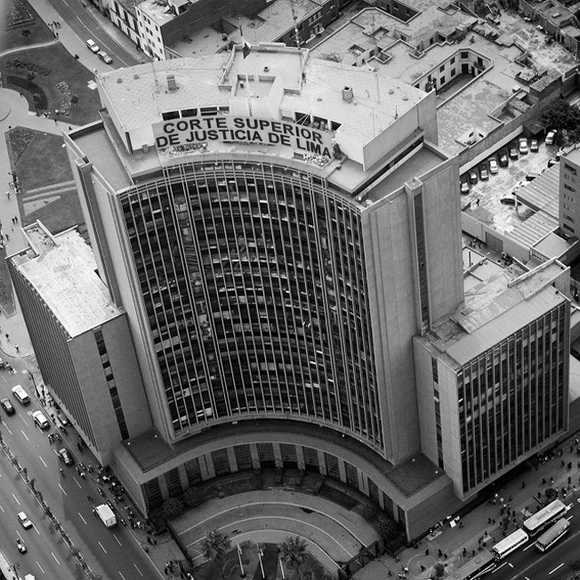
The Javier Alzamora Valdez building, designed by Peruvian architect Enrique Seoane Ros between 1951 and 1956 and conceived as the headquarters of the Ministry of Education, has been declared a Monument and part of the Cultural Heritage of the Nation. It stands as clear testament to the public civil architecture built during the Modern Movement in Peru, serving as a tangible and representative manifesto of mid-20th-century construction trends, when large government buildings were constructed for public administration as part of the urban renewal of Lima's Historic Center.
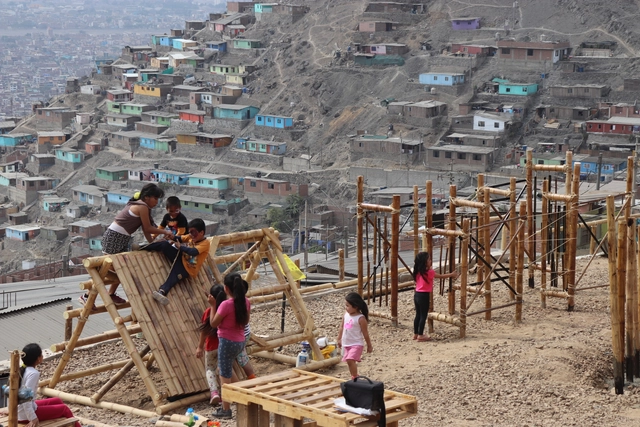
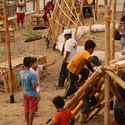
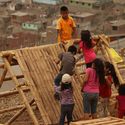
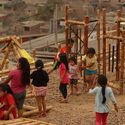
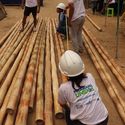
Domus is an initiative of the Faculty of Architecture and Design of the Universidad Privada del Norte that seeks to bring knowledge of sustainable construction techniques to vulnerable populations in Peru, linking the academic sphere with real-world urban issues. With the participation of faculty, administrative staff, and students, and the collaboration of the Action Against Hunger Foundation, a total of 500 people worked together to train 70 low-income families living on the hillsides of the Virgen de las Mercedes settlement (Comas district, Lima, Peru) in bamboo construction. Sharing knowledge about best practices aims to significantly reduce the inherent hazards of construction processes carried out in very high-risk areas.

"Today, the digital era is profoundly transforming the ways in which architecture and its spaces are represented. Virtual models and digital renders offer a hyper-realistic representation, yet they should not be confused with reality; they are, almost always, a non-naive manipulation of it. How can we return to appreciating architecture in its message and transcendent poetics?" With this question, architect Martín Marcos—director of the Museum of Decorative Art in Buenos Aires—inaugurates the exhibition "After Architecture," an exploration by Luciana Levinton into the existing relationship between architectural and pictorial language, focused on the work of architect Lina Bo Bardi.

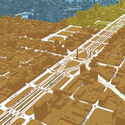
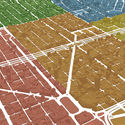
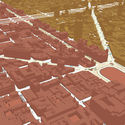
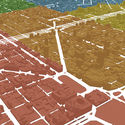
Through an open data system, the “Buenos Aires Data” program has made public the data from the survey of the entire urban fabric of the Autonomous City of Buenos Aires. Developed as part of the Open Government strategy, the project allows users to download and visualize maps of each of the city's neighborhoods along with their corresponding high-rise buildings.

Ficciones is a graphic experiment created by the architectural visualization and communication studio Pinxcel. Set in highly diverse backdrops—mostly in the city of Quito, Ecuador—these explorations alter the built environment through digital methods to propose, via a fictional visual narrative, an alternative reading of the city.
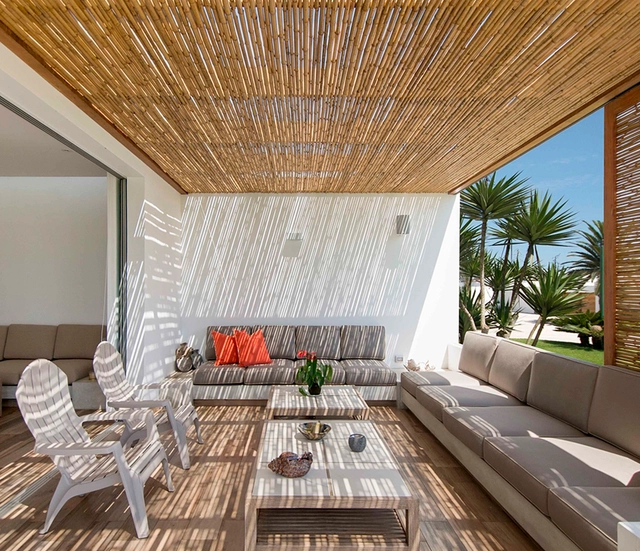
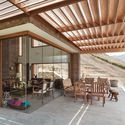
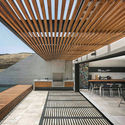
Occupying a substantial chunk of South America's central western landmass, Peru is a treasure trove of both landscapes and natural resources. Within its three regions--coastal, mountain, and rain forest--there is little variation in summer and winter temperatures and, except for its high mountain areas, its climate stays between tropical and subtropical. Thanks to the lack of weather extremes, outdoor activities--and the spaces in which to do them--are a principal factor in designing homes and other buildings. Pergolas and other semi-coverings make it possible to create or expand shaded areas, allowing you to enjoy the outdoors in the comfort of your home.

Courtyards are open-air areas located inside buildings, with their perimeters defined by walls or galleries. These outdoor yet contained spaces often play a crucial role in configuring and organizing the floor plan. In some cases, they function as a central lung, organizing the surrounding spaces along their perimeter. They can also be designed to organize circulation flows or as articulating elements, simultaneously connecting and separating different areas of the project.
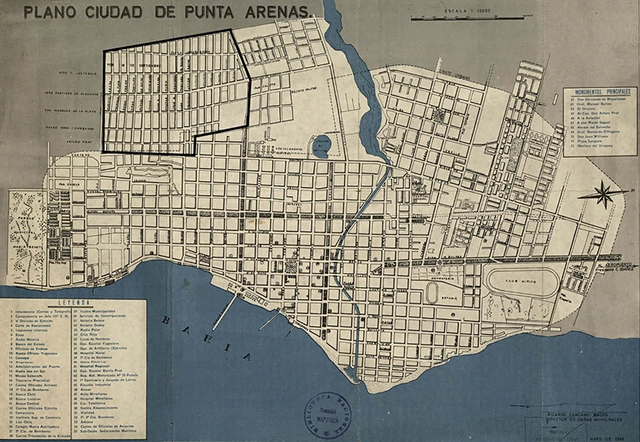
Residents of the city of Punta Arenas collectively developed—in collaboration with writer Víctor Hernández and architect Alejandro Parada—a literary and graphic reconstruction documenting the heritage icons that represent the founding and evolution of the 18 de Septiembre neighborhood. The project, titled "Rutas Patrimoniales Barrio 18 de Septiembre, Punta Arenas", is framed within the Regional Cultural Identity Strengthening program of the Magallanes Region's Regional Ministerial Secretariat of Cultures, Arts, and Heritage, and is part of the 2017-2022 Public Policies for Cultural Promotion.

With a focus on dialogue and civic reflection, Santiago, Chile, will host the fifth edition of the urban intervention festival "100 en 1 día". Against the backdrop of recent social unrest, the urban space spanning the six blocks between the La Moneda Palace and Parque Almagro will be transformed on Saturday, February 15, by various collectives and individuals who will host a series of performances and activities in the public realm.
.jpg?1583109973 "Cortesía de Martin Alalu")
.jpg?1583109981 "Cortesía de Martin Alalu")
.jpg?1583109965 "Cortesía de Martin Alalu")