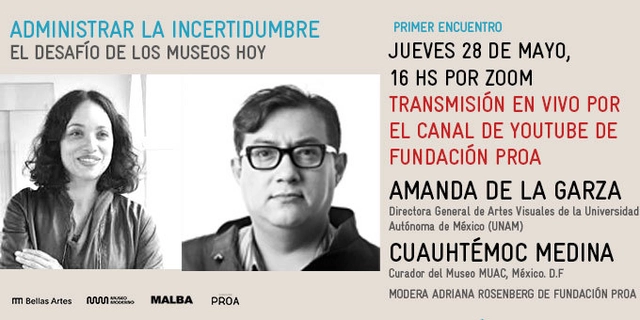
Aiming to open spaces for reflection on the perspectives of the cultural sector in the current context, four museums and institutions from Argentina—the Museo Nacional de Bellas Artes, the Museo de Arte Moderno de Buenos Aires, MALBA, and PROA—have joined forces to organize a series of virtual meetings featuring prominent cultural representatives from Latin America and the Spanish-speaking world.
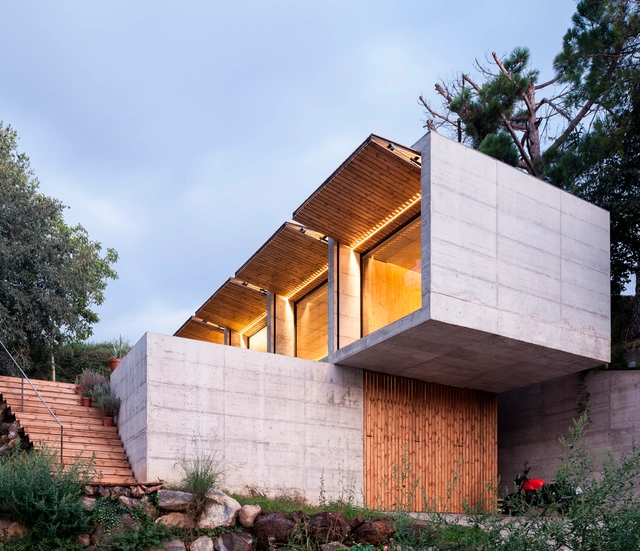
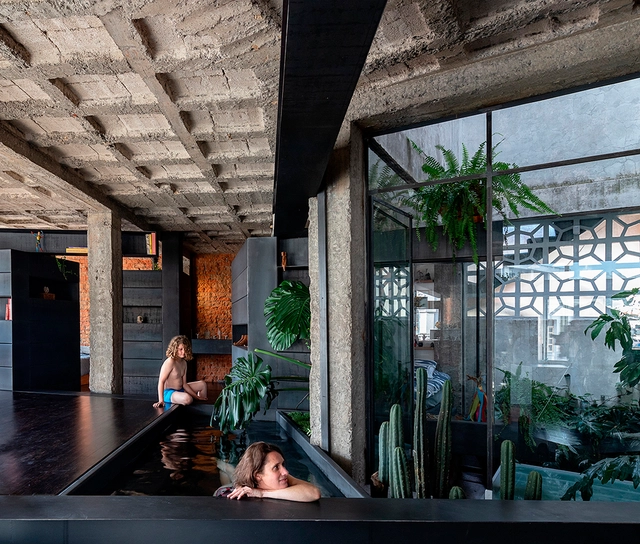
With its wide range of applications and cosmetic properties, concrete is having a moment in the world of architecture. Today, thanks to the ever-moving stream of innovation in concrete production and application, optimal results are now the norm rather than the exception. For architects and builders alike, concrete is an opportunity to explore and experiment with tones and textures, ensuring that there is something for every design and project.
Cortesía de Consejo Superior de los Colegios de Arquitectos de España
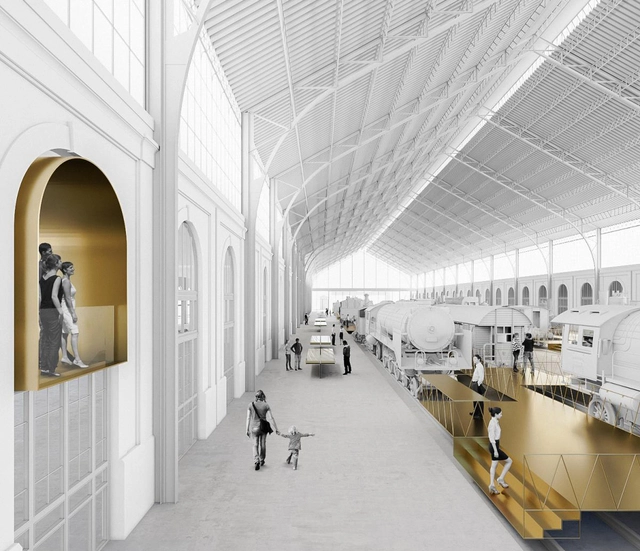
With their proposal “1878-1880”, Spanish architecture firm GVG, a multidisciplinary team led by Daniel Galar Irurre, Josecho Vélaz Ballesteros, and Javier Gil Ayesa, has won the design competition for the renovation of the historic Madrid-Delicias Station, home of the Madrid Railway Museum since 1983.
While damage control and preparation is an ever increasing factor in how we plan our cities, certain extraordinary circumstances, like natural disasters, remain outside of our ability to plan and demand quick architectural responses that offer instant aid to the people affected, often being the difference between life and death. Natural, unpredictable events like earthquakes, tsunamis, hurricanes, floods, armed conflicts, territory disputes, or global crises--such as climate change or pandemics--require immediate action in order to mitigate ensuing damage and chaos. Emergency architecture is the immediate answer to the humanitarian side of a conflict, covering everything from housing to medical facilities for the affected.
While predicting and preventing damage and disasters are increasingly critical factors when designing our buildings, spaces, and cities, certain extraordinary events still escape our control. These situations demand immediate and urgent architectural responses capable of providing shelter and quality of life to communities affected by natural disasters and conflicts of all kinds—solutions that, in the most extreme cases, may be the only chance of survival for many.
Natural disasters such as earthquakes, tsunamis, hurricanes, and floods, as well as armed conflicts, territorial disputes, or other global humanitarian crises—such as the COVID-19 pandemic—require an immediate response to control and prevent worsening consequences, helping to save lives. **Emergency architecture** can be defined as a constructive response to the most urgent human needs that arise during crises and exceptional situations. It materializes as responsive infrastructure aimed at providing immediate solutions, ranging from shelters for displaced people to healthcare and medical facilities in affected areas.
Earth is a material that has been used for building since time immemorial. Its low environmental impact and the variety of techniques available for working with it have enabled its enduring relevance in architectural projects worldwide. Whether using rammed earth, wattle and daub, earthen wall systems, or adobe structures, various contemporary projects rework and reinterpret these traditional methods to shape their spaces.
Seeking to gather ideas and reflections from professionals, students, and collaborators amidst the local and global health emergency, the Colegio de Arquitectos de la Provincia de Santa Fe has called upon architects to collectively contribute ideas to address the current issues associated with the spread of COVID-19. As such, the open call serves as an impetus to create a space for design development fueled by disciplinary thinking, aiming to offer responses to the ongoing health crisis while reclaiming and rethinking the role of architects in society.
The outbreak of coronavirus (COVID-19) that began in December 2019 and was declared a global health emergency by the World Health Organization in March has affected, to date, more than 212 countries and territories worldwide, with the number of infections exceeding 4 million. The severity of the health crisis lies in the high transmission rate of the disease, which means that, without adequate containment, a large number of people require medical attention at the same time, depleting healthcare resources in the hardest-hit areas.
The first confirmed case of the coronavirus pandemic in Argentina was reported on March 3, 2020. Since then, by studying the methodologies adopted by countries where the disease had spread earlier (such as in Europe), governments began taking proactive measures, not only to maximize containment but also to prepare for hypothetical future scenarios where the number of cases exceeds healthcare system capacities.
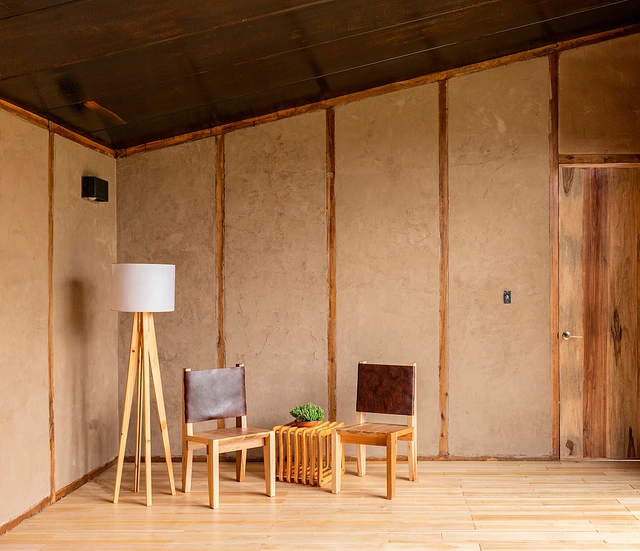
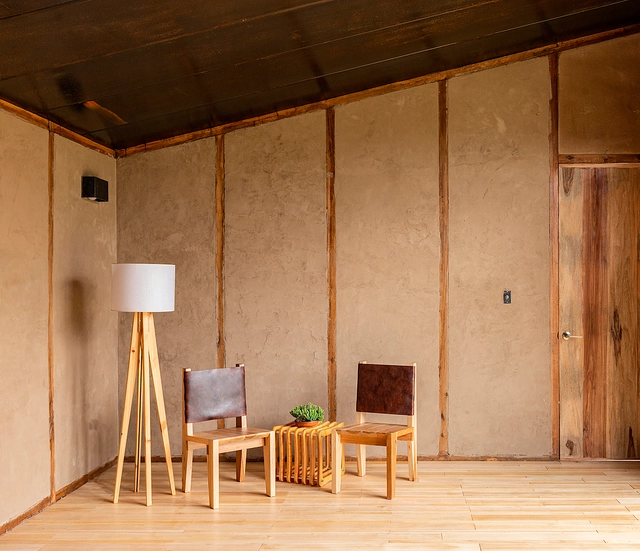
Earth is a material that has been used to construct buildings since time immemorial. Its low environmental impact and the variety of techniques available for working with this material have allowed its use to endure in architectural projects worldwide. Whether using rammed earth, wattle-and-daub (bahareque) systems, or adobe structures, numerous contemporary projects rework and reinterpret these traditional methods to shape their spaces.
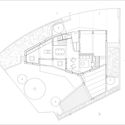
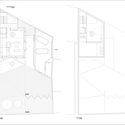
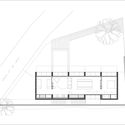
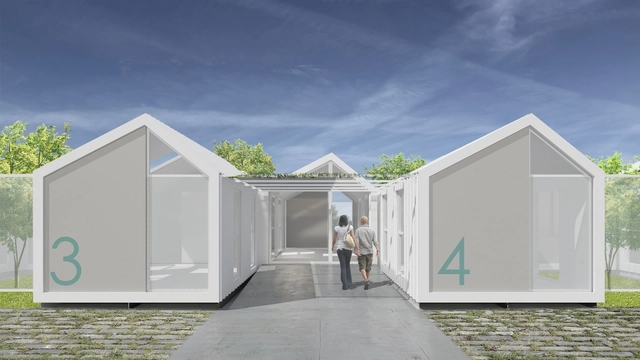
The single-family housing prototypes presented here arose from the need to validate the construction system developed by CAUH. As with all prefabricated and industrialized systems not considered traditional construction methods, it is necessary to undergo a process of empirical certification and validation. This process is required to obtain the CAT (Technical Aptitude Certificate) issued by the Undersecretariat of Housing of Argentina. To achieve this, not only are individual components of the system tested, but a full-scale prototype or model home is also built to endure two seasons, allowing its on-site performance to be verified.
Through the book “Nuestras Arquitectas. Re-mapeo y nuevas cartografías. Buenos Aires 1”, Dr. Architect Inés Moisset and Specialist Architect Carolina Quiroga propose a critical reflection on the contributions of women to the history of Argentine architecture, aiming to develop new cartographies grounded in approaches of equity and inclusion.
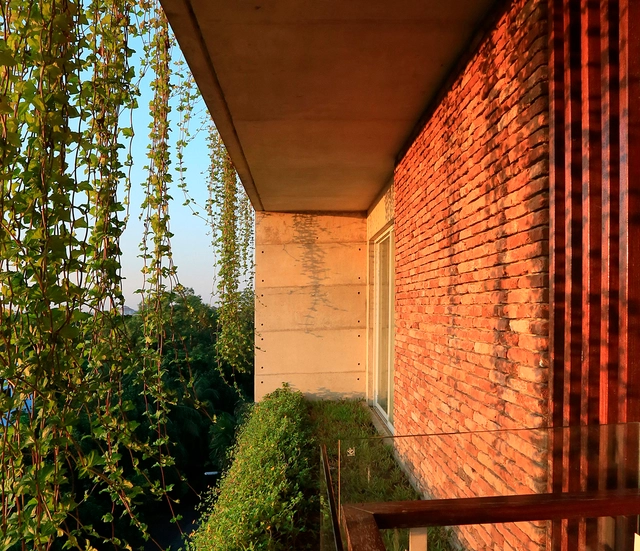
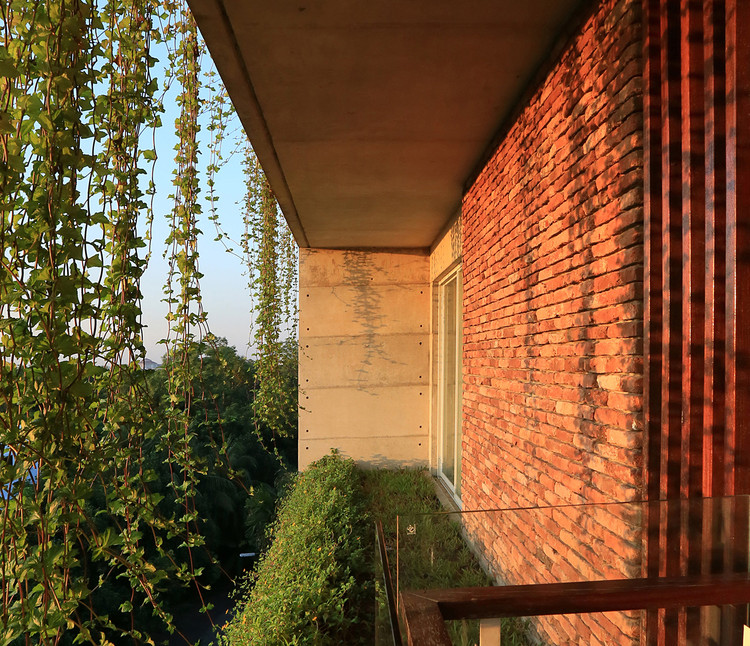
With the COVID-19 pandemic sweeping through the world's urban centers, governments worldwide are urging citizens to hunker down at home in a bid to quell the virus' spread. For apartment dwellers under quarantine, balconies have become the new platforms for entertainment and social interaction, making now an opportune moment in rethinking how we design and build these outdoor urban spaces.
Due to the widely known circumstances surrounding the COVID-19 virus, the annual Open House Rosario festival will not take place as originally planned. In compliance with government mandates for mandatory preventive social isolation, the non-profit organization OHACHE has decided to transform the 2020 edition of the event into "In House," offering virtual tours of buildings throughout the city of Rosario on May 9th and 10th. Thanks to the generosity of the residents whose homes were scheduled to open their doors for this edition, people from around the world will have the opportunity to explore these spaces through short videos and "step inside" for a while via Open House Rosario’s social media channels and YouTube.
From remote cabins blending into the landscape to structures built entirely of bamboo, in Ecuadorian projects, wood emerges as a versatile resource, ideally suited to address the demands of daily living. Used for structure, building envelopes, or furniture—and paired with concrete, stone, brick, or metal—wood offers endless applications that materialize diverse explorations in architectural language and expression.
Brick stands as one of the defining materials of Latin American architectural culture. The diversity and versatility of this masonry unit have led to a wide array of uses and applications. Whether chosen for economic or aesthetic reasons, exposed brick—left unfinished and without exterior cladding—is widely used across the region's designs, showcasing the rich textures and tones inherent to the material.
As a consequence of the COVID-19 health emergency, the way we understand urban transportation is likely to change. While concerns regarding fossil-fuel vehicles already carried significant weight before the outbreak—primarily due to their environmental impact—and sustainable transportation had already become a key issue on the urban agenda, the need for social distancing to halt the spread of the coronavirus has accelerated debates around mobility. As a result, the bicycle quickly emerged as a viable alternative for safer transit during the COVID-19 pandemic in cities worldwide.
It's no secret that concrete has one of the highest CO2 emissions of all building materials, making it a focal point for architects looking to innovate and experiment with it as a way to optimize its production and application in construction while decreasing its environmental impact. This exploration of elements such as concrete's thermal inertia, which could serve to make buildings more energy efficient, as well as its durability, which guarantees a long-lasting, zero- maintenance structure even in the most extreme of climates. The ultimate goal is to create luminous living spaces with natural ventilation while simultaneously exploring the possibility of reusing frameworks as a way of cutting costs and streamlining the building process.
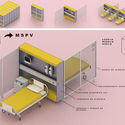
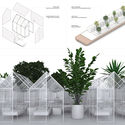
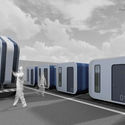
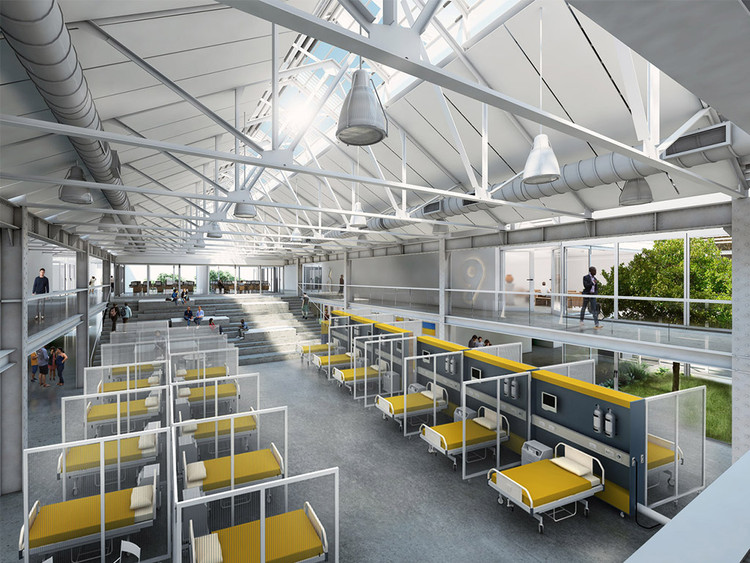
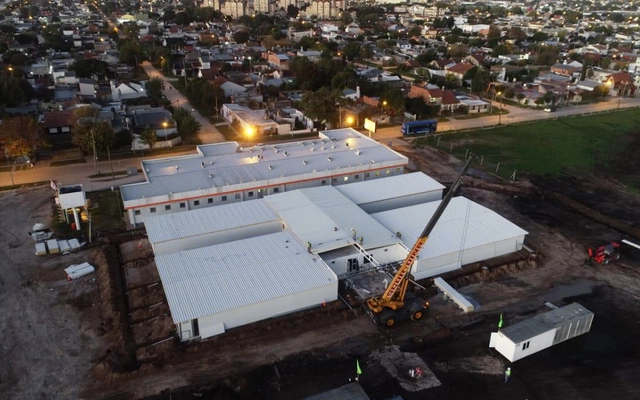
Following recent global events surrounding the crisis caused by the COVID-19 virus and its impact, we have witnessed the creation of numerous sanitary camps, field hospitals, and retrofitted halls, indoor arenas, and exhibition centers. These facilities aim to care for the hundreds of patients expected as infections continue to grow exponentially.








.jpg?1588595274)
.jpg?1588592283 "Prototipo Tapebicua (Virasoro). Image Cortesía de CAUH")

.jpg?1588592168 "Prototipo Tapebicua (Virasoro). Image Cortesía de CAUH")
.jpg?1588590918 "Prototipo Mesopotámico 2.0 Pilar. Image Cortesía de CAUH")

.jpg?1589050248)


.jpg?1588608052)