Belén Maiztegui

BROWSE ALL FROM THIS AUTHOR HERE

From Camp Nou to Nou Parc: Renaturalizing Without Losing Buildable Space in Barcelona

From Camp Nou to Nou Parc: Renaturalizing Without Losing Buildable Space in Barcelona - Imagem 1 de 4From Camp Nou to Nou Parc: Renaturalizing Without Losing Buildable Space in Barcelona - Imagem 2 de 4From Camp Nou to Nou Parc: Renaturalizing Without Losing Buildable Space in Barcelona - Imagem 3 de 4From Camp Nou to Nou Parc: Renaturalizing Without Losing Buildable Space in Barcelona - Imagem 4 de 4From Camp Nou to Nou Parc: Renaturalizing Without Losing Buildable Space in Barcelona - More Images+ 7

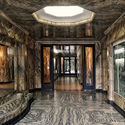
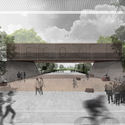
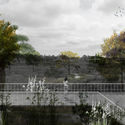
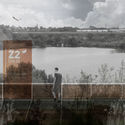
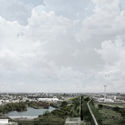
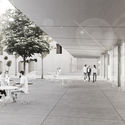
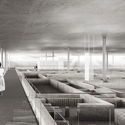
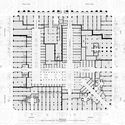
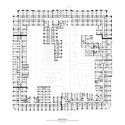
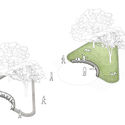
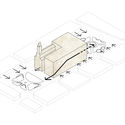
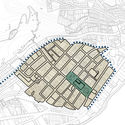
“Renaturalizing cities and gaining quality space for citizens is no longer just an interesting idea—it is a necessity,” says Jordi Fernández, one of the two founding partners of ON-A Arquitectura. This Barcelona-based smart office specializes in urban greening and green building. Over its 15-year history, the firm has designed various ways to adapt green spaces to urban contexts, such as the remodeling proposals for Llano Amarillo Park in Algeciras and Taichung Gateway Park in Taiwan. Its current project, called Nou Parc, follows these international examples, aiming to transform Barcelona's Camp Nou stadium into a 26-hectare park.

Our Women Architects: A re-mapping that highlights the work of overlooked women architects in Argentina

Subscriber Access | 
Our Women Architects: A re-mapping that highlights the work of overlooked women architects in Argentina - Image 3 of 4
Architect Ítala Fulvia Villa presenting the proposal for the urbanization of Bajo Flores (1945). Image © Nuestras Arquitectas / Re-mapeo y nuevas cartografías

Through the book “Nuestras Arquitectas. Re-mapeo y nuevas cartografías. Buenos Aires 1”, Dr. Architect Inés Moisset and Specialist Architect Carolina Quiroga propose a critical reflection on the contributions of women to the history of Argentine architecture, aiming to develop new cartographies grounded in approaches of equity and inclusion.

Play, Leisure, and Rest: 15 Projects Incorporating Swings and Hammocks

Subscriber Access | 

Although we typically associate their presence with playgrounds in parks, gardens, or schools, the swing or hammock—the terminology varies by region—is an element that can also function as complementary furniture in architectural projects with highly diverse programs, such as bars, restaurants, homes, and even offices and coworking spaces. These elements introduce movement and dynamism, creating interactive spaces that allow for a playful and unusual appropriation of architecture—one that fosters not only play, but also leisure and rest.  Suspended by tension-bearing elements—such as cables, chains, ropes, or solid bars—and anchored to ceilings, walls, beams, or dedicated structural supports designed to prevent overloading, these elements can completely redefine an interior or semi-covered space. In doing so, they provide a stimulus for play while also offering a place for relaxation and moments of quiet contemplation.

Toward a new normal with less urban inequality in Peru

Toward a New Normal with Less Urban Inequality is a petition addressed to the various levels of the Peruvian government –the Presidency of the Council of Ministers, Provincial Municipalities, Ministries, District Municipalities, and Regional Governments—that aims to draw attention to and denounce the current situation facing the country's cities. Through this document, the signatories express their concern and call for priority and structural actions to improve the living conditions of all citizens in Peru.

Manifesto for the Reorganization of the City After COVID-19

Set against the backdrop of the current pandemic—and the tragic experience it has brought to countries worldwide—the Manifesto for the Reorganization of the City after COVID-19 expresses the deep concern of professionals regarding the future of cities in the post-pandemic period. The text, a critical document focused on the city of Barcelona—though applicable to most Western cities—was drafted by Massimo Paolini, an architectural theorist and member of the Political Ecology Network (POLLEN). It outlines the problems affecting urban centers and highlights alarming data, calling for urgent and drastic measures.

Winners of the Sustainable Urban Housing Competition in Mendoza: High Density and Environmental Efficiency

The winners of the "Sustainable Urban Housing" National Ideas and Master Plan Competition have been announced. Promoted by the Municipality of Mendoza (Argentina) and organized by the provincial Association of Architects (CAMZA), the call invited professionals from across the country to reflect on **ways of inhabiting the contemporary city** through the development of ideas for a Master Plan and a preliminary architectural design for housing units. The sites considered in the competition—an urban sector of more than 13,000 square meters—are remnants of railroad lands that, over time, have transformed into urban voids, remaining as vacant areas within the consolidated fabric of the city.

Winners of the Las Piedras Ecopark Competition, Uruguay

Winners of the Las Piedras Ecopark Competition, Uruguay - Image 4 of 4
Cortesía de Arq. Federico Lagomarsino, Arq. Victoria López Ligerini y Arq. Elvis Marrero

Winners of the Las Piedras Ecopark Competition, Uruguay - Featured ImageWinners of the Las Piedras Ecopark Competition, Uruguay - Image 1 of 4Winners of the Las Piedras Ecopark Competition, Uruguay - Image 2 of 4Winners of the Las Piedras Ecopark Competition, Uruguay - Image 3 of 4Winners of the Las Piedras Ecopark Competition, Uruguay - More Images+ 4

The winners of the Ecoparque Las Piedras Public Competition (Uruguay) have been announced. Organized by the Government of Canelones and sponsored by the Ministry of Housing, Territorial Planning, and Environment (MVOTMA) and the Society of Architects of Uruguay (SAU), the call invited participants to design proposals to transform a large sector of the city of Las Piedras into an urban park.

Breeding Space: A living architecture that generates edible byproducts

Breeding Space: A living architecture that generates edible byproducts - Image 1 of 4Breeding Space: A living architecture that generates edible byproducts - Image 2 of 4Breeding Space: A living architecture that generates edible byproducts - Image 3 of 4Breeding Space: A living architecture that generates edible byproducts - Image 4 of 4Breeding Space: A living architecture that generates edible byproducts - More Images+ 58

Breeding Space is a  living architecture that grows, is cultivated, and even generates edible byproducts. Created using generative algorithms, the space uses oyster mushroom mycelium (Pleurotus ostreatus) and straw as raw materials. The structure was built in a garage-turned-laboratory, through a collaboration between a digital fabrication company and an artisanal workshop. Measuring 3.7 meters in diameter and 2.5 meters high, the installation reveals from the inside all the auxiliary elements required for its construction: an endoskeleton of welded iron rods and a permanent formwork of wood panels. The space is completed by a soft floor made of stuffed traditional Moroccan fabrics and the audiovisual projection Amplifying by Espírituescalera, which narrates other possible worlds.

Architecture students build a lookout with local materials and techniques in San Juan, Chiloé

Architecture students build a lookout with local materials and techniques in San Juan, Chiloé - Imagem 36 de 4
© Julio Moncada, José Ángel Brunel

Architecture students build a lookout with local materials and techniques in San Juan, Chiloé - Imagem 1 de 4Architecture students build a lookout with local materials and techniques in San Juan, Chiloé - Imagem 2 de 4Architecture students build a lookout with local materials and techniques in San Juan, Chiloé - Imagem 3 de 4Architecture students build a lookout with local materials and techniques in San Juan, Chiloé - Imagem 4 de 4Architecture students build a lookout with local materials and techniques in San Juan, Chiloé - More Images+ 33

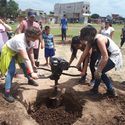
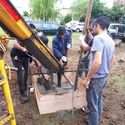
In 2019, third-year architecture students from the Universidad del Desarrollo in Concepción, Chile, traveled to the town of San Juan on Chiloé Island to build the Piuche Lookout. In this project, students faced the realities of construction processes—experiencing challenges associated with adverse weather and physical fatigue—working with the community and interpreting the territory, materials, and local crafts to realize a full-scale project. This activity, which began with a blank page and culminated in a built idea, serves as the students' first hands-on experience with developing an architectural project. Piuche is positioned vertically along a coastline south of the town, in dialogue with the natural elements: the hills, the sky, and the water.

Contemporary Techniques to Revalue the Past: A New Dome for Montevideo

Contemporary Techniques to Revalue the Past: A New Dome for Montevideo - Imagem 16 de 4
Cortesía de Federico Lagomarsino

After the original dome of the building designed by German architect Karl Trambauer—located in the Old Town of Montevideo, Uruguay—partially collapsed, the void was occupied by a temporary new dome. This symbiotic architecture sought to fill the building's physical gaps while raising awareness of the systematic destruction suffered by structures in Ciudad Vieja. It served as both a provocative object and a restorative organism, experimentally intervening in the building's visible void.

The winners of the competition for the Museum of Prehistory and Archaeology of Cantabria

The winners of the competition for the Museum of Prehistory and Archaeology of Cantabria - 25 的图像 4
Cortesía de Mendoza Partida

The winners of the competition for the Museum of Prehistory and Archaeology of Cantabria - Featured ImageThe winners of the competition for the Museum of Prehistory and Archaeology of Cantabria - 1 的图像 4The winners of the competition for the Museum of Prehistory and Archaeology of Cantabria - 2 的图像 4The winners of the competition for the Museum of Prehistory and Archaeology of Cantabria - 3 的图像 4The winners of the competition for the Museum of Prehistory and Archaeology of Cantabria - More Images+ 21

The results of the Ideas Competition for the construction of the Museum of Prehistory and Archaeology of Cantabria (MUPAC) have been announced. The open call invited architecture professionals to develop design proposals for the new museum in Santander, Spain. With over 18,000 m2 of space and a complementary administrative building, it will become one of the most representative venues for Spanish archaeological history. Located in the city center alongside other landmark spaces such as the Palacio de Festivales, the Maritime Museum, the Centro Botín, and the Central Library, the building is set to become a signature civic facility and a major visitor attraction.

Parque de la Ciudad: The Winning Projects to Renew the Public Space of Comodoro Rivadavia, Chubut

Parque de la Ciudad: The Winning Projects to Renew the Public Space of Comodoro Rivadavia, Chubut - Image 62 of 4
Primer premio - Perspectiva Escalera Rampa. Image Cortesía de Arq. Edgardo Barone y Arq. Octavio Luqui

Parque de la Ciudad: The Winning Projects to Renew the Public Space of Comodoro Rivadavia, Chubut - Featured ImageParque de la Ciudad: The Winning Projects to Renew the Public Space of Comodoro Rivadavia, Chubut - Image 1 of 4Parque de la Ciudad: The Winning Projects to Renew the Public Space of Comodoro Rivadavia, Chubut - Image 2 of 4Parque de la Ciudad: The Winning Projects to Renew the Public Space of Comodoro Rivadavia, Chubut - Image 3 of 4Parque de la Ciudad: The Winning Projects to Renew the Public Space of Comodoro Rivadavia, Chubut - More Images+ 87

The winners of the “Parque de la Ciudad” Comodoro Rivadavia National Preliminary Project Competition have been announced. Organized by the College of Architects of Chubut and sponsored by the Argentine Federation of Architects' Entities, the competition invited participants to develop urban and architectural ideas to renew the public space of the city of Comodoro Rivadavia, Chubut (Argentina), through the design of a new Urban Park and a Popular Music Training and Production Center.

Emergency Isolation Centers: 40 Proposals Against COVID-19 in Argentina

Subscriber Access | 
Emergency Isolation Centers: 40 Proposals Against COVID-19 in Argentina - Image 31 of 4
Grupo Pneuma y Arq. Guillermo Pressiani [g+]. Image Cortesía de Colegio de Arquitectos de la Provincia de Santa Fe

Emergency Isolation Centers: 40 Proposals Against COVID-19 in Argentina - Featured ImageEmergency Isolation Centers: 40 Proposals Against COVID-19 in Argentina - Image 1 of 4Emergency Isolation Centers: 40 Proposals Against COVID-19 in Argentina - Image 2 of 4Emergency Isolation Centers: 40 Proposals Against COVID-19 in Argentina - Image 3 of 4Emergency Isolation Centers: 40 Proposals Against COVID-19 in Argentina - More Images+ 27

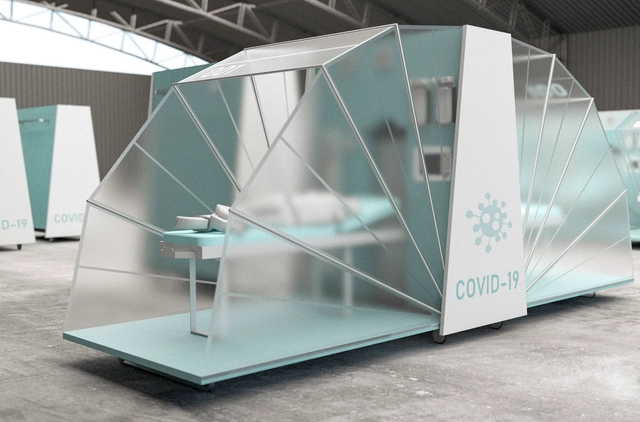
Seeking to gather ideas and reflections from professionals, students, and collaborators amidst the local and global health emergency, the Colegio de Arquitectos de la Provincia de Santa Fe has called upon architects to collectively contribute ideas to address the current issues associated with the spread of COVID-19. As such, the open call serves as an impetus to create a space for design development fueled by disciplinary thinking, aiming to offer responses to the ongoing health crisis while reclaiming and rethinking the role of architects in society.

Offices in Argentina: Floor Plan Examples of Individual, Shared, and Coworking Workspaces

Subscriber Access | 

Offices in Argentina: Floor Plan Examples of Individual, Shared, and Coworking Workspaces - More Images+ 21

In buildings dedicated to workplace activities, proper spatial design plays a fundamental role. Considering variables such as lighting, acoustic insulation, the relationship between workstations, or ceiling heights often optimizes business performance while simultaneously ensuring user comfort. Specific requirements depend on the building's purpose: while certain activities demand greater concentration, others require interaction among team members, fostering collaborative processes. Architecture must be able to provide solutions to these requirements, even considering how these activities might evolve over time.

What Is a Duplex? Various Interpretations of the Typology

Subscriber Access | 

What Is a Duplex? Various Interpretations of the Typology - More Images+ 8

When it comes to housing typologies, the term duplex –lends itself to multiple interpretations, often leading to ambiguous applications and uses. The definition of the concept depends primarily on the country or region in which it is used, generally allowing for two main interpretations. First, a duplex can refer to a two-story housing unit with levels connected by an internal staircase. This definition usually applies to apartments and residences in countries like Spain or Canada, which are typically found in urban centers. Alternatively, a duplex can describe a specific type of project where two homes are joined side-by-side, each having its own individual entrance but sharing a central wall. Generally, the design of these houses is defined by an intentional axial symmetry, functioning as twin homes with the same features and floor plan layout. This type of duplex housing is particularly common in Argentina, Bolivia, the United Kingdom, Australia, and parts of the United States.

Winners of the Competition to Rehabilitate the Railway Museum in Spain

With their proposal “1878-1880”, Spanish architecture firm GVG, a multidisciplinary team led by Daniel Galar Irurre, Josecho Vélaz Ballesteros, and Javier Gil Ayesa, has won the design competition for the renovation of the historic Madrid-Delicias Station, home of the Madrid Railway Museum since 1983.

Wooden structures built by students at Hello Wood Argentina 2020

Wooden structures built by students at Hello Wood Argentina 2020 - Imagen 1 de 4Wooden structures built by students at Hello Wood Argentina 2020 - Imagen 2 de 4Wooden structures built by students at Hello Wood Argentina 2020 - Imagen 3 de 4Wooden structures built by students at Hello Wood Argentina 2020 - Imagen 4 de 4Wooden structures built by students at Hello Wood Argentina 2020 - More Images+ 44

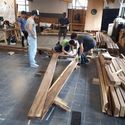
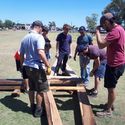
The fourth edition of the Hello Wood Argentina festival has concluded. Held during March in the Municipality of Ceibas, Entre Ríos Province, this creative, professional, and social program seeks to teach participants to think with their hands and learn through experience.
Digital architecture library at the University of Buenos Aires: free access to historic books, journals, and academic publications

Digital architecture library at the University of Buenos Aires: free access to historic books, journals, and academic publications - Image 1 of 4
© Mayken Verhulst [Wikimedia] licensed under CC0 1.0

The School of Architecture, Design, and Urbanism at the University of Buenos Aires (FADU, UBA) has made a series of resources available for remote access, allowing students, faculty, researchers, and the general public to access a vast collection of literature and information on architecture (as well as other FADU disciplines). This initiative aims to promote scientific and academic dissemination and strengthen the sharing of knowledge, particularly during the 2020 virtual school year.