Belén Maiztegui

BROWSE ALL FROM THIS AUTHOR HERE

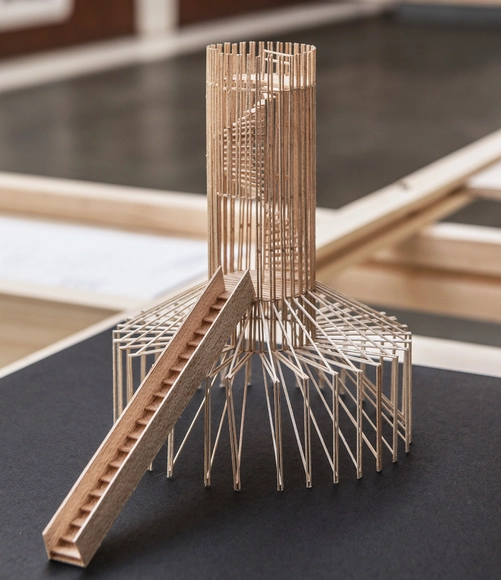
Digital Woodworking: Creating Structures, Furniture, and Surfaces Using CNC

Digital Woodworking: Creating Structures, Furniture, and Surfaces Using CNC - More Images+ 18

The automation of architectural design and rendering has been further accelerated by digital production tools. Tools such as 3D printers, assembly robots, and laser cutters, have all but perfected the design and construction process and have proven essential in optimizing resources, improving precision, and increasing control of the process.

In woodworking, the most frequently used digital production tools are milling machines or CNC (computer numerical control) routers. These tools facilitate the rendering of 2D vectoral drawings and 3D models, codifying them into instructions for the machine to follow and execute. Through this process, which starts with digital archives (typically created using design software widely known as AutoCad), milling machines and CNC routers can rapidly and precisely cut wood, producing ready to assemble pieces.

Aerial Photography of Houses in Ecuador: Visualizing a Building From Above

Subscriber Access | 

Capturing aerial photographs allows raising awareness of a project feature usually complex to capture using traditional methods. Based on the technological opportunities offered by small unmanned aerial vehicles (UAVs), commonly called drones, architecture photographers have begun to explore new ways of capturing a project in order to expose design decisions such as implantation, dialogue with the environment, or the relationship with nearby buildings.

Metal Houses in Argentina: 10 Projects with Sheet Metal Exteriors

Subscriber Access | 

Metal Houses in Argentina: 10 Projects with Sheet Metal Exteriors  - Image 1 of 4Metal Houses in Argentina: 10 Projects with Sheet Metal Exteriors  - Image 2 of 4Metal Houses in Argentina: 10 Projects with Sheet Metal Exteriors  - Image 3 of 4Metal Houses in Argentina: 10 Projects with Sheet Metal Exteriors  - Image 4 of 4Metal Houses in Argentina: 10 Projects with Sheet Metal Exteriors  - More Images+ 11

Whether applied as cladding to steel or timber frame structures or to structures built by traditional means, sheet metal offers an array of advantages as a building material, thanks to its low cost, ease of maintenance, and versatility.

Architecture of Transitions: BAAG's Installation for the 2021 Venice Biennale

Architecture of Transitions: BAAG's Installation for the 2021 Venice Biennale  - Image 19 of 4
Arquitectura de las Transiciones. Image Cortesía de BAAG

Architecture of Transitions: BAAG's Installation for the 2021 Venice Biennale  - Image 1 of 4Architecture of Transitions: BAAG's Installation for the 2021 Venice Biennale  - Image 2 of 4Architecture of Transitions: BAAG's Installation for the 2021 Venice Biennale  - Image 3 of 4Architecture of Transitions: BAAG's Installation for the 2021 Venice Biennale  - Image 4 of 4Architecture of Transitions: BAAG's Installation for the 2021 Venice Biennale  - More Images+ 15

Can architecture foster better relationships between people, creating an equalized and respectful use of space? Can tools be designed that strengthen the bonds between humans and objects? BAAG (Buenos Aires Arquitectura Grupal) studio explores the architectural elements that mediate between people and objects, the natural and artificial, public and private, individual and collective, and humans and other living things.

Flocking Tejas: BASE Studio's Exhibit for the Venice Biennale 2021

How does systemic thinking and generative design contribute to new forms of convivence? Can they become tools to connect tradition and identity in a modern way? Can they help to design customizable architectural strategies that offer locally accessible solutions? Can they contribute to the creation of dignified spatial experiences that can be replicated on a mass scale? 

The Peruvian Pavilion in the 2021 Venice Biennale Seeks to Transform Fences into Tools for Integration

“Playground: Artifacts for Interaction”, by curator Felipe Ferrer, aims to transform the fences surrounding Peru's public spaces into tools for social integration. The project proposes removing the gates enclosing public spaces throughout Lima  and Peru's other urban centers, inviting residents to freely enter and interact with the spaces. By removing these "security" mechanisms, which really serve as tools of segregation, and installing benches, playgrounds, and soccer fields, the project aims to divert all the energy, time, and resources put into installing fences and channel it into bringing new life to these public spaces. 

Argentine Axonometries: 30 Works of Architecture Put Into Perspective

Subscriber Access | 

Argentine Axonometries: 30 Works of Architecture Put Into Perspective - Featured ImageArgentine Axonometries: 30 Works of Architecture Put Into Perspective - Image 1 of 4Argentine Axonometries: 30 Works of Architecture Put Into Perspective - Image 2 of 4Argentine Axonometries: 30 Works of Architecture Put Into Perspective - Image 3 of 4Argentine Axonometries: 30 Works of Architecture Put Into Perspective - More Images+ 26

As Francis D. K. Ching explains in his book Architectural Graphics, unlike the traditional, two-dimensional orthographic drawings used to represent layouts, sections, and floorplans, which only allow a project to be glimpsed through a series of fragmented images, axonometries, or axonometric projections, offer unique, simultaneous three-dimensional views of a project with all the depth and spatiality of tried and true technical illustrations.  

Brutalism in European Schools and Universities, Photographed by Stefano Perego

Subscriber Access | 

In his book “The New Brutalism in Architecture: Ethical or Aesthetic?,” Reyner Banham establishes what he deems the semantic roots of the term 'Brutalism,' explaining that it comes from one of the " indisputable turning points in architecture, the construction of Le Corbusier's concrete masterpiece, la Unité d'habitation de Marseille. It was Corbusier's own word for raw or rough-cast concrete, "Béton brut," that made Brutalism a mainstay in architectural jargon and, in many ways, the term, as well as the architecture it described, flourished." In the book, Banham highlights the historical milestone marked by Corbusier's Unite d' Habitation and the socio-political context that shaped it. In steel-starved post-World War II Europe, exposed concrete became the go-to building material within the burgeoning Brutalist movement, which quickly defined itself by its bare-bone, rugged surfaces and dramatic, geometric shapes.

Cyclopean Concrete and Its Many Diverse Uses and Applications in Architecture

Subscriber Access | 

Historically, "cyclopean" referred to a building technique that superimposed large stone blocks together without any mortar. This allowed for a diverse array of structures across various civilizations, including defensive walls, talayots, navetas, nuraghes, temples, tombs, and forts. Nowadays, the term applies to any ancient structure consisting of large stones superimposed to form a polygonal shape.

Vaulted and Arched Ceilings in Argentine Houses: Examples Using Brick, Wood, and Concrete

Subscriber Access | 
Vaulted and Arched Ceilings in Argentine Houses: Examples Using Brick, Wood, and Concrete - Featured Image
Monopoli House / Fabrizio Pugliese. Image

Vaulted and Arched Ceilings in Argentine Houses: Examples Using Brick, Wood, and Concrete - Image 1 of 4Vaulted and Arched Ceilings in Argentine Houses: Examples Using Brick, Wood, and Concrete - Image 2 of 4Vaulted and Arched Ceilings in Argentine Houses: Examples Using Brick, Wood, and Concrete - Image 3 of 4Vaulted and Arched Ceilings in Argentine Houses: Examples Using Brick, Wood, and Concrete - Image 4 of 4Vaulted and Arched Ceilings in Argentine Houses: Examples Using Brick, Wood, and Concrete - More Images+ 6

A vault is a constructive technique that is achieved by compressing the materials forming it together. While this technique has existed since the time of the ancient Romans, certain types of vaulted ceilings, such as the Catalan or Valencian timbral vault, only reached popularity in some areas of the world at the start of the 19th century thanks to their lost cost and ready availability. With the ability to span over 30 meters and add substantial height to structures, vaulted ceilings became a go-to for the construction of industrial spaces such as workshops, factories, and warehouses.

Cloth and Linen Walls: Translucent and Weightless

Subscriber Access | 

Cloth and Linen Walls: Translucent and Weightless - More Images+ 16

Whether made from natural or synthetic fibers, textiles have played a part in architectural design since time immemorial; however, it wasn't until the era of industrialization and advancements in technology that high-quality textiles could be made and utilized en masse. Most often, they have been used to enclose temporary structures like medical tents and emergency housing thanks to their mobility and ease of assembly.

"The Infinite House": The Argentine Pavilion in the 2021 Venice Biennale Explores Public and Collective Housing

Developed by architect Gerardo Caballero, in collaboration with Paola Gallino, Sebastian Flosi, Franco Brachetta, Ana Babaya, Leonardo Rota, Emmanuel Leggeri, Sofia Rothman, Gerardo Bordi, Edgardo Torres, and Alessandro De Paoli, "The Infinite House", a project inspired by traditional Argentine houses, will represent Argentina in the upcoming 2021 Venice Architecture Biennale. The project reflects on the identity of Argentine public housing and the role collective housing, both public and private, has played in the country's history and society. The Infinite House aims to push the limits of the domestic and to highlight the importance of the collective rather than the individual by illustrating that a home extends beyond one's own living space: "it is the city, the country, and even the world."

Virtual Classes: Will 3D Models Replace Hand Drawn Renderings?

Virtual Classes: Will 3D Models Replace Hand Drawn Renderings? - Featured Image
Render simulating a concrete model. Image © Arq. Julio Andrés Pinedo Agudelo

2020 and the Covid-19 pandemic forced architectural students around the world to go virtual with their classes and coursework, transforming the way architecture was both taught and learned. Once based primarily on in-class participation, and collaboration, architectural workshops had to take on whole new methods of instruction. Conversations and debates between students and their instructors, a key element of architectural education were relegated to phone and video calls as well as written documents, making digital formatting an essential tool for students to share their ideas and receive feedback on their work.

Structural Details As Seen in Courtyards

Subscriber Access | 

Structural Details As Seen in Courtyards - More Images+ 16

The distribution of natural light, improved ventilation, and the propensity to connect  living spaces with the outdoors while maintaining the privacy of the inhabitants have made courtyards a go-to in architectural design around the world over the centuries.

Courtyards are characterized as outdoor or semi-outdoor spaces that are enclosed within the walls of a house or building.

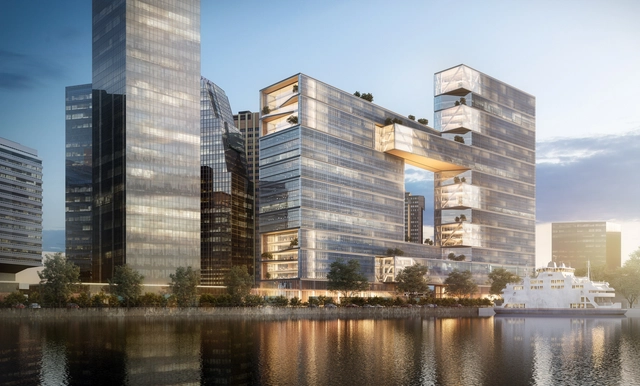
Burgos & Garrido to Design the Nervión River Park in Barakaldo, Spain

Burgos & Garrido to Design the Nervión River Park in Barakaldo, Spain - Image 1 of 4Burgos & Garrido to Design the Nervión River Park in Barakaldo, Spain - Image 2 of 4Burgos & Garrido to Design the Nervión River Park in Barakaldo, Spain - Image 3 of 4Burgos & Garrido to Design the Nervión River Park in Barakaldo, Spain - Image 4 of 4Burgos & Garrido to Design the Nervión River Park in Barakaldo, Spain - More Images+ 11

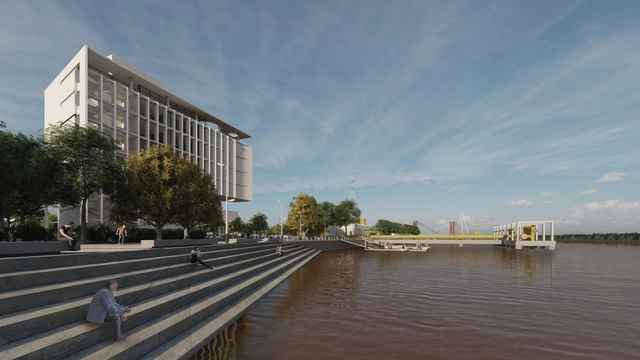
The winners of the design contest for the Nervión Riverside Park in Galindo Este (Barakaldo, Spain) have been announced. Organized by BILBAO Ría 2000, the competition invited participants to submit proposals for a space along the banks of the Nervion River that Baracaldo residents could utilize. Currently, the majority of Galindo Este (Urban-Galindo) is developed, however, space along the riverbanks provided a number of opportunities for growth. The goal of the contest was to lay out an integral design that would blend with and build on the already-existing space around it.

HArquitectes and Christ & Gantenbein to Design the MACBA Extension in Barcelona

HArquitectes and Christ & Gantenbein to Design the MACBA Extension in Barcelona - Image 4 of 4
© Filippo Bolognese

HArquitectes and Christ & Gantenbein to Design the MACBA Extension in Barcelona - Featured ImageHArquitectes and Christ & Gantenbein to Design the MACBA Extension in Barcelona - Image 1 of 4HArquitectes and Christ & Gantenbein to Design the MACBA Extension in Barcelona - Image 2 of 4HArquitectes and Christ & Gantenbein to Design the MACBA Extension in Barcelona - Image 3 of 4HArquitectes and Christ & Gantenbein to Design the MACBA Extension in Barcelona - More Images

The winners of the competition for the reform of the Barcelona Museum of Contemporary Art (MACBA) have just been announced.HARQUITECTES with Christ & Gantenbein have been selected to rethink and expand the exhibition areas of the original museum, designed by American architect Richard Meier in the 90s.

Architecture on Mars: Projects for Life on the Red Planet

Subscriber Access | 

Architecture on Mars: Projects for Life on the Red Planet - Image 1 of 4Architecture on Mars: Projects for Life on the Red Planet - Image 2 of 4Architecture on Mars: Projects for Life on the Red Planet - Image 3 of 4Architecture on Mars: Projects for Life on the Red Planet - Image 4 of 4Architecture on Mars: Projects for Life on the Red Planet - More Images+ 10

February 2021 has been a historical month for Mars exploration. While humans have been exploring the red planet for well over 50 years, first landing on its surface in 1971 and then launching the first successful rover in 1997, this year has seen several firsts, namely the first time that three countries (China, United States, and the UAE) have launched three simultaneous probes.

Architecture in the United States Designed by Latin American Architects

Subscriber Access | 
Architecture in the United States Designed by Latin American Architects  - Image 8 of 4
Rafael Viñoly / Boston Convention and Exhibition Center. Image © Groupe Canam [Wikimedia] Bajo licencia CC BY-SA 3.0

Globalization and its pension for both virtual and physical connectivity has led to the linking of the world's economies, territories, and cultures and nowhere is this more evident than in the field of architecture.