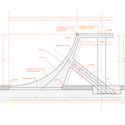
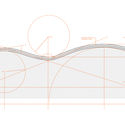
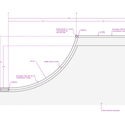
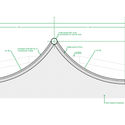

The following project, commissioned to architect Sebastian Castro Aedo alongside Bowlpark, proposes seven new interventions and a series of repairs to the skatepark originally designed by Plan Rampa in Parque Araucano. Located in a public park in the eastern sector of Santiago, in the commune of Las Condes, the project demonstrates various ways to activate specific areas, enabling new, more fluid ways of navigating the circuits.

The skatepark is situated at one of the eastern borders, parallel to Manquehue Avenue and beneath the bridge connecting sections *one* and *two* of Parque Araucano. The interventions were designed in response to the layout of the skatepark, which spans between two corners of a 170-meter-long block. As a result, the decision was made to intervene on both ends, aiming to create obstacles that connect with pre-existing structures, improving flow across the entire skatepark and allowing users to ride continuously from north to south and vice versa, without needing to step off their boards to change direction.

In the northern sector, two *quarter pipes* were built with distinct designs and placements. One was integrated into the inclined planes, rotated perpendicularly to form a corner that enables *transfers* and *ramp tricks*. Further north, the second *quarter pipe* catches riders coming from the south, facilitating both *stall* and *ramp tricks*, while also providing continuity to the circuit. Opposite it, an irregular double *bump* was built at the end of the inclined planes to connect the sections and provide continuity to the pre-existing obstacles. The site's previous layout presented a range of opportunities for quick-transition obstacles, intentionally designed to expand usability.


In the southern sector, the design activates a three-step stair set with a 4.30-meter-long handrail. Setting aside the proportions of a conventional handrail that typically follows the steps, this rail functions more like a sloped flatbar, allowing it to be used in both directions. This design allows users to spend more time on the obstacle, opening up possibilities for more technical trick combinations. Further south, a *“hip”* (inclined plane) was added, creating an obstacle suited for both goofy and regular-stance skaters. At the southern end of the skatepark, a *spine* was built parallel to a pre-existing *hip-to-hip*, connecting to a background *quarter pipe*. This creates a hybrid space that merges *ramp* and *street tricks*, receiving flow from the north. The interventions and the skatepark as a whole are open to the public year-round.


- Parque Araucano Skatepark Intervention
- Architect: Sebastian Castro Aedo
- Construction: Bowlpark Construcciones
- Photography and collaboration: Lucas Ormazábal Ferrada
- Location: Las Condes, Santiago, Chile
- Total area: 25.6 m2
- Project year: 2018
This article was written by Belén Maiztegui. The translation is powered by AI.