The exhibition Minimalism, Post-minimalism and Conceptualism / 60s - 70s opened to the public on July 6 at the Fundación Proa galleries. Curated by Katharine J. Wright, the exhibition brings together works by various artists such as Dan Flavin, Sol LeWitt, Fred Sandback, and Bruce Nauman. As part of this exhibition, a unique installation by Dan Graham was unveiled last Wednesday in the public space in front of the museum.
Just over a month ago, the Senate of the Argentine Nation approved the Declaration of Climate and Ecological Emergencyin the country and gave partial approval to the bill for the Law on Minimum Budgets for Adaptation and Mitigation to Climate Change. Through this initiative, driven by youth environmental organizations, Argentina becomes the first country in Latin America to move forward with a bill of this nature.
The recent and worrying increase in fires in the Amazon, where the fires have begun to relentlessly consume our planet's most important natural lung, has brought environmental issues to the forefront. The consequences of this event will drastically alter the global climate and demand urgent action, preparing us for industrial, energy, productive, and consumption shifts.
On August 12, the winners of the International Ideas Competition for the design of the Antenna and Observation Tower as an Urban Landmark for Expo 2023 were announced. Organized by the Sociedad Central de Arquitectos(SCA) and the Colegio de Arquitectos de la Provincia de Buenos Aires (CAPBA), and sponsored by the Federación Argentina de Entidades de Arquitectos (FADEA), the “Antenna and Observation Tower” is the fourth of six international competitions launched in recent months for Expo 2023.
via Government of the Autonomous City of Buenos Aires under CC BY 2.5 AR License
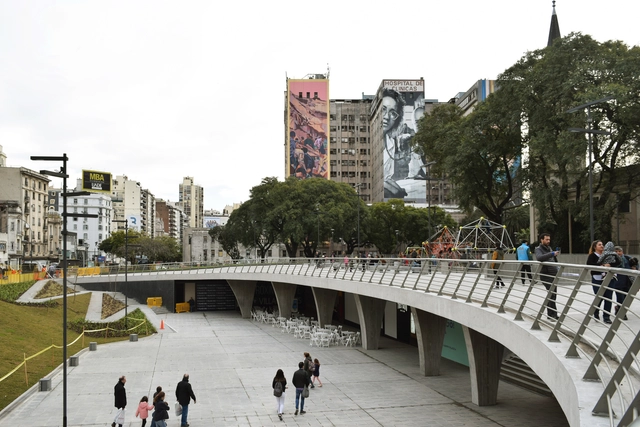
Just two months ago, the final phase of Parque de la Estación was inaugurated in Buenos Aires, a project that reclaimed underutilized land at the Sarmiento Railway's 11 de Septiembre station to create a public park. One of the most significant aspects of this urban revitalization project was the active role citizens played in the design and planning process, serving as a clear example of how public participation and co-creation can be powerful tools for designing high-quality public spaces that provide real solutions for local residents.
The Central Society of Architects (SCA), in collaboration with ARQ Clarín, invites all architecture students in Argentina, from both public and private universities, to participate in the 2019 National Clarín-SCA Award. The primary objective of this award is to establish a launchpad for the development of the country's future architects.
1° Premio - Perspectiva Interior. Image Cortesía de Federico Canavese, Martin Rodriguez Frank y Fernando Vignoni
On August 2, the winners of the International Ideas Competition for the design of the new Argentine Pavilion for Expo 2023 were announced. Organized by the Central Society of Architects(SCA) and the Association of Architects of the Province of Buenos Aires (CAPBA), and sponsored by the Argentine Federation of Architect Entities (FADEA), the Argentine Pavilion is the first of six international competitions launched in recent months as part of Expo 2023.
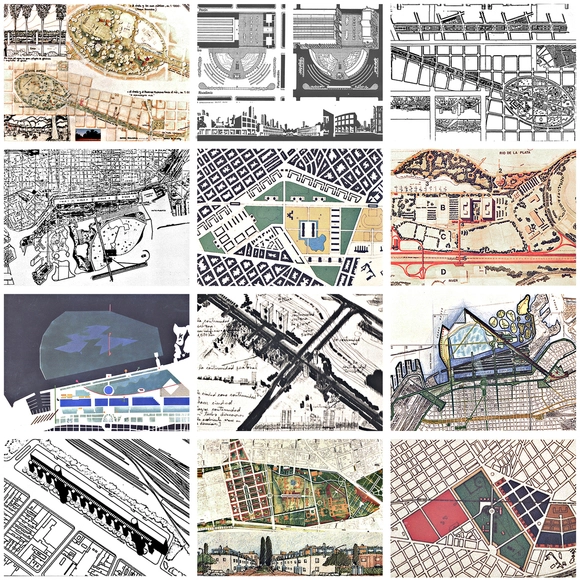
The National Ideas Competition “Buenos Aires and the River,” organized by the School of Architecture, Design, and Urbanism of the University of Buenos Aires, was announced in late 2018, receiving ten preliminary proposals for the Costanera Norte Park and the Youth District. The competition aimed to find a comprehensive plan to revitalize and enhance the 59 hectares and 7.6 kilometers of the city's northern waterfront.
Recently, Airbnb has begun to approach the architectural field, both by offering unique experiences in world-renowned buildings and by creating Archibnb, a platform that offers hosts the option to create architectural floor plans.
Through these initiatives, guests from various locations have had the privilege of spending a night in places like the Great Wall of China, the Louvre Museum, or the LEGO House.
In 1986, an urban design competition was held in Argentina titled “Ideas Urbano-Arquitectónicas para Buenos Aires” (Urban-Architectural Ideas for Buenos Aires), more commonly known as “Las Veinte Ideas” (The Twenty Ideas). Organized as part of a cooperation program between the Community of Madrid and the Municipality of Buenos Aires during the mayoral administration of Facundo Suárez Lastra, this call for entries generated a high concentration of design concepts. With the participation of more than 400 architects, it yielded a total of 120 proposals for the city. Although unbuilt, these ideas hold significant theoretical and historical relevance; in many cases, they served as the seed or starting point for the development of subsequent urban projects.
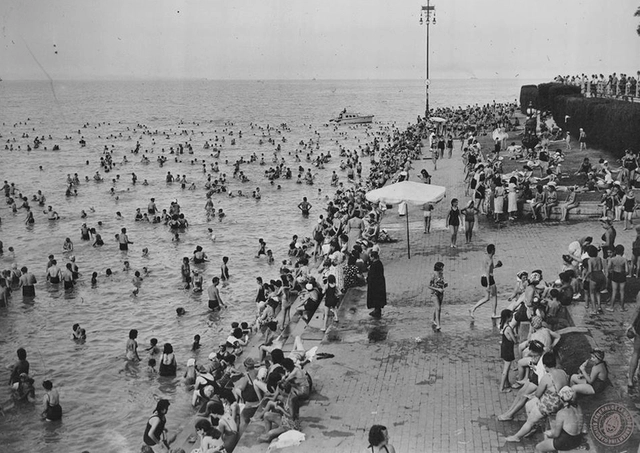
1949 The breakwater of the Municipal Seaside Resort of Buenos Aires
That the river is a significant element for the City of Buenos Aires is nothing new. It was through this waterway that the first founders arrived, the products of the land departed, and the labor and machinery needed to build a nation made their entry. This geographical feature holds deep historical significance and has acquired great symbolic value on an urban scale. Therefore, this article compiles a series of projects that, centering on the City-River relationship, demonstrate how these two elements can be bridged to create new areas of opportunity.
Plaza Houssay has recently been a subject of debate. Just four years after its official reinauguration as an "Urban Campus," its grand reopening was announced for early this week. Returning this public space to the city promises to not only reactivate the adjacent urban area but also reclaim its role as a gathering place for local residents, featuring the addition of four movie theaters and various dining options.
When designing outside of urban areas, where property lines are not constrained by party walls and adjacent buildings do not dictate the layout, some of the most honest architectural responses emerge regarding how to intervene and what stance to take toward the surrounding landscape.
The following four architectural projects located in the Province of Córdoba, shaped by the topographical conditions and the specific characteristics of their surroundings, establish a profound sense of belonging with the landscape. By blurring the line between the natural and the artificial, they offer valuable tools and insights for designing on suburban plots.
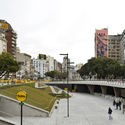
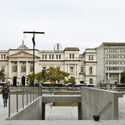
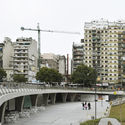
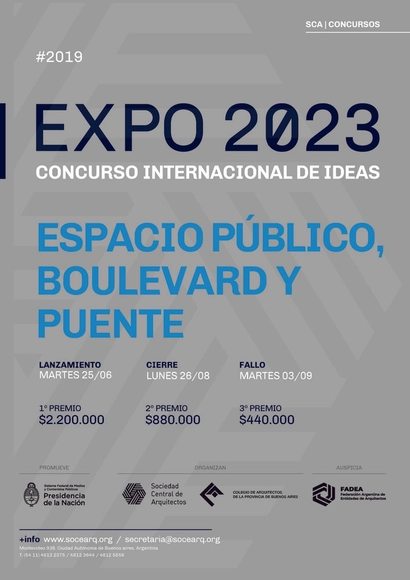
From June 25 to August 26, the last of six calls for the International Ideas Competition for Expo 2023 is open. This submission, open to all architecture professionals who wish to participate, involves the design of the main boulevard and a bridge for pedestrians and cyclists.
Organized by the Sociedad Central de Arquitectos (SCA) and the Colegio de Arquitectos de la Provincia de Buenos Aires (CAPBA), and sponsored by the Federación Argentina de Entidades de Arquitectos (FADEA), this sixth competition covers the design of a public space that will become a major science and knowledge park once the Expo concludes.
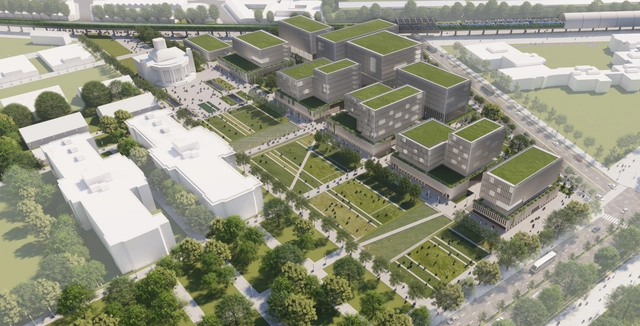
The National Ideas Competition for the Pabellón del Centenario and its surroundings, promoted by the State Property Management Agency and organized by the Sociedad Central de Arquitectos, closed on April 22, yielding a total of 65 proposals and the participation of architects from across the country.
The significance of the competition lay, on one hand, in the opportunity to restore the architectural value of the Pavilion which, designed by Virginio Colombo, is the only standing building of the 20 constructed for the Centennial celebrations in 1910. At the same time, it presents an opportunity to enhance and revitalize the adjacent areas, generating urban-scale impacts that will drive the future development of the area and integrate a wide variety of scenarios.
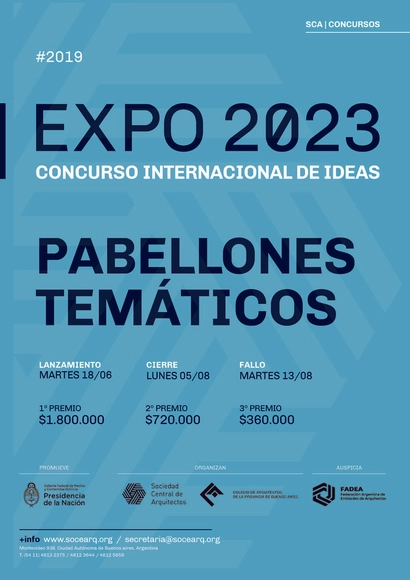
From June 18 through Monday, August 5, architecture professionals are invited to submit design proposals for the two Thematic Pavilions. Following the exhibition, these structures will be repurposed as spaces for participatory, interactive, and immersive activities focused on creativity and knowledge.
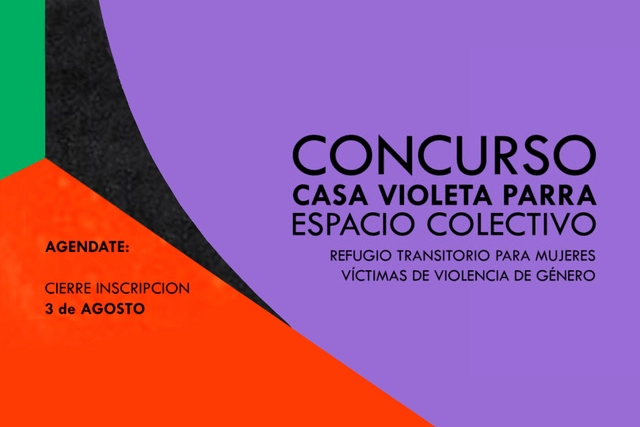
Through the "Casa Violeta Parra, Collective Space" competition, and with the goal of creating an architectural space that functions as a Transitional Shelter for Women Victims of Gender-Based Violence, Proyecto Habitar and Aparecida En Red Ando invite students and graduates to develop a critical perspective on the present, investigating the production processes of current spaces to design a future space that fosters fair and democratic social relationships.
Primer premio. Image Cortesía de Gualano+Gualano Arquitectos
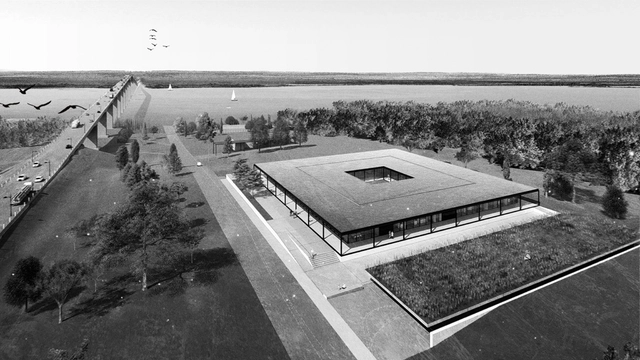
On May 28, the winners of the Binational Public Competition for Preliminary Architectural Projects, organized by the Administrative Commission of the Uruguay River (CARU), were announced. The competition was open to architects from both Argentina and Uruguay, with the support of the Association of Architects of Uruguay (SAU), the Association of Architects of the Province of Entre Ríos (CAPER), and the sponsorship of the Argentine Federation of Architectural Organizations (FADEA).
The project called for the construction of a Control Laboratory for the environmental analysis of the Uruguay River, to be located adjacent to the head of the Libertador San Martín International Bridge, on the eastern bank of the river, in the city of Fray Bentos, Uruguay.
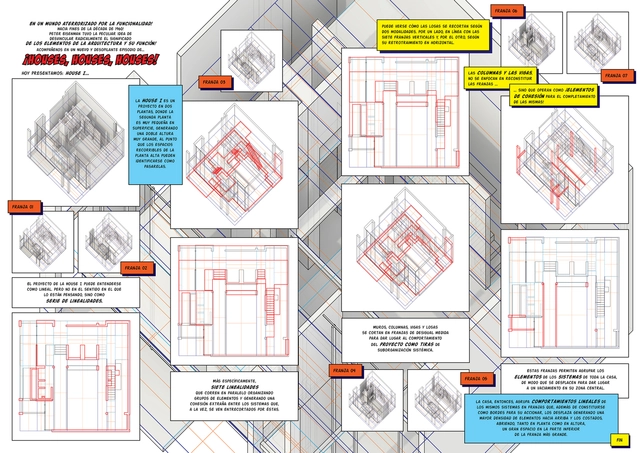
¡Houses, Houses, Houses!. Image Cortesía de Santiago Miret
Architecture, as a design discipline, relies heavily on visual communication. The advent of new technologies and the exploration of new digital graphic representation techniques reflect architects' growing interest in expressive fields. The need to convey a message and embody ideas, narrating the values and reflections that structure an architectural project, places graphic communication tools in a position of particular relevance.
If this intrinsic need to convey information exists within the architectural field, could comics, as a narrative medium, serve as a useful tool for design communication?
de_Dan_Graham_Gentileza_Fundacion_Proa6.jpg?1567465193)