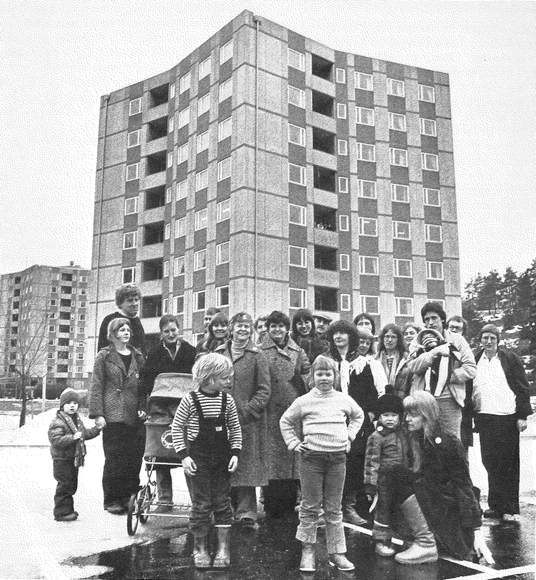
Architect Rodrigo Rieiro Díaz, writing for the Collective ARKRIT, explores the values of community living in Stacken, a cohousing project built in Sweden in 1979. The project became the country's first housing model based on self-management, community labor, and feminism, challenging established social relations and presenting collective living as an attempt to move beyond the standard family model.
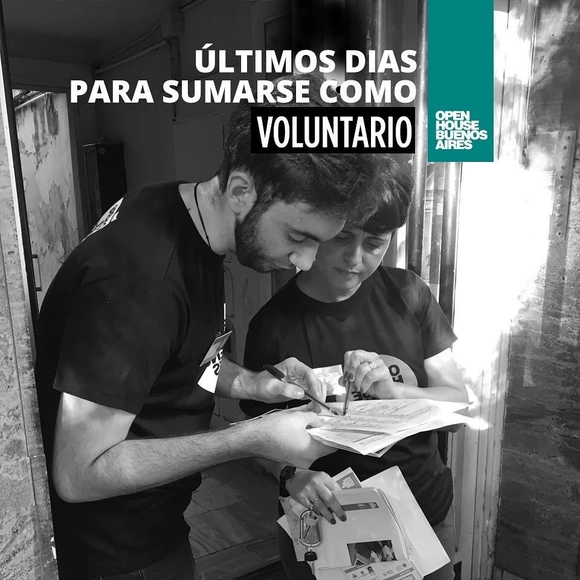
On November 9 and 10, the seventh consecutive edition of Open House will take place in Buenos Aires. This international architecture and urbanism festival highlights works of significant architectural, cultural, and heritage value, opening them to the public to build a bridge between residents, professionals, enthusiasts, and their city. The project's first edition in Buenos Aires was held in 2013, making it the first Latin American city to host the event, which drew 300 volunteers and around 10,000 visitors. This seventh edition is expected to attract approximately 45,000 people.
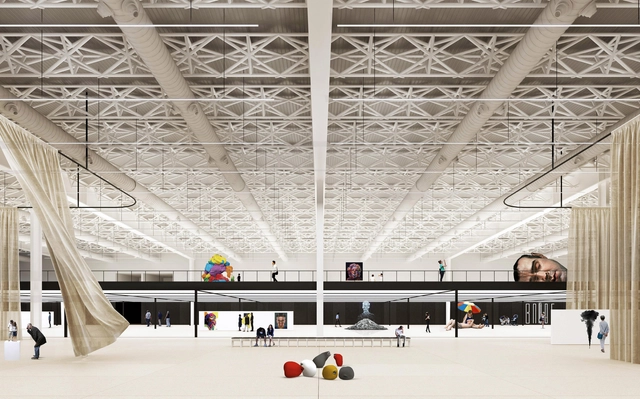
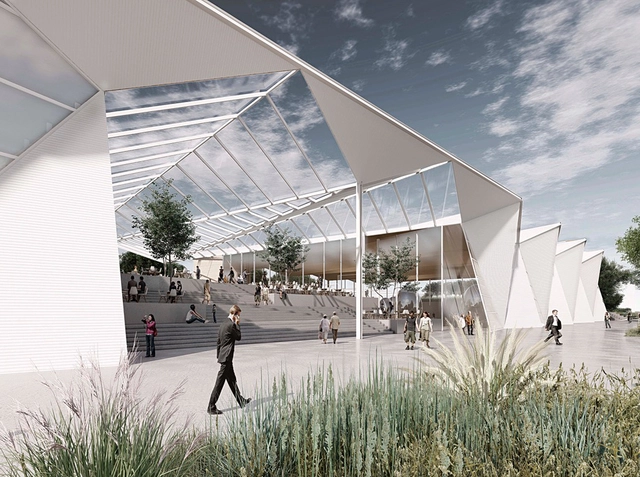
1° Premio - Perspectiva Exterior. Image Cortesia de Arq. Gustavo Robinsohn
The results of the International Ideas Competition for Thematic Pavilions for Expo 2023 in Argentina have been announced. Organized by the Central Society of Architects (SCA) and the Association of Architects of the Province of Buenos Aires (CAPBA), and sponsored by the Argentine Federation of Architecture Organizations (FADEA), the international competition invited participants to design two pavilions to serve as exhibition spaces for the Expo's themes.
Ruins are defined as structures, architectural remains, or constructions that have been partially or completely lost due to various factors (such as natural disasters, war, depopulation, abandonment, and lack of maintenance). They manifest as the material and tangible presence of a past era, representing the historical paradigm in which they were conceived and built. Their appeal lies in their ability to freeze a temporal plane different from current reality within the present, serving as a condensation of the ideals, interests, aspirations, questions, and challenges of a specific era. With this in mind, we present below a selection of 10 archaeological sites and ruins you can visit in Argentina.
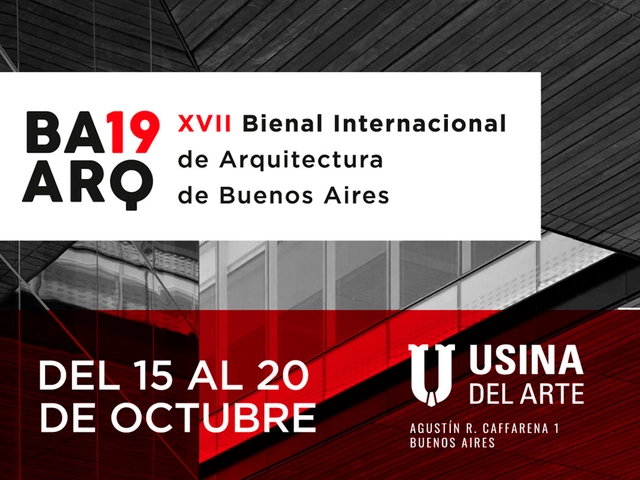
Cortesía de Bienal Internacional de Arquitectura de Buenos Aires
The Buenos Aires International Architecture Biennial, one of Latin America's most significant architectural events, will take place from October 15 to 20, 2019, at the Usina del Arte, located in the historic La Boca neighborhood. Held in the city since 1984, the Biennial is a participatory event of interest to the entire community, showcasing and exploring the most prominent themes in architecture and urbanism. Recognized as one of the world's premier biennials—alongside those in Venice and São Paulo—this year's edition will feature prominent international figures, bringing together architects from Argentina as well as Brazil, Chile, Colombia, Denmark, Ecuador, Spain, the United States, Finland, England, Italy, Mexico, Portugal, Norway, Peru, Sweden, Switzerland, and Uruguay.
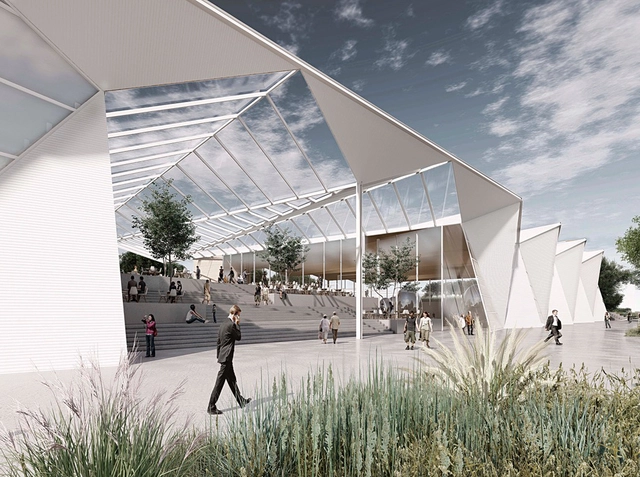
1° Premio - Perspectiva Exterior. Image Cortesía de Arq. Gustavo Robinsohn
The results of the International Ideas Competition for the design of the Thematic Pavilions for Expo 2023 on the Tecnópolis grounds have been announced. Organized by the Sociedad Central de Arquitectos(SCA) and the Colegio de Arquitectos de la Provincia de Buenos Aires (CAPBA), and sponsored by the Federación Argentina de Entidades de Arquitectos (FADEA), the fifth of the six international competitions involved the design of two pavilions to serve as exhibition areas for the themes addressed by the Expo, creating ideal spaces to explore creative industries in an educational and entertaining way.
Campo Baeza asserted that “Light is the most beautiful, richest, and most luxurious material used by architects. The only problem is that it is given to us for free, is within everyone's reach, and is not valued enough” [1]. Today, many architects agree on the importance of lighting when creating architectural spaces, reflecting on its quality, quantity, nuance, and directionality. Despite this, when determining the characteristics of their building enclosures, many choose to work with materials that ensure a high degree of privacy, either by incorporating opaque elements or envelopes that screen views and diffuse contact with public outdoor spaces.
In certain cases where solar conditions permit, modern technological developments allow for the incorporation of translucent enclosure systems that ensure the entry of abundant, controlled natural light throughout the day without sacrificing privacy. These self-supporting treated glass panel systems offer the possibility of generating completely glazed, continuous, homogeneous, unobstructed, and translucent surfaces while simultaneously screening views into the spaces. Below, we present 6 projects located in Argentina that exemplify different ways of working with these systems.
As a result of programmatic uncertainty, the diversity of individual lifestyles, and the impossibility of planning future ways of living, our architectural spaces have begun to call their own boundaries into question. The inability to confine contemporary activities to specific rooms, combined with new demands for adaptability and constant mutation in *micro-spaces*, has led to various architectural strategies in pursuit of flexible living.
Argigram is a project that explores the possibilities of developing a local version of the future, presented as an exhibition from July 23 to September 8 at the Mar del Plata Museum of Contemporary Art (MAR). Curated by Martin Huberman, the exhibition focused on the production of nine cities for the 2050-2100 period, where various architects from Argentina had the opportunity to study and test territorial relationships, aesthetic tensions, and cultural developments to reclaim the creative and cultural sovereignty of Argentina's future.
July 20, 2019, marked the 50th anniversary of the Apollo 11 moon landing. On July 16, 1969, Apollo 11 departed Earth, touching down on the lunar surface four days later. This historic milestone continues to prompt reflection on how technological advancements are making life on other worlds increasingly viable.
Aided by the evolution of 3D printing and fully automated construction technologies, we have compiled 15 architectural projects that demonstrate how life on the Moon and other celestial bodies is no longer a distant fantasy.
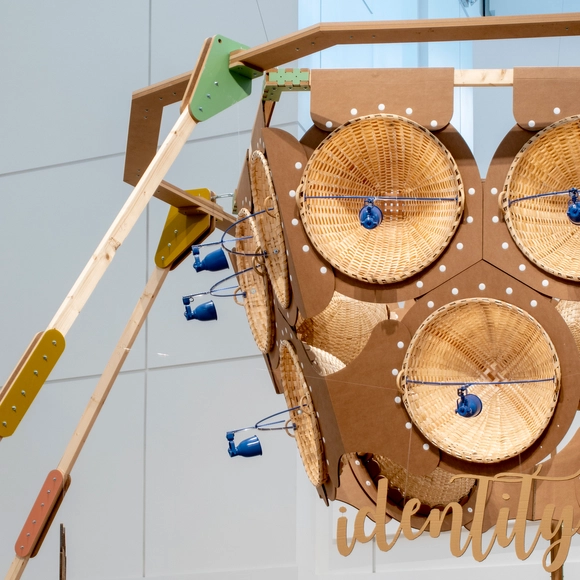
Of the two million people currently living in the region of Galicia, an estimated 5,000 work in the production and sale of crafts. Through the exhibition “Pensar coas mans. Las nuevas siete lámparas de la belleza artesanal” (Thinking with Hands: The New Seven Lamps of Craft Beauty), located at the Museo Centro Gaias in The City of Culture, Izaskun Chinchilla presents an art installation of 250 pieces. Created in collaboration with 65 artisans, the project seeks to restore the prestige of craftsmanship and prompt reflection on its collective value.
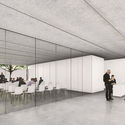
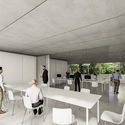
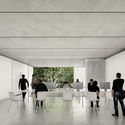
On September 11, the winners of the Provincial Preliminary Project Competition for the design of the new headquarters of the College of Architects of the Province of Santa Fe, District 4 – Casilda, were announced. The competition aimed to develop a new building that would allow the College to accommodate the new needs arising from the recent growth in its members' activity and the evolution of its institutional policies.

1° Premio - Sala legado. Image Cortesía de Arq. Walter Casola
On August 28, the results of the International Ideas Competition for the design and renovation of the existing Mini-Stadium and International Pavilion at Tecnópolis were announced. Organized by the Central Society of Architects(SCA) and the Association of Architects of the Province of Buenos Aires (CAPBA), and sponsored by the Argentine Federation of Architect Entities (FADEA), this second of six international competitions launched in recent months for Expo 2023 addressed the intervention of the two buildings and their connecting foyer.
Cortesía de Arqs. Leonardo Jauregui, Leandro Zapata y Gustavo Gomez Jones
On August 22, the results of the International Ideas Competition for the design of the new International Pavilions were announced. Organized by the Central Society of Architects(SCA) and the Association of Architects of the Province of Buenos Aires (CAPBA), and sponsored by the Argentine Federation of Architectural Organizations (FADEA), the International Pavilions competition is the third of six international ideas competitions launched in recent months for Expo 2023, and will house the stands of the participating countries.
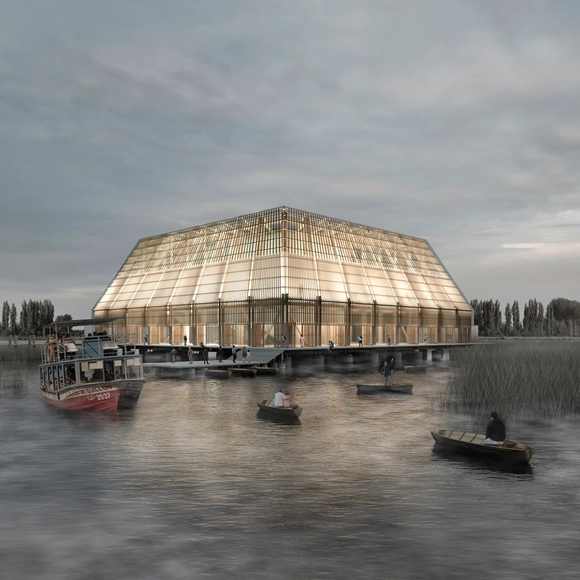
Primer Lugar: "Teatro Muelle". Image Cortesía de Madera21 / Corma - Semana de la Madera 2019
Semana de la Madera (Wood Week) is an annual event organized by Madera21, an association founded in 2001 by the Corporación Chilena de la Madera (Chilean Wood Corporation). Its goal is to promote and disseminate the use of this material in Chile, offering a unique opportunity to highlight architecture, design, engineering, and innovation using wood, while encouraging future project development and research by professionals and academics.
Imágen: ArtefactoryLab. Image Cortesía de Estudio Herreros
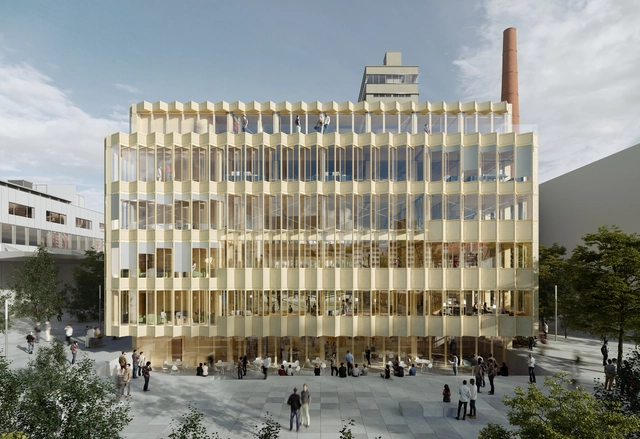
The "Smart Living Lab," a research and development center for the built environment of the future founded in 2014 and located in the blueFACTORY innovation district, launched an open call in 2018 for the design of its new building. This competition was open to all interested design firms from both Switzerland and abroad, ensuring equal opportunities and fostering high-quality projects.
Visiting Latin America for the first time, architect Junya Ishigami will present an open, free-to-attend retrospective exhibition to be held at CHELA (Centro Hipermediático Experimental Latinoamericano) in Buenos Aires, Argentina. The multimedia exhibition will run for three days, from September 7 to 9, and will be open to the public from 5:00 PM to 9:00 PM. His visit will conclude with a master class at the Aula Magna of the Faculty of Architecture, Design and Urbanism at the University of Buenos Aires (FADU UBA) on Monday the 9th at 10:00 AM.
Casa Central. Image Cortesía de Universidad Austral de Chile
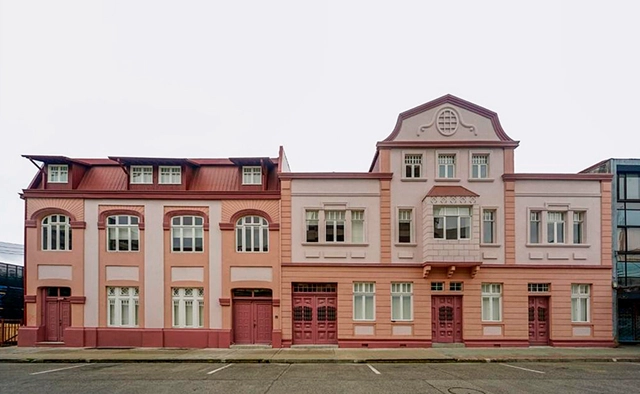
To date, the Universidad Austral de Chile (UACh) has restored more than a dozen historic houses in Valdivia, and is expected to continue this work in the coming years. Located in two main areas of the city—Isla Teja and the corridor known as the Yungay-General Lagos Axis—the university is committed to repurposing these existing structures, transforming them from family residences into public-use university spaces.



.jpg?1568660571&format=webp&width=640&height=580)