
Vizualisation of the library. Image Courtesy of Page\Park
A little over two years since a fire devastated parts of Charles Rennie Mackintosh's Glasgow School of Art, which was deemed to have been caused by fumes from a can of spray foam entering a projector fan, appointed architects Page\Park are making headway in their restoration of the building's iconic library. As part of the project, and alongside Edinburgh-based joinery firm Laurence McIntosh, the practice will create a full-scale prototype of one of the library bays in order to "test the materials and techniques used to construct the original library."
https://www.archdaily.com/804770/full-scale-prototype-to-be-erected-as-part-of-glasgow-school-of-art-restoration-projectAD Editorial Team
In a recent episiode of Section D, Monocle 24 visit a new exhibition at London's Serpentine Galleries presenting the paintings of Zaha Hadid. The show, first conceived with Hadid herself, "reveals her as an artist with drawing at the very heart of her work." According to the gallery, it "includes the architect’s calligraphic drawings and rarely seen private notebooks with sketches that reveal her complex thoughts about architectural forms and their relationships." This episode takes the listener on a tour of the display with commentary from the exhibition's curator.
https://www.archdaily.com/804667/zaha-hadid-explosive-paintings-drawings-sketches-on-display-london-serpentineAD Editorial Team
The District of Columbia Public Library authority has unveiled a fly-through video tour of the final design for the renovation and intervention of its main downtown branch, the Martin Luther King Jr. Public Library. According to the architects, Mecanoo and D.C.-based Martinez+Johnson Architecture, it shows "a modern library that reflects a focus on people, while celebrating the exchange of knowledge, ideas and culture." Slated for reopening in 2020, the designs will add 9,300 square feet of additional space for the public, including a rooftop event space and a landscaped terrace.
Following a second call for ideas from the Future Architecture Platform (MAO), a total of 337 ideas by 594 authors from 56 countries were submitted and distributed for public vote. 14,381 valid votes were logged by the organisation, and Assembling Narratives by Danai Toursoglou Papalexandridou (Greece) was chosen the favorite. She is one of a further 24 selected creatives who will be invited to participate at the Matchmaking Conference in late February at the Museum of Architecture and Design (MAO) in Ljubljana.
https://www.archdaily.com/804502/future-architecture-platform-reveals-2017-laureatesAD Editorial Team
Over 30,000 architects and enthusiasts participated in the nomination process, choosing projects that exemplify what it means to push architecture forward. These finalists are the buildings that have most inspired ArchDaily readers.
This diverse group of projects hail from all corners of the globe and from firms of different sizes and style. This year's selection includes some Building of the Year stalwarts alongside a healthy selection of lesser-known and emerging practices - but most importantly, they all capture architecture's capacity to spark positive change in the environment.
2016 was a defining year for ArchDaily. The change and uncertainty around the globe which emerged during the past year allowed us to double down on our mission to provide information, knowledge, and tools to architects, leveling the access to architectural knowledge and enabling a more diverse, equitable profession. As part of this, we now have a renewed focus on data-driven decisions and crowdsourcing architecture's understanding of its own work. The flagship of this crowdsourcing effort has always been our annual Building of the Year awards.
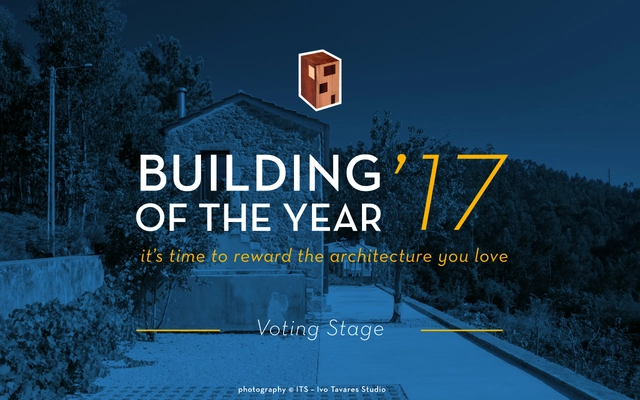
Now, for the 8th consecutive year, we are tasking our readers with the responsibility of recognizing and rewarding the projects that are making an impact in the profession, with ArchDaily's 2017 Building of the Year Awards. By voting, you are part of an unbiased, distributed network of jurors and peers that has elevated the most relevant projects over the past seven years. Over the next two weeks, your collective intelligence will filter over 3,000 projects down to just 16 stand-outs—the best in each category on ArchDaily.
In our global society, the movement of humans from one country to another has had extraordinary impact, changing our perceptions through the the exchange of ideas and introduction of new cultures. This can be seen in the adoption of traditional architectural techniques in contemporary architecture, as well as in the dissemination of contrasting architectural philosophies such as the International Style and Critical Regionalism.
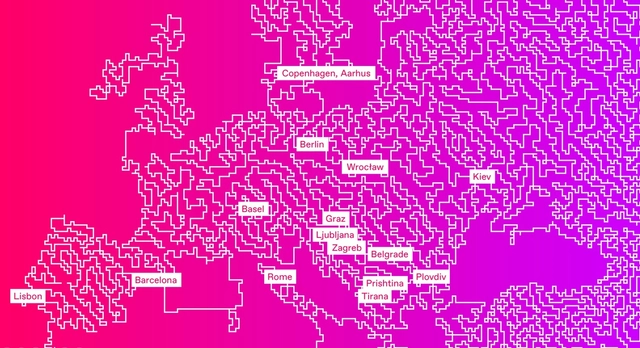
Now, in this new interactive map produced by Max Galka of Metrocosm, these movements have been tracked in a eye-catching, easy-to-read infographic.
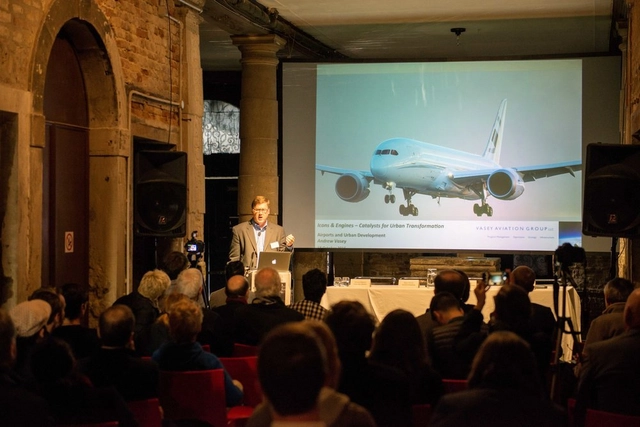
Aerial Futures, Grounded Visions: Shaping the Airport Terminal of Tomorrow was a two-day symposium held in October 2016 as part of the European Cultural Center's collateral event at the 2016 Venice Biennale. It encouraged discussion about the future of air travel from the perspectives of architecture, design, technology, culture and user experience. The event featured presentations and discussions by the likes of airport architect Curtis Fentress, Nelly Ben Yahoun, Donald Albrecht, Director of the Museum of the City of New York; Anna Gasco, post-doctoral researcher at the ETH-Future Cities Laboratory in Singapore; Jonathan Ledgard, co-founder of the Droneport Project; and Ashok Raiji, Principal at Arup New York.
https://www.archdaily.com/803677/aerial-futures-grounded-visions-the-airport-terminal-of-tomorrowAD Editorial Team
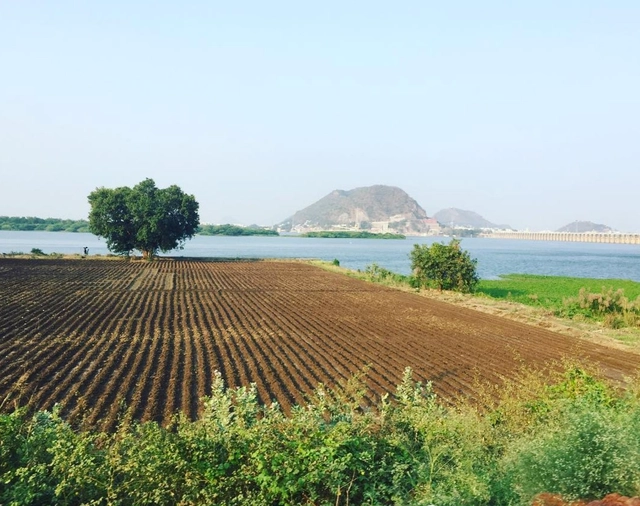
Foster + Partners has been selected as the winners of an international competition to design a new £500 million capital for the state of Andhra Pradesh in southeastern India. The brief calls for a new 365 hectare masterplan that will serve as a new municipal capital for India’s eighth largest state, which lost its previous capital, Hyderabad, when state lines were redrawn two years ago.
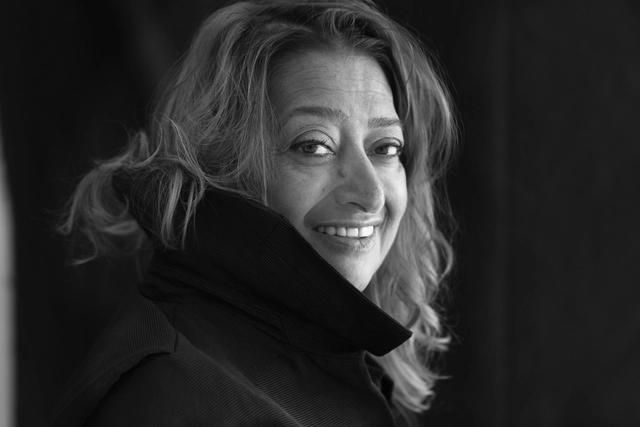
As reported by The Guardian and the Architects' Journal, the last will and testament of the late Zaha Hadid—who passed away in March 2016 aged 65—has revealed that the Dame of the British Empire and Principal of Zaha Hadid Architects had a net fortune of £67,249,458 (around $82.5million or €77million). This sum, which was filed in the UK High Court in December last year, will be bequeathed in small parts to nieces and nephews (£1.7million), her brother Haytham Hadid (£0.5million), and her business partner Patrik Schumacher (£0.5million). At the time of her death, Hadid was unmarried with no children.
https://www.archdaily.com/803672/zaha-hadid-leaves-net-fortune-of-67-pounds-millionAD Editorial Team
As editors on the Projects Team at ArchDaily, we wanted to reflect on the projects published in 2016—and, based on those submissions, to consider what we hope to see from the submissions we will publish in 2017.
During 2016, the projects we published had a high level of visual impact. Axonometric views were part of the vast majority of our publications, democratizing understanding by creating easily accessible views which closely resemble reality. Secondly, the development of immersive video technology has allowed us to publish full 360-degree tours through the interiors of works of different sizes, generating images which are increasingly representative of the physical reality of the work in question.
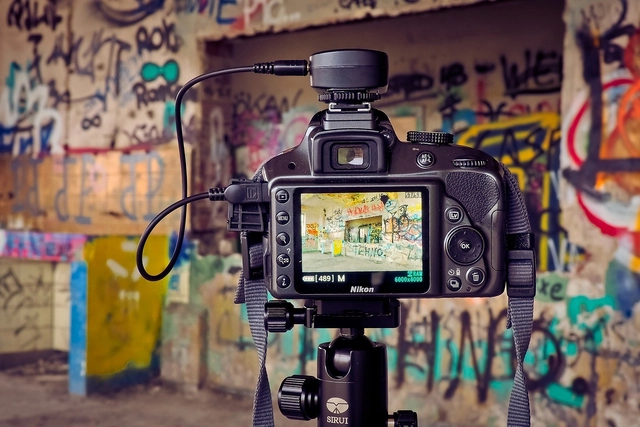
If you've always wanted to take better photos and you have 10-15 hours to dedicate to the endeavor, you'll be pleased to know this: Harvard, one of the world's most renowned universities and home to the mighty GSD (Graduate School of Design)—whose faculty has included Rem Koolhaas, Zaha Hadid, Walter Gropius and many others—is offering a free course in digital photography.
Available via ALISON, an online learning community, the course offers 13 modules that promise to teach the basics behind good photography.
https://www.archdaily.com/803406/take-harvards-online-course-in-digital-photography-for-freeAD Editorial Team
The world of architecture can be a serious place. Though the rest of the world holds quite a few stereotypes about architects, unfortunately none of them include us having a sense of humor—and perhaps that seriousness explains why one of the most popular memes involving architects isn't exactly favorable to the profession. Here at ArchDaily we thought we'd do just a little to correct that with some memes riffing on some of the profession's most beloved names—as our gift to the entire architectural profession. Read on to see what we've come up with, and don't forget to get involved with your own architecture funnies.
https://www.archdaily.com/802255/a-selection-of-name-based-architecture-memesAD Editorial Team
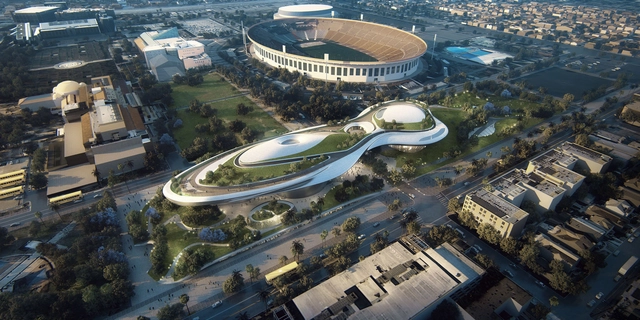
The Lucas Museum of Narrative Art has finally found a home. Following nearly a decade of searching, the museum’s board has announced that Los Angeles’ Exposition Park will serve as the site for the MAD Architects-designed building housing the life’s work and expansive art and media collection of one of history’s most celebrated filmmakers, George Lucas.
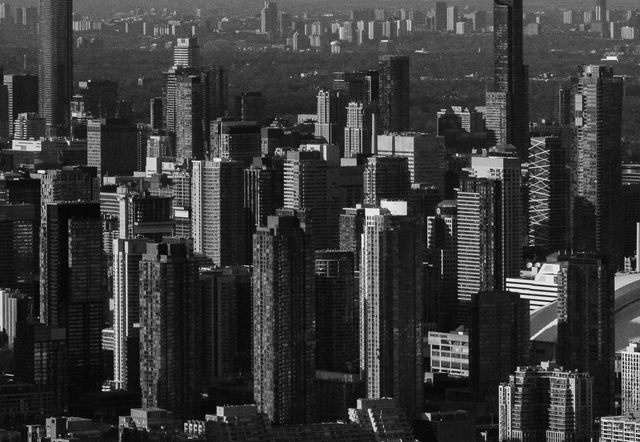
In June last year, PARTISANS published Rise and Sprawl: The Condominiumization of Toronto with architecture historian and critic Hans Ibelings. An effort to contextualize the role of the condo in Toronto’s unprecedented and intense growth over the past ten years, this thoughtful, if provocative, work offers a scathing criticism of the architecture (or lack thereof) deployed in much of the recent residential constructions in the city. It is a formal demand that the city be built more thoughtfully.
Alex Josephson is a founding partner of PARTISANS, one of Toronto’s youngest and more innovative architecture practices. Only in its fifth year, PARTISANS has already earned accolades and awards from the American Institute of Architecture, the Ontario Association of Architects, Architect Magazine, Interior Design Magazine, and the World Architecture Festival (WAF).
This episode of Monocle 24'sOn Design podcast, which briefly surveys the state of Indian architecture and suggests a blueprint for a 21st Century vernacular, was written and recorded by ArchDaily's European Editor at Large,James Taylor-Foster.
In the first half of 2016 an exhibition was opened in Mumbai. The State of Architecture, as it was known, sought to put contemporary Indian building in the spotlight in order to map trends post-independence and, more importantly, provoke a conversation both historical and in relation to where things are heading.
https://www.archdaily.com/802970/is-india-building-the-wrong-sort-of-architectureAD Editorial Team


.jpg?1486133367 "Inside the lobby. Image © Mecanoo")