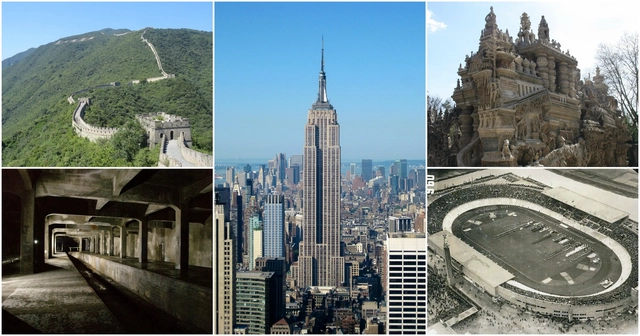
The history of humans building shelters goes back over 10,000 years. Over this time, the human need to build was distilled into the profession of architecture, and in the process it attracted all manner of eccentric, visionary, and stubborn individuals. In light of both architecture's long history and its abundance of colorful characters, it's no surprise that it's full of surprising and unlikely stories. From Lincoln Logs and the Olympics to Ouija boards and 9/11, here are 13 architecture-related facts you may not have previously known.
https://www.archdaily.com/879764/13-weird-surprising-architecture-facts-youve-probably-never-heardAD Editorial Team
“How shall we hew the sun / Split it and make blocks / To build a ruddy palace?” wondered Wallace Stevens in his 1918 poem Architecture for the Adoration of Beauty. Inspired by the verse, in his essay The Room, the Street and Human Agreement, Louis Kahn paraphrased “What slice of the sun enters your room?” The great architect also spent his entire career experimenting with those dual protagonists: light and shadow. Kahn’s obsession with light, and in particular the architectural control of it, influenced countless architects, including Peter Zumthor and Tadao Ando.
Kynthia Chamilothori shares that fascination. A 2014 Architectural Engineering graduate from the Technical University of Crete, where she received the Limmat Stiftung Excellence Award, and current PhD candidate in the Laboratory of Integrated Performance In Design (LIPID) in EPFL under the supervision of Prof. Marilyne Andersen and Dr. Jan Wienold, Chamilothori’s doctoral research project focuses on how the patterns of light and shadow shape the way we perceive architectural spaces. But, while Kahn and other architects throughout history have relied on little more than intuition, Chamilothori is using far more scientific methods, working with a tool that wasn’t available to the great masters: virtual reality. Through experiments in virtual and real environments, Chamilothori investigates the impact of facade and daylight patterns on the atmosphere of a space. Her PhD is supported by a grant awarded by the Velux Stiftung Foundation.
https://www.archdaily.com/879817/how-vr-is-helping-researchers-understand-the-phenomenology-behind-light-in-architectureAD Editorial Team
Understanding the trace of history is more important than ever. Maybe now it's a good time to take stock and reevaluate to see what architecture could do better, and there are certain issues that other disciplines address better than architecture itself.
https://www.archdaily.com/879750/curators-johnston-marklee-introduce-the-2017-chicago-architecture-biennial-make-new-historyAD Editorial Team
In a large-scale, central installation at the 2017 Chicago Architecture Biennial, the likes of 6a architects, Barozzi Veiga, Kéré Architecture, MOS, OFFICE KGDVS, and Sergison Bates—among others—have designed and constructed sixteen five meter-tall contemporary iterations of the renowned 1922 Chicago Tribune Tower design contest.
https://www.archdaily.com/879715/in-vertical-city-16-contemporary-architects-reinterpret-the-tribune-tower-at-2017-chicago-architecture-biennialAD Editorial Team
Today SO-IL, in collaboration with Ana Prvački, debuted L’air pour air on the occasion of the press preview of the second edition of the Chicago Architecture Biennial. The performance explores the art of performing behind a filter in an age where many cities suffer from the environmental impact of human habitation. Described as "part installation and part musical performance," the creators have drawn inspiration from abundant plant life and the interconnectedness of people and nature.
https://www.archdaily.com/879646/so-il-with-ana-prvacki-debut-musical-spatial-performance-at-2017-chicago-architecture-biennialAD Editorial Team
Apple’s fall 2017 Keynote, which at the time of publication is already underway, is the first ever event held at the new Steve Jobs Theater right at the center of the Apple Headquarters in Cupertino. Every year at its fall keynotes, the company makes it major product announcements—last year, they announced the iPhone 7, Apple Watch series 2, and Airpods. This year, most of the hype surrounded the expected announcement of the iPhone 8 (and iPhone X!).
However, we have also been eagerly awaiting the announcement of updates to iOS 11 and its release to the public. First introduced on June 5, 2017 at the Worldwide Developers Conference, the discussion of the new Apple operating system will feature user updates but also developer updates—and it's here where we find the true star of the show: ARKit, the back-end tools which developers can use to create next-generation augmented reality (AR) apps for users of iOS 11 devices.
https://www.archdaily.com/879403/the-real-star-of-the-apple-keynote-arkit-augmented-reality-technologyAD Editorial Team
Videos
Courtesy of Kartverket / NIBO / Statens Vegvesen
Following After Belonging, the sixth edition of the Oslo Architecture Triennale held in 2016, the Norwegian organization have today announced an open call for a Chief Curator, theme, and concept for its seventh edition, to be held in Fall of 2019. In the words of the sixth curatorial team:
The Triennale is an opportunity and space to rehearse research strategies and test working protocols which offer new forms of engagement for architects. We considered "After Belonging" and the Oslo Architecture Triennale not only as a 10-week event, but rather as a long-term collective research project that resulted in new forms of thought and action.
https://www.archdaily.com/879427/oslo-architecture-triennale-announces-open-call-for-2019-curatorAD Editorial Team
In this episode of GSAPP Conversations, ahead of the opening of the 2017 Chicago Architecture Biennial, co-curator Mark Lee (of Johnston Marklee) and Dean Amale Andraos discuss the theme of the show—"Make New History"—and it's relevance to the field today.
https://www.archdaily.com/879401/ahead-of-the-2017-chicago-architecture-biennale-mark-lee-discusses-its-contemporary-relevanceAD Editorial Team
Ahead of the official launch of the Steve Jobs Theater, a 1000-capacity auditorium at the heart of the new Apple Campus in Cupertino, California, new details about its design and construction have been revealed. According to Bloomberg, the entrance to the venue stands beneath “a silver disc,” whose supporting—and structural—glazed panels lend it the appearance of floating 20 feet above ground.
https://www.archdaily.com/879278/apples-steve-jobs-theater-set-to-take-center-stage-ahead-of-new-product-launchAD Editorial Team
In this short film, part of a four-part video series co-produced by Curbed and The Verge, the Bosco Verticale—the towering residential forest in the dense urban environment of Milan—is examined for its architectural prowess, as well as its botanical aptitude. In the film, architect Stefano Boeri and expert arborists explain what makes the skyscraper so unique, as well as it's very real potential effect on air pollution in the city.
https://www.archdaily.com/878509/this-towering-residential-forest-could-solve-urban-air-pollution-milan-bosco-verticale-stefano-boeriAD Editorial Team
Following an open competition, the Australian Institute of Architects have announced "repair" as the theme of the Australian Pavilion at the 2018 Venice Architecture Biennale. Baracco+Wright Architects, collaborating with artist Linda Tegg, will oversee the cultivation of "thousands of temperate grassland species" within the pavilion, alongside "large-scale architectural projections." According to the AIA, "visitors will enter a physical dialogue between architecture and endangered plant community, reminding us what is at stake when we occupy land."
https://www.archdaily.com/878511/australian-pavilion-at-the-2018-venice-biennale-will-cultivate-thousands-of-temperate-grassland-speciesAD Editorial Team
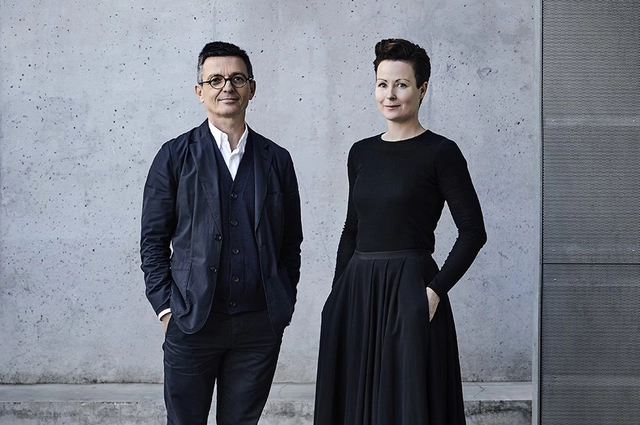
Curators of the Estonian Pavilion at the 2018 Venice Architecture Biennale. Image Courtesy of Estonian Architecture Centre
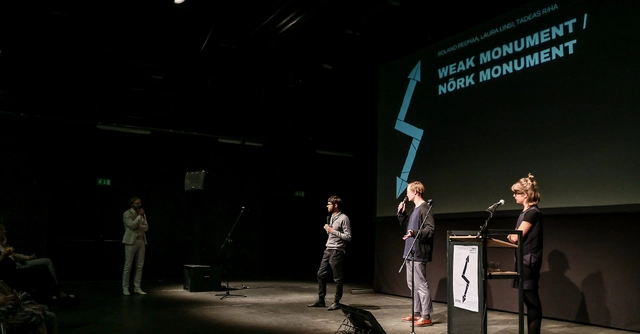
Following an open competition, the Estonian Architecture Center have announced "Weak Monument" as the theme of the Estonian Pavilion at the 2018 Venice Architecture Biennale. Laura Linsi, Roland Reemaa, and Tadeáš Říha will develop a project which views the "architectural environment as a layered and historically continuous system," focusing the exhibition on "projects from the recent and more distant past."
https://www.archdaily.com/878489/estonian-pavilion-at-the-2018-venice-biennale-will-investigate-the-concept-of-the-weak-monumentAD Editorial Team
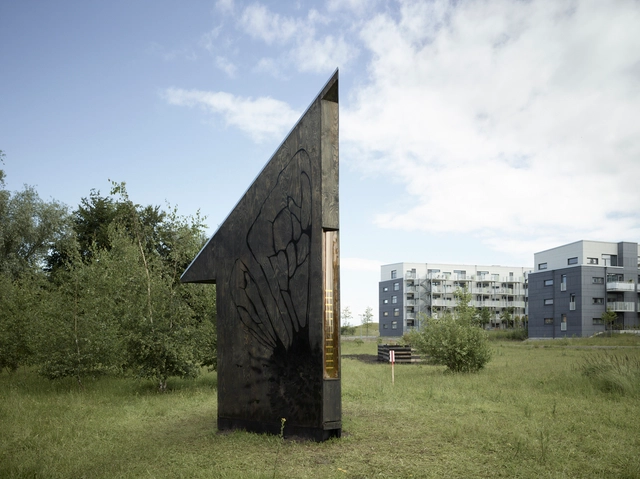
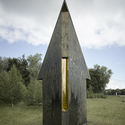
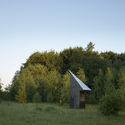
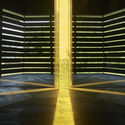
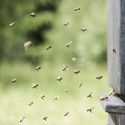
Constructed as part of Agrikultura—a triennial of public artworks and urban interventions in Malmö, Sweden—this installation, described by the designers a "maquette of a monument to the honeybee", is in fact home to an entire colony. It references—by design—the mysterious elements of 'bee orientation': verticality (gravity), geometry (the cell structure of the beehive), and the position of the sun relative to the hive. The project is, on the one hand, "a potential memorial for the bees" while, on the other, "a celebration of the sun on which all life depends."
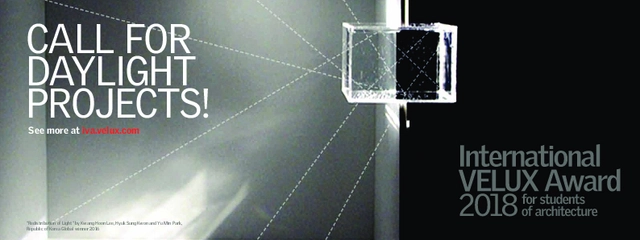
The International VELUX Award 2018 for Students of Architecture challenges students of architecture all over the world to explore the theme of daylight and consider its role in our lives as an ever-relevant source of light, life and energy in buildings - and as an important discipline in architecture. Students can register from 1 September 2017 to 1 April 2018 and submit their daylight projects before 15 June 2018.
https://www.archdaily.com/878484/call-for-entries-international-velux-award-2018-for-students-of-architectureAD Editorial Team
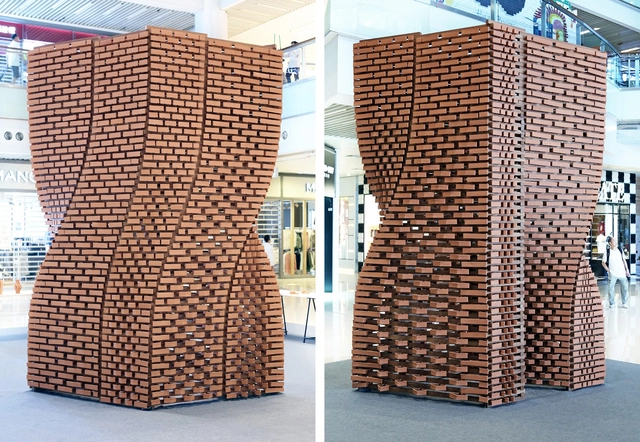
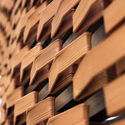
Developed by researchers and students from the Faculty of Architecture at HKU and supported by Sino Group, the 'Ceramic Constellation Pavilion' is built on a wooden structure that supports a series of "walls" formed by about 2,000 clay bricks. Each of these individual components is unique and has been manufactured using robotic technology and 3D printing, allowing to generate different types of transparency and opacity in their different faces.
Videos
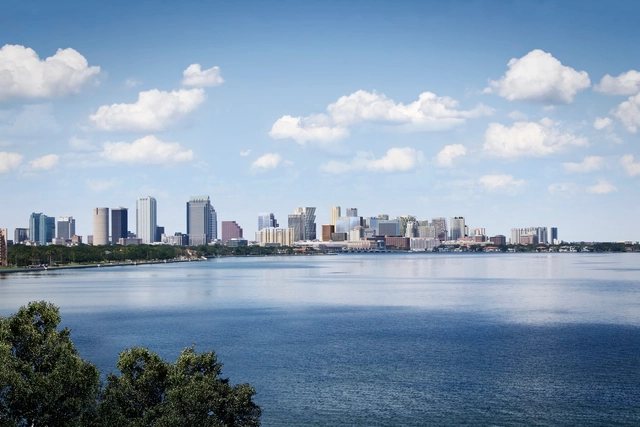
Tampa skyline, after. Image Courtesy of Water Street Tampa
Developer Strategic Property Partners has announced plans for a new $3 billion 50-acre mixed-use neighborhood in Tampa, Florida. To be known as Water Street Tampa, the multi-phase project will create 9 million square feet of commercial, residential, educational, cultural and entertainment space on a site currently underused and occupied by highways and surface parking.
https://www.archdaily.com/878679/olson-kundig-cookfox-morris-adjmi-among-top-firms-to-design-buildings-for-revitalization-of-downtown-tampaAD Editorial Team
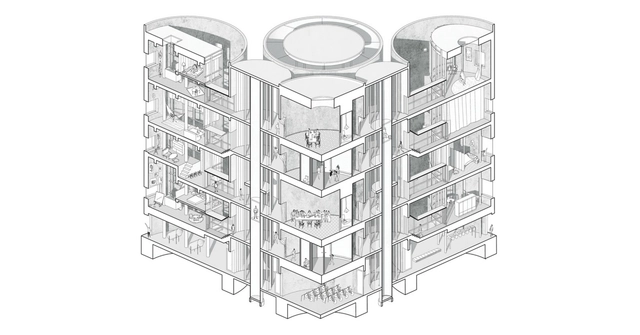
When it comes to forms of architectural representation, there is no method more expressive or foundational than the drawing. The series of decisions—drawing utensil, paper type, line style, hand versus digital—combined with the choices of what an architect includes (or excludes) in their drawings reveal the true intentions behind the design of a project in perhaps the noblest and purest fashion.
In previous years, we've published round-ups of our favorite images from our database of selected projects (which we will do again this winter!), but this year, we wanted to do something a little different to engage with our community: we asked our readers to submit their own best drawings. The response was overwhelming – we received more than 1200 drawings from our network of readers across the globe, ranging from atmospheric perspectives to interpretive sketches to highly-technical sections.
From those submissions, the ArchDaily team has selected 80 of our favorites, organized into 7 categories: Visualizations, Axonometric - Isometric, Sections, Collages, Context, Sketches and Plans.
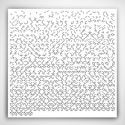
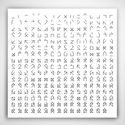
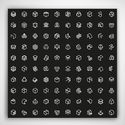
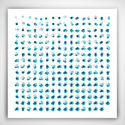
Former architect Yannick Martin, who has previously confined architecture's most famous houses to a cube, is a graphic designer who explores line and geometric shapes to examine the language of the diagram. By fragmenting simple shapes, Martin seeks to offer new ways of looking at an icon so commonplace and ubiquitously used that, for most, the sheer potential and variety of its application can be overlooked.
.jpg?1505513121)
.jpg?1505513471 "© Laurian Ghinitoiu")
.jpg?1505513328 "© Laurian Ghinitoiu")
.jpg?1505513195 "© Laurian Ghinitoiu")
.jpg?1505513136 "© Laurian Ghinitoiu")
.jpg?1505513121)
.jpg?1505399498&format=webp&width=640&height=580)









.gif)