This guide covers a workflow that moves from project parameters to generated floor plans, 3D perspective views, exterior design exploration, and site context visualization, using AI tools in place of preliminary CAD and rendering work.
This guide covers a workflow that moves from project parameters to generated floor plans, 3D perspective views, exterior design exploration, and site context visualization, using AI tools in place of preliminary CAD and rendering work.

Recycling and upcycling of materials and structures have become more and more popular in architecture as alternatives to the production of components in construction, typically associated with increased energy consumption and high levels of pollutants released into the atmosphere. The main difference between these two methods is that, while the former uses a certain amount of energy to process the material before it is reused, the latter does not require this process, but rather reuses it just as it was discarded.

The following text was drafted in response to the first prompt in The Architect's Newspaper's “Post-Pandemic Potentials” series. A previous response, by Mario Carpo, argued that all the changes ushered in by the pandemic are likely to be reversed. Read more about the series here.

As the last of our mid-term reviews were completed in early March, the looming red dots of the COVID-19 tracker were still well east of New Haven—indeed, an ocean away. The design studios on the upper levels of Rudolph Hall were strewn with the typical detritus of the charrette, as our students departed for spring break and a well-earned two-week respite. Within a few days, however, Yale closed our campus out of an abundance of (what is now clearly justified) caution and we had abandoned the building altogether, told our students they would not return to those studios for the rest of term, and were scrambling to heave the entire curriculum into an online mode. Instead of resetting our spaces for the last push of the term, we turned to creating digital collaboration infrastructure, teaching everyone how to use Zoom, and chasing our students around the globe to verify their time zone, home equipment, and connectivity.

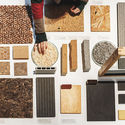
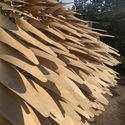
Historically, natural elements were often the only raw materials indigenous populations used to build their temporary shelters or permanent dwellings. Today, environmental awareness and an interest in ecological construction methods have given rise to more sustainable practices that adapt these procedures to contemporary requirements. In this way, by incorporating biodegradable and low-environmental-impact materials into their projects and blending them with modern resources to enhance their physical properties, architects have successfully revived the ancestral techniques of their regions, forging a path toward green building.

Especially when it comes to public buildings, it is essential that spaces are designed to allow everyone to access them autonomously, regardless of mobility challenges. However, during the design process, aligning a project with accessibility codes can often become a major headache—especially when every single inch counts toward accommodating the required programmatic needs.
To standardize these requirements, NBR 9050 (2015) establishes technical criteria and parameters to be observed in the design, construction, installation, and adaptation of buildings, furniture, spaces, and urban equipment to meet accessibility standards.
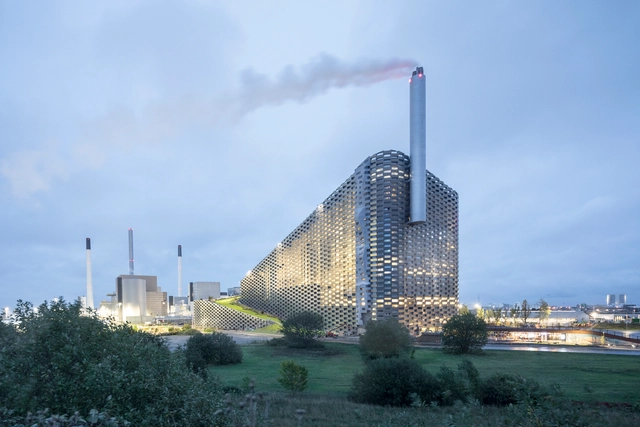
A carbon footprint can be defined as the quantification, typically in kilograms (kg) or metric tons (t), of the emissions (and removals) of different greenhouse gases (GHGs) throughout the life cycle of a product, process, or service. There are several GHGs, the most significant of which in terms of global warming and climate change contribution are carbon dioxide (CO2), methane (CH4), and nitrous oxide (N2O).

Architect Ayesha Luciano does not know much about her ancestors. Like other descendants of Afro-Brazilian and Indigenous populations, her family history was erased during the colonization of Brazil. This is what philosopher Sueli Carneiro calls epistemicide: the annihilation of knowledge and memories in countries with a history of slavery.
Yet the perpetrators of this genocide have their figures carved in stone, occupying central positions in the country's public spaces. Such is the case with the totemic statue of the bandeirante Borba Gato in the capital of São Paulo, or of Joaquim Pereira Marinho, a trafficker of enslaved people whose statue stands in the center of Salvador (BA). The architect comments:

What happens when the sensor-imbued city acquires the ability to see – almost as if it had eyes? During the 2019 Shenzhen Biennale of Urbanism\Architecture (UABB), titled "Urban Interactions," Archdaily is working with the curators of the "Eyes of the City" section at the Biennial to stimulate a discussion on how new technologies – and Artificial Intelligence in particular – might impact architecture and urban life. Here you can find all the information about the “Eyes of the City” section, curated by Carlo Ratti, Politecnico di Torino, and SCUT - including exhibits, events, and project's blueprints.
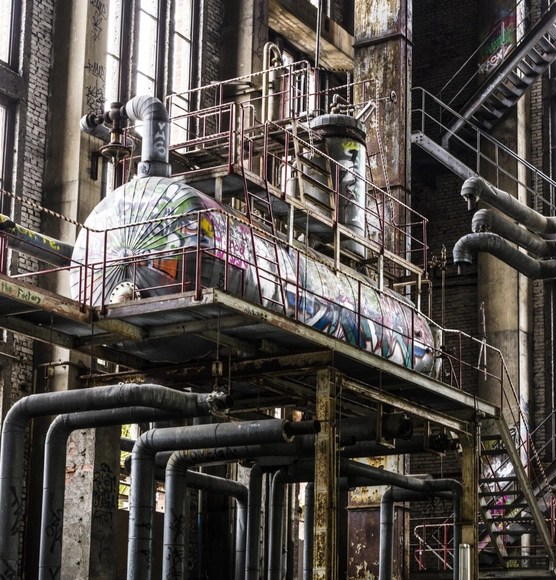
For some years now, a key issue in European debate has catalysed the attention of economists, sociologists, technologists, policymakers and trade unionists: Industry 4.0. Established in Germany in 2012 and initially discussed in an almost exclusively technological key, the issue has overwhelmed the political agenda of the main European economies, stimulating industrial policies and state support, but also provoking heated debates on the future of work and on the new relationship between factory and society.
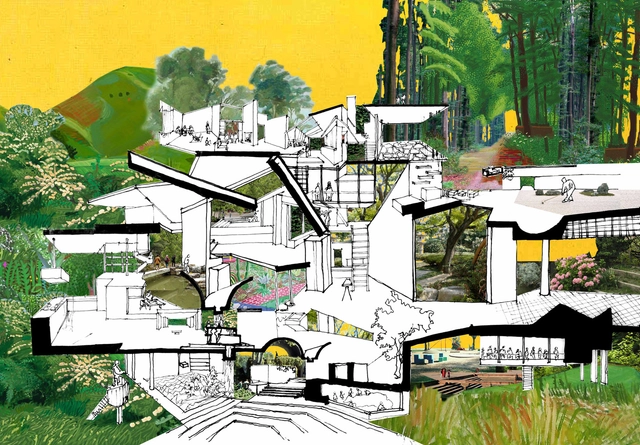
As the foundation of any architectural design, sketches and drawings have long been known for their ability to allow the architect to interact with his/her design efficiently and express concepts intuitively. While the importance of hand drawing is understood broadly in architectural schools, what happens to those who is incapable of hand drawing? Numerous students have found it extremely difficult to cope with the intensity of hand drawing exercise during their first year in architectural training. Among these students, some would choose to quit architecture simply because they cannot draw well, some would decide to focus more on learning the techniques of computer-generalized design drawings.
__Wikimedia__Bajo_dominio_público.jpg?1594117881&format=webp&width=640&height=580)
Moving forward also means looking back. Fulfilling the mission of creating safe and inclusive bathrooms that meet the needs of a diverse range of people of different ages, genders, religions, and abilities requires a broad perspective. To understand how we arrived at the current "stalemate" regarding the debate over the design of these spaces, we must consider that bathrooms were and are designed within a particular social and historical context.

The Midnight Charette is an explicit podcast about design, architecture, and the everyday. Hosted by architectural designers David Lee and Marina Bourderonnet, it features a variety of creative professionals in unscripted conversations that allow for thoughtful takes and personal discussions. A wide array of subjects are covered with honesty and humor: some episodes provide useful tips for designers, while others are project reviews, interviews, or explorations of everyday life and design. The Midnight Charette is also available on iTunes, Spotify, and YouTube.

This week David and Marina are joined by Anne Fougeron, award-winning architect and founder of Fougeron Architecture, to discuss her work, city densities, creating good urban spaces with architecture, women, and equality in architecture, design processes, partnering with other offices and more! This episode is part of a series produced with the support of the SF Urban Program, Architecture Department, Cal Poly. Enjoy!
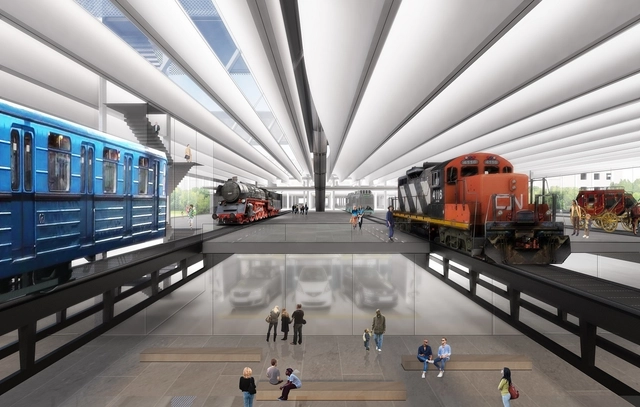
According to Howard Gardner, human intelligence can be classified into 8 different categories. One of these is spatial intelligence, which describes the ability to mentally create and imagine three-dimensional spaces. Architecture is one of many disciplines that benefits from this ability and in this article we will explore just how visual representation in architecture has evolved throughout history--from displaying the most brilliant of ideas to capturing the wildest of dreams.
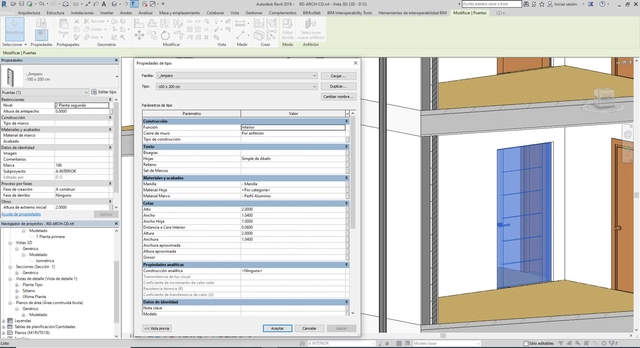
The letter “I” in the acronym BIM (Building Information Modeling) stands for Information, which is manifested through parameters and the customization they enable within Autodesk Revit, thereby building intelligent BIM Objects. This article outlines the different parameters within this modeling tool, focusing specifically on family parameters. Parametric families arise from customizing these parameters, offering a wide range of possibilities for the BIM Model.
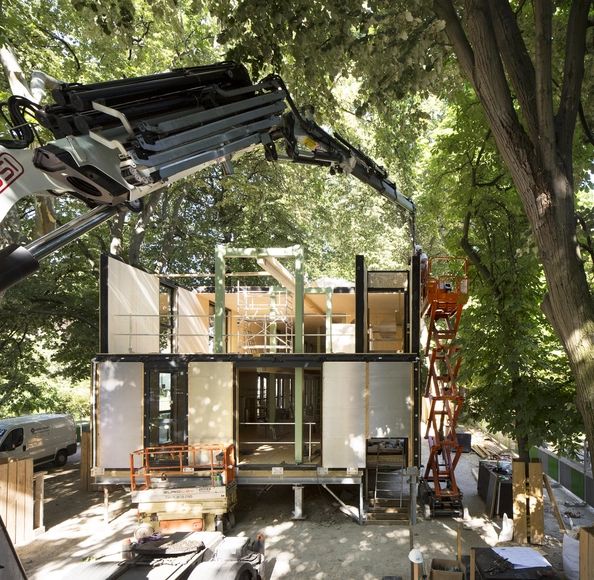
The concept of Design for Disassembly (DfD for short) gained increasing traction in recent years, as it addresses the growing concern around the high consumption of resources and low recycling rate within the construction industry. The following article details on the method and features guidelines for a design process that facilitates the dismantlement of future buildings, with the scope of providing a better understanding of this principle within the broader framework of the current practice and circular economy.

Since the beginning of the pandemic in Brazil, there has been much debate regarding its impacts on different territories and social groups. This is crucial for both identifying the best ways to prevent the spread of the disease and protecting those who are most vulnerable. However, the way information and data have been released does not help analyze the territorial impacts and spatial spread of the pandemic, which also hinders efforts to address it.
In the city of São Paulo, the scale of analysis for the pandemic is still the district level, which corresponds to massive portions of the territory with populations larger than many medium-sized cities. This oversimplified view ignores the territorial heterogeneities and inequalities within the city. As we have previously pointed out, the territorial dimension is unfortunately not being properly considered, giving rise to a simplified and even stigmatized reading, such as the claim that “where there are favelas, there is a pandemic.”
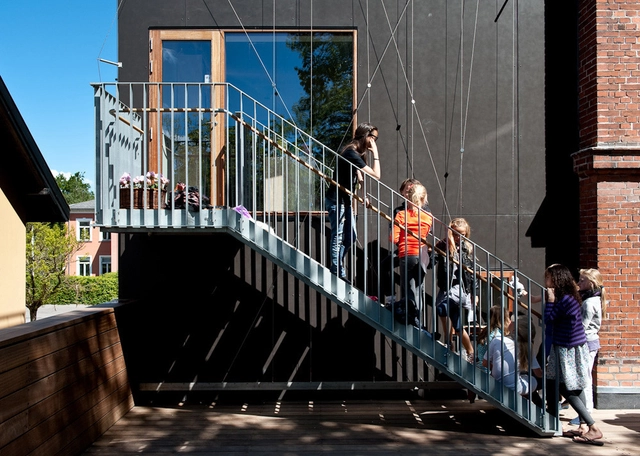
Louisiana Channel has recently published a second piece of their interview with Jens Thomas Arnfred and Søren Nielsen co-founders of the award-winning Danish practice Vandkunsten Architects. In this short video, the two architects talk about nurturing the sense of community through design and reflect on the studio's preoccupation with fostering social encounters within their projects.
Seoul is considered one of the most densely-populated and over-priced cities in the world, reaching a staggering $ 80,000 per square meter. The extreme conditions of the city have forced local architects to operate, design, and build framing the city's urban issues, traditions, and history. This approach by architects has created the theoretical basis of “The Condition of Seoul Architecture”, a publication by multidisciplinary practice TCA Think Tank which sees the point of view of 18 innovative South Korean architects. In this interview, Pier Alessio Rizzardi, founder of the practice, talked to Hwang Doo-jin of Doojin Hwang Architects, and discussed traditional Korean Architecture, universal space, and his traditional approach for an alternative contemporary architecture.
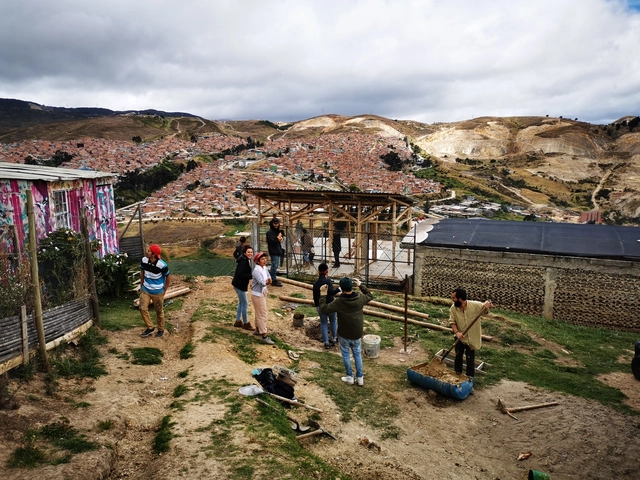
Researchers Andrés Sánchez Arias, Stefanie Pechar, and Andrés Felipe Martínez Motta share the following article on food self-management and community action during the pandemic, focusing on the specific case of the Altos del Pino neighborhood in Cazucá, located in Soacha, south of Bogotá.
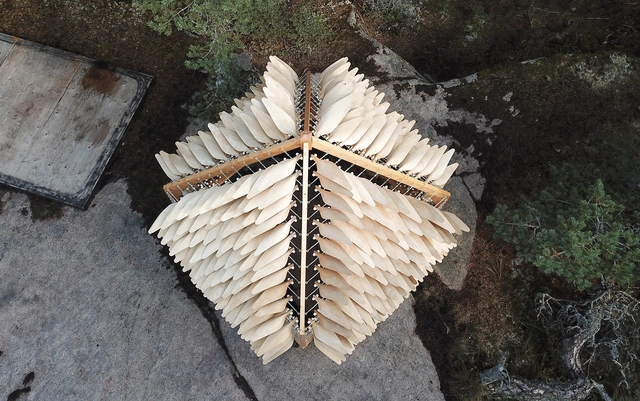
Designed by NEON, the Shiver House is a radical reinvention of the common Finnish Hut (mökki). The project is a kinetic "animal-like" structure which moves and adapts in response to surrounding natural forces. Shiver House is an exploration into the idea that architecture can be used as a means to create a closer emotional link between its inhabitants and the natural world it sits within. In addition, the project explores the idea that architecture can be made to seem "alive" with the intention that this will engender a deeper and longer-lasting emotional relationship between people and the structures they inhabit.
Conceptually, the piece thus suggests that architecture, rather than static and function-led, can be a poetic, living, and dynamic element that changes the way we relate to the landscape that surrounds us.

This article was originally published on Common Edge.

In March 2020, the Covid-19 pandemic shifted our university—the University of California, Berkeley—totally online, along with the whole of education from childcare up across the country and most of the planet. In the wake of this forced and unprecedented experiment, debates about what it means remain ongoing. Will the episodic dream of a placeless university, or at minimum a hybrid place/placeless one, come true? Millennia of experience argue for giving higher education a local, physical anchor. And most universities and colleges have this anchor as their starting place, even as they consider what their ongoing experience with virtual teaching, research, and administration means.
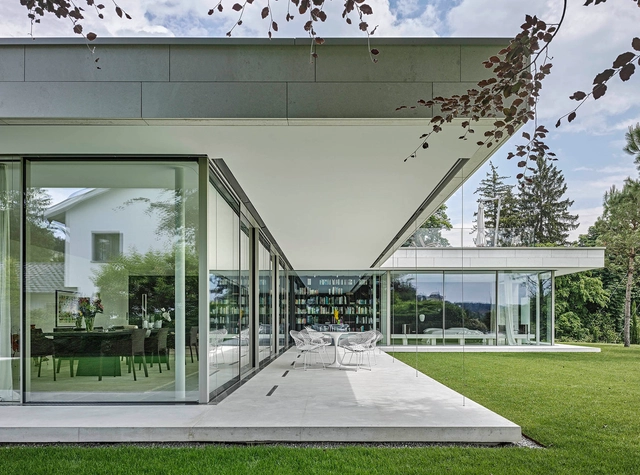
The Swiss family company SWISSFINELINE specialises in the manufacture of large glass surfaces for windows, doors and railings that allow a view of everything but the structural elements.
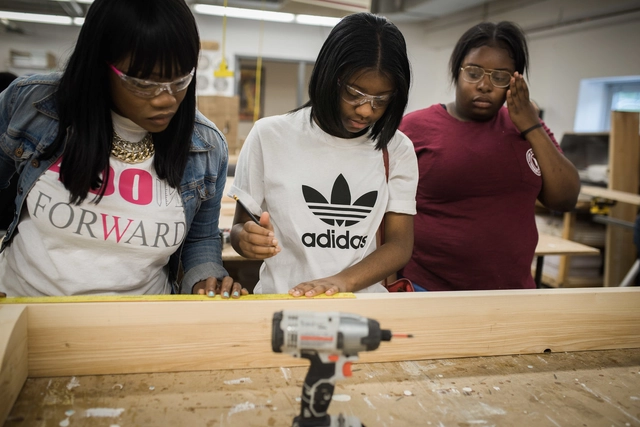
A pioneer for justice, equity, diversity, and inclusion in the profession of architecture, Detroit native Tiffany Brown is the founder of 400 Forward, an initiative that seeks, inspires, and mentors the next generation of women designers. Named in light of the licensing of the 400th African American woman architect in 2017, the program aims to familiarize young girls with architecture, giving them tools to address social injustice issues.
Pushing forward the presence of African American women in the profession of architecture -currently standing at less than 0.3% in the U.S- 400 Forward also provides scholarships and tuitions for study material and licensing exams for African American women in architecture. In order to learn more about the initiative, ArchDaily had the chance to talk with founder Tiffany Brown about the program, diversity in the field, and empowering female architects and students.
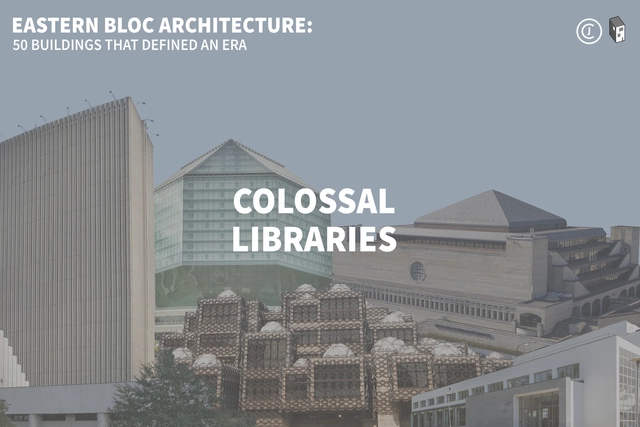
This article is part of "Eastern Bloc Architecture: 50 Buildings that Defined an Era", a collaborative series by The Calvert Journal and ArchDaily highlighting iconic architecture that had shaped the Eastern world. Every week both publications will be releasing a listing rounding up five Eastern Bloc projects of certain typology. Read on for your weekly dose: Colossal Libraries.

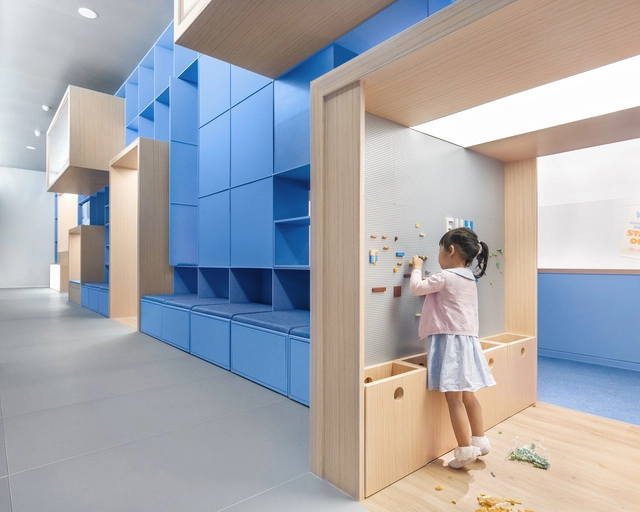
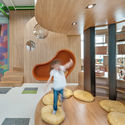
It is unquestionable that environments directly influence the behavior and emotions of their users. Human beings spend approximately 90% of their lives indoors, making it imperative that the spaces we inhabit stimulate positive behavior and emotions, or at least don't influence us negatively. There exists a specific term describing the stimuli that the brain receives from its environment: neuroarchitecture. Several studies have been published on this topic, most focusing on its impact on work environments. This article approaches this concept through a different, yet essential lens: emphasizing its importance in the design of spaces for children in early childhood.
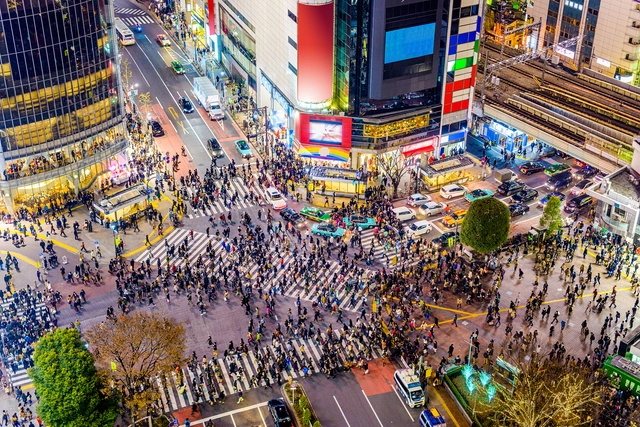
When we talk about public space, we often imagine a park with happy, relaxed people on a sunny day. In actuality, this is a very restricted approach. A young woman does not cross a deserted street at dawn in the same way as a white man wearing a suit or as an immigrant who may not be welcomed by local citizens. Have you ever felt discriminated while visiting a public space?
In this edition of Editors’ Talk, editors from Los Angeles, São Paulo, Argentina, and Uruguay share their views on defining public spaces for everyone


.jpg?1594127477 "Pavilion built with recycled material transforms public space in South Africa. Image: © Ella Petousis")