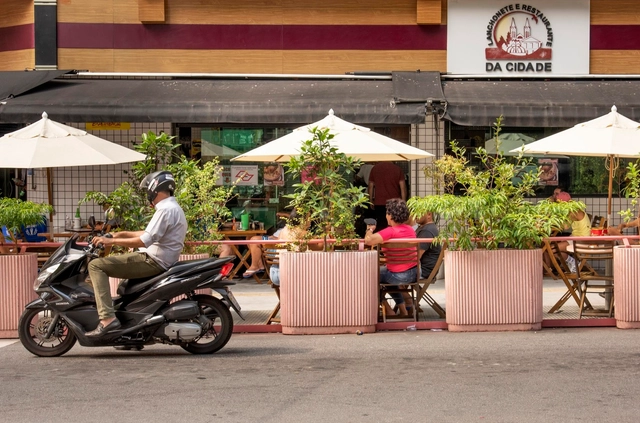
Who would have thought that residents of São Paulo, one of the busiest cities in the world, would miss the hustle and bustle of the streets? Through a simple and elegant intervention, Brazilian architects Gustavo Cedroni and Martin Corullon of Metro explain how they supported one of the areas hardest hit by the pandemic, using small architectural gestures to bring life back to the street.
After being shut down for more than a year, museums across the world are beginning to show signs of reopening. Most architecture and design events that were scheduled for 2020 have been pushed a year or two, depending on the severity of the pandemic in their respective regions. But while museums are open to the public once again, administrators have installed numerous precaution measures to ensure the safety of visitors and curators, and to avoid potential re-closures.
As international travels have been revived by government officials, and tourism is expected to recover gradually, read on to discover 18 museums and exhibitions that have begun welcoming visitors into their exhibition spaces as of May 2021, and the procedures required from the attendees before and during visitations.
This week, we feature job openings from two of China's leading architecture practices: Beijing-based People's Architecture Office (PAO) and Shenzhen-based Meng Architects. Known for their distinct design philosophies and active presence in different sectors of the architectural field, both offices are looking for talented architects to join their teams.
https://www.archdaily.com/1127866/jobs-of-the-week-peoples-architecture-office-meng-architectsMilly Mo
Italian manufacturer Foglie d'Oro brings high-quality, responsibly sourced materials and precision craftsmanship together with as much expertise as the elements in its high-end parquet floors.
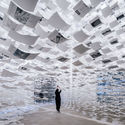
In April 2021, the A8 Design Center in Chengdu presented "2-Kilometer Lakeshore: 2021 Luxelakes Cross-disciplinary Exhibition of Independent Architects from Southwest China." The exhibition invited 31 independent architects to build experimental, interactive, and experiential micro-spaces along the Luxelakes waterfront, offering 31 distinct perspectives on the world. Operating under a tight budget of 30,000 RMB, the architects infused their creations with self-reflection and their own understanding of publicness. By facilitating dialogue among the architects and between the architects and the public, the exhibition sought to further stimulate public engagement with design.
Through the works of these 31 local young architects with global perspectives, we witness the diverse values of a new generation and their multi-dimensional thinking on architecture. Limu Architectural Lab deconstructs architecture into columns, plinths, roofs, and envelopes, dissolving pure form; Uyoung Architects boldly deploys pink walls to establish relationships of "seeing and being seen" and "hearing and being heard" with the environment; Bai Yang uses 70 hemlock logs to support an "iron hat"; TEKTONN ARCHITECTS uses 150 bamboo poles to construct an accessible rest area; Fanzhu Design uses iron to create three continuous arched spaces that offer shelter and passage; 00Group creates an enclosed, mirrored space; MUDA-Architects builds a "periscope" by the lake, featuring a bubble wrap facade that invites tactile interaction.
https://www.archdaily.com/1128440/a-hotpot-gathering-with-chengdus-independent-architects-part-i韩爽 - HAN Shuang
Popularly known as the lotus, the aquatic species Nelumbo nucifera has a useful particularity. Its leaves are self-cleaning, or ultra-hydrophobic. This means that no particles of dirt or water adhere to its leaf, which is especially useful in the humid and muddy environments where the plant typically grows. However, this effect does not derive from a perfectly smooth surface or a resinous layer on the leaves. The lotus is, in fact, full of tiny folds that reduce the area of the contact surface and repel all the particles that try to adhere there. The lotus effect has been studied by nanotechnologists in order to apply this same effect to products, such as surfaces, paints, fabrics, and tiles that can easily clean themselves. As trivial as this may seem, when we think of the resources applied to cleaning skyscraper glass or even of the reduction in photovoltaic energy generation due to dust on solar panels, we can get a sense of the infinite possibilities that hydrophobic surfaces could represent.
Nature, over billions of years, has developed adaptive solutions that are beginning to be understood by us with new technologies applied to the needs of areas such as the construction industry. When professionals such as scientists, biologists, engineers, architects, and others join forces and focus on understanding aspects of nature, with an empathetic and respectful view, the results can be impressive.
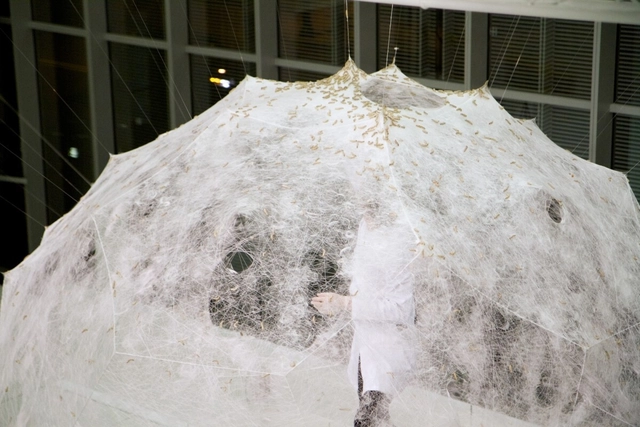
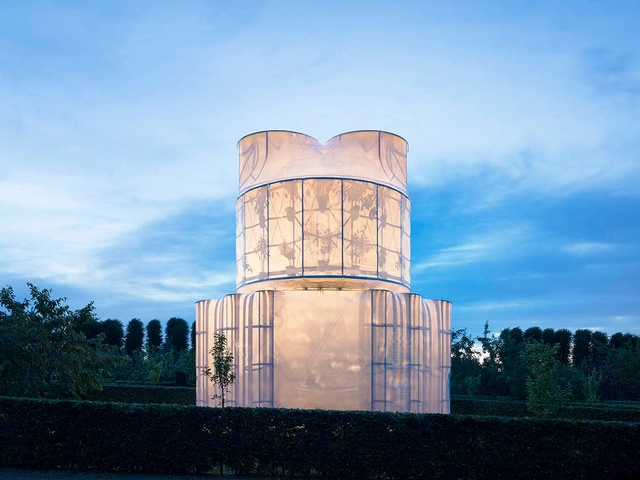
Whether made from natural or synthetic fibers, textiles have played a part in architectural design since time immemorial; however, it wasn't until the era of industrialization and advancements in technology that high-quality textiles could be made and utilized en masse. Most often, they have been used to enclose temporary structures like medical tents and emergency housing thanks to their mobility and ease of assembly.
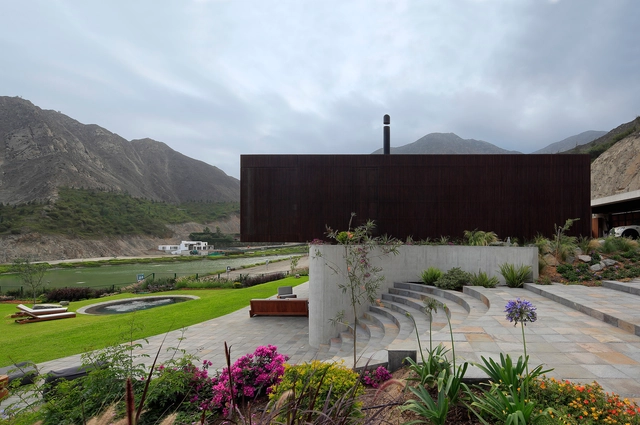
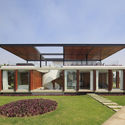
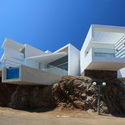
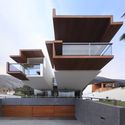
Almost 80% of South America is tropical land. In Peru, close to two-thirds is covered by the Amazon rainforest, more than in any other country. These landscape conditions give rise to unique living conditions, and in turn, shape Peru’s contemporary architecture. Today, new homes are built to embrace nature and create space for everyday life.
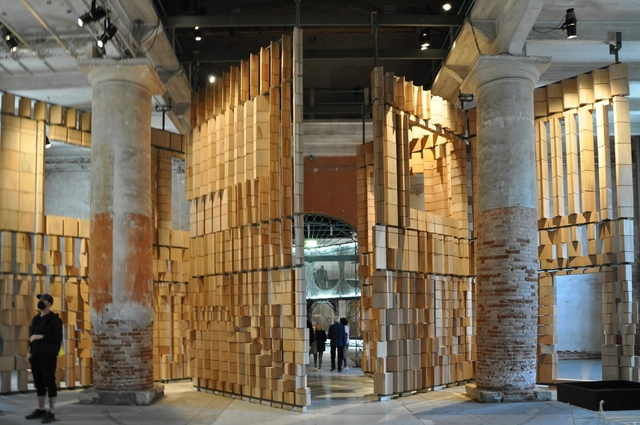
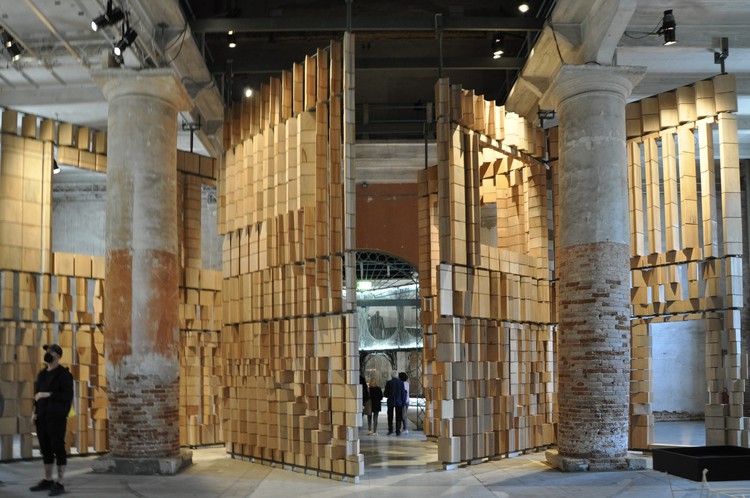
The 2021 Venice Architecture Biennale finally opened its doors to the public, on May 22nd, despite all odds and after two postponements. Presenting 115 different responses to “How will we live together”, the architectural exhibition gathered innovative answers from across the globe, all arising from a common determination to change the status quo. Bringing people who face the same issues together to partake in a vital exchange of ideas, the 17th edition has amplified the role and status of the Biennale as the biggest platform for architecture.
Onsite, in Venice, ArchDaily had the chance to meet with curator Hashim Sarkis, to discuss once more the ever-growing relevance of the biennale, different overlapping scales and fields, recurring qualities, and the international language of architecture. Hoping that “people will walk out of the biennale with a stronger belief in architecture as being a medium that can make a difference”, Sarkis in his third interview talks of a collective imaginary that can inspire new spatial contracts.
Text Courtesy of Reutov Design. Among the endless movement of millions of people and cars, you often want to get in touch with nature. Here is an oasis in the midst of a raging stream. The concept of the cafe, developed by ReutovDesign studio, combines a creative interpretation of modern design and natural style.
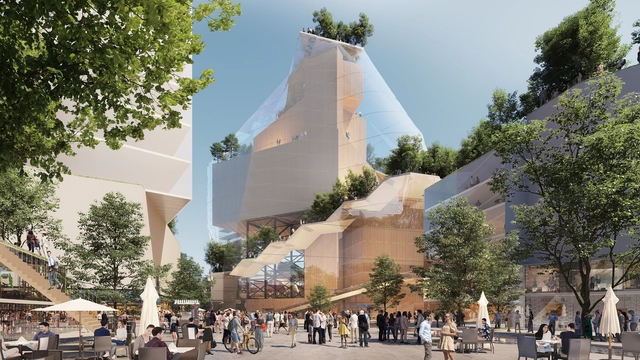
Reflecting on the future of shopping centres and addressing their decline in visitors, MVRDV's Heuvelkwartier design proposes converting Eindhoven's Heuvel shopping venue into a green cultural quarter. The project brings together retail, culture and recreation, expanding the existing buildings while transforming the roofs into a park. The proposal also expands the Muziekgebouw with a stacked cultural building encased in a "glass mountain", creating a new landmark for Heuvel.
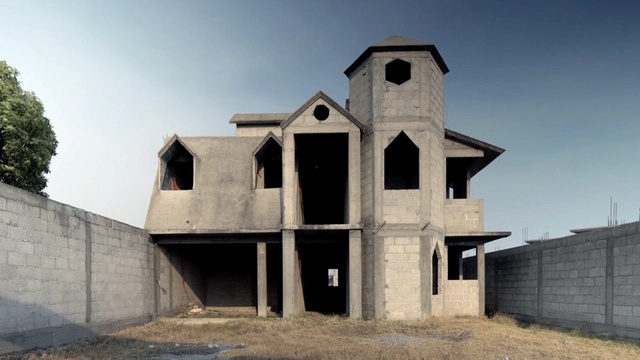
“Abandonment Copies” is a research project created between 2016 and 2018 by artist Sandra Calvo consisting of a film, archives, drawings, interviews, and a video display which was exhibited in the Mexican pavilion during the 2021 Biennial of Venice. The project highlights architecture as a reflection of the migration process between Mexico and the United States, comparing and contrasting the houses where migrants work in the US and the ones they build in Mexico with the remittances they send.
Recent years have seen an increased acknowledgement of the collective endeavour that is architecture and a better valuing of the different professions that participate in the design process. Within every extraordinary building, structural engineering plays an essential role in delivering the architectural vision. The article highlights the past and present contributions of engineering to the built environment, personalities that have stood in the shadow of architects delivering their design intent, and the collaboration between engineers and architects today.
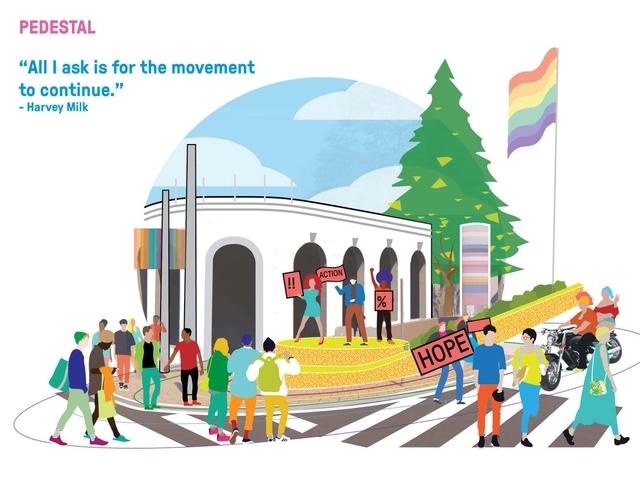
Courtesy of Friends of Harvey Milk Plaza & SWA Group
Matt Hickman reports on San Francisco's latest inclusive memorial, for the Architect's Newspaper, designed by SWA, a firm that operates two Bay Area studios (San Francisco and Sausalito) as well as offices in Texas, Southern California, New York City, and Shanghai. Selected by FHMP from a shortlist of four firms that submitted proposals, out of 17 invited offices, SWA shared their winning conceptual design for the memorial at Harvey Milk Plaza.
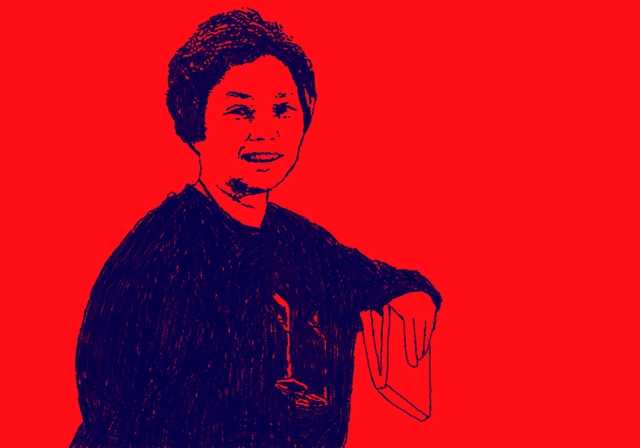
Illustration of the architect Mayumi de Souza Lima. Original drawing
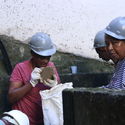
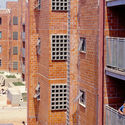
The contributions of Mayumi Watanabe de Souza Lima to Brazilian architectural production in the second half of the 20th century constitute a fertile and still under-explored territory in academic studies on the history of the built environment. Her practical and theoretical perspectives on popular participation and the industrialization of construction form the guiding thread of the research from which this essay emerges, focusing primarily on the 1980s and 1990s—the final period of a trajectory tragically cut short in 1994.
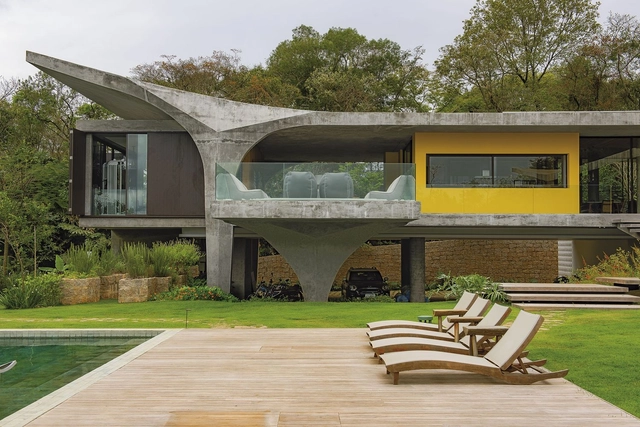
The relationship between architecture and structure has been widely discussed and is repeatedly revisited by architects with every new project. Much like plumbing and electrical systems, the structural system is one of the essential disciplines that make up a building. Yet, it is one of the most impactful on the architectural outcome, directly shaping the spatial experience and the chosen materiality. Mastering structural design and understanding how to best integrate it into the architectural project grants architects greater autonomy and expands the possibilities of design solutions.
Selecting a structural system and deciding how to incorporate it into the architectural design is a pivotal decision in any project. On one hand, architects can choose to absorb structural elements, camouflaging them within the building envelope to make them imperceptible. On the other, the structural system can be brought to the forefront, turning into a defining feature of the design—whether through its structural logic, its materiality, or by being elevated to a nearly sculptural element.
When the city of St. Paul, Minnesota, proposed the development of apartment buildings and commercial spaces on an empty industrial site, an op-ed in Growler Magazine compared the proposed development to a metal shredder. “Rather than conserving and enhancing the qualities and character of the neighborhood,” writes Charles Hathaway, “the redevelopment endorsed by the city's plan disregards the unique characteristics of the neighborhood and diminishes its quality.”
https://www.archdaily.com/1128039/how-discussions-about-neighborhood-character-reinforce-structural-racismGretchen Brown
The Second Studio (formerly The Midnight Charette) is an explicit podcast about design, architecture, and the everyday. Hosted by Architects David Lee and Marina Bourderonnet, it features different creative professionals in unscripted conversations that allow for thoughtful takes and personal discussions.
A variety of subjects are covered with honesty and humor: some episodes are interviews, while others are tips for fellow designers, reviews of buildings and other projects, or casual explorations of everyday life and design. The Second Studio is also available on iTunes, Spotify, and YouTube.
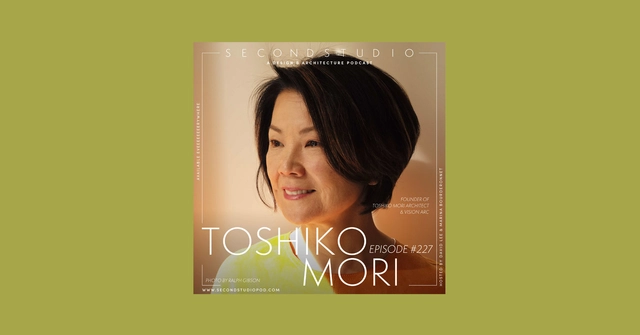
This week David and Marina are joined by Architect Toshiko Mori to discuss her moving from Japan to New York City at a young age, attending The Cooper Union for Art and Architecture, starting her own practice and VisionArc, witnessing the 9/11 attack, her design process, creating a temporary concert hall, and more.
https://www.archdaily.com/962165/the-second-studio-podcast-interview-with-toshiko-moriThe Second Studio Podcast
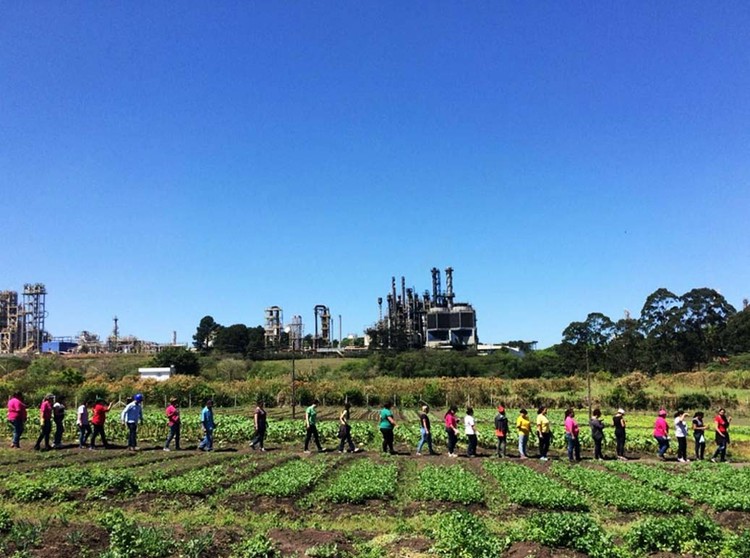
This article explores a term widely used to describe self-organized collective labor, but which also carries a meaning of anti-hegemonic struggle when used as a synonym for self-managed projects. The practice of mutirões prompts a reflection on the importance of collective work and grassroots struggle, and how architectural practice and civil construction relate to these themes.
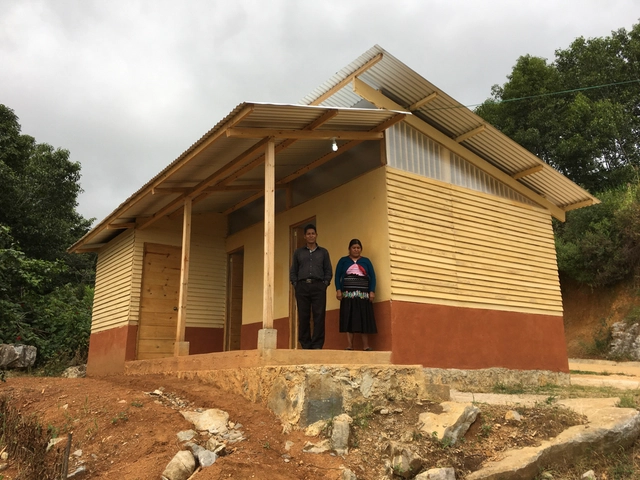
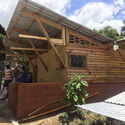
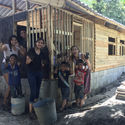
Since 2015, the Taller Vertical Proyectos de Incidencia (Vertical Workshop for Impact Projects) at the Department of Architecture of the Universidad Iberoamericana in Mexico—coordinated by Juan M. Casillas in collaboration with Daniela Luján and Karen Poulain—has operated as an academic space for reflection and action regarding the role of architects in today's context. This initiative will be part of the projects presented at the Mexican Pavilion during the 17th International Architecture Exhibition of the Venice Biennale 2021.
This video uses the architect character from the movie Indecent Proposal — named David Murphy and played by Woody Harrelson — to offer professional practice tips. David Murphy engages in a series of risky business practices and repeatedly makes decisions that lead to glaring firm mismanagement. However, his most egregious oversight, and the real ‘indecent proposal’ is meeting a billionaire without cultivating him as a client. This error in judgement leads the wealthy businessman, played by Robert Redford, to purchase Murphy’s design right out from under him. In addition to the practical lessons for avoiding these pitfalls, the video also offers a character analysis that breaks down fundamental principles of Deconstructivist Architecture and other architectural references from the movie.
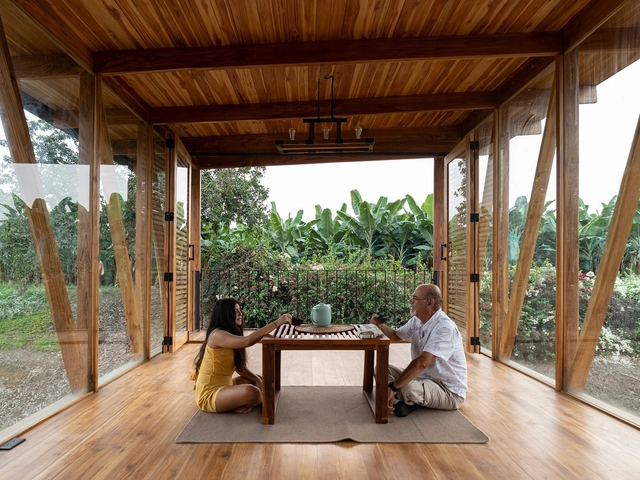
Chashitsu, which is the Japanese term for a teahouse or tea room is a construction specifically designed for holding the Tea Ceremony, a traditional Japanese ritual in which the host prepares and serves tea for guests. Teahouses are usually small, intimate wooden buildings, where every detail is intended to help withdraw the individual from the material disturbances of the world.
https://www.archdaily.com/962113/teahouses-reinterpretation-of-traditional-spacesClara Ott
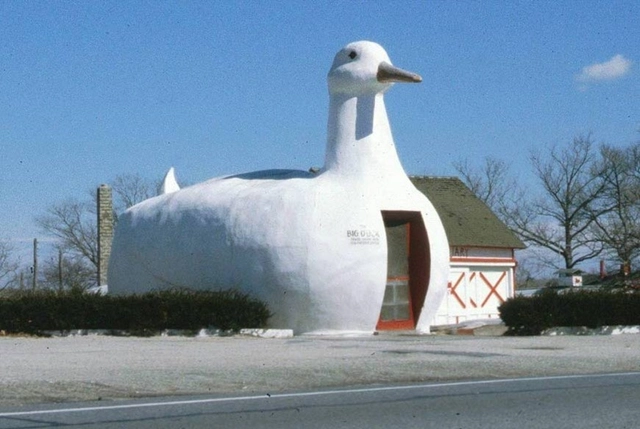
Design can sometimes be mundane- except when it’s novelty architecture. These buildings uniquely and identifiably break away from the abstract, metaphorical, and often monotonous buildings that have classified modern-day design. Instead of favoring the steel and glass skyscrapers that serve as landmarks in cities around the world, they aim to poke fun at architecture in a way that’s jovial, commercial, and perhaps slightly more functional and expressive. Unlike other buildings, they are the literal embodiment of a thing itself, putting its function widely on display instead of hiding it within four austere walls.
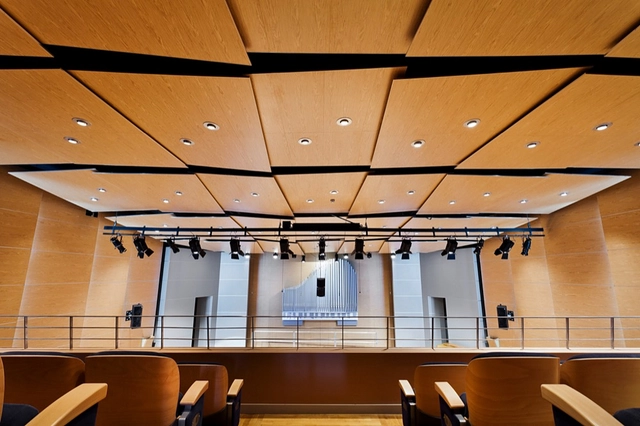
If you live in an apartment, you may unintentionally know the details of your neighbor's life by overhearing conversations through your shared walls. Or you keep awake when the dog that lives in the apartment above decides to take a walk in the middle of the night. If so, you may live in an apartment with inadequate sound insulation in its walls and/or slabs. As cities grow increasingly dense and builders seek to increase their profit margins, it is not uncommon for acoustic comfort to be overlooked in many architectural projects. When the resulting noise is excessive or unwanted, it impacts the human body, the mind, and daily activities. While not all spaces need to seal all types of sound, creating spaces with an adequate degree of soundproofing improves the quality of life of all users.

.gif?1621900204)






.jpg?1621796850&format=webp&width=640&height=580)
.jpg?1621796702 "Courtesy of Reutov Dmitry, Gerner Ekaterina")
.jpg?1621796703 "Courtesy of Reutov Dmitry, Gerner Ekaterina")
.jpg?1621796877 "Courtesy of Reutov Dmitry, Gerner Ekaterina")
.jpg?1621796840 "Courtesy of Reutov Dmitry, Gerner Ekaterina")
.jpg?1621796850)













-42.jpg?1620251875 "Cortesía de Juan Casillas")





.jpg?1566868902 "Cortesia de Hunter Douglas Architectural")


