Videos
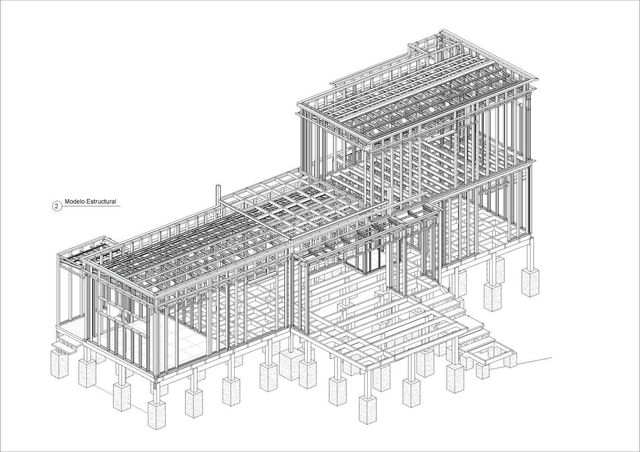
Casa Piedra Blanca / Pablo Lobos Pedrals, Angelo Petrucelli. Image Cortesia de Pablo Lobos Pedrals, Angelo Petrucelli
Steel frame is a system composed of galvanized steel profiles, with a thickness between 0.80 mm and 3 mm, cold bent, and assembled as structural frames, with vertical and horizontal studs. To wrap the structural profiles, OSB, cementitious or plasterboard sheets are used, which can be finished and painted internally and externally. Inside the walls, insulating materials can be included, such as mineral, glass wool, or others, to increase the thermal acoustic insulation. In the steel frame system, all the electrical and hydraulic parts are installed before closing the panels, making the process more efficient and without breakage and material waste. Cleanliness of the work, efficiency and speed are key points in this constructive system that is widely spread around the world.
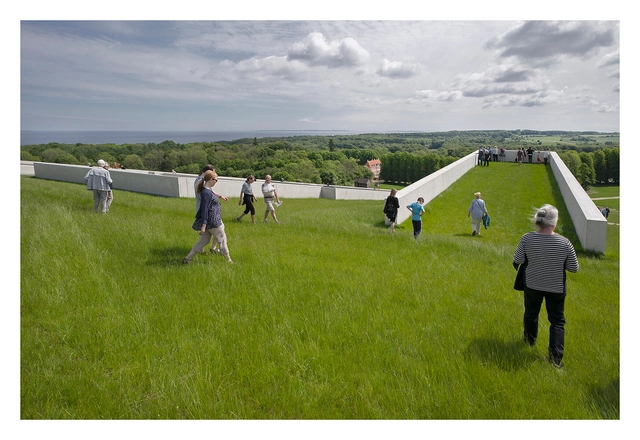
Researchers credit the Hanging Gardens of Babylon as the first examples of green roofs. Although there is no proof of its exact location and very little literature on the structure, the most accepted theory is that King Nebuchadnezzar II built a series of elevated, ascending terraces with varied species as a gift to his wife, who missed the forests and mountains of Persia, their local land. According to Wolf Schneider [1] the gardens were supported by brick vaults, and under them, there were shaded halls cooled by artificial irrigation of the gardens, with a much milder temperature than the outside, in the plains of Mesopotamia (present-day Iraq). Since then, examples of green roofs have appeared all over the world, from Rome to Scandinavia, in the most diverse climates and types.
Nevertheless, inserting plants on roofs is still viewed with suspicion by many, as they are thought to be costly and difficult to maintain. Others, however, argue that the high implementation costs are quickly offset with savings in air conditioning and especially that occupying the building's fifth façade with vegetation is, above all, a rational solution. In any case, the question remains as to how green roofs can really help with climate change.
In this week's reprint from Metropolis, author Leilah Stones explores how across the globe, architects, designers, and planners are redefining what it means to be an advocate in the design profession, listing 6 initiatives that practice design justice.
https://www.archdaily.com/968178/six-initiatives-model-ways-to-practice-true-design-justiceLeilah Stone
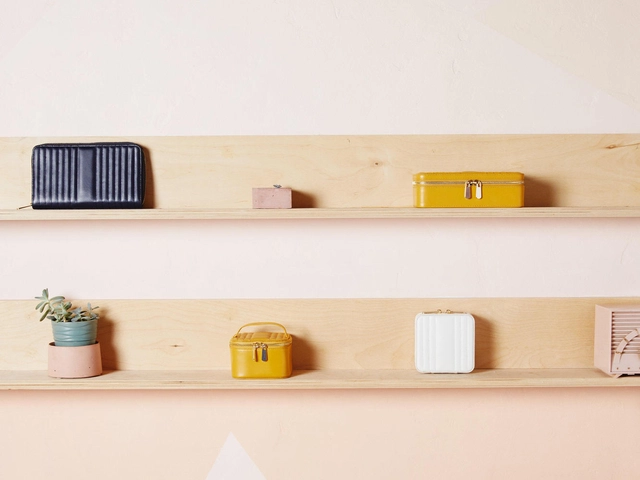
Jewellery can tarnish over time if left exposed to air, so WOLF’s jewellery rolls, zip cases and boxes feature its patented LusterLoc treated lining to protect their contents for up to 35 years. Image Courtesy of WOLF
Where do you keep your most valuable items? Most frequently, they are strewn around the house, hiding in boxes or drawers so they’re impossible to find when they are needed, or lying out in plain sight where they would make easy pickings for an intruder. Even if these pieces are not particularly valuable it is prudent to consider investing in some appropriate storage that would keep them in one place and out of harm’s way.
As part of the annual celebrations hosted by the CEMEX Awards, the recipient of the Arq. Marcelo Zambrano Scholarship has been announced, reaffirming the commitment to fostering the continued development of architecture in Mexico. CEMEX awards the Arq. Marcelo Zambrano Scholarship in honor of the exemplary career, professional dedication, and leadership of architect Marcelo Zambrano, aiming to support young Mexicans in pursuing postgraduate studies at prestigious international universities.
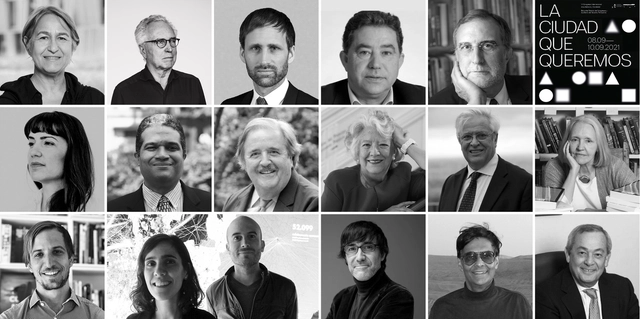
Anne Lacaton, Pablo Martínez y Mar Santamaria, Mohan Munasinghe, Francesc Muñoz, Feniosky Peña-Mora, entre otros ponentes del congreso.. Image Cortesía de Congreso Internacional de Arquitectura: La Ciudad que Queremos
From September 8 to 10, the sixth edition of the International Architecture Congress, titled "The City We Want," will take place. For the first time, the event can be followed live via the Architecture and Society Foundation's YouTube channel.
Henning Larsen has been creating projects that address cross-cultural design, tackle diverse climatic zones, and try to achieve ambitious sustainability objectives. All of this wouldn’t be possible without the use of technology and specially crafted digital and generative design tools that allow architects to treat any element as a parameter in design.
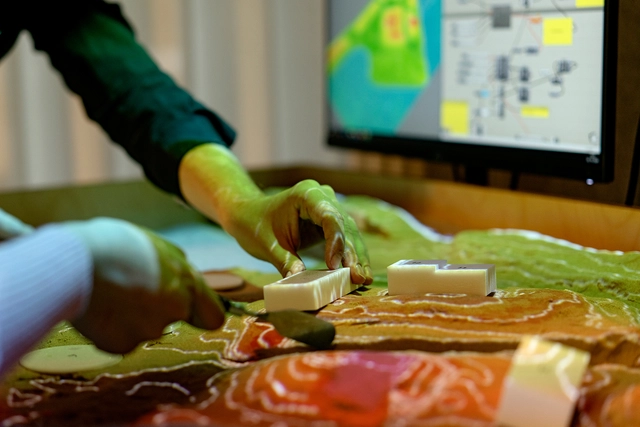
In a special interview with ArchDaily, Jakob Strømann-Andersen, Partner and Director of Henning Larsen’s Innovation and Sustainability Department talks about digital tools and their incorporation in the design process. Focusing specifically in this conversation on Sandworm, a new modeling program that uses sandboxes, Anderson explains how they have achieved to scan and directly transfer manipulated landscapes into a 3D model.
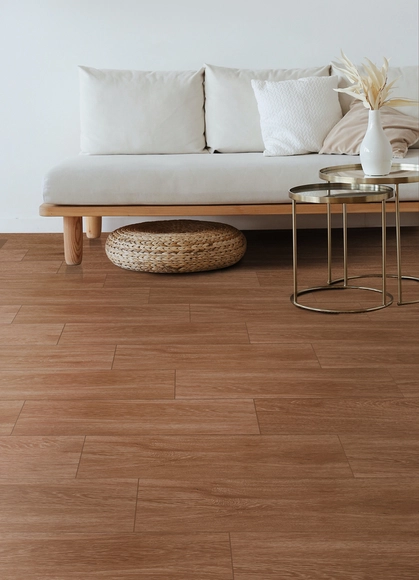
In an effort to create a high-impact solution during the current global pandemic, the Peru-based Grupo LAMOSA decided to generate a line of ceramics with antiviral properties of Copper Nanoparticles (NanCu). The team decided tokick-off the distribution of BIO-C29 technology through its range of BIO-CER products. This solution was achieved through a collaboration between Mauricio Méndez (Industrial Director) and Jenny Morales (LATAM Technical Manager) from Cerámica San Lorenzo-Grupo LAMOSA, in conjunction with Nano Quantum Group SpA. The result is a capable protective layer that considerably eradicates infectious agents, creating disinfected architectural spaces free of health hazards.
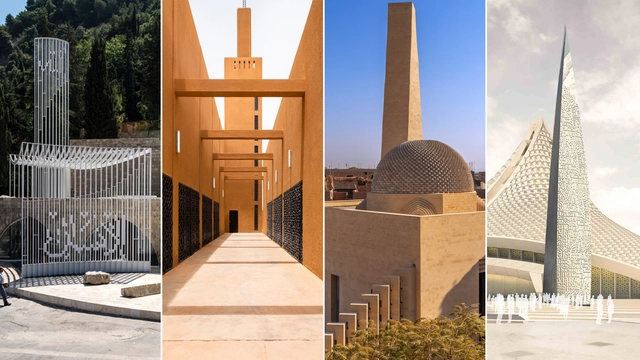
Islamic architecture has long been acknowledged as one of the most significant and influential typologies that translates the religion's core teachings and beliefs into structures. One of the most striking characteristics of architecture in the Islamic world is the focus on interior spaces. Whether it is a methodical organization of interior layouts to make use of natural light and ventilation, or the intricate detailing of ornamentation through carvings and paintings, the contrast between exterior and interior is palpable. However, one particular architectural feature defies the norms of modest facades, and stands as a strong visual statement of the presence of Islam. The minaret's distinctive structure strengthened its presence as a focal point, guiding people towards the religion's holiest space. In this article we will explore the reason behind the use of minarets and how its function has evolved culturally and architecturally.
Here, 3M™ DI-NOC™ Architectural Finishes have transformed a reception space with new wall surfaces that evoke the texture, warmth and colour of natural wood. Image Courtesy of 3M
‘3M™ DI-NOC™ offers designers and facility managers a fast and affordable way to create stunning new spaces without being constrained by budget or construction time,’ says Paola Silva Coronel, Global Advisor for 3M. Find out more...
Tools developed for woodworking, along with new production, milling, and treatment techniques, have gradually yielded highly diverse, high-quality products in various sizes, strengths, tones, shapes, and colors. These advancements have allowed wood, as a resource, to meet a wide range of construction needs, serving as structural support, building envelopes, cladding, or furniture in a vast number of architectural projects.
The choice of Lacaton & Vassal to receive the 2021 Pritzker Prize was, above all, emblematic. Under the mantra “never demolish, never remove or replace, always add, transform and reuse”, the French duo built a career focused on renovating buildings, providing them with spatial quality, efficiency and new programs. Their approach contrasts with most of the architecture we are used to honoring: iconic, imposing and grandiose works. It also contrasts with the notion of the tabula rasa, of building and rebuilding from scratch, so well represented in Le Corbusier's Ville Radieuse, and which has fascinated architects and urban planners ever since.
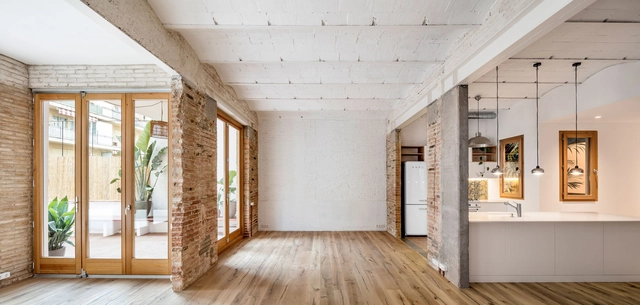
Whether because of the sustainability demands currently in vogue, or simply because there are already enough buildings around the world, the task of rehabilitating spaces and buildings has been seen as an important driver of change. The focus is generally to center efforts on interior spaces, paying special attention to the environmental quality and comfort of the inhabitants, in addition to adapting the uses to contemporary demands. The main question revolves around how to update (and even automate) the buildings of the past to adapt to new needs for efficiency, sustainability and well-being.
Award-winning imagery from ASAI. Project: Tyndall Air Force Base. Date: 2020. Image Courtesy of SketchUp
Creating a compelling visualization that communicates your design intent and gets stakeholders on board is no easy feat. While designers have plenty of visualization tools to deploy— from powerful rendering engines to the simplicity of pen and paper — there’s no one-size-fits-all approach to visualization. As your design evolves, you may need multiple renderings at various levels of detail.
According to Jim Kessler, Director of the Visual Media Group at Jacobs, "When a design is in flux and conversations with the clients are taking place, a photorealistic rendering signals completion of the project and that design changes are no longer possible. Whereas, a non-photorealistic rendering visual suggests a sense of flux and has a huge artistic element to it, which architects gravitate towards."
This September, the 4th edition of the Chicago Architecture Biennial opens under the title The Available City—a perfect opportunity to spark discussion on the role of architecture in urban equity.
Placebo tube up 46 by Modular Lighting Instruments. Image Courtesy of Modular Lighting Instruments
We know that lighting is probably one of the most powerful means of influencing the perception of a space in terms of its geometry. Only through light does color become color, and matter becomes relevant.
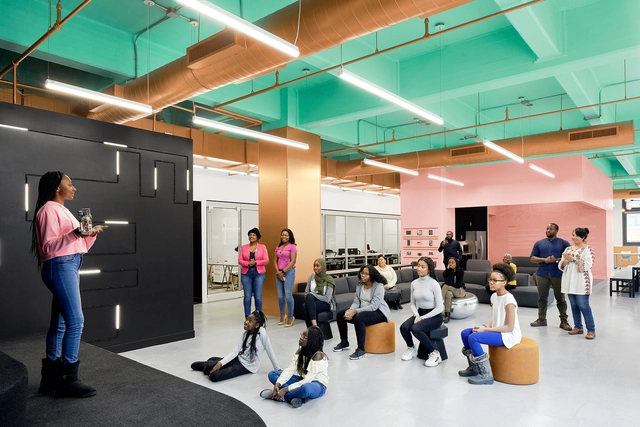
Last year, architect Danish Kurani completed a new tech lab in New York City in partnership with Black Girls Code. As a place where young women from all over New York can come together to learn about technology, the revamp project includes 3,900 square feet of space at Google’s New York offices that were turned into a tech exploration lab.
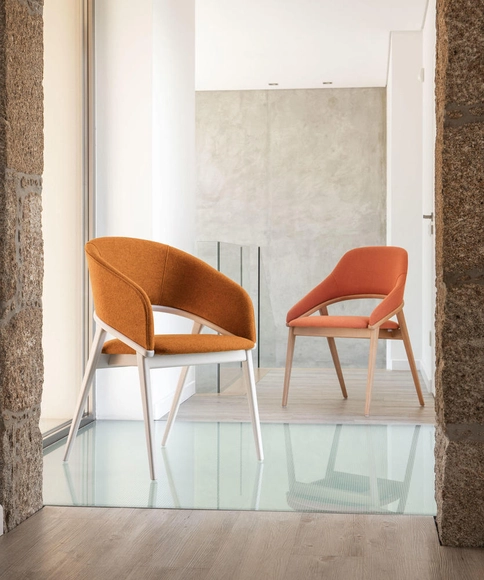
Fenabel’s designs match lasting elegance with super durability. Image Courtesy of Fenabel
Contract furniture that counters the radical changes of our time with elegant design and optimal functionality is what Portuguese specialist Fenabel offers. Discover their new collection at supersalone, Hall 03 k18.
Before stamps and digital printing, wallpaper was a luxury item and a status symbol, as every design had to be hand-painted by artisans. As a symbol of wealth, it emerged to replace tapestries and paintings in 16th-century European homes. In Brazil, for instance, wallpaper only became economically viable in the 1930s, and its widespread popularization was only realized in the 1960s.
"Domingos Libro" is hosted by Carmelo from Enorme Studio. Every two weeks, the series delves deep into forgotten architectural publications, books, and magazines from the '60s, '70s, and '80s, uncovering the fascinating stories behind them.
In this eleventh episode, titled "El Huevo" (The Egg), Carmelo discusses the 1978 book *L'Oeuf* by André Bruyère. An obsession with eggs led the French architect to propose an egg-shaped skyscraper for New York and write this book, which champions the ovoid as a fundamental form.
Guerrero is a state in the southwest corner of Mexico that shares land borders with the State of Mexico, Morelos, Puebla, Oaxaca, and Michoacán and a coastline with the Pacific Ocean. With over 64,281 km² of territory, it is the twelfth most populated state in Mexico. It's capital city is Chilpancingo de Juárez and it's most populated city is Acapulco de Juárez.
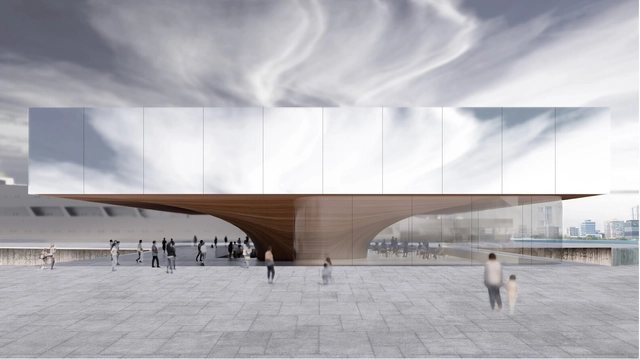
This week’s curated selection of Best Unbuilt Architecture highlights museum projects submitted by the ArchDaily community. Through examples from all around the world, the article explores how these spaces of knowledge and discovery are designed to inspire and inform.
Featuring a vertically developed art museum in Finland, a structure that merges with the landscape in China, or a maritime museum shaped by the conditions of the shoreline in Brazil, the round-up spans various kinds of museums and art spaces, as well as different attitudes towards the built or natural environment. The following projects reveal the ideas that shape museums in different contexts, illustrating diverse approaches towards what constitutes an institution of learning.
Since ArchDaily launched its recruitment services, we have received job postings from design firms of all scales across the country, from Beijing and Hangzhou to Shenzhen. Active across diverse architectural fields, these practices bring distinct perspectives and are looking for talented designers to join their teams. Below, we feature eight outstanding offices and a selection of their work. Readers are highly encouraged to apply.
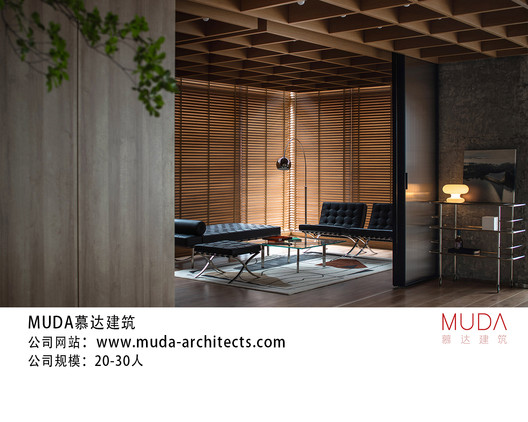
MUDA-Architects was founded in 2015 in Beijing, China, and Boston, USA, establishing its Chengdu office in 2017. MUDA features an international team of architects composed of creative designers from diverse global backgrounds. The firm brings forward-thinking concepts, extensive experience, high professional standards, and unique creativity to the fields of architecture and design. MUDA’s design portfolio spans public, cultural, and commercial buildings, as well as urban design, landscape architecture, and interior design.
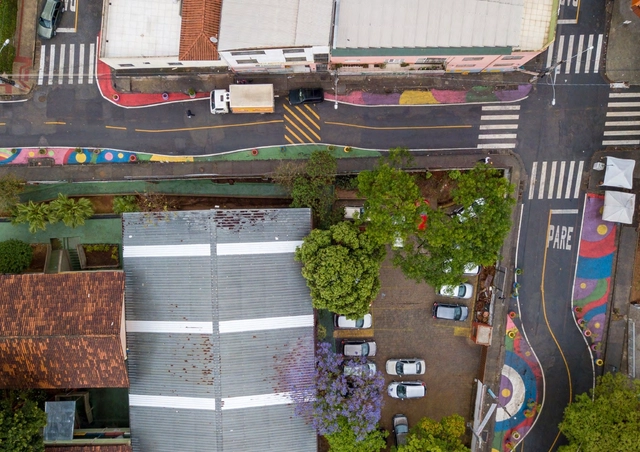
Transforming cities built for cars into environments that prioritize the well-being and mobility of all people can make urban centers more resilient and inclusive. Changing ideas and practices so deeply ingrained in city planning is no trivial task. However, a new report by WRI Brasil, "Complete Streets in Brazil – Promoting a Paradigm Shift", shows that the seeds of change have been sown and are already bearing fruit.
The publication documents the results of four years of work by the National Network for Low-Carbon Mobility, an initiative by WRI Brasil and the National Mayors Front (FNP) that brought together 21 Brazilian cities committed to shifting the paradigm of street and city design.