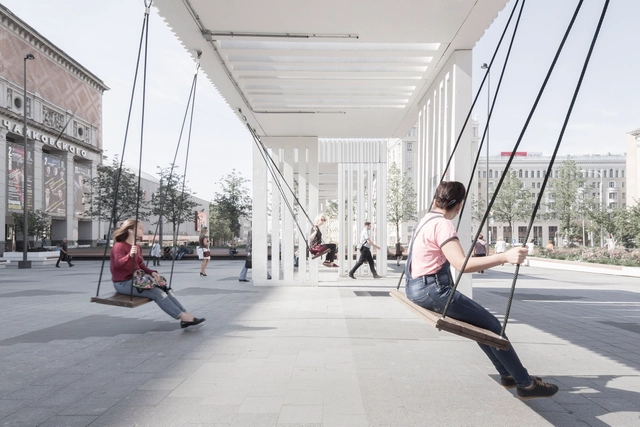
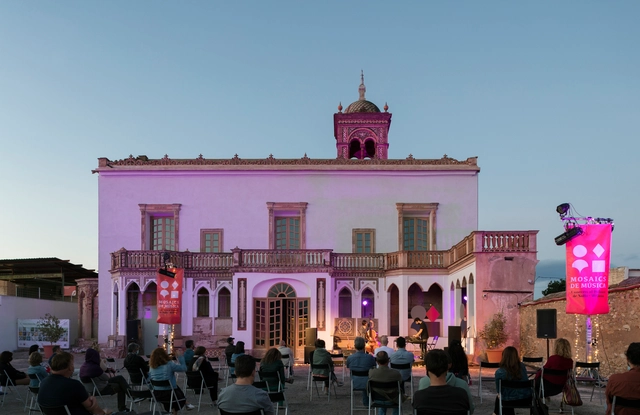
London and Tokyo-based arts and research practice MSCTY is the leading global agency for music and architecture established in 2010. "We believe that the things we hear are as important as those we see".
MSCTY gives a stage to urban environments through sound artists who interpret spatial qualities and architecture into their language of music. Strong connections with the Estonian music scene and a love for the fast-developing, yet raw and historically rich cityscape have led to a special incarnation of the project - MSCTY x Tallinn.
https://www.archdaily.com/993514/interpreting-spatial-qualities-and-architecture-into-music-with-arts-and-research-practice-mscty-at-tab-2022Nick Luscombe & Kirke Päss
Bringing together citizens' aspirations and providing a technical response, this new model for Santander in northern Spain, projected toward the year 2055, was drafted by the architecture and planning offices Landlab and Paisaje Transversal after winning the 2021 ideas competition for the project.
Below, the authors present this new model in detail, grounded in regenerative urbanism and built on inclusion, connectivity, prosperity, and resilience.
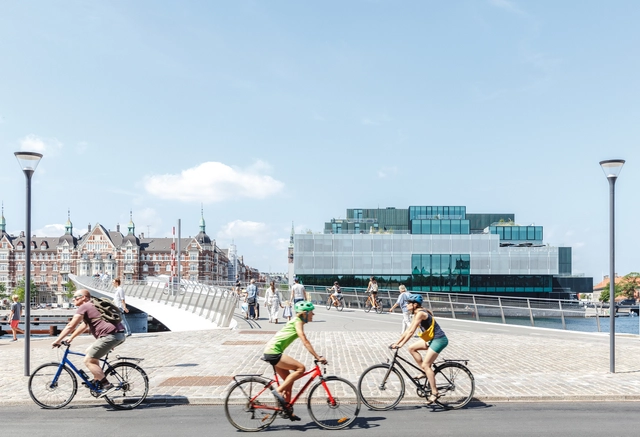
Ambitious technologists have claimed for decades that self-driving cars are the future. Yet, looking at recent years, the biggest revolution has come from vehicles on two wheels, not four. Fueled by the pandemic, increased oil prices, climate change and the desire for healthier lifestyles, we are now living in the midst of a bicycle renaissance. But to understand how we got here, it is crucial to look back. When the automobile became more widespread in the early 1900s, it quickly became a symbol of progress along with all it entailed: speed, privatisation and segregation. Adopting a car-centric approach, urban planners had to reorganise entire cities to separate traffic. Cars took over public spaces that used to host dynamic city life and parking lots, highways and gas stations became common landscapes. Pedestrians that once ruled the streets were herded into sidewalks and children relegated to fenced playgrounds. Ironically, cities were being designed for cars (not humans).
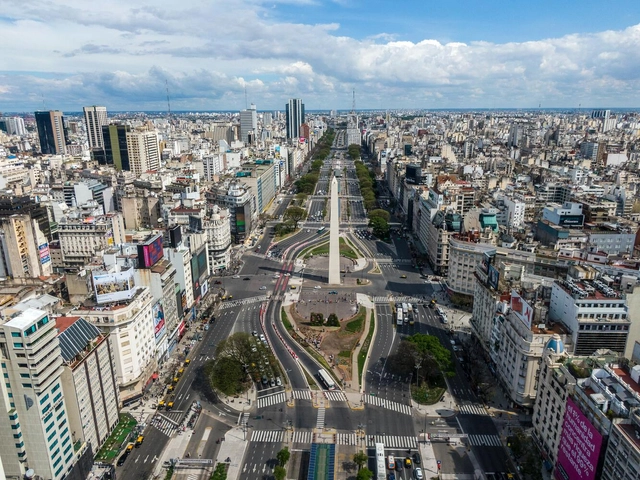
Avenida 9 de Julio in Buenos Aires. Photo by Nestor Barbitta, via Unsplash
Think of a street in a major metropolis. You will likely find narrow alleys, less than ten meters wide, especially in the oldest parts of the city. You will also find grand avenues that span over one hundred meters wide. Looking at other cities, we see this variety repeated across the globe.
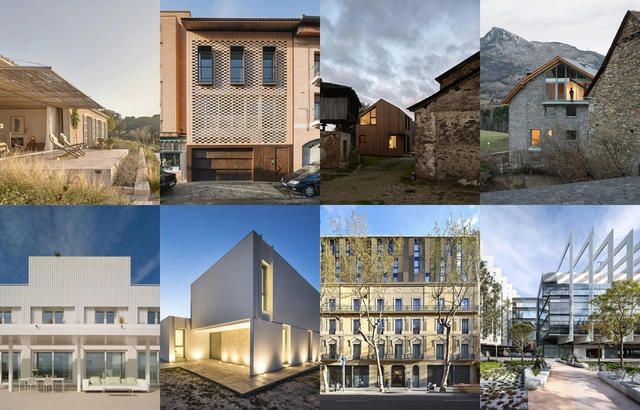
The following Spanish buildings illustrate how it is possible to tackle sustainability from several perspectives. In one way or another, their architects and designers have succeeded in transforming what was an imperial necessity into the project's main strength.
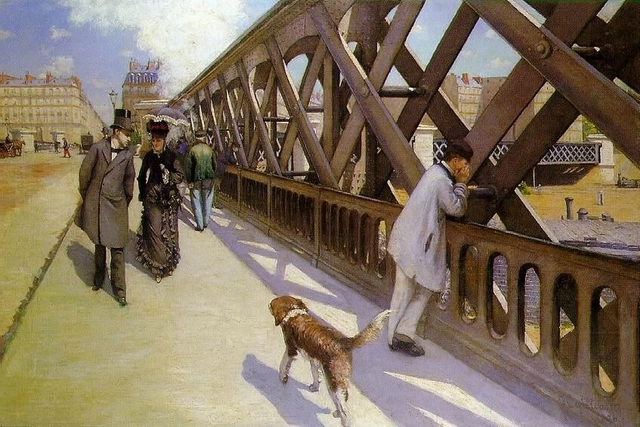
In the early 19th century, in a Paris on the verge of having its medieval fabric torn open by Haussmann's grand boulevards, novelist George Sand dressed as a man to walk the streets. According to her journals, "in trousers and boots I could fly from one end of the city to the other, regardless of the weather, the hour, or the place." No one paid her any attention, no one guessed her disguise, and no one stared or criticized; she was just another "atom lost in that immense crowd." Thanks to her male attire, Sand experienced fearless incursions and solitary wanderings like a true flâneur—experiences that would later become fundamental to crafting her successful narratives.
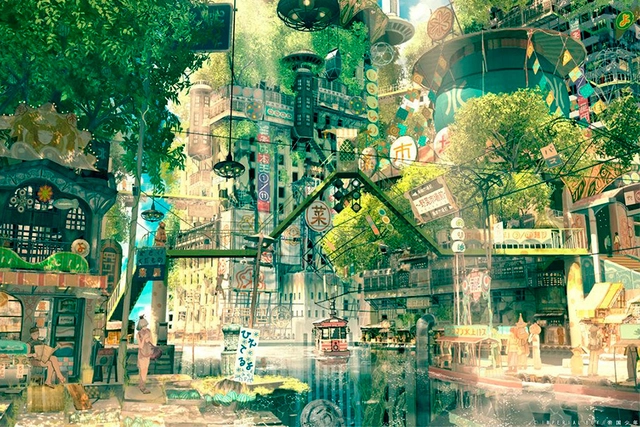
The illustration above is a famous image by the artist Imperial Boy (帝国少年), who works in the anime industry. I sometimes claim that the entire *solarpunk* genre was inspired by this image. That is an exaggeration, of course—some people have thought very seriously about *solarpunk* design principles—but the influence and appeal of Imperial Boy's design are undeniable. Moreover, other *solarpunk* art, though often lovely, tends not to immediately resemble the kind of cities you would actually want to build; it is either an image of a high-tech farm, or some variation of "slap a tree on the side of every building."
Systems change. Transformation. Deep transition. These terms are used so frequently that they risk becoming buzzwords, obscuring their actual meaning.
Yet, to curb rising global temperatures, conserve nature, and build a fairer economy that benefits everyone, we indeed need deep change across all aspects of our economies—at a pace and scale never seen before.
In many cultures, the kitchen has become not only a workspace, but also a meeting place, a social environment where family and friends gather for conversation and meals. Seeking to respond to this transformation from more integrated architectural plans and appliances that also have an aesthetic appeal, as well as practical, the choice of kitchen equipment, such as the stove, is no longer restricted to its technical conditions. Check out how to combine practical, technical and aesthetic aspects when choosing a stove.
According to the latest survey carried out by the World Health Organization - WHO, in 2019 there were more than 700,000 suicides worldwide. In Brazil, records approach 14,000 cases per year, that is, on average 38 people commit suicide per day. In this context, “Yellow September” was created in Brazil, the largest anti-stigma campaign in the world that encourages everyone to actively act in the awareness and prevention of suicide, a topic that is still seen as taboo.
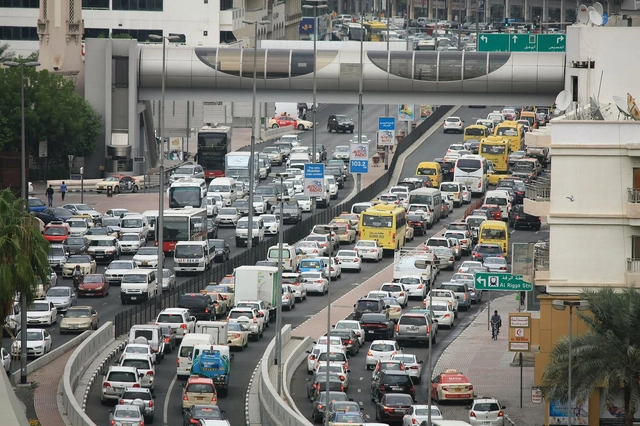
Among the various problems stemming from the excessive use of cars in large and medium-sized cities, traffic congestion and time lost in transit are undoubtedly those that receive the most attention from the media and society.
Drivers tend to overlook other issues, however severe, such as traffic fatalities and tragedies, air pollution, the stressful noise generated by motorized vehicles, urban sprawl—which makes cities dysfunctional, expensive, and far-flung—or the hydrological problems caused by the excess of asphalt and concrete dedicated to cars. Generally, these issues are ignored or seen as inevitable, whereas gridlock is highly visible, instantly perceived as a nuisance demanding immediate solutions.
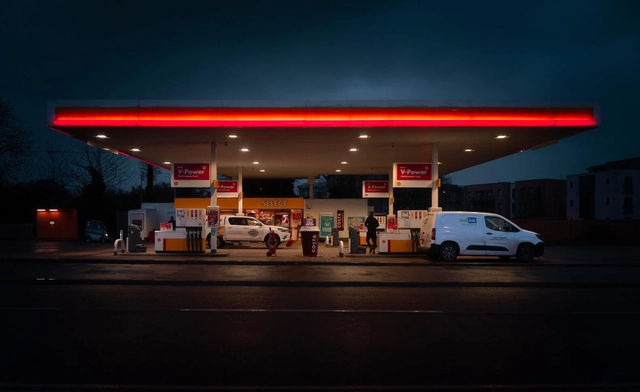
The era of petrol cars is coming to an end with the advent of batteries and electric cars – and so is the era of gas stations and the pollution they bring to communities.
Gas stations, by their very nature, are environmental hazards. Of the 450,000 hazardous locations in the US alone, half are contaminated by oil, with much of it coming from underground tanks leaking from former gas stations, creating risks of leaks and explosions.
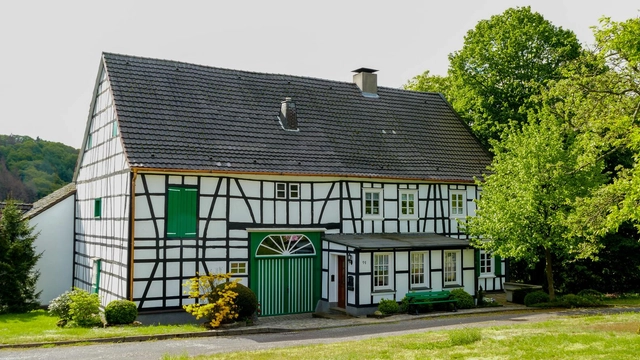
Contrary to what some people mistakenly say, half-timber is not a style, but a building technique. Brought to Brazil by German immigrants, it was used mainly in regions of Espírito Santo, Santa Catarina and Rio Grande do Sul. The technique has now become a strong attraction for tourists. But after all, what defines it?
https://www.archdaily.com/989527/what-is-half-timbered-architectureArchDaily Team
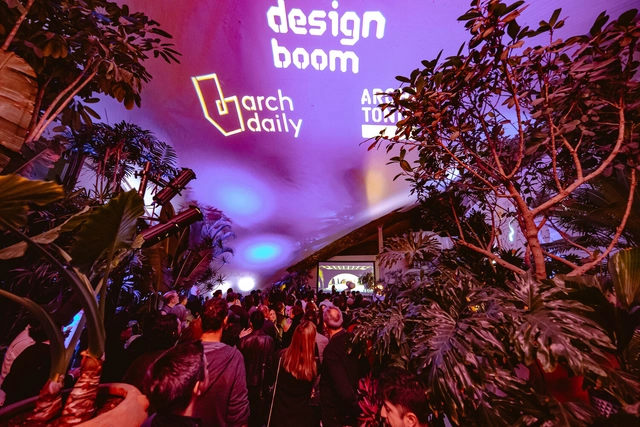
On Thursday, November 17, Mexico City hosted the tenth-anniversary celebration of ArchDaily México, the local edition of the world's most visited architecture website. The exclusive event was held at “Lago/Algo,” a project conceived to recover and redefine the iconic building known as "Restaurante Lago"—originally opened on October 24, 1964, designed by architect Alfonso Ramírez Ponce, renovated first by Javier Sordo Madaleno in 1998, and most recently by Naso in 2021—giving it a new purpose that challenges us to rethink our relationship with private space, public space, and the Chapultepec Forest.
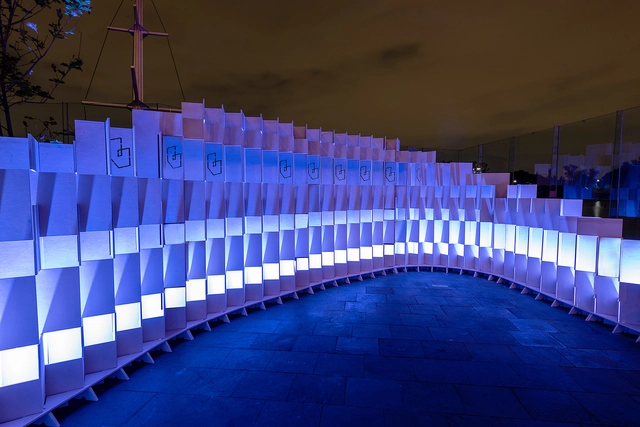
To mark the tenth anniversary of ArchDaily Mexico, Rojkind Arquitectos + Think Parametric designed an installation for the celebration held at the LAGO/ALGO Cultural Center. Located in the Second Section of Chapultepec Forest, the 810-hectare urban park is divided into four zones and home to some of Mexico's most prominent tourist landmarks.
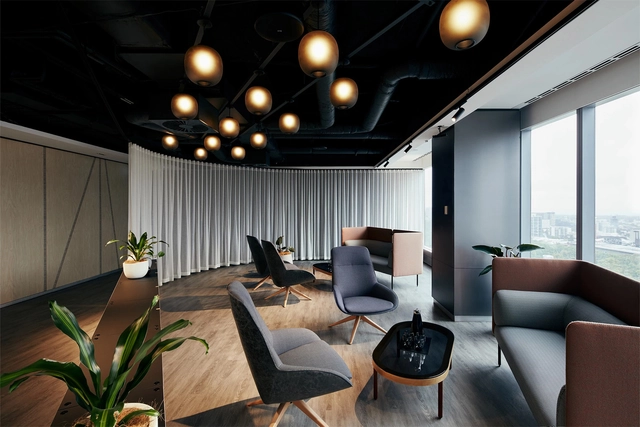
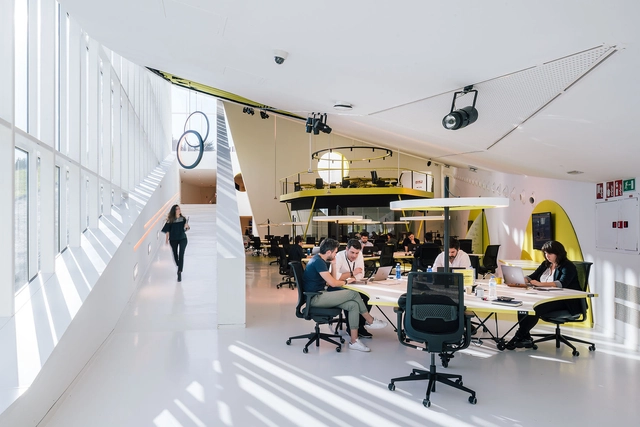
By re-energising the existing building’s meeting floors, the EY Melbourne Project takes a step forward towards collaborative spaces and the way to reinvent workplaces. Within an architectural layout that combines adaptive reuse with the incorporation of featured products, Gensler designs a flexible space which has been selected among the five winners of the 2022 Best of Globe Winner.
333 Kingsland Road & Hackney New Primary School / Henley Halebrown Architects. Image Courtesy of Henley Halebrown Architects
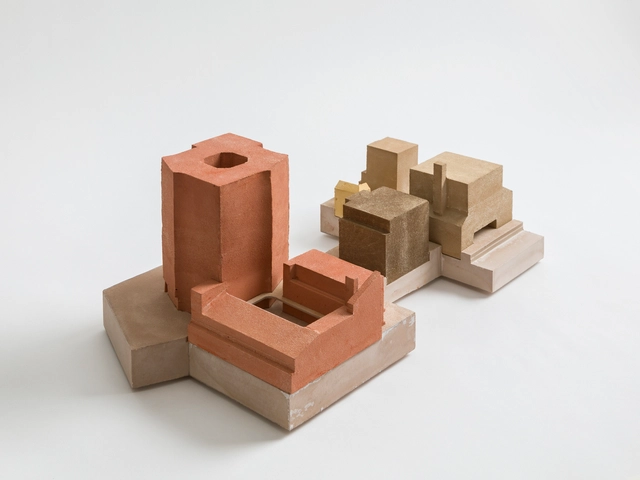
In an age where we have been going from hyperrealistic renders to digital models to the realm of the metaverse, physical architectural models have almost become a thing of the past. Nonetheless, whether it's to showcase the final project or to be used as a tool to explore different solutions to the same problem during the design phase, some architects still consider physical models part of their design process.
With the end of 2022 just around the corner, we have decided to look back at all the architectural models from the projects published this year on ArchDaily. The following selection, grouped into section models, abstract models, intricate models, interactive models, and models that use unconventional materials, lists the best of this year's physical models by our community.
As 2022 draws to a close, it is time to look back at the most memorable moments of the past year. This time, we highlight the most-liked photographs on the ArchDaily Brasil Instagram account.
https://www.archdaily.com/1132485/the-most-liked-photos-on-at-archdailybrs-instagram-in-2022ArchDaily Team
An emblematic building for Meliana and the entire region, the Palauet Nolla dates back to the 17th century and has long served as a symbol of the famous Nolla mosaic factory. Situated within the landscape of Valencia's northern agricultural region (the huerta norte), after decades of neglect, the building had fallen into ruins by 2010. Its conservation status was critical, marked by a lack of exterior woodwork, a compromised structure, collapsed roofs, and severe natural and human-caused damage to its ornamentation, among many other issues.
As we wrap up 2022, we take a look back at how this year introduced new adaptations to the way we live, work, and interact with our built environment, especially after emerging from years of unprecedented changes. One way to describe this year's design identity is that there isn't one. Going through this transitional period, inspiration came from foreign travels, immersive virtual worlds, being one with the planet and the serenity that came with it, platforms that promote expressionism and individuality, and a trend-setting generation known for its bold perspectives.
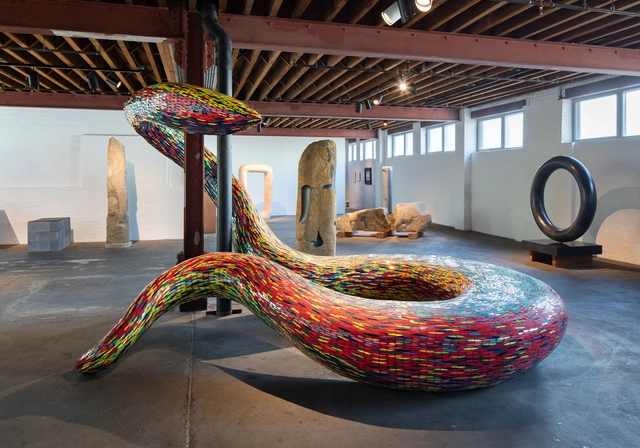
On October 19, the exhibition 'In Praise of Caves: Organic Architecture Projects from Mexico by Carlos Lazo, Mathias Goeritz, Juan O'Gorman, and Javier Senosiain' opened in New York, spanning multiple first-floor galleries at the Noguchi Museum. This space—conceived by the Isamu Noguchi Foundation and Garden Museum, which was founded in 1985 by the category-defying artist Isamu Noguchi—brings together a selection of projects by these four artist-architects. The works explore the adaptation of natural structures to modern life, the practical and environmental benefits of subterranean living, and how humanity might reconnect with the essential joy of living in harmony with nature.
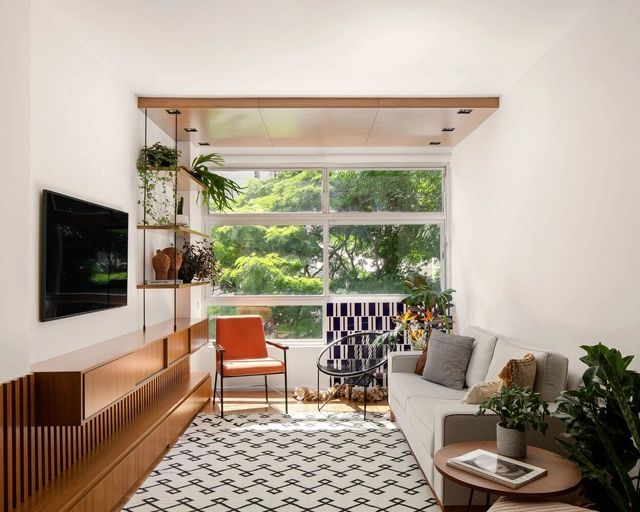
Designing a layout, addressing structural constraints—renovating an apartment requires engaging with an existing structure, which often poses challenges for architects and designers. Whether it is bringing a sense of spaciousness to compact footprints, introducing natural light to darker rooms, or injecting unique character into a standard floor plan replicated across multiple stories, residential design remains central to the profession. Because standing out in this field is no easy feat, we have compiled the Brazilian apartments that received the most visits on ArchDaily Brasil in 2022 to showcase a diverse range of design references.
Across Europe, more and more companies are investing in refurbishment. Hoteliers are increasingly seeking out creative design solutions to develop more creative, unique offerings. Airports and train stations are hiring passenger experience experts to create more human centric design solutions. Companies are downsizing physical offices, while exploring ways to enhance remote workplace culture. Employees are prioritizing meaningful work, smaller teams, and opportunities to collaborate, coach, develop skills and get inspired.
And as the line between the physical and digital world is increasingly blurred, a future of interacting in virtual spaces like the Metaverse is quickly becoming a reality.
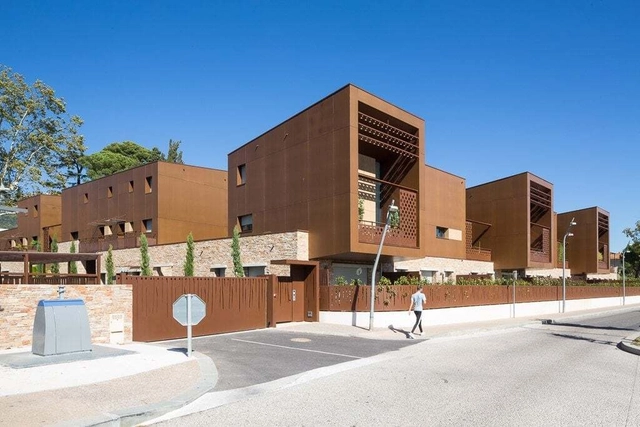
The Lofts of La Baume / Serge Botello, C + B Architect. Image Cortesia de Fundermax
To explain the passage of time, the ancient Greeks relied on two gods: Chronos and Kairos. While the former is represented as ruthless, like a clock that never stops, Kairos evoked the opportune moment for action. In other words, while Chronos is quantitative, Kairos has a qualitative and permanent nature. Indeed, humanity's relationship with the passage of time is not always an easy one.
Buildings are no different. In his seminal work The Seven Lamps of Architecture (1849), John Ruskin argued that only ruined buildings could preserve our past perceptions and, at the same time, allow us to confront our own mortality. In this sense, the marks of time and rubble were crucial witnesses to architectural aging, which, in his view, achieved an aesthetic somewhere between the sublime and the picturesque. Although this is a somewhat controversial perspective, the idea of considering how a building will endure over time has been gaining traction. It is well known that some materials age better than others: while a plastered white wall quickly shows cracks and stains, a stone wall seems to improve with age, blending into its surroundings, for example. Time brings new nuances, tells the story of what has passed, and lends authenticity to surfaces.