Throughout the past decade, human civilization has become so ‘woke’ we’ve administered a new word for it. And while this new-found wokeness derives from the quest to spotlight the inherent, yet previously ignored by many, racial social, and political injustices and behaviors in our lives during the early #blacklivesmatter movement, in more recent times it has come to stand for the calling out of all categories of injustice.
The purpose of architecture, as the ArchDaily Guide to Good Architecture states, is to ‘give form to the places we live.’ The book’s first chapter, ‘Good Architecture is Considerate’, suggests in order to improve the quality of life provided by human-designed spaces, we need to employ a human and empathetic approach.
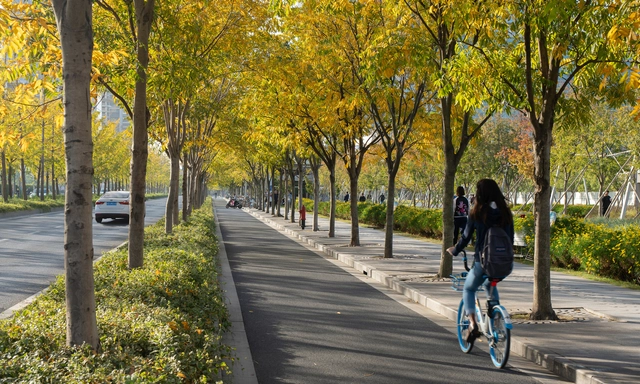
“Economic shocks, climate change, and COVID-19 have changed transportation systems in a fundamental way. We can’t waste a crisis. We can increase access to transportation while reducing greenhouse gas emissions. We can achieve more mobility with fewer impacts,” argued Ani Dasgupta, president of the World Resources Institute (WRI), at the 20th annual Transforming Transportation conference. For two days, global leaders reflected on the state of transportation systems worldwide at the hybrid event in Washington, D.C., which was also watched by tens of thousands online. The event was co-organized by WRI and the World Bank.
Transportation still accounts for 25 percent of greenhouse gas emissions worldwide and up to 30 percent of emissions in developed countries. Transportation is a diverse sector that includes sidewalks, bikes, cars, buses, trains, subways, ships, and planes.
https://www.archdaily.com/999939/twenty-years-of-transforming-transportation-where-are-we-nowJared Green
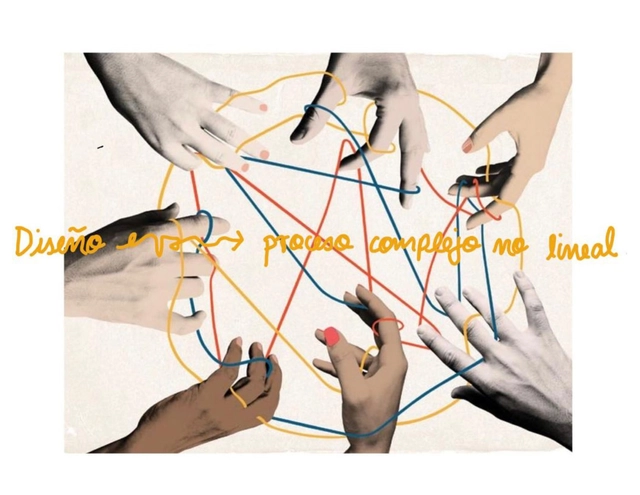
As the result of a seminar-workshop organized by COMUNAL—where participants engaged in critical readings and reflections starting from texts on habitat and autonomy, the Social Production and Management of Habitat, Participatory Design, and critical pedagogy—a collective fanzine has been launched and can be downloaded for free at this link. The document emerges as a proposal to imagine and build new narratives for producing and sharing knowledge.
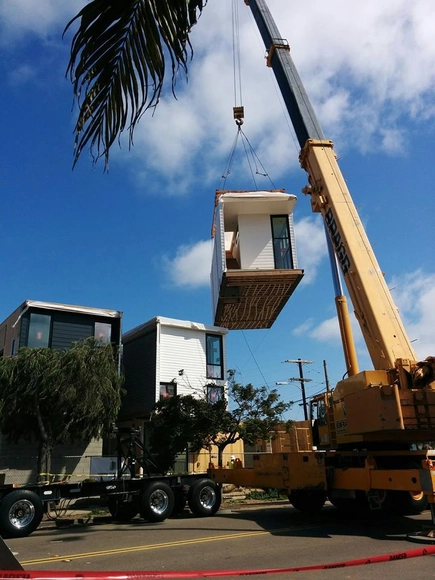
As every professional in the building industry knows, construction can be a costly and endlessly time-consuming endeavor. Delays are almost more frequent than on-time construction, and can be induced by extensive bureaucratic requirements, weather and other unexpected circumstances, inadequate planning, too few personnel, or a whole host of other causes. Lengthy construction projects can also negatively impact public perception of a project even before it has been built, especially if the projects experience delays or inconvenience those who live or work close to the building site. Moreover, some projects simply need to be built along a faster timeline than is typically feasible for a traditional construction project. Thankfully, there exists a solution for those seeking to drastically reduce construction times: modular construction.
https://www.archdaily.com/949219/why-choose-modular-constructionLilly Cao
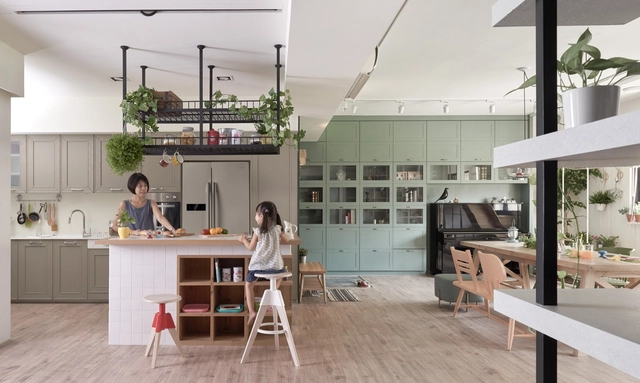
The role of fire in human development is undeniable. Our ancestors leveraged this discovery to cope with low temperatures, protect themselves from predators, and cook food to make it more digestible. Over time, the ritual of cooking evolved from a simple open-air campfire to enclosing fire within chambers. These chambers gradually became more sophisticated over the years, eventually transforming into the complex, modern elements that served as the starting point for the emergence of kitchens as social architectural spaces.
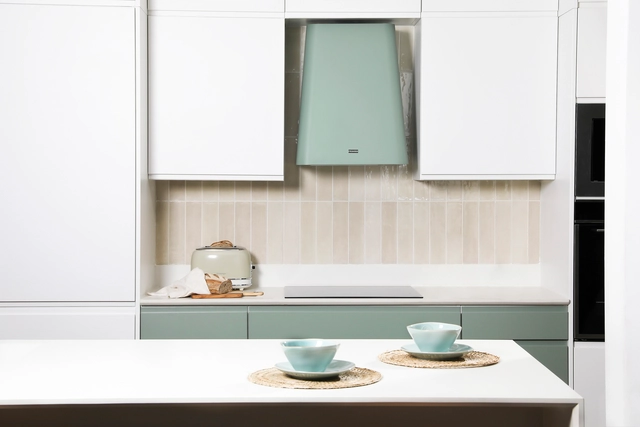
Regardless of its size or layout, the kitchen as a shared space has preserved its ritualistic nature to this day. In ancient times, we gathered around the fire to prepare food and tell stories; today, we meet in our home kitchens to connect with one another. The importance of this space in daily life is enhanced by kitchen furniture lines like Wasser, a brand distributed by CHC that balances aesthetics and functionality, conceiving kitchens as utilitarian and social spaces, with special attention paid to design.
https://www.archdaily.com/1136132/5-modular-kitchen-styles-and-how-to-combine-themEnrique Tovar
Bromic's Platinum Electric heater series ceiling mounted using 8" pole. Image Cortesia de Bromic
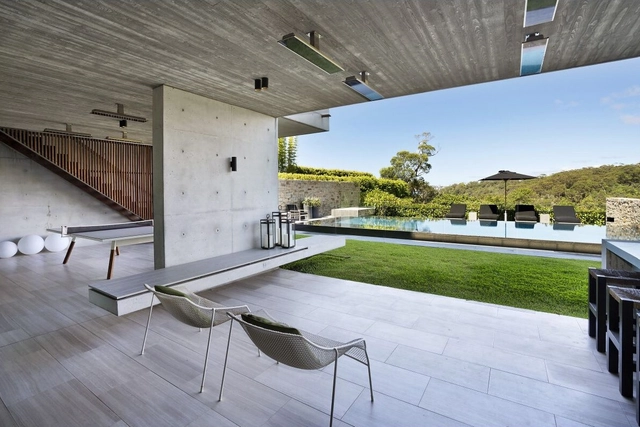
Outdoor dining and activities have gained increasing appreciation in recent years. We value the sense of freedom and adventure, and the possibility of socialization that they provide, as well as the connection with nature. As a result, outdoor spaces are becoming more popular in residential and commercial designs, as new features made specifically for these types of spaces can enhance the comfort and well-being of occupants. This is because when dealing with nature there can be a variety of inconveniences related to weather, such as wind, rain, or cold temperatures. In order to properly enjoy these areas all year-round, solutions can usually include outdoor heating. However, typical heaters tend to have clumsy and old-fashioned designs, detracting from the careful design of the rest of the environment.
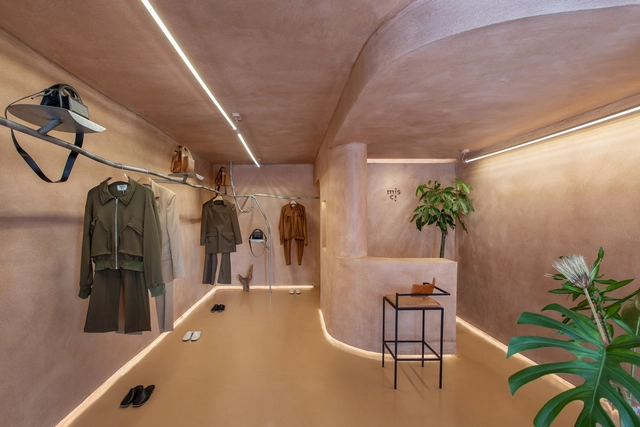
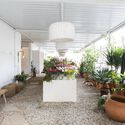
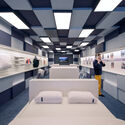
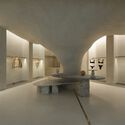
Several factors influence the architecture of contemporary stores, including the evolution of retail, changes in consumer expectations, and the rise of e-commerce. Creating the physical space of a brand is an opportunity to offer an experience that conveys the values and image that the brand wishes to be associated with.
As summer in the Northern Hemisphere is inching ever closer and nature is rapidly responding to the increase in temperature, our desire to spend time outside (by ourselves and collectively) is growing at an equally fast pace. And although public parks are a great option for those of us who live in urban centers, the luxury of having one's very own, at-home access to nature cannot be overstated.
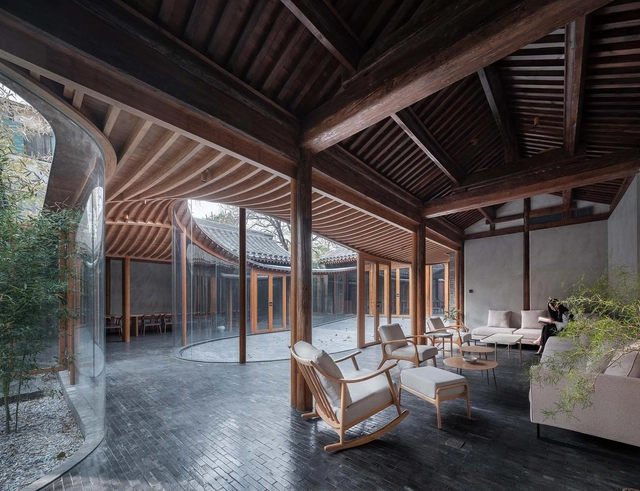
For residential projects in particular, gardens are the most common way of connecting with the natural world in this way. But, as these four examples show, courtyards can provide an equally satisfying window into changing seasons – and, when viewed through glass by way of patio doors, skylights, or frameless windows, can give us a glimpse of greenery from the weatherproof comfort of almost any room in the house.
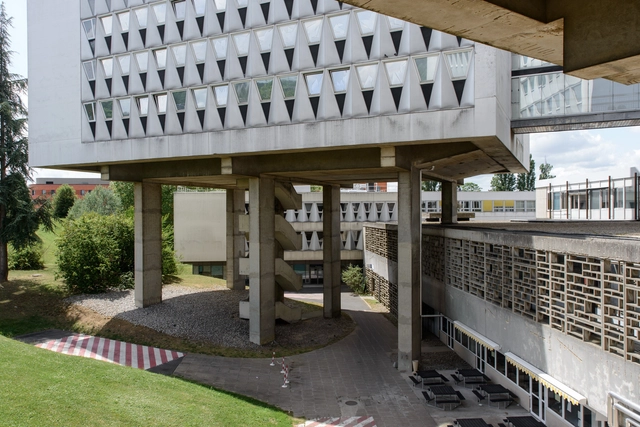
Brutalist Paris by Nigel Green and Robin Wilson is a book that expands upon their previous collaborative effort, the Brutalist Paris Map (2017). The text's insightful critique and sharp photography provide a detailed examination of Brutalism's historical, political, and cultural significance, with a particular emphasis on its innovative communal design. Through a meticulous analysis of the public spaces of the selected buildings, including their orientation, materials, and facades, Green and Wilson revisit the movement's legacy and its contribution to the field of architecture.
How can we create the best possible surroundings for the elderly to live and enjoy their later years? This seems to be the core question behind the Wentworth Grange care home in the North of England. Here, the word 'care' takes on a great variety of meanings. Essential things like accommodation, nutrition and nursing services have been given a high level of attention, all combining to offer an ideal type of experience for this period of our lives. Wentworth Grange's insightful interpretation of care is visible in the architecture, the garden and the interiors, even in the staff uniforms, demonstrating sensitivity and understanding of the degree to which our physical environment plays a role in our everyday wellbeing.
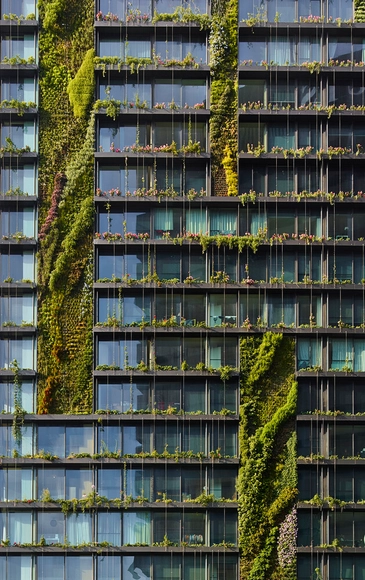
Rising over global cities, the modern skyscraper has long been a symbol of economic growth and environmental decline. For years, they have been reviled by environmentalists for being uncontrolled energy consumers. Malaysian architect Kenneth Yeang acknowledged the skyscraper as a necessityin modern cities and adopted a pragmatic approach to greening the otherwise unsustainable building typology. Yeang’s bioclimatic skyscrapers blend the economics of space with sustainability and improved living standards.
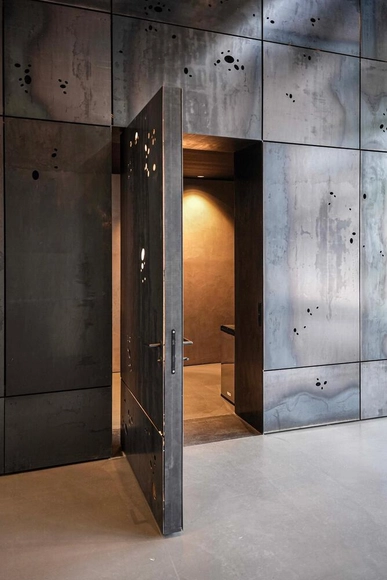
Situated in the village of Kaltenbach, amidst the Austrian mountains, is the head office of Empl. A manufacturer of fire-fighting trucks and other large vehicles with special functions, their products include off-road vehicles, mobile army hospitals and temperature-controlled trucks to carry food. Whatever their function, each vehicle is unique and has been composed with the greatest of care. The end products can be seen in Empl’s handover hall – a stylish production hall where vehicles are handed over to clients personally. The building has a total of five pivot doors, one of which is most notable. In episode four of Opening up, FritsJurgens gives a peek into this unique space.
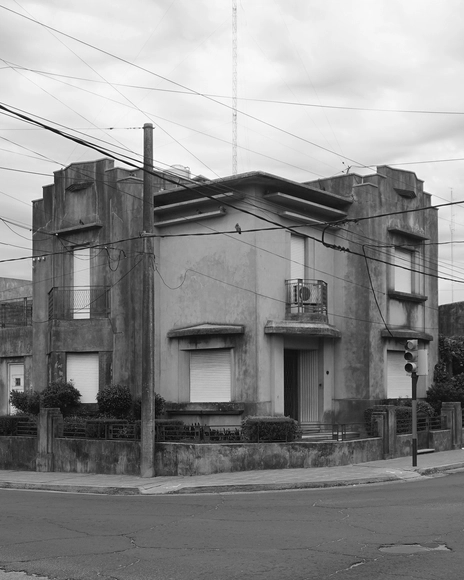
Alejo Martínez, one of the main builders of Argentine modernity, turned the city of Concordia into a reference of the South American modernist movement. His extensive work on houses, such as Casa Péndola Díaz from 1925, Casa Marcone from 1928, or Casa Camaño from 1930, "changed the typology of the 'chorizo' house to compact housing, where straight volumes stand out, staggered from each other, and with terraces".
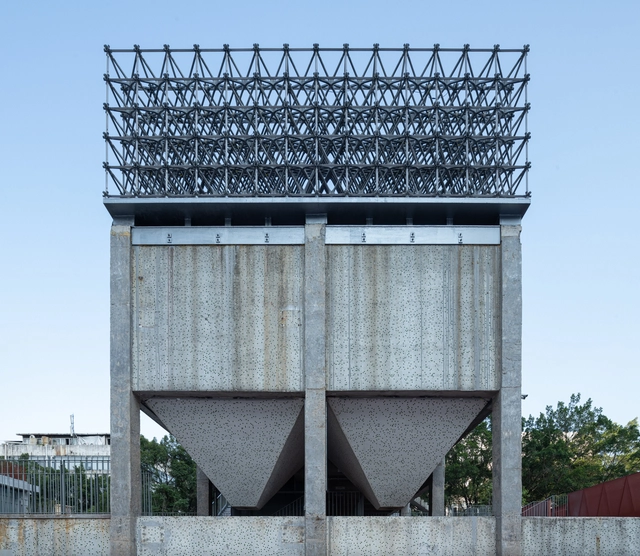
Curated by architecture and urban planning scholar Andong Lu, young architect Zigeng Wang and design curator Aric Chen, the 9th Bi-City Biennale of Urbanism\Architecture (Shenzhen) continues the principle of "the city is the exhibition site, the exhibition is the practice" as the primary exhibition of UABB came to Luohu district for the first time. It was located in GDH City · Jinpi Fang (Kingway Brewery Industrial Heritage) and the exhibition opened in December 2022 and ran until March 2023, with over two hundred events held during the three-month exhibition period.
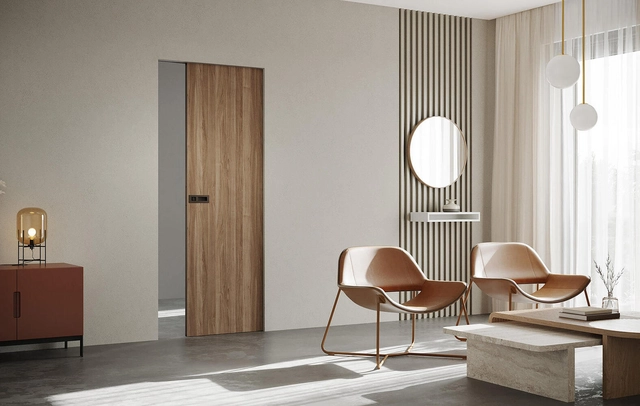
Sliding pocket doors save space and disappear within walls to create effortless connections between adjacent rooms. Image Courtesy of Ermetika
In an ideal world, doors could seamlessly disappear and reappear, creating connections and barriers when needed to provide the ultimate flexibility. Domestic interiors increasingly combine work and leisure, requiring both conviviality and solitude, and the same is true of workspaces, which increasingly feature adaptable ways to link different zones and activities. Tried and tested spatial concepts such as open plan or many small, cellular rooms are no longer sufficient as, on their own, they do not provide real flexibility and adaptability.
From figurative panels depicting historical scenes to modernist abstract geometric compositions, ceramic tiles have been a constant presence across different styles and eras of Brazilian architecture over the centuries. Today, composition possibilities are vast, stemming not only from how the pieces are arranged—be it randomly or in structured patterns—but also from the wide range of colors and designs offered by manufacturers.
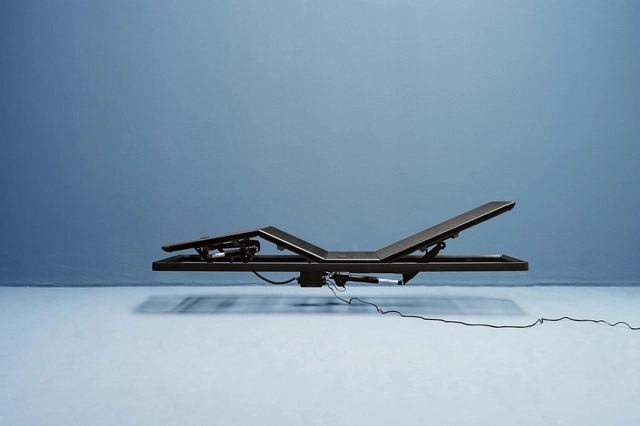
Smar base 2M. Image Courtesy of Koninklijke Auping
Have you ever woken up and asked yourself how many hours you actually slept? Nowadays, a variety of devices such as smartwatches or smart bands are available to track your sleep, recognizing certain patterns to interpret your circadian rhythm and boost rest quality.Besides measuring and improving sleep duration and quality, understanding current and future trends for beds (and their surroundings) can be an important strategy for architects and designers to create effective environments for sleeping and relaxing. Through the analysis of nine different typologies, the following article showcases what we expect for the beds of the future, driven by technological advances, sustainable operations and space organization strategies.
Chiesi Group, a pharmaceutical company that focuses on research-based innovation, has prioritized the health of patients across all age groups for over 85 years. Seeking the development of the next healthcare landmark for innovation, they launchedRestore to Impact, an international call for entries to redesign the historic industrial site in Via Palermo, Parma.
Open to two categories –Professionals and Under 30s– the competition aims to find innovative, evolutionary and transversal proposals that will be the basis for the guidelines of the future architectural building project. The winning proposals for the three eligible concepts for the professional category will receive € 12,000 each, while the Under 30 category will receive € 5,000 each.
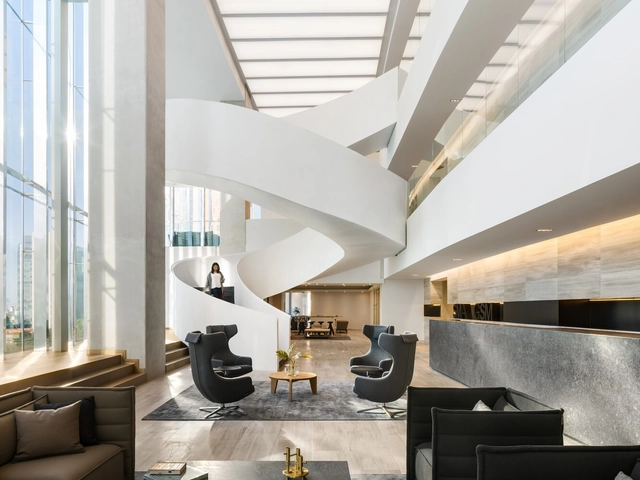
One of the most important elements in architecture are the vertical circulations that are translated into elevators or stairs, and although some offices decide to approach it in a discreet way, some others choose to pay specific attention to it and turn it into a sculptural piece. Helicoidal staircases are some of the favorites when it comes to focusing attention and in our collective conscience we keep some iconic examples, as is the case of the staircase in the O'Gorman House, this piece gave a certain character to the work and it is almost impossible to imagine it without it.
A UN survey revealed that in 2018, approximately 55% of the world's population lived in cities. This figure is projected to reach 60% by 2030. If urban centers are to become home to so many, evaluating these spaces and ensuring quality of life is essential – a challenge when considering population density and the impact of such large numbers.
Yet, urban living does not have to mean being cut off from nature, surrounded by gray and concrete. Green cities are proof of this. While life in urban centers poses a series of challenges, it also presents an opportunity to find solutions that transform these spaces, fostering significant and necessary societal change.
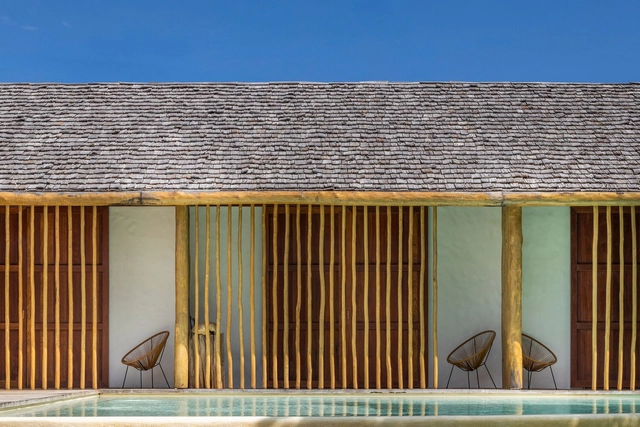
From ancestral constructions to the "concrete of the future", terms abound to describe timber. Present in the history and horizon of world architecture, the material demonstrates a sustainable possibility and is associated with the coziness and warmth that it provides in the spatial atmosphere. In Brazil, it is no different. Several contemporary works explore the qualities and benefits of its use, including structural bias.
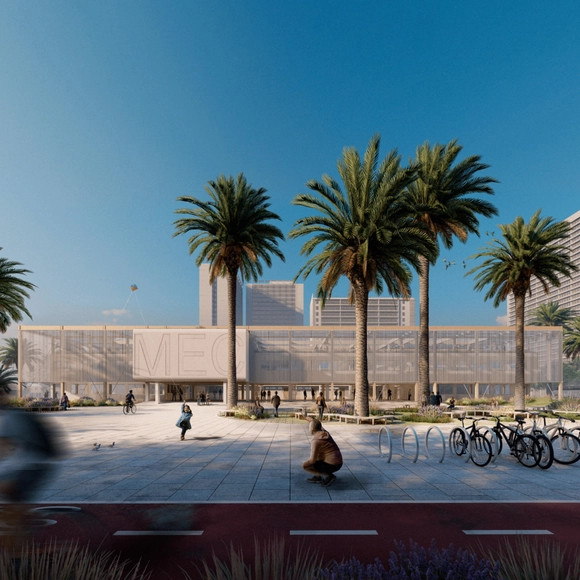
Render por Lucas Knust, Thomas Wanckel y Mario Rojas. Renovación Municipalidad de Estación Central. Image Cortesía de Sto
Greenhouse gas emissions from the operation of existing buildings are significantly higher than those generated by new construction—that is, from materials and their use during construction, which account for 25%, while building operations represent 75% of emissions. And this is without accounting for the vast number of buildings falling under the concept of energy poverty.
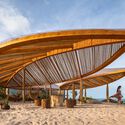
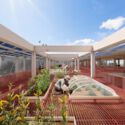
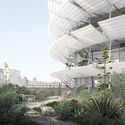
Against this backdrop, the 'Proyectar a Conciencia' (PAC) competition continues to advance the debate surrounding "building better versus improving what is already built" in its fifth edition. As always, the competition invited students and architects to present a vision of a better society through the energy retrofitting and partial physical transformation of institutional, private, or public infrastructure.
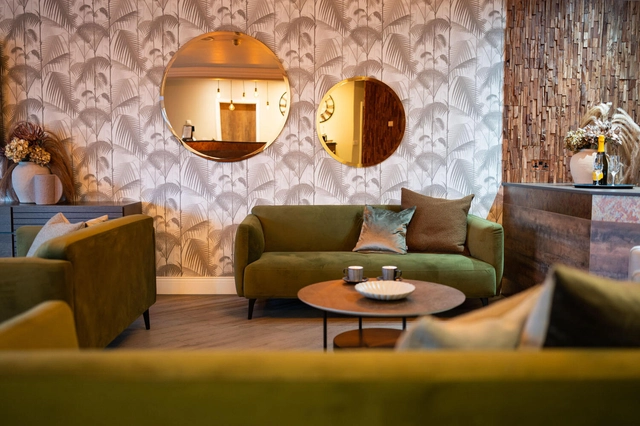
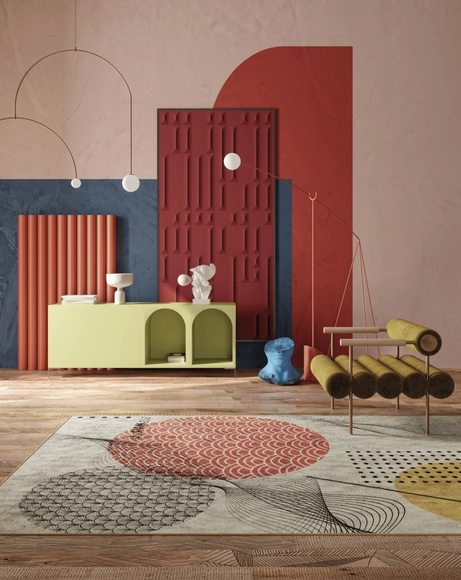
When looking for inspiration for one’s home, the search for and observation of beauty in the surrounding world is often what fuels creative passion and gives rise to the desire to create something equally beautiful. It is essential, in these cases, to find designs that make homeowners feel at ease in their home environment, which is where Inkiostro Bianco comes in.
Housing is one of the primary aspects of the architecture profession. There are many ways to explore it, from a subordinate program such as a religious cloister to the splendor of a single-family home. Luis Fernández-Galiano is torn between the "waste" of a low-density area in this type of housing and its seductive formal charm. He reminds us that high-density collective housing, such as apartments, makes more sense in an urban context.