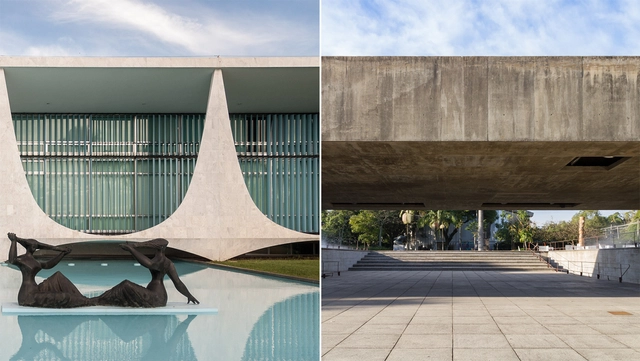
Having already recognized two Brazilian architects—Oscar Niemeyer (1988) and Paulo Mendes da Rocha (2006)—it is surprising that in the prize's 40-year history, no Brazilian had ever been appointed to the jury. On this, Corrêa do Lago notes that "it must be acknowledged, however, that there has always been a diverse regional representation on the jury, including from Latin America."
https://www.archdaily.com/1114521/interview-with-andre-correa-do-lago-the-first-brazilian-to-join-the-pritzker-juryPedro Vada e Romullo Baratto
"I have two words to leave you with: inclusion and shine," McDormand said at the end of her speech after winning the top award for best actress. From drama to real life, what does that have to do with this? Two words from another discipline that resonate in architecture. Inclusion and shining may not seem related at first, but one way to interpret them (by combining them) is that by including ourselves as a society, we unleash the full brightness of our potential. And that is a small but powerful message for how we interact in the practice of our profession, achieving greater relevance in the pursuit of our social role.
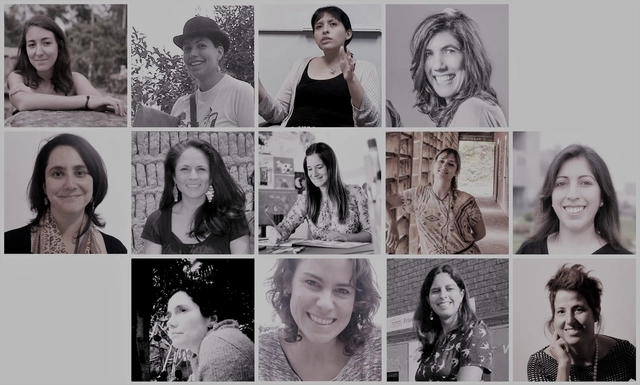
Accordingly, this publication features women with brilliant minds who play an important role in the country, linking architecture and urbanism with other disciplines. They contribute from different angles: one from criticism, another from art, another from education, one from drawing, a few from history... further enriching a profession so deeply connected to ways of living. For Women's Month, in honor of diversity and democracy, we bring them together to share a reflection on the future of architecture in Peru. Although they are different—some opening minds, others generating knowledge, and others building—they share that spark in their eyes when they speak confidently about their work, and that is what we frame here.
Today, 470 cities across 36 countries identify as educating cities and are networked through the International Association of Educating Cities (IAEC), which, in its founding charter, argues that cities possess a raw educational potential waiting to be unlocked. Beyond the IAEC, other municipalities have also taken on the challenge of connecting spaces, people, and actions around learning processes that prioritize the holistic development of their inhabitants.
In recent decades, architecture and the built environment professions have maintained an insular attitude, separating them from relevant conversations and preventing them from identifying opportunities and new territories to conquer. The future will require leaders with a broad and refreshing vision of our field: leaders, both men and women, with the sharpness and skills to identify real problems across a wider spectrum of fields than ever before, capable of transforming them into innovative, high-impact business opportunities that connect better with society and generate greater value.
The omnipresence of technology, demographic pressure, exponential urban growth, and various environmental threats are transforming how we plan, understand, and interact with space—in short, our way of life. To face this landscape, we must evolve faster than our context. As architecture and design professionals, we possess exceptional talent as a group. We have the capacity to think in systems, naturally combining creative and proactive approaches with strong analytical skills, and we are capable of integrating highly disparate factors into a long-term vision, making us excellent strategists. Leveraging this talent from a much broader professional perspective does not mean discarding our traditional roles, but it does require questioning the status quo: like a tree, the higher we aim to reach, the deeper our roots must grow.
Keeping the following ideas in mind can serve as a valuable guide in this compelling process of redefinition:
https://www.archdaily.com/1114487/as-architects-and-designers-we-must-evolve-faster-than-our-contextJerónimo van Schendel Erice
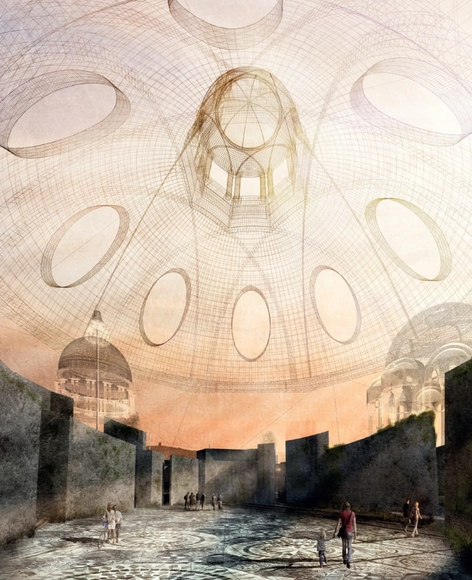
Adriana Agüelos. Laberinto. Cúpula. Image Cortesía de Manuel Ocaña
Exorcity presents itself as the treatise on millennial architecture. It features 35 radical and subversive projects by daring students, all set within the urban context of Madrid. These are 35 projects in which the city is understood as a testing ground and a playground for thought. Elegance, violence, reason, seduction, chance, desire, emotion, power, dreams, and love come together here to challenge, alter, and stimulate the reader both visually and intellectually. It offers a fascinating, fresh vision from the young architects who will design the future of Madrid and Spain.
As such, Exorcity represents an effort to give visibility to the necessary transformation that architecture has been undergoing in academia in recent years. This transformation is driven by a new generation of architects—defined as digital natives—who are responding and providing disruptive, intelligent solutions to the complex, difficult challenges of the urban context.
Presenting a project in a clear and convincing manner can be a major challenge—even a torment for many students. When you add high doses of caffeine, sleep deprivation, and a jury ready to evaluate your work, we can all agree that, once the moment arrives, it is impossible not to tremble inside (at best) and outside (in most cases).
What does it mean for an architecture biennial—especially a Pan-American one—to have reached more than 20 editions? Clearly, it represents a significant accumulation of participants, speakers, coordinators, and projects that over the years have not only showcased the sheer volume of regional production, but have also consistently reminded us of the potential of keeping both Latin American and global debate and exchange active.
For this reason, it is worth highlighting key figures and milestones. Both serve as empirical evidence of the historical development and reach of the Quito Architecture Biennial, helping us answer this initial question and understand why it is considered one of the most important architectural events in the Americas.
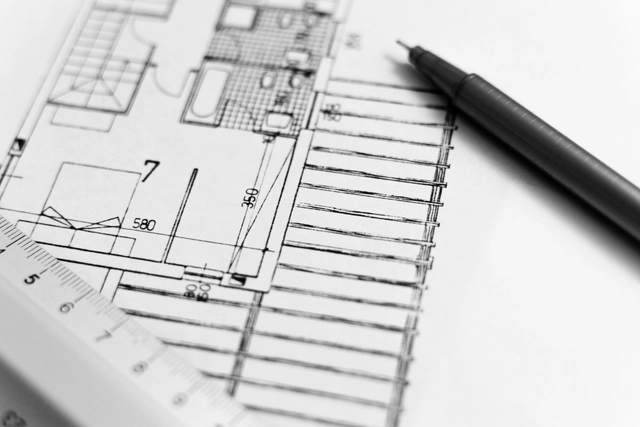
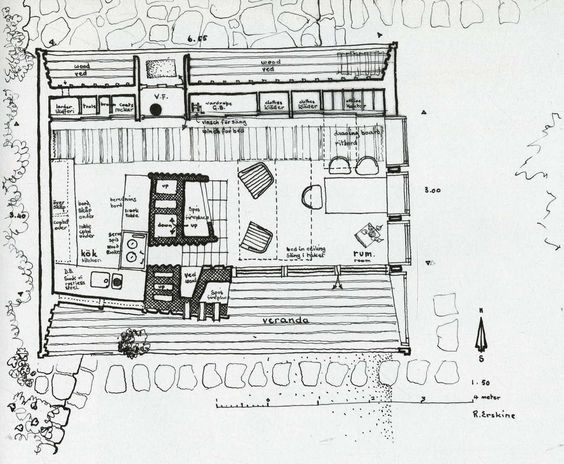
Floor Plan, 'The Box' House, Ladan, Sweden. 1941-1942 Ralph Erskine . Image
Writing for the ARKRIT Collective, architect Carmen Espegel presents an article that exemplifies how the home can serve as a simple refuge for the essence of life—defined by the survivor's austerity, voluntary renunciation, and a rejection of the bourgeois lifestyle.
https://www.archdaily.com/1114548/the-house-as-renunciationCarmen Espegel Alonso
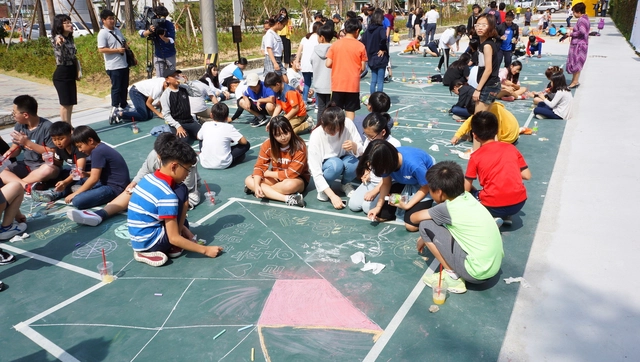
Originally published as Collaborative Design of Public Space: The Triple Dimension, this new collaboration by Paisaje Transversal proposes a specific methodology for both evaluating the quality of public space and facilitating urban design "if we want to transform public space into a living fabric," the authors explain.
Public space is the fluid that unifies the city, the fabric that stitches buildings together and weaves social, economic, and environmental relationships. It shapes issues as crucial as mobility, coexistence, and a community's cultural exchange, as well as the environmental quality that directly impacts everyone's health.
Public space shapes our daily lives, either offering or depriving us of spaces for socialization. Consequently, it is a priority, both for the sustainability of the city and the lives of its inhabitants—a matter that demands the involvement of not only urban design professionals but also the general public. To achieve this, citizens must understand the factors that determine the livability and functionality of public space, just as they recognize the characteristics of decent housing.
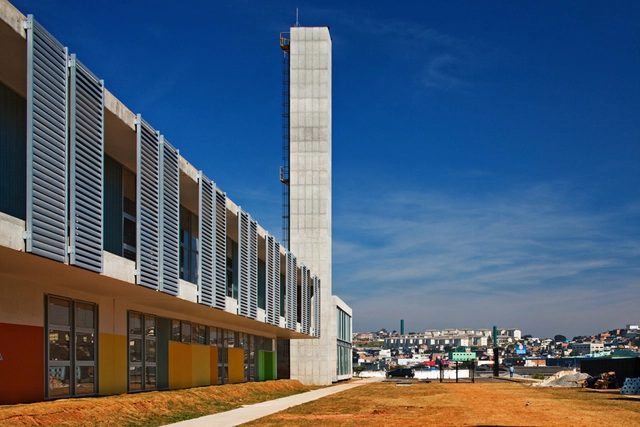
In their classic setup, with a classroom consisting of a blackboard, a standing teacher, and seated students, the interior spaces of a school can easily be mistaken for prisons. Now consider the outdoor, public areas of most educational institutions in Brazil: how often can a place be recognized as a school simply by looking at it from afar?
Simply moving through Brazilian cities, wasting hours in traffic jams or waiting for overcrowded buses or subways—or ones that don't even exist!—is enough to see that they are far from functioning at a reasonable standard. And even those who, supposedly protected by walls, rarely come into contact with the precarious housing conditions of millions of families are shocked by the growing number of people living on the streets or by stark reminders of this precarity when a tragedy, such as the fire in the Wilton Paes de Almeida Building, hits the headlines. One would expect, therefore, that urban issues—housing and transportation in particular—would be prominent in the government platforms of the presidential candidates.
How many children do we see daily playing in the streets, interacting with elements of urban spaces, running in parks or plazas, or riding their bikes? These scenes can say a lot about a city—not only about how it is caring for its younger generations, but also about the quality of life it offers families; which is to say, for everyone.
https://www.archdaily.com/1114550/how-to-build-cities-for-children-in-14-stepsWRI Brasil
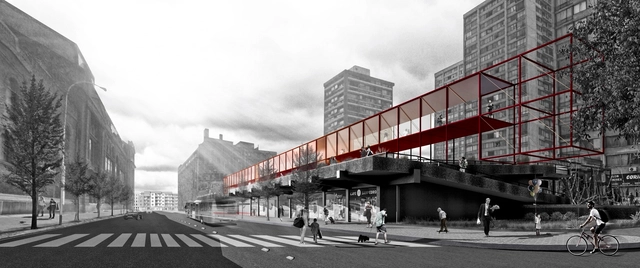
The team led by Oscar Luengo and Álvaro Parraguez won first place in the Pasarelas San Borja competition in Chile. The main objective of the competition was to recognize "the best urban design ideas that contribute to defining intervention criteria and generating proposals for the San Borja Neighborhood."
Titled Corredores San Borja, the winning proposal "proposes the walkways as connecting spatial corridors between towers, plazas, and peripheral activities, allowing for fluidity and articulation between the complex's disconnected interior and exterior spaces."
During the design process of a building, design professionals from various disciplines are called upon to propose solutions that ensure client requirements and expectations are met.
Design decisions, which until the 1980s were often not grounded in objective criteria, have gradually become more evidence-based. This shift aims to reduce design and execution errors, material waste, and operational inefficiencies, while also systemically recognizing best practices.
https://www.archdaily.com/1114540/post-occupancy-evaluation-how-to-design-better-projects-by-evaluating-existing-buildingsAna J.G. Limongi França, Rosaria Ono, Sheila Walbe Ornstein e Simone Barbosa Villa
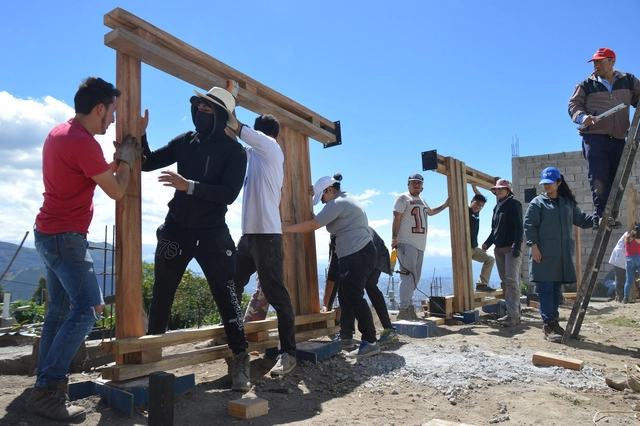
Created by the Ecuadorian firm ENSUSITIO, the Con Lo Que Hay Workshop is a course taught separately to architecture students at the Universidad Tecnológica Indoamérica (UTI) and the Pontificia Universidad Católica del Ecuador (PUCE), offering them the opportunity to work on their first real commission. As a result, students must navigate not only the design itself, but also engage with communities, clients, budgets, and, of course, their own peers.
"We do not see architecture as a product," write Enrique Villacís alongside Cynthia Ayarza and Lorena Rodríguez, co-founders of ENSUSITIO, who serve as the workshop's tutor and professional advisors, respectively. "It is an organic process built day by day alongside its inhabitants, from diagnosis to use and maintenance, including the *minga*—collective construction. Everything is built under the principles of 'what is available'—materials, local wisdom, and our own contributions that value ancestral knowledge within a contemporary context," they add.
On this occasion, we present three projects developed on the periphery of Quito: a collection center, a dining hall for an evangelical congregation, and an outdoor therapy space.
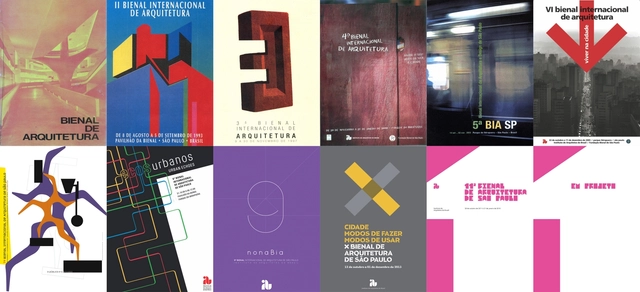
The text below presents a brief summary of the past editions of the International Architecture Biennale of São Paulo, coinciding with the announcement of the curatorial team for the 12th edition. If you are looking for a research source on the first ten editions of the event, we suggest the book Arquitetura em Retrospectiva: 10 Bienais de São Paulo, by Elisabete França, which offers an excellent overview of the paths taken by the exhibitions and shows how the architecture biennials became the preferred venue for promoting Brazilian production, ultimately joining the official calendar of events for the city of São Paulo.
“Progress” is certainly a word that symbols what the 1940s represented for the city of São Paulo. As developments flourished in the fields of art and architecture, new landmarks materialized from the fusion of these two disciplines, such as the Museum of Modern Art of São Paulo (MAM)—an institution inaugurated in 1948 that showcased the height of what was then considered modern.
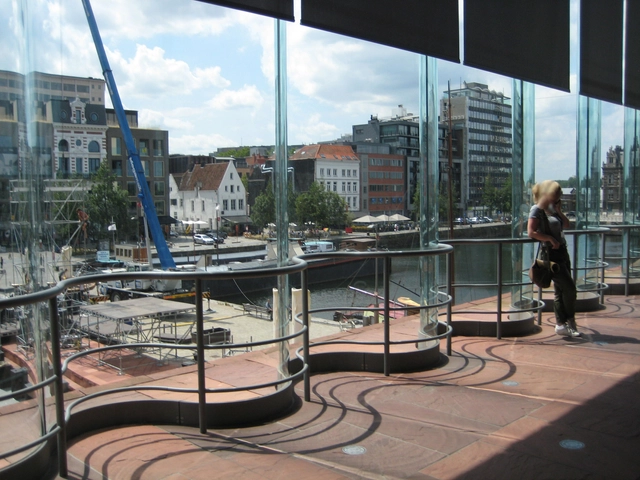
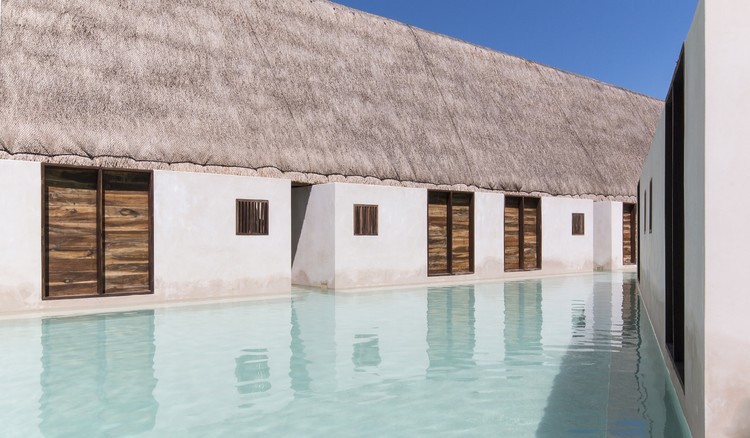
An island is, by definition, a piece of land entirely surrounded by water; in this sense, the element of water serves as a limit, a boundary, and, at the same time, a place.
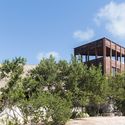
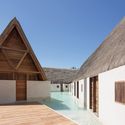
Hotel Punta Caliza, designed by Estudio Macías Peredo Arquitectos, employs these very concepts so that this naturally salty, aquamarine liquid itself becomes an island—acting as both center and surface, bounded by the built structure to form a cohesive whole that surrounds, contains, and shapes the water.
Launched in 2013, the initiative to establish an Architecture Prize presented a wealth of challenges for the Instituto Tomie Ohtake and its partner AkzoNobel. Its primary objective was to map contemporary Brazilian architecture, focusing specifically on the work of emerging professionals. This ambitious and unprecedented goal set it apart from traditional architectural competitions, not only by encompassing a broader spectrum of categories but also by championing a niche distinct from the output of already established, award-winning firms.
Cortesía de Santi Julià Xercavins + Bernat Pedro Planas
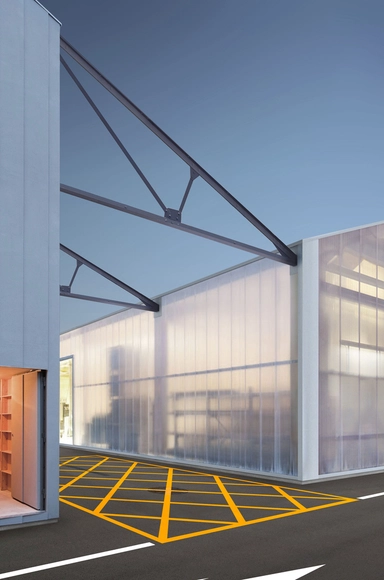
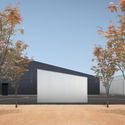
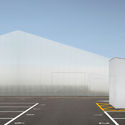
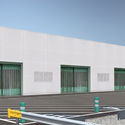
Fábrica Puigneró is a project by Santi Julià Xercavins and Bernat Pedro Planas, focusing on the adaptation of abandoned industrial infrastructure in towns that were once heavily dependent on industrial production.
For their final thesis project at the Universitat Politècnica de Catalunya, the authors designed a comprehensive intervention for the former Hilados y Tejidos Puigneró textile mill in the town of Sant Bartomeu, Spain. "This transformation and retrofitting of the factory aims to generate a new livable framework, utilizing selective demolition and the integration of public space as its primary strategies," the authors explain.
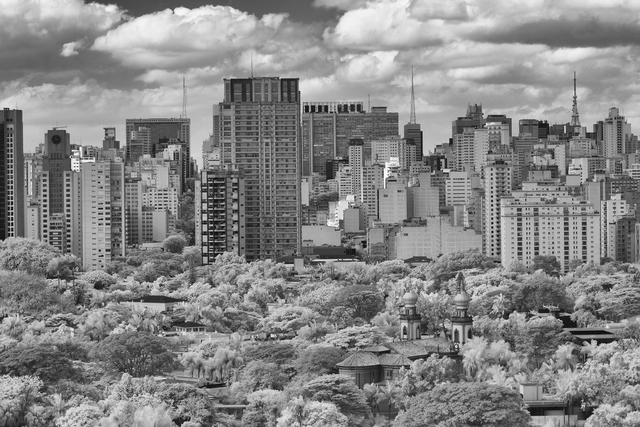
São Paulo, like so many other Brazilian cities, has a standardized, monotonous, and gray architecture, with its aesthetic defined by real estate developers and builders, offering very little architectural value.
To be sure, there are highly significant buildings—including historical downtown classics like the Martinelli Building, modernist examples by Rino Levi and Artacho Jurado in Higienópolis, and contemporary experiments in Vila Madalena designed by Isay Weinfeld and Triptyque. Unfortunately, these examples are few, dwindling to almost zero as we move toward the outskirts.
I am obsessed with the idea that we can change this reality by hacking existing buildings, fostering a new urban identity, boosting civic pride, improving quality of life, and promoting innovation and sustainability at viable costs.
Architecture does not illustrate or imitate ideas born from philosophy, literature, painting, or any other form of artistic representation; rather, it constitutes a mode of thought in its own right: architectural thought. This way of thinking and making requires its own tools as the only means of translating these ideas into something concrete, something real, capable of communicating on its own. One of these tools—perhaps the most indispensable—is drawing.
It was in Granada, specifically at the Alhambra Palace, where on October 14 and 15, 1952, a group of Spanish architects including Miguel Fisac, Secundino Zuazo, and Fernando Chueca met to reflect on and establish a new direction and foundation for modern Spanish architecture. The outcomes of that meeting were summarized in a document whose tenets remain remarkably relevant today, known as the Alhambra Manifesto [pdf].
Sixty-five years later, under vastly different historical, social, and cultural circumstances, architects from across Spain are gathering once again in Granada for the III National Congress on the Future of the Architect. Running from yesterday, Thursday, April 11, to tomorrow, Saturday, April 13, the event serves as a platform to share experiences, analyze the current state of the profession, and debate the future possibilities of this exciting field.
https://www.archdaily.com/1114590/the-future-of-spanish-architecture-runs-through-granadaJavier García Librero
Over the last twenty years, the world has never been so connected. At the turn of the century, the digital realm seems to have invaded analogue layers, redefining standards, lifestyles, interactions, and the way we connect and use spaces. This social redefinition is strongly attributed to Generation Z—the cohort born during the transition from the 20th to the 21st century, between the 1990s and 2010s. But do you know the defining characteristics of this group?









.jpg?1522936562&format=webp&width=640&height=580)