In this TED Talk, Aga Khan Award-winning architect Diébédo Francis Kéré explains how to build a community with clay. With his firm Kéré Architecture, the Burkina Faso native has achieved international renown by using local building materials and techniques to engage and improve local expertise. Watch as explains how he applied his personal success to benefit the small African village he grew up in.
Videos
TED Talk: How to Build with Clay... and Community / Diébédo Francis Kéré
https://www.archdaily.com/491174/ted-talk-how-to-build-with-clay-and-community-diebedo-francis-kereAndrew Gipe
VIDEO: I LIKE Multicolor

https://www.archdaily.com/489974/video-i-like-multicolorBecky Quintal
The Berlage Archive: Luis Fernández Galiano Theory Master Class (1994)

https://www.archdaily.com/489109/the-berlage-archive-luis-fernandez-galiano-theory-master-class-1994Becky Quintal
VIDEO: Yale School of Management / Foster + Partners
Our friends at Arbuckle Industries has shared this short clip that takes you inside Foster + Partners' Yale School of Management. Completed earlier this year, the new school unites Yale’s faculty departments at the Edward P. Evans Hall with world-class teaching facilities and collaborative social spaces. This, as the architects described, brings a new level of transparency to education, abandoning traditionally closed-off courtyard buildings for an open design that embraces the campus community. More stunning images and information on the project can be found here.
https://www.archdaily.com/488959/video-yale-school-of-management-foster-partnersKarissa Rosenfield
TED Talk: How Architectural Innovations Migrate Across Borders / Teddy Cruz
In this TED talk, architect and urbanist Teddy Cruz urges us to rethink urban growth. Sharing lessons from the slums of Tijuana, Cruz denounces the “stupid” and consumption-driven ways in which our cities have been expanding and declares that the future depends on the reorganization of social economic relations.
https://www.archdaily.com/488891/ted-talk-how-architectural-innovations-migrate-across-borders-teddy-cruzKarissa Rosenfield
VIDEO: Wes Anderson // Centered
American film director Wes Anderson shares something in common with architects: a love for symmetry. Serving as proof, this kogonada produced video reveals Anderson’s masterful use of symmetry by compiling perfectly centered scenes from his many works.
https://www.archdaily.com/488167/video-wes-anderson-centeredKarissa Rosenfield
VIDEO: I LIKE Purple

ArchDaily has teamed up with Portugal's Canal 180 to bring you their series I LIKE. Check out episode 3, I LIKE Purple. The video features SO-IL's Flockr Pavilion, raumlabor's SOFT SOLUTION and two other purple-hued spatial interventions.
I LIKE is an original series on architecture and spatial intervention, developed in a collaboration between Canal 180 and LIKEarchitects atelier. Diogo Aguiar and Teresa Otto have created a chromatic experiment and spatial exercise—organized by color—that reveals some of the most amazing architectural interventions in the world.
Next week ArchDaily will premier the fourth installment of I LIKE. Stay tuned!
https://www.archdaily.com/487233/video-i-like-purpleBecky Quintal
VIDEO: Fernando Romero, In Residence
In Residence: Fernando Romero on Nowness.com
NOWNESS has released the latest in their "In Residence" series, a collection of short videos that interview designers in their homes. This time, internationally renowned Mexican Architect Fernando Romero presents his Mexico City villa, designed by Francisco Artias in 1955, which he describes as "the ultimate modernity dream come true."
https://www.archdaily.com/487671/video-fernando-romero-in-residenceAndrew Gipe
VIDEO: I LIKE Pink

ArchDaily has teamed up with Portugal's Canal 180 to bring you their series I LIKE. Check out episode 2, I LIKE Pink. The video features UNStudio's Holiday Home, Périphériques architectes' Pink Ghost and two other pink-hued installations.
I LIKE is an original series on architecture and spatial intervention, developed in a collaboration between Canal 180 and LIKEarchitects atelier. Diogo Aguiar and Teresa Otto have created a chromatic experiment and spatial exercise—organized by color—that reveals some of the most amazing architectural interventions in the world.
Next week ArchDaily will premier the third installment of I LIKE. Stay tuned!
https://www.archdaily.com/485212/video-i-like-pinkBecky Quintal
VIDEO: Steven Holl on the Sifang Art Museum
Steven Holl has, again, teamed up with Spirit of Space to produce two short films on the recently completed Sifang Art Museum. In the first video (above) Holl explains the project’s inspiration - the mysteries of parallel perspective seen in early Chinese paintings - and how the design subtly distorts any concept of a vanishing point at the ground level yet contrasts this notion in the upper galleries by framing the distant view of Nanjing. In the second video (after the break), Spirit of Space allows you to experience this space by revealing it from all perspectives and scales.
See the second video, after the break…
https://www.archdaily.com/485255/video-steven-holl-on-the-sifang-art-museumKarissa Rosenfield
The Eileen Gray Movie: E1027, Insidious Chauvinism, and "The Price of Desire"
In a public interview, director Mary McGuckian speaks with Shane O'Toole of DoCoMoMo Ireland about her soon-to-be-released film, "The Price of Desire," a biopic about the influential Irish modernist Eileen Gray - narrated from the perspective of Le Corbusier, no less. McGuckian explains how the film and the extensive research behind it went far beyond the usual remit of a biopic. Indeed, not only did it spawn an accompanying documentary ("Gray Matters", directed by Marco Orsini) and book, it even played a pivotal role in the restoration of E1027, Gray's seminal house design, to a point where it was possible to film on location.
https://www.archdaily.com/482945/the-eileen-gray-movie-e1027-insidious-chauvinism-and-the-price-of-desireRory Stott
VIDEO: The Story of Kankwazi, MASS's First Female Master Mason
In honor of International Women's Day, MASS Design Group has released the latest in their video series “Beyond the Building,” a visual exploration of the ways architecture impacts lives around the world (see the first in the series here).
https://www.archdaily.com/484429/video-the-story-of-kankwazi-mass-s-first-female-master-masonVanessa Quirk
TED Talk: 10 Reasons that Future Cities Will Float
In his talk at TEDx Vilnius, Koen Olthuis compares the cities of today with those at the turn of the 20th century: "cities are not full, we just have to search for new space... they made elevators and built a vertical city. We have to do exactly the same, but our generation has to look at water." With that in mind he looks at the top 10 reasons that floating cities are becoming a more popular idea, including: they provide solutions for topical issues such as flooding and sustainability; they can be used as 'plug in' travelling global amenities, useful for things like Olympic Stadiums; or could even allow us to rearrange urban areas.
https://www.archdaily.com/482835/ted-talk-10-reasons-that-future-cities-will-floatRory Stott
VIDEO: Henning Larsen Architects on Building Ambitions for Society
From Henning Larsen Architects. "Architecture is the opposite of the coca-cola-principle," says Louis Becker, director of Henning Larsen Architects, in this interview with Louisiana Channel. He continues by explaining that architecture is, first and foremost, about seeing things grow. With architecture your dreams become physical: “We are building our ambitions for society.” If architecture was separate from life and society, it would be an uninteresting form and space. The inside of a building must have a relation to the outside; there has to be a dialogue between the life and hope inside, and the city as a whole.
Architecture is also a merger of cultures and ideas. Scandinavian ideas of transparency, democracy and equal access affect the way Henning Larsen Architects approaches architecture. But, at the same time, it is very important to think of what is necessary in the nature, culture and climate that you are working with. "When two different ways of seeing the world meet, that's when something interesting happens."
In this video, Becker explains these ideas in relation to two very different projects, one in Saudia Arabia and The Harpa Concert Hall in Reyjavik, Iceland (which was made in collaboration with artist Olafur Eliasson and won the prestigious Mies van der Rohe award in 2013).
https://www.archdaily.com/482415/henning-larsen-architects-building-ambitions-for-societyBecky Quintal
VIDEO: I LIKE Black

ArchDaily has teamed up with Portugal's Canal 180 to bring you their series I LIKE. Check out episode 1, I LIKE Black. The video features RCR Arquitectes' Teatro la Lira, Kumiko Inui's Shin-Yatsushiro Monument, and NL Architects' Wos 8.
I LIKE is an original series on architecture and spatial intervention, developed in a collaboration between Canal 180 and LIKEarchitects atelier. Diogo Aguiar and Teresa Otto have created a chromatic experiment and spatial exercise--organized by color--that reveals some of the most amazing architectural interventions in the world.
Next week ArchDaily will premier the second installment of I LIKE. Stay tuned!
https://www.archdaily.com/482307/video-i-like-blackBecky Quintal
Sneak Peek: Canal 180 and ArchDaily Present I LIKE Series

https://www.archdaily.com/481361/sneak-peak-canal-180-and-archdaily-present-i-like-seriesBecky Quintal
"Too Radical to Implement Yet Too Relevant to Ignore": John Hejduk's Kreuzberg Tower
Robert Slinger, a founding partner of Berlin-based practice Kapok, narrates the story of a building "too radical to implement and too relevant to ignore." Having lived in John Hejduk's Kreuzberg Tower for eight years, Slinger "came to understand how Hejduk’s architecture both flexibly accommodates and yet asserts a presence which resists any attempts to co-opt it. Whilst impressed by its powerful exterior presence, its austerity and frontal directness left a strangely cold impression upon me."
"A house knows who loves it." – John Hejduk
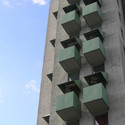
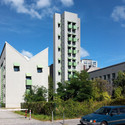

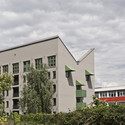

https://www.archdaily.com/479701/too-radical-to-implement-and-too-relevant-to-ignore-john-hejduk-s-kreuzberg-towerJames Taylor-Foster
VIDEO: Renzo Piano Pavilion at Kimbell Art Museum
Arbuckle Industries, the producers behind the highly lauded documentary Archiculture, has shared with us a small teaser revealing Renzo Piano’s recently opened expansion at the Kimbell Art Center. Situated just 65 yards from Louis I. Kahn’s “signature cycloid-vaulted museum of 1972,” the single-story, colonnaded pavilion “stands as an expression of simplicity and lightness.”
https://www.archdaily.com/479954/video-renzo-piano-pavilion-at-kimbell-art-museumKarissa Rosenfield