1. ArchDaily
  2. Selected Projects

Selected Projects

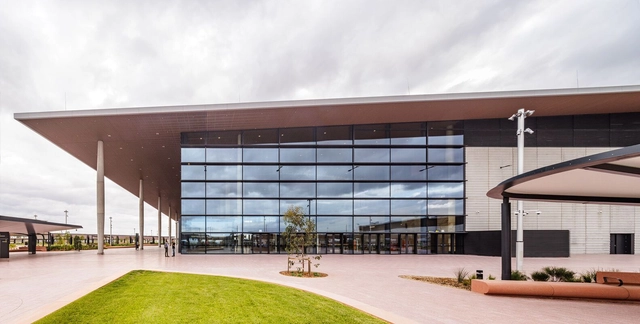
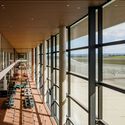
Western Sydney Airport / Zaha Hadid Architects + Cox Architecture + Woods Bagot

Western Sydney Airport / Zaha Hadid Architects + Cox Architecture + Woods Bagot - Exterior Photography, Sustainability & Green DesignWestern Sydney Airport / Zaha Hadid Architects + Cox Architecture + Woods Bagot - Sustainability & Green DesignWestern Sydney Airport / Zaha Hadid Architects + Cox Architecture + Woods Bagot - Sustainability & Green DesignWestern Sydney Airport / Zaha Hadid Architects + Cox Architecture + Woods Bagot - Sustainability & Green DesignWestern Sydney Airport / Zaha Hadid Architects + Cox Architecture + Woods Bagot - More Images+ 11

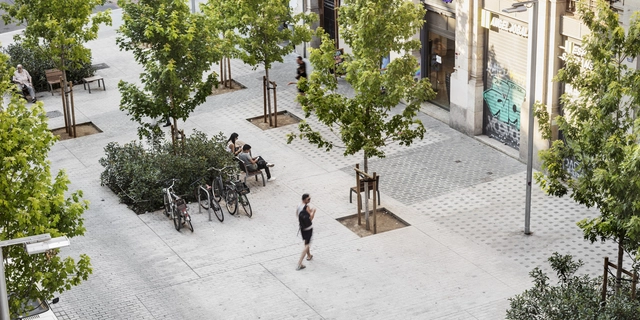
Born Market Surroundings. Comerç Street / Vora Arquitectura + Toni Riba

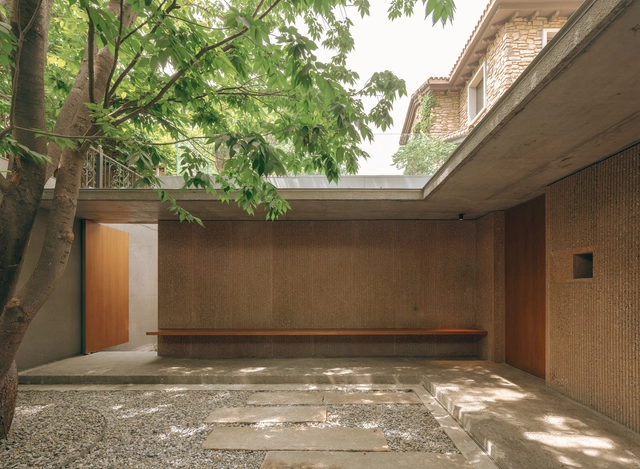
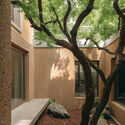
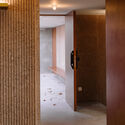
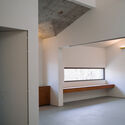
Born Market Surroundings. Comerç Street / Vora Arquitectura + Toni Riba - Interior Photography, Public Space, BedroomBorn Market Surroundings. Comerç Street / Vora Arquitectura + Toni Riba - Exterior Photography, Public Space, BenchBorn Market Surroundings. Comerç Street / Vora Arquitectura + Toni Riba - Exterior Photography, Public Space, BenchBorn Market Surroundings. Comerç Street / Vora Arquitectura + Toni Riba - Exterior Photography, Public SpaceBorn Market Surroundings. Comerç Street / Vora Arquitectura + Toni Riba - More Images+ 12

•
Barcelona, Spain

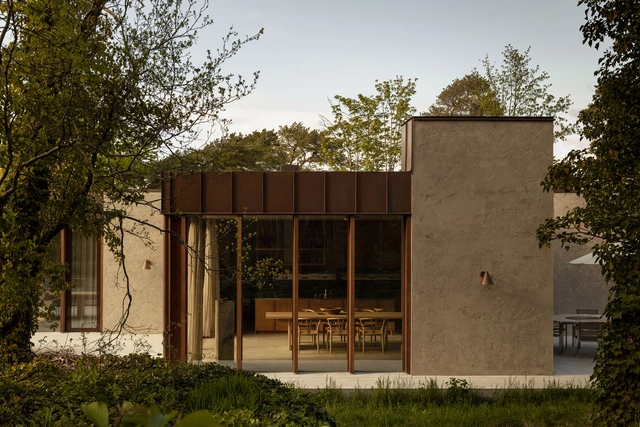
Villa Butter / Ateljé Ö

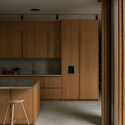
Villa Butter / Ateljé Ö - HousesVilla Butter / Ateljé Ö - Interior Photography, HousesVilla Butter / Ateljé Ö - Interior Photography, Houses, KitchenVilla Butter / Ateljé Ö - HousesVilla Butter / Ateljé Ö - More Images+ 14

  • Architects: Atelje O
  • Area Area of this architecture project Area:  250 m²
  • Year Completion year of this architecture project Year:  2022

Theater Workshops / Büro Voigt

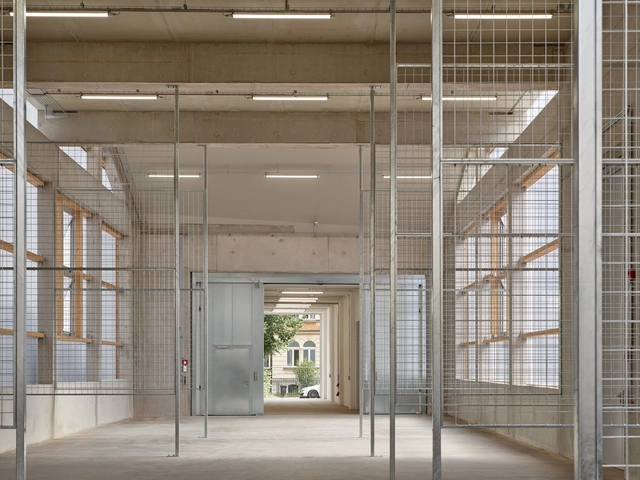
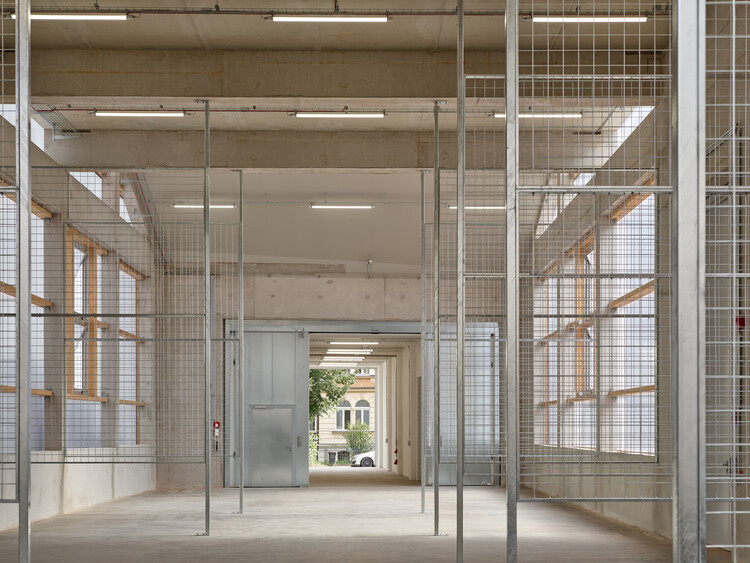
Theater Workshops / Büro Voigt - Exterior Photography, Theaters & Performance , FacadeTheater Workshops / Büro Voigt - Theaters & Performance Theater Workshops / Büro Voigt - Theaters & Performance Theater Workshops / Büro Voigt - Exterior Photography, Theaters & Performance , FacadeTheater Workshops / Büro Voigt - More Images+ 16

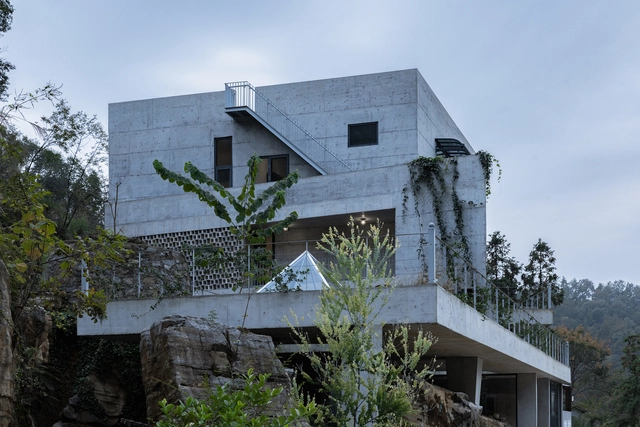
House Shiyangshan No. 1 / Describing Architecture Studio

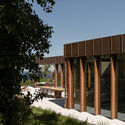
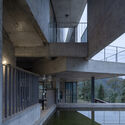
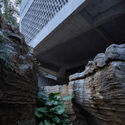
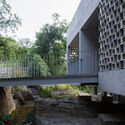
House Shiyangshan No. 1 / Describing Architecture Studio - HousesHouse Shiyangshan No. 1 / Describing Architecture Studio - HousesHouse Shiyangshan No. 1 / Describing Architecture Studio - Exterior Photography, HousesHouse Shiyangshan No. 1 / Describing Architecture Studio - HousesHouse Shiyangshan No. 1 / Describing Architecture Studio - More Images+ 30

•
Yichang, China

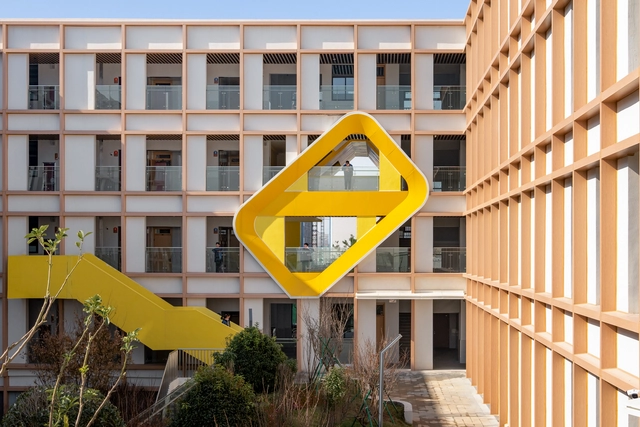
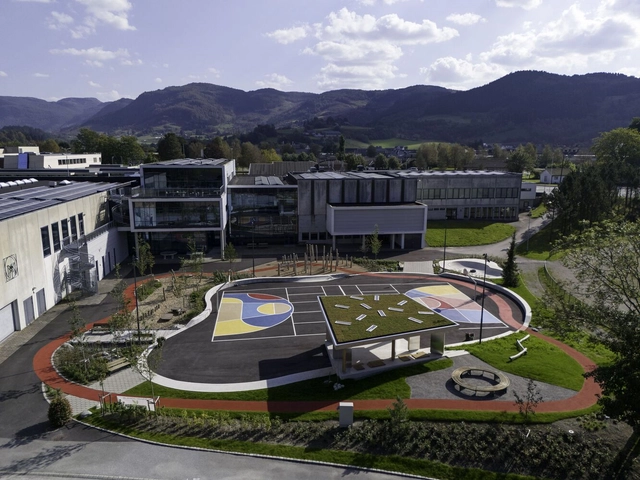
Quzhou No.6 Experimental School / LYCS Architecture
•
Quzhou, China
  • Architects: LYCS Architecture
  • Area Area of this architecture project Area:  67500 m²
  • Year Completion year of this architecture project Year:  2024

Dom-Ino Hub / Atelier tho.A

Dom-Ino Hub / Atelier tho.A - Coffee Shop InteriorsDom-Ino Hub / Atelier tho.A - Interior Photography, Coffee Shop Interiors, Courtyard, Balcony, ChairDom-Ino Hub / Atelier tho.A - Interior Photography, Coffee Shop Interiors, Stairs, Handrail, Column, BeamDom-Ino Hub / Atelier tho.A - Interior Photography, Coffee Shop Interiors, ChairDom-Ino Hub / Atelier tho.A - More Images+ 12

  • Architects: Atelier tho.A
  • Area Area of this architecture project Area:  620 m²
  • Year Completion year of this architecture project Year:  2025

Tïlau House / RBK arquitectura

Tïlau House / RBK arquitectura - HousesTïlau House / RBK arquitectura - HousesTïlau House / RBK arquitectura - Interior Photography, HousesTïlau House / RBK arquitectura - Interior Photography, Houses, Lighting, ChairTïlau House / RBK arquitectura - More Images+ 28

  • Architects: RBK arquitectura
  • Area Area of this architecture project Area:  300 m²
  • Year Completion year of this architecture project Year:  2025

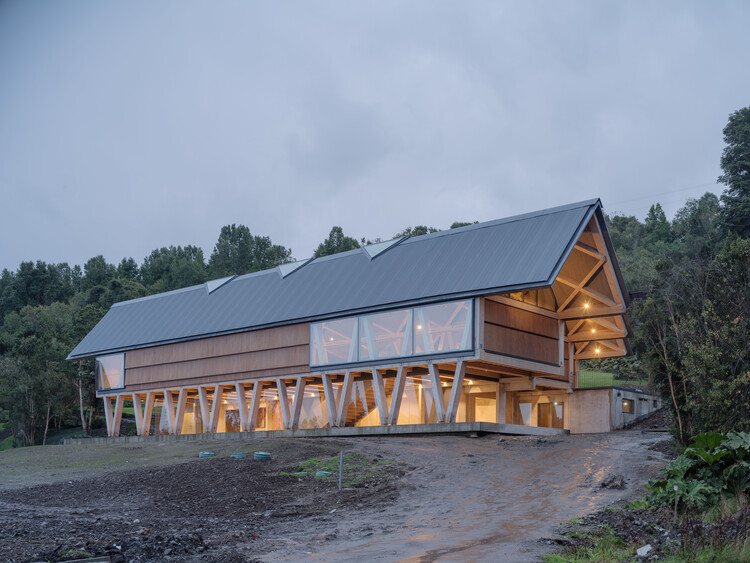
Mumo Museum Of Motorcycles / DRAA

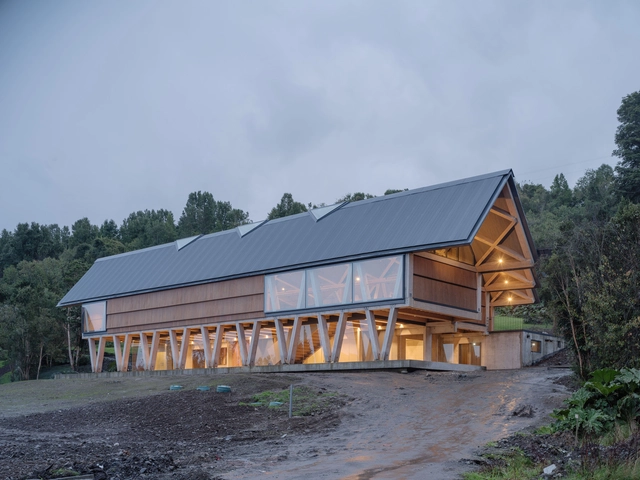
Mumo Museum Of Motorcycles / DRAA - Exterior Photography, MuseumMumo Museum Of Motorcycles / DRAA - Exterior Photography, MuseumMumo Museum Of Motorcycles / DRAA - MuseumMumo Museum Of Motorcycles / DRAA - MuseumMumo Museum Of Motorcycles / DRAA - More Images+ 37

•
Puerto Octay, Chile
  • Architects: DRAA
  • Area Area of this architecture project Area:  1200 m²
  • Year Completion year of this architecture project Year:  2024
  • Manufacturers Brands with products used in this architecture project
    Manufacturers:  GLASSTECH, Topwood, Hilam, INGEPANEL

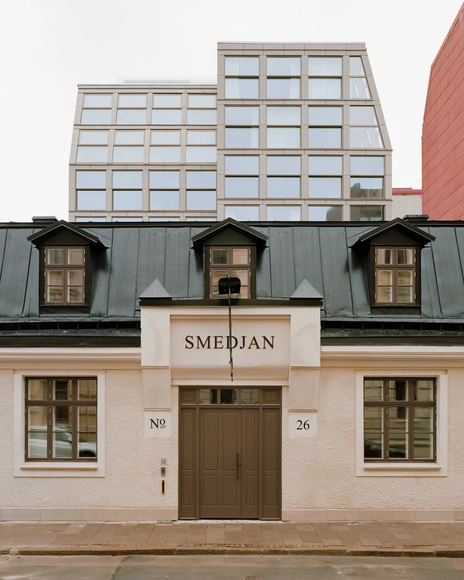
BRF Smedjan Courtyard Building and Gatehouse / Högberg Gillner Arkitektur

BRF Smedjan Courtyard Building and Gatehouse / Högberg Gillner Arkitektur - Exterior Photography, Residential Architecture, FacadeBRF Smedjan Courtyard Building and Gatehouse / Högberg Gillner Arkitektur - Exterior Photography, Residential ArchitectureBRF Smedjan Courtyard Building and Gatehouse / Högberg Gillner Arkitektur - Interior Photography, Residential ArchitectureBRF Smedjan Courtyard Building and Gatehouse / Högberg Gillner Arkitektur - Exterior Photography, Residential ArchitectureBRF Smedjan Courtyard Building and Gatehouse / Högberg Gillner Arkitektur - More Images+ 24

House M / Atelier About Architecture

House M  / Atelier About Architecture - Interior Photography, Houses, LightingHouse M  / Atelier About Architecture - Interior Photography, HousesHouse M  / Atelier About Architecture - Interior Photography, HousesHouse M  / Atelier About Architecture - Interior Photography, HousesHouse M  / Atelier About Architecture - More Images+ 52

•
Beijing, China

Vocational School for Building Trades / Gunz & Künzle Architekt*innen

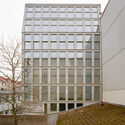
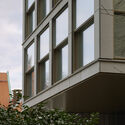
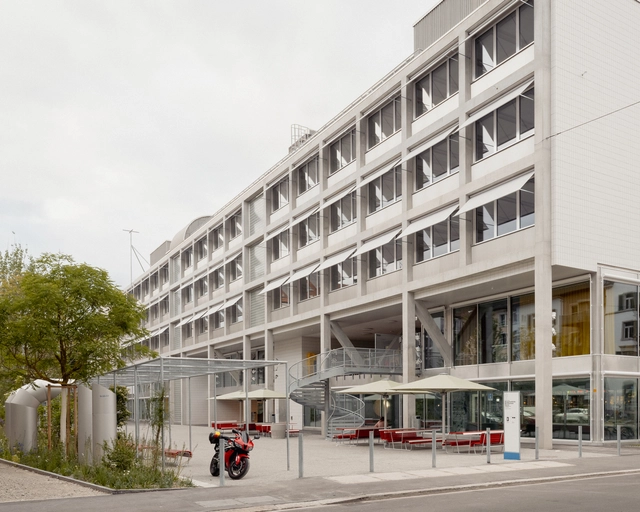
Vocational School for Building Trades / Gunz & Künzle Architekt*innen - Exterior Photography, Educational Architecture, FacadeVocational School for Building Trades / Gunz & Künzle Architekt*innen - Educational ArchitectureVocational School for Building Trades / Gunz & Künzle Architekt*innen - Educational ArchitectureVocational School for Building Trades / Gunz & Künzle Architekt*innen - Exterior Photography, Educational Architecture, BalconyVocational School for Building Trades / Gunz & Künzle Architekt*innen - More Images+ 49

  • Area Area of this architecture project Area:  10200 m²
  • Year Completion year of this architecture project Year:  2025
  • Manufacturers Brands with products used in this architecture project
    Manufacturers:  RAICO, Troldtekt, DLW, Embru, Kvadrat, +5

Skakkeringen Public Square / locallll + PIR2

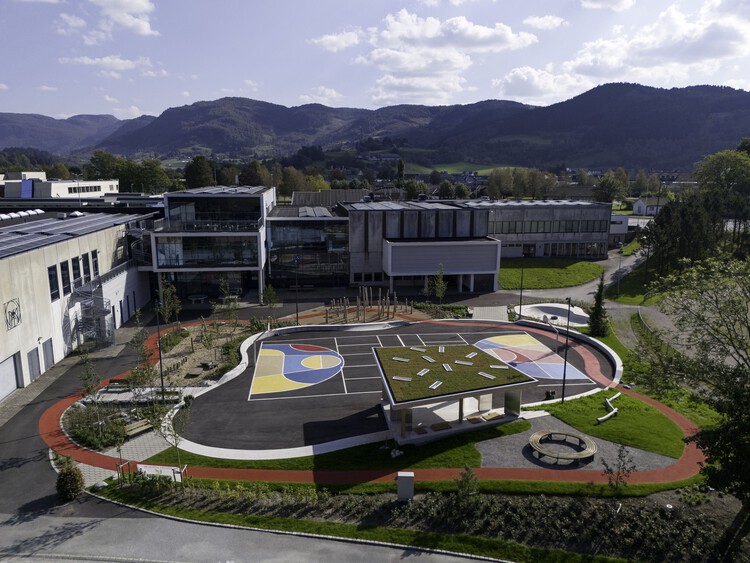
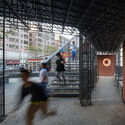
Skakkeringen Public Square / locallll + PIR2 - Educational ArchitectureSkakkeringen Public Square / locallll + PIR2 - Educational ArchitectureSkakkeringen Public Square / locallll + PIR2 - Exterior Photography, Educational ArchitectureSkakkeringen Public Square / locallll + PIR2 - Educational ArchitectureSkakkeringen Public Square / locallll + PIR2 - More Images+ 28

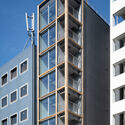
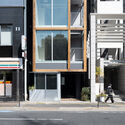
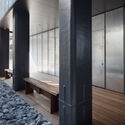
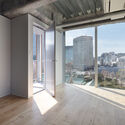
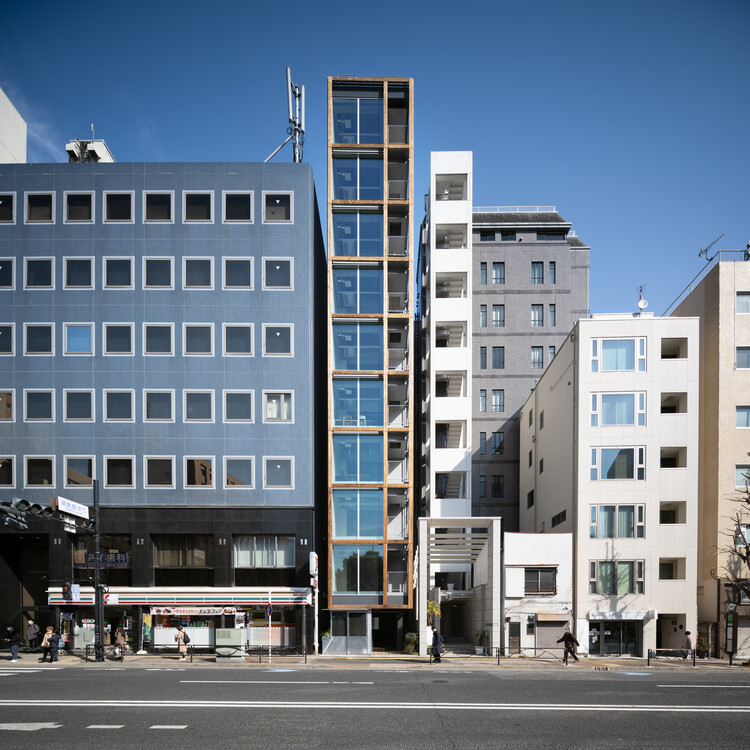
Yushima Building / Tenhachi Architect & Interior Design

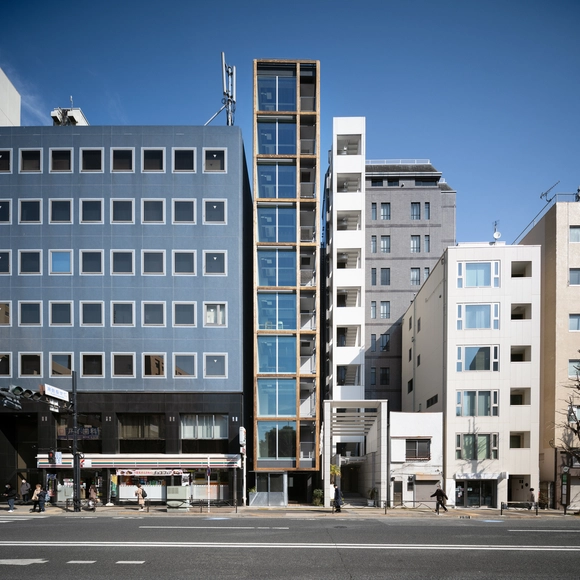
Yushima Building / Tenhachi Architect & Interior Design  - Exterior Photography, SustainabilityYushima Building / Tenhachi Architect & Interior Design  - Exterior Photography, Sustainability, BalconyYushima Building / Tenhachi Architect & Interior Design  - Interior Photography, SustainabilityYushima Building / Tenhachi Architect & Interior Design  - SustainabilityYushima Building / Tenhachi Architect & Interior Design  - More Images+ 16

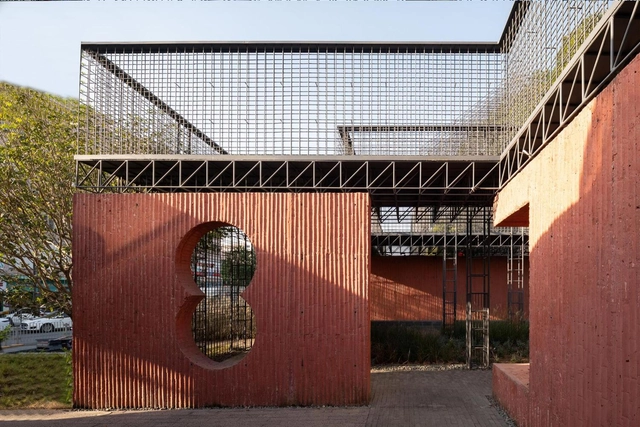
Liangmao Village Renovation / NODE Achitecture & Urbanism

Liangmao Village Renovation / NODE Achitecture & Urbanism - RenovationLiangmao Village Renovation / NODE Achitecture & Urbanism - RenovationLiangmao Village Renovation / NODE Achitecture & Urbanism - Interior Photography, Renovation, CourtyardLiangmao Village Renovation / NODE Achitecture & Urbanism - Interior Photography, RenovationLiangmao Village Renovation / NODE Achitecture & Urbanism - More Images+ 53

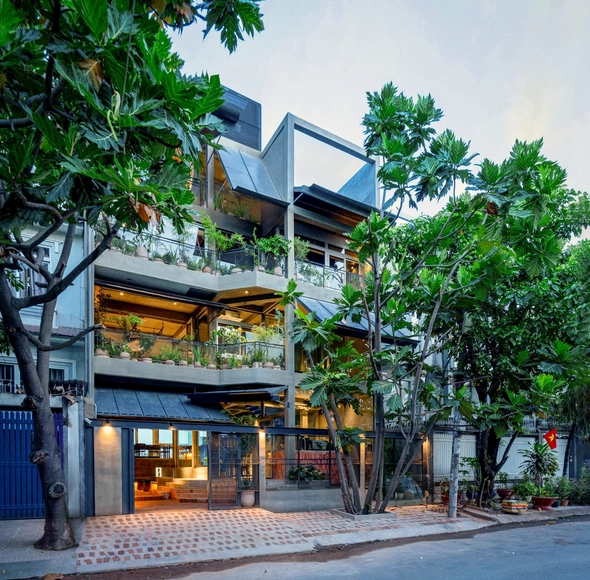
NHÀ QUANH SÂN House / AD+studio

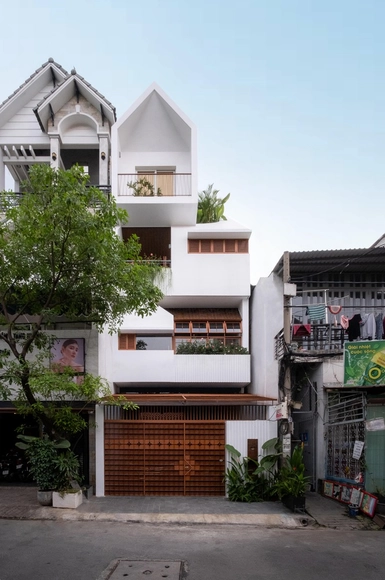
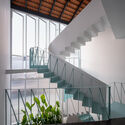
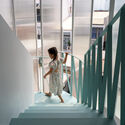
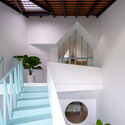
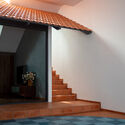
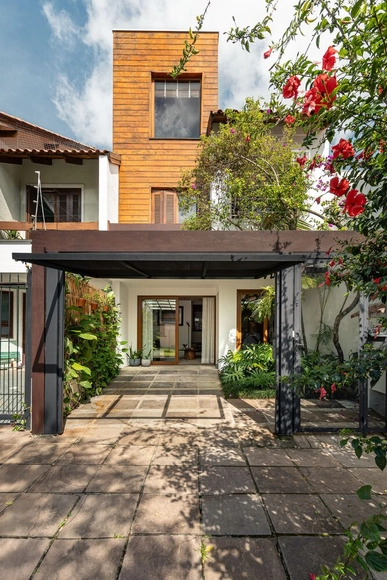
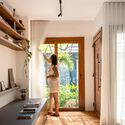
NHÀ QUANH SÂN House / AD+studio - HousesNHÀ QUANH SÂN House / AD+studio - Interior Photography, Houses, Stairs, HandrailNHÀ QUANH SÂN House / AD+studio - Interior Photography, Houses, Stairs, HandrailNHÀ QUANH SÂN House / AD+studio - HousesNHÀ QUANH SÂN House / AD+studio - More Images+ 17

  • Architects: AD+studio
  • Area Area of this architecture project Area:  92 m²
  • Year Completion year of this architecture project Year:  2024

Casa da Beta / Atelier Aberto Arquitetura

Casa da Beta / Atelier Aberto Arquitetura - Interior Photography, Houses, Kitchen, Countertop, Table, Chair, LightingCasa da Beta / Atelier Aberto Arquitetura - Interior Photography, Houses, Door, LightingCasa da Beta / Atelier Aberto Arquitetura - Interior Photography, Houses, Table, LightingCasa da Beta / Atelier Aberto Arquitetura - Interior Photography, Houses, Table, Lighting, ChairCasa da Beta / Atelier Aberto Arquitetura - More Images+ 21

•
Porto Alegre, Brazil
  • Area Area of this architecture project Area:  65 m²
  • Year Completion year of this architecture project Year:  2024
  • Manufacturers Brands with products used in this architecture project
    Manufacturers:  Aramazém do Piso, Brauwers Esquadrias, Dalle Piagge, Indooor, MANJABOSCO, +2

Rural Reimagined House / Fergus Garber Architects

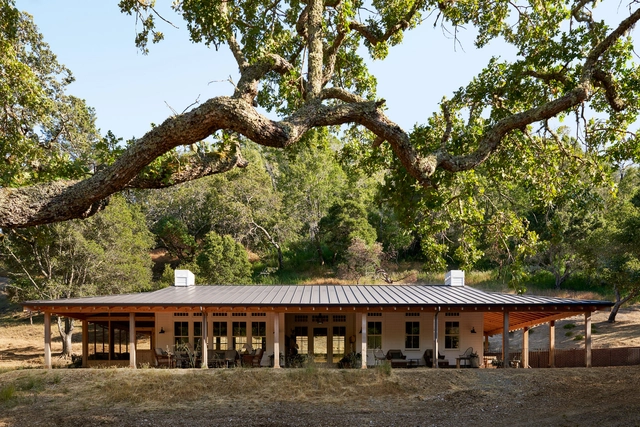
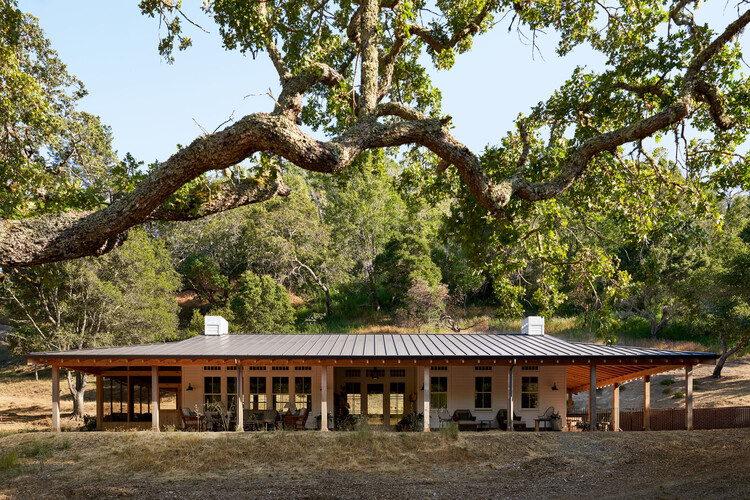
Rural Reimagined House / Fergus Garber Architects - HousesRural Reimagined House / Fergus Garber Architects - Interior Photography, Houses, Chair, Table, LightingRural Reimagined House / Fergus Garber Architects - Interior Photography, Houses, Bedroom, Bed, LightingRural Reimagined House / Fergus Garber Architects - Interior Photography, Houses, Door, Beam, Table, ChairRural Reimagined House / Fergus Garber Architects - More Images+ 22

  • Area Area of this architecture project Area:  1200 ft²
  • Year Completion year of this architecture project Year:  2023
  • Manufacturers Brands with products used in this architecture project
    Manufacturers:  Barnlight, MacLaren Fixture Co, Nicky Kehoe, Serena & Lily, Sika-Design
  • Professionals: Studio Dorion