1. ArchDaily
  2. Projects

Projects


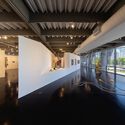
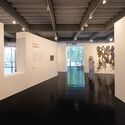
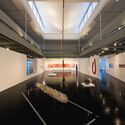
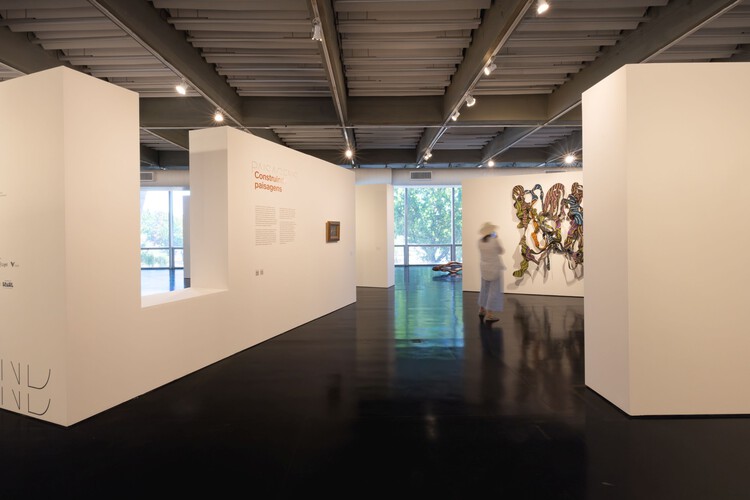

100 Years of Art Exhibition: Gilberto Chateaubriand – MAM Rio / Estúdio Chão

100 Years of Art Exhibition: Gilberto Chateaubriand – MAM Rio / Estúdio Chão - Museums & Exhibit 100 Years of Art Exhibition: Gilberto Chateaubriand – MAM Rio / Estúdio Chão - Museums & Exhibit 100 Years of Art Exhibition: Gilberto Chateaubriand – MAM Rio / Estúdio Chão - Interior Photography, Museums & Exhibit 100 Years of Art Exhibition: Gilberto Chateaubriand – MAM Rio / Estúdio Chão - Museums & Exhibit 100 Years of Art Exhibition: Gilberto Chateaubriand – MAM Rio / Estúdio Chão - More Images+ 10

  • Architects: Estúdio Chão
  • Area Area of this architecture project Area:  1800
  • Year Completion year of this architecture project Year:  2025

Faculty of Tourism of Malaga / VAILLO + ARCHITECTS

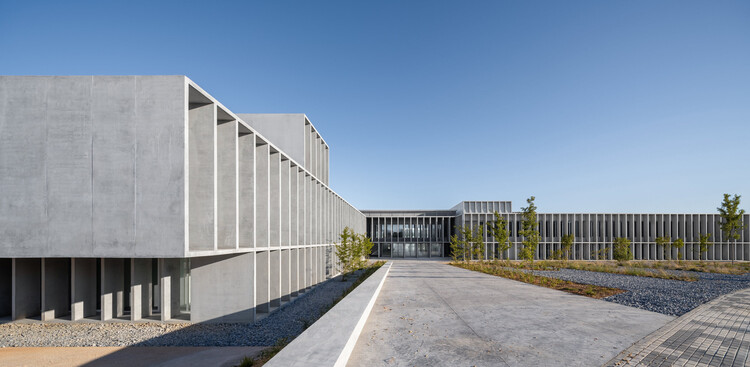
Faculty of Tourism of Malaga / VAILLO + ARCHITECTS - UniversityFaculty of Tourism of Malaga / VAILLO + ARCHITECTS - UniversityFaculty of Tourism of Malaga / VAILLO + ARCHITECTS - UniversityFaculty of Tourism of Malaga / VAILLO + ARCHITECTS - UniversityFaculty of Tourism of Malaga / VAILLO + ARCHITECTS - More Images+ 29

Málaga, Spain
  • Area Area of this architecture project Area:  22904
  • Year Completion year of this architecture project Year:  2025

Jardines del Cordón Housing / Ramos Rey Arquitectos

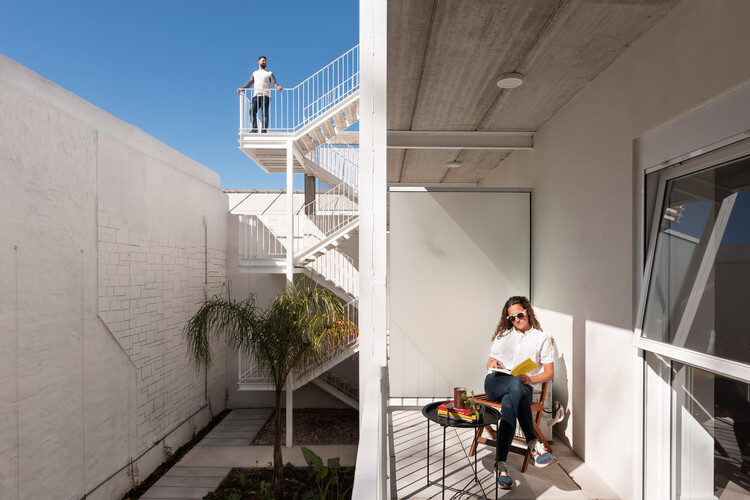
Jardines del Cordón Housing / Ramos Rey Arquitectos - Interior Photography, Social Housing, ChairJardines del Cordón Housing / Ramos Rey Arquitectos - Social HousingJardines del Cordón Housing / Ramos Rey Arquitectos - Interior Photography, Social Housing, Kitchen, BalconyJardines del Cordón Housing / Ramos Rey Arquitectos - Interior Photography, Social Housing, Balcony, Handrail, StairsJardines del Cordón Housing / Ramos Rey Arquitectos - More Images+ 11

Montevideo, Uruguay
  • Area Area of this architecture project Area:  220
  • Year Completion year of this architecture project Year:  2023
  • Manufacturers Brands with products used in this architecture project
    Manufacturers:  Mequis3

Passivhaus Apartment Renovation in Torres Blancas / CSO arquitectura

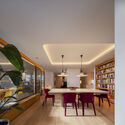
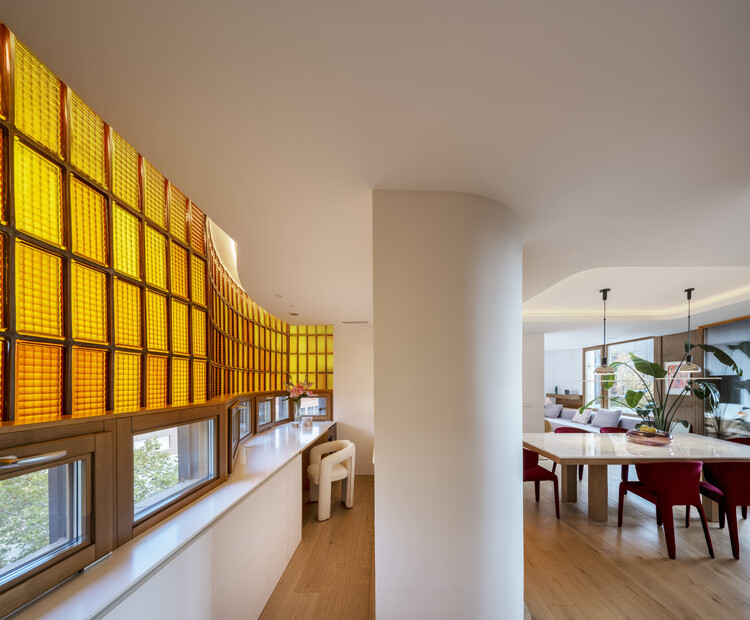
Passivhaus Apartment Renovation in Torres Blancas / CSO arquitectura - Exterior Photography, Renovation, BalconyPassivhaus Apartment Renovation in Torres Blancas / CSO arquitectura - Interior Photography, Renovation, Lighting, ChairPassivhaus Apartment Renovation in Torres Blancas / CSO arquitectura - Interior Photography, Renovation, Table, ChairPassivhaus Apartment Renovation in Torres Blancas / CSO arquitectura - Interior Photography, Renovation, Bathroom, LightingPassivhaus Apartment Renovation in Torres Blancas / CSO arquitectura - More Images+ 22

Madrid, Spain
  • Architects: CSO arquitectura
  • Area Area of this architecture project Area:  200
  • Year Completion year of this architecture project Year:  2025
  • Manufacturers Brands with products used in this architecture project
    Manufacturers:  Años Luz, Cassina

Júlio Prestes Complex / Biselli Katchborian Architects

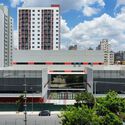
Júlio Prestes Complex / Biselli Katchborian Architects - Exterior Photography, Commercial ArchitectureJúlio Prestes Complex / Biselli Katchborian Architects - Commercial ArchitectureJúlio Prestes Complex / Biselli Katchborian Architects - Commercial ArchitectureJúlio Prestes Complex / Biselli Katchborian Architects - Commercial ArchitectureJúlio Prestes Complex / Biselli Katchborian Architects - More Images+ 45

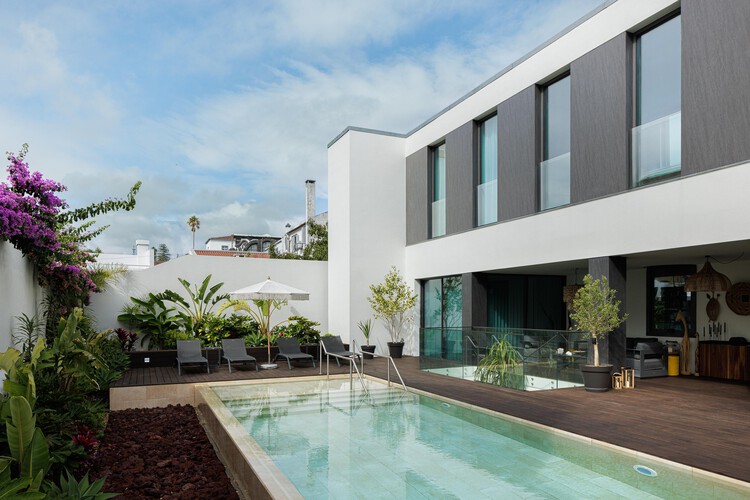
T+A Azores House / Atelier d'Arquitectura Lopes da Costa

T+A Azores House / Atelier d'Arquitectura Lopes da Costa - Interior Photography, Houses, Kitchen, Countertop, ChairT+A Azores House / Atelier d'Arquitectura Lopes da Costa - HousesT+A Azores House / Atelier d'Arquitectura Lopes da Costa - HousesT+A Azores House / Atelier d'Arquitectura Lopes da Costa - Interior Photography, Houses, Stairs, HandrailT+A Azores House / Atelier d'Arquitectura Lopes da Costa - More Images+ 35

Ponta Delgada, Portugal

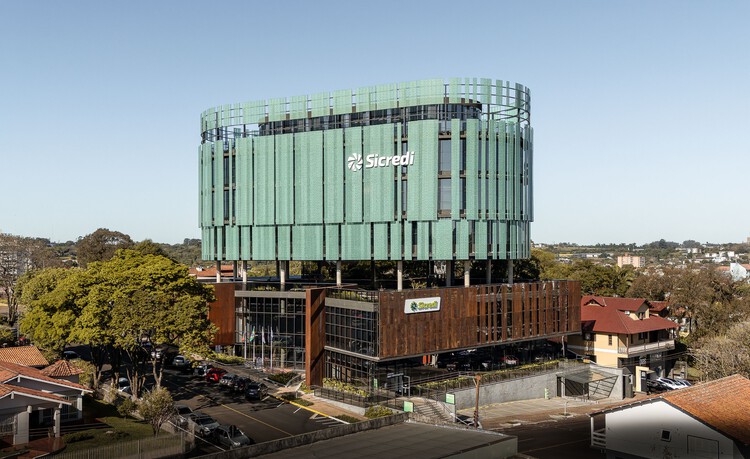
Sicredi das Culturas Administrative Center / DA | Departamento de Arquitetura

Sicredi das Culturas Administrative Center / DA | Departamento de Arquitetura - Exterior Photography, Office BuildingsSicredi das Culturas Administrative Center / DA | Departamento de Arquitetura - Interior Photography, Office Buildings, ChairSicredi das Culturas Administrative Center / DA | Departamento de Arquitetura - Interior Photography, Office BuildingsSicredi das Culturas Administrative Center / DA | Departamento de Arquitetura - Office BuildingsSicredi das Culturas Administrative Center / DA | Departamento de Arquitetura - More Images+ 22

  • Area Area of this architecture project Area:  9000
  • Year Completion year of this architecture project Year:  2025
  • Manufacturers Brands with products used in this architecture project
    Manufacturers:  Hunter Douglas

Manuela Porto 10 Apartment / ALA.rquitectos

Manuela Porto 10 Apartment / ALA.rquitectos - Apartment InteriorsManuela Porto 10 Apartment / ALA.rquitectos - Apartment InteriorsManuela Porto 10 Apartment / ALA.rquitectos - Interior Photography, Apartment InteriorsManuela Porto 10 Apartment / ALA.rquitectos - Apartment InteriorsManuela Porto 10 Apartment / ALA.rquitectos - More Images+ 23

  • Architects: ALA.rquitectos
  • Area Area of this architecture project Area:  140
  • Year Completion year of this architecture project Year:  2025
  • Manufacturers Brands with products used in this architecture project
    Manufacturers:  Cardeta & Mota

Petals and Stars Exhibition - Fabio Penteado / Juliana Godoy

Petals and Stars Exhibition - Fabio Penteado / Juliana Godoy - Interior Photography, Temporary Installations, LightingPetals and Stars Exhibition - Fabio Penteado / Juliana Godoy - Interior Photography, Temporary Installations, BedroomPetals and Stars Exhibition - Fabio Penteado / Juliana Godoy - Temporary InstallationsPetals and Stars Exhibition - Fabio Penteado / Juliana Godoy - Temporary InstallationsPetals and Stars Exhibition - Fabio Penteado / Juliana Godoy - More Images+ 9

  • Architects: Juliana Godoy
  • Area Area of this architecture project Area:  640
  • Year Completion year of this architecture project Year:  2025

Pueblo la Dehesa / Lira y Tuckermann Arquitectos + Court Estudio
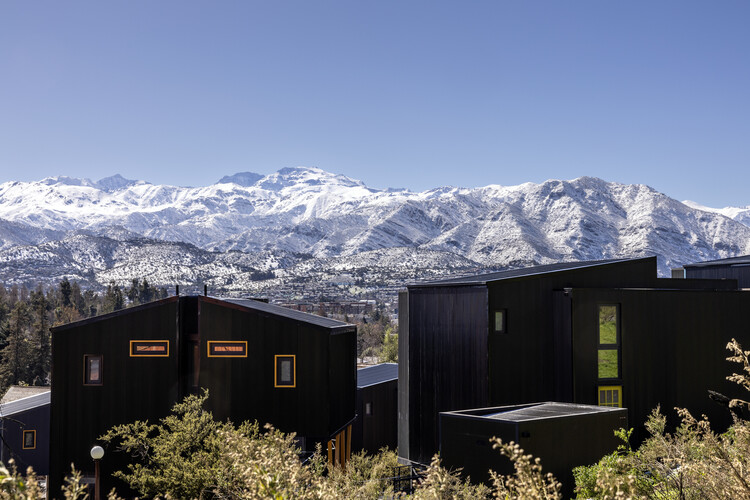
Pueblo la Dehesa / Lira y Tuckermann Arquitectos + Court Estudio - Interior Photography, Lodging, Table, Chair, LightingPueblo la Dehesa / Lira y Tuckermann Arquitectos + Court Estudio - LodgingPueblo la Dehesa / Lira y Tuckermann Arquitectos + Court Estudio - LodgingPueblo la Dehesa / Lira y Tuckermann Arquitectos + Court Estudio - LodgingPueblo la Dehesa / Lira y Tuckermann Arquitectos + Court Estudio - More Images+ 31
Lo Barnechea, Chile

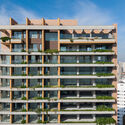
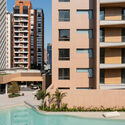
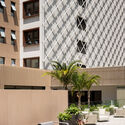
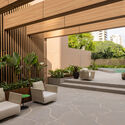
Bueno Brandão 257 Building / Königsberger Vannucchi Arquitetos Associados

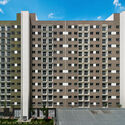
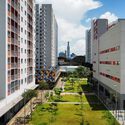
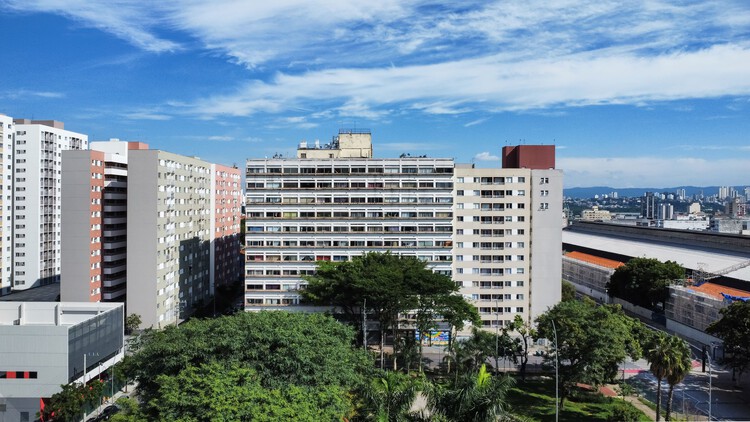
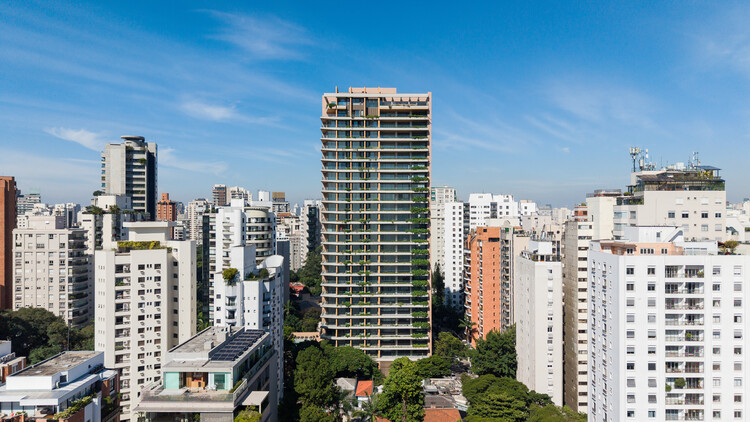
Bueno Brandão 257 Building / Königsberger Vannucchi Arquitetos Associados - ApartmentsBueno Brandão 257 Building / Königsberger Vannucchi Arquitetos Associados - Exterior Photography, Apartments, BalconyBueno Brandão 257 Building / Königsberger Vannucchi Arquitetos Associados - Interior Photography, Apartments, BalconyBueno Brandão 257 Building / Königsberger Vannucchi Arquitetos Associados - Interior Photography, Apartments, Courtyard, ChairBueno Brandão 257 Building / Königsberger Vannucchi Arquitetos Associados - More Images+ 22

São Paulo, Brazil

Renovation and Extension of a Building for 7 Apartments / Sau Taller d'Arquitectura

Renovation and Extension of a Building for 7 Apartments / Sau Taller d'Arquitectura - Exterior Photography, RenovationRenovation and Extension of a Building for 7 Apartments / Sau Taller d'Arquitectura - RenovationRenovation and Extension of a Building for 7 Apartments / Sau Taller d'Arquitectura - Interior Photography, Renovation, KitchenRenovation and Extension of a Building for 7 Apartments / Sau Taller d'Arquitectura - Interior Photography, RenovationRenovation and Extension of a Building for 7 Apartments / Sau Taller d'Arquitectura - More Images+ 14

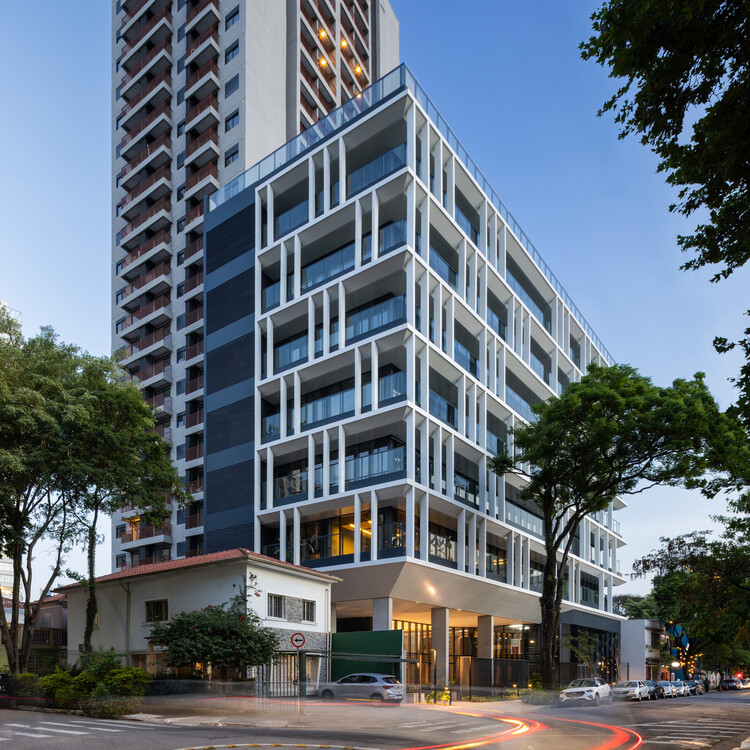
Dynamic Pinheiros - Corporate Building / Königsberger Vannucchi Arquitetos Associados

Dynamic Pinheiros - Corporate Building / Königsberger Vannucchi Arquitetos Associados - Office BuildingsDynamic Pinheiros - Corporate Building / Königsberger Vannucchi Arquitetos Associados - Exterior Photography, Office Buildings, BalconyDynamic Pinheiros - Corporate Building / Königsberger Vannucchi Arquitetos Associados - Exterior Photography, Office Buildings, BalconyDynamic Pinheiros - Corporate Building / Königsberger Vannucchi Arquitetos Associados - Exterior Photography, Office BuildingsDynamic Pinheiros - Corporate Building / Königsberger Vannucchi Arquitetos Associados - More Images+ 34

Casa dos Sobreiros II / Urbanpolis – Construções e Empreendimentos, Lda

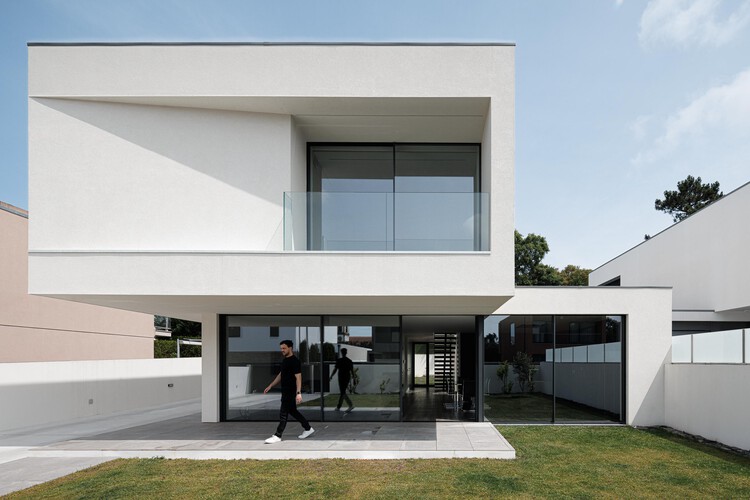
Casa dos Sobreiros II / Urbanpolis – Construções e Empreendimentos, Lda - Exterior Photography, HousesCasa dos Sobreiros II / Urbanpolis – Construções e Empreendimentos, Lda - Interior Photography, Houses, StairsCasa dos Sobreiros II / Urbanpolis – Construções e Empreendimentos, Lda - Interior Photography, Houses, Stairs, HandrailCasa dos Sobreiros II / Urbanpolis – Construções e Empreendimentos, Lda - Interior Photography, HousesCasa dos Sobreiros II / Urbanpolis – Construções e Empreendimentos, Lda - More Images+ 23

Póvoa de Varzim, Portugal

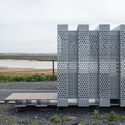
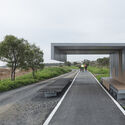
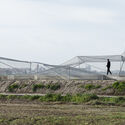
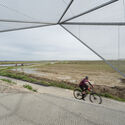
Enveloping the Salt Marsh: Landscape Itinerary Around the Odiel Northern Estuary / Estudio Acta

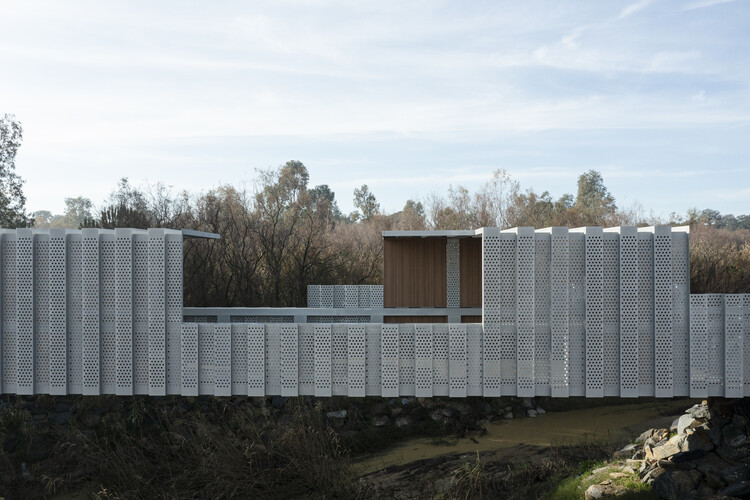
Enveloping the Salt Marsh: Landscape Itinerary Around the Odiel Northern Estuary / Estudio Acta - Landscape ArchitectureEnveloping the Salt Marsh: Landscape Itinerary Around the Odiel Northern Estuary / Estudio Acta - Landscape ArchitectureEnveloping the Salt Marsh: Landscape Itinerary Around the Odiel Northern Estuary / Estudio Acta - Landscape ArchitectureEnveloping the Salt Marsh: Landscape Itinerary Around the Odiel Northern Estuary / Estudio Acta - Exterior Photography, Landscape ArchitectureEnveloping the Salt Marsh: Landscape Itinerary Around the Odiel Northern Estuary / Estudio Acta - More Images+ 25

  • Architects: Estudio Acta
  • Area Area of this architecture project Area:  89570
  • Year Completion year of this architecture project Year:  2024

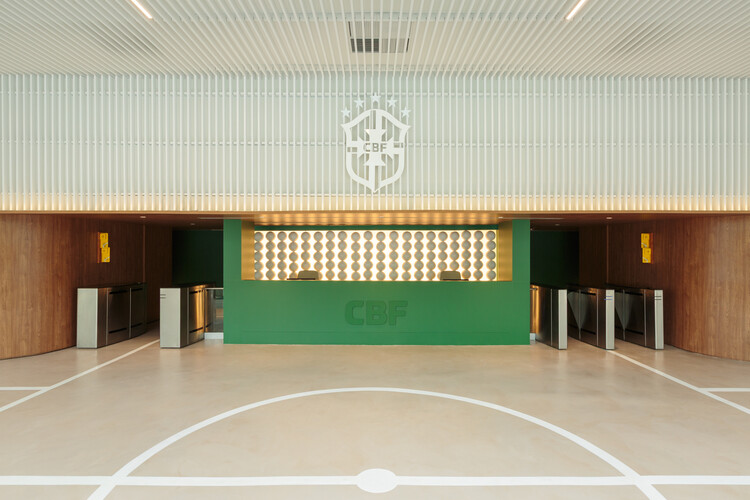
CBF (Brazilian Football Confederation) Headquarters / ARCHITECTS OFFICE

CBF (Brazilian Football Confederation) Headquarters / ARCHITECTS OFFICE - Interior Photography, Offices InteriorsCBF (Brazilian Football Confederation) Headquarters / ARCHITECTS OFFICE - Interior Photography, Offices Interiors, Lighting, ChairCBF (Brazilian Football Confederation) Headquarters / ARCHITECTS OFFICE - Interior Photography, Offices Interiors, Chair, LightingCBF (Brazilian Football Confederation) Headquarters / ARCHITECTS OFFICE - Interior Photography, Offices Interiors, Lighting, ChairCBF (Brazilian Football Confederation) Headquarters / ARCHITECTS OFFICE - More Images+ 19

  • Architects: ARCHITECTS OFFICE
  • Area Area of this architecture project Area:  5325
  • Year Completion year of this architecture project Year:  2025

Odara House / W.A.M.V Arquitetura

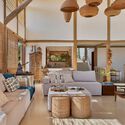
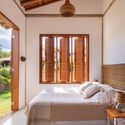
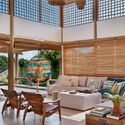
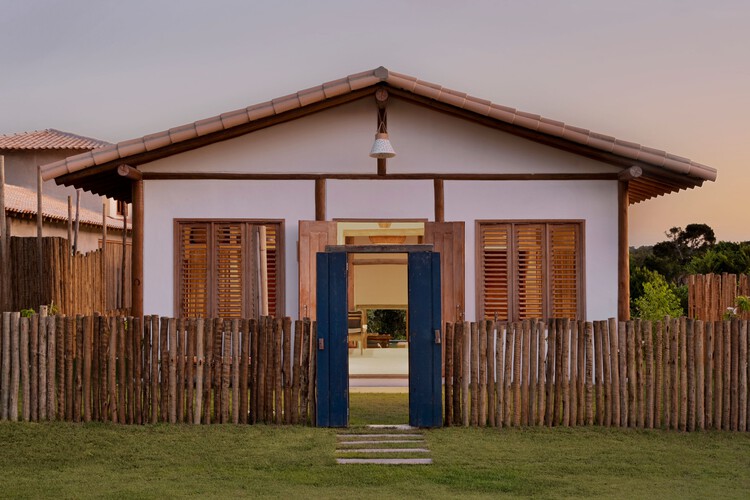
Odara House / W.A.M.V Arquitetura - Interior Photography, Houses, Beam, ChairOdara House / W.A.M.V Arquitetura - Interior Photography, Houses, Beam, ChairOdara House / W.A.M.V Arquitetura - Interior Photography, Houses, Bedroom, BedOdara House / W.A.M.V Arquitetura - Interior Photography, Houses, Beam, ChairOdara House / W.A.M.V Arquitetura - More Images+ 30

  • Area Area of this architecture project Area:  248
  • Year Completion year of this architecture project Year:  2024

Apartment 210 / Inaê Negrão Architecture

Apartment 210 / Inaê Negrão Architecture - Interior Photography, Apartment Interiors, Bedroom, ChairApartment 210 / Inaê Negrão Architecture - Interior Photography, Apartment Interiors, Chair, TableApartment 210 / Inaê Negrão Architecture - Interior Photography, Apartment Interiors, Bedroom, Table, Lighting, Chair, BedApartment 210 / Inaê Negrão Architecture - Apartment InteriorsApartment 210 / Inaê Negrão Architecture - More Images+ 12