1. ArchDaily
  2. Projects

Projects

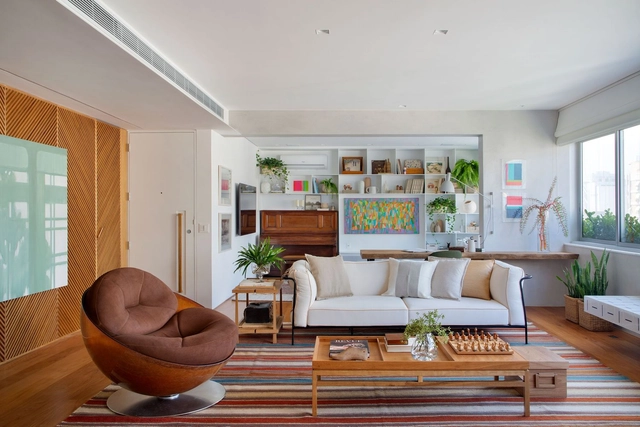
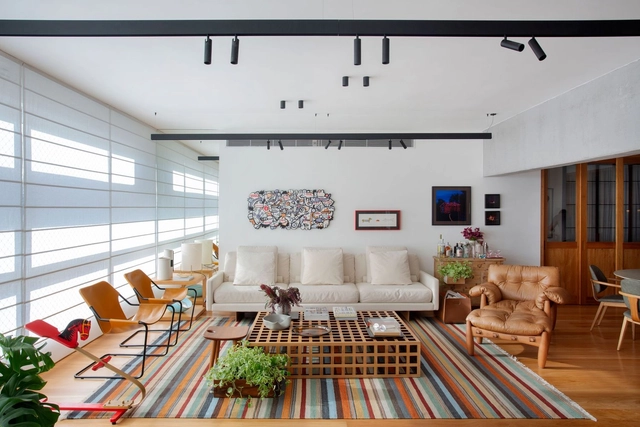
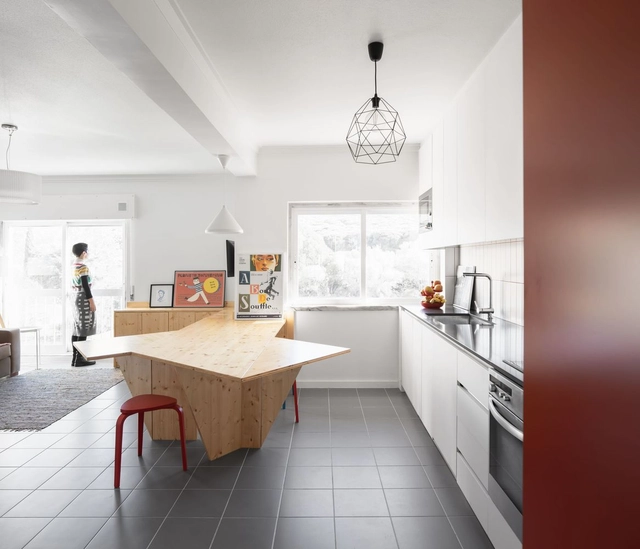
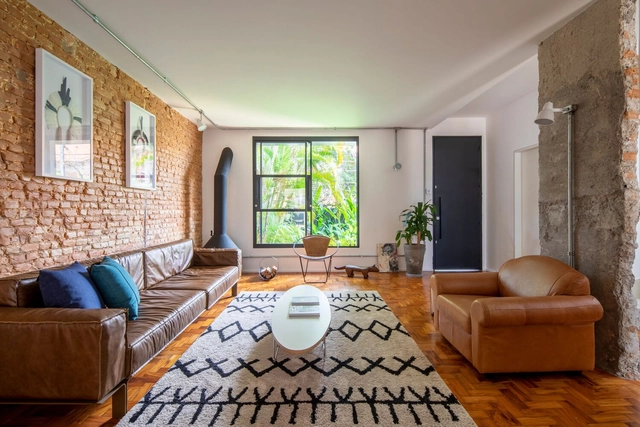
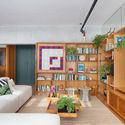
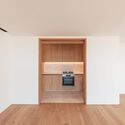
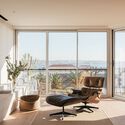
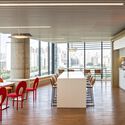
FF Apartment / Escala Arquitetura

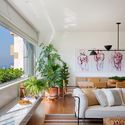
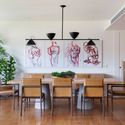
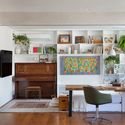
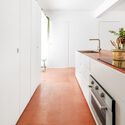
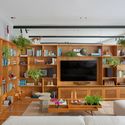
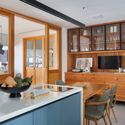
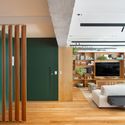
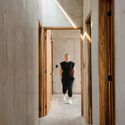
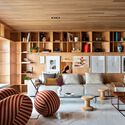
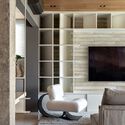
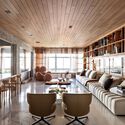
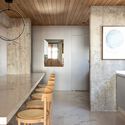
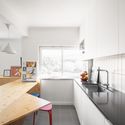
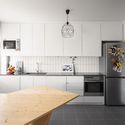
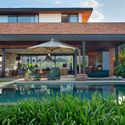
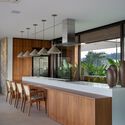
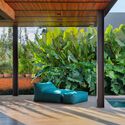
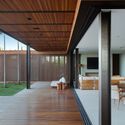
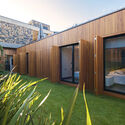
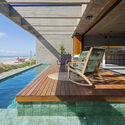
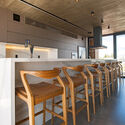
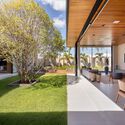
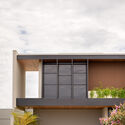
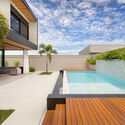
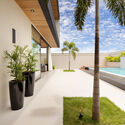
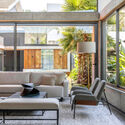
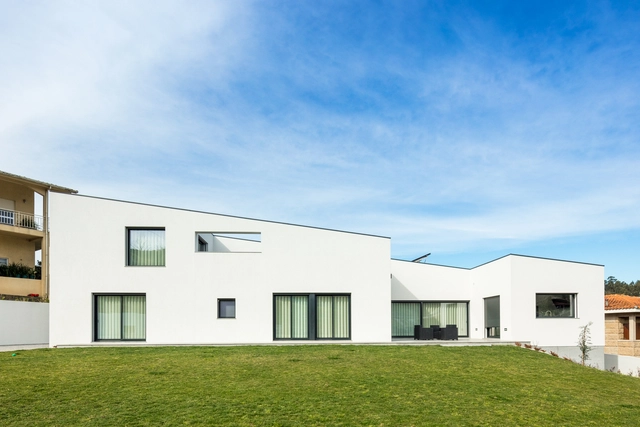
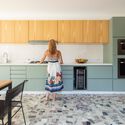
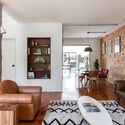
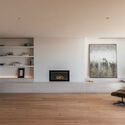
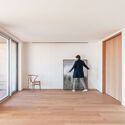
FF Apartment / Escala Arquitetura - Interior Photography, Decoration & Ornament, Table, Lighting, ChairFF Apartment / Escala Arquitetura - Interior Photography, Decoration & Ornament, Facade, Table, Chair, LightingFF Apartment / Escala Arquitetura - Interior Photography, Decoration & Ornament, Kitchen, Table, Chair, CountertopFF Apartment / Escala Arquitetura - Interior Photography, Decoration & Ornament, TableFF Apartment / Escala Arquitetura - More Images+ 14

  • Architects: Escala Arquitetura
  • Area Area of this architecture project Area:  200
  • Year Completion year of this architecture project Year:  2021
  • Manufacturers Brands with products used in this architecture project
    Manufacturers:  Alumarp, Cortinaria, Cortinaria & Etc., Deca, Decortiles, +4

Campus Nestlé / OPENBOOK Architecture

Campus Nestlé / OPENBOOK Architecture - Exterior Photography, Office Buildings, Garden, Facade, Beam, Lighting
© Spaces and places
Linda-a-Velha, Portugal
  • Area Area of this architecture project Area:  22000
  • Year Completion year of this architecture project Year:  2021
  • Manufacturers Brands with products used in this architecture project
    Manufacturers:  Hunter Douglas, Interface, Aleluia Cerâmicas, Desso, Kerion, +2

Itararé Apartment / Estúdio Lota

Itararé Apartment / Estúdio Lota - Interior Photography, Apartment Interiors, Bedroom, Table, Chair
© Guilherme Uemura

Itararé Apartment / Estúdio Lota - Interior Photography, Apartment Interiors, ChairItararé Apartment / Estúdio Lota - Interior Photography, Apartment Interiors, Kitchen, CountertopItararé Apartment / Estúdio Lota - Interior Photography, Apartment Interiors, Kitchen, Table, Countertop, SinkItararé Apartment / Estúdio Lota - Interior Photography, Apartment Interiors, Kitchen, Door, CountertopItararé Apartment / Estúdio Lota - More Images+ 13

  • Architects: Estúdio Lota
  • Area Area of this architecture project Area:  60
  • Year Completion year of this architecture project Year:  2022
  • Manufacturers Brands with products used in this architecture project
    Manufacturers:  Ladrilar

HD Apartment/ Escala Arquitetura

HD Apartment/ Escala Arquitetura - Interior Photography, Decoration & Ornament, Lighting, TableHD Apartment/ Escala Arquitetura - Interior Photography, Decoration & Ornament, Kitchen, Beam, Door, Table, Countertop, Chair, LightingHD Apartment/ Escala Arquitetura - Interior Photography, Decoration & Ornament, Kitchen, Beam, Countertop, TableHD Apartment/ Escala Arquitetura - Interior Photography, Decoration & Ornament, Table, LightingHD Apartment/ Escala Arquitetura - More Images+ 17

  • Architects: Escala Arquitetura
  • Area Area of this architecture project Area:  205
  • Year Completion year of this architecture project Year:  2020
  • Manufacturers Brands with products used in this architecture project
    Manufacturers:  Cortinas, Esquadrias, Iluminação, Marcenaria, Modulados

Future Park / Grifo Arquitetura

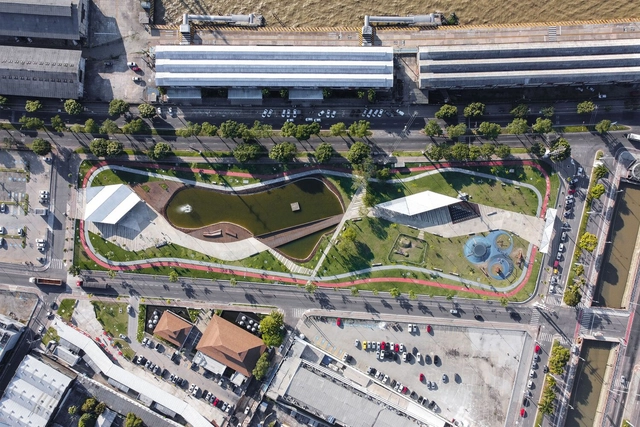
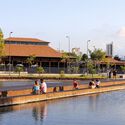
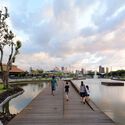
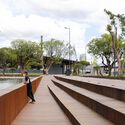
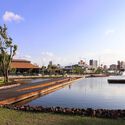
Future Park / Grifo Arquitetura - Exterior Photography, ParkFuture Park / Grifo Arquitetura - Exterior Photography, Park, Garden, CoastFuture Park / Grifo Arquitetura - Exterior Photography, Park, Deck, HandrailFuture Park / Grifo Arquitetura - Exterior Photography, Park, Garden, Coast, CityscapeFuture Park / Grifo Arquitetura - More Images+ 34

  • Architects: Grifo Arquitetura
  • Area Area of this architecture project Area:  2850
  • Year Completion year of this architecture project Year:  2018
  • Manufacturers Brands with products used in this architecture project
    Manufacturers:  Docol, Portobello

Puerta del Sol House / Taller ADC

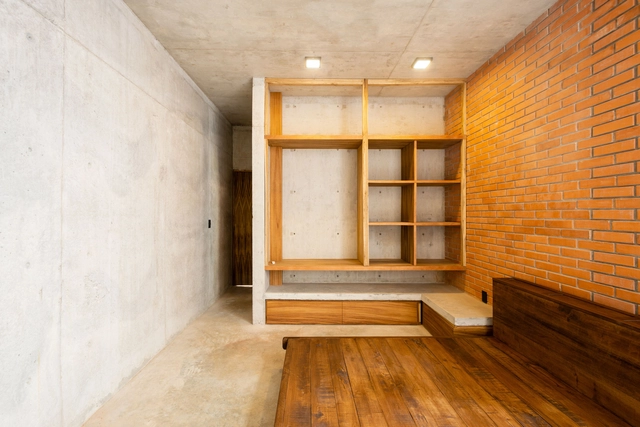
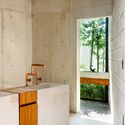
Puerta del Sol House / Taller ADC - Interior Photography, Houses, ArchPuerta del Sol House / Taller ADC - Interior Photography, Houses, Bathroom, Beam, Facade, Arch, Lighting, Table, CountertopPuerta del Sol House / Taller ADC - Interior Photography, Houses, Garden, Facade, ForestPuerta del Sol House / Taller ADC - Interior Photography, Houses, Garden, FacadePuerta del Sol House / Taller ADC - More Images+ 19

  • Architects: Taller ADC
  • Area Area of this architecture project Area:  134
  • Year Completion year of this architecture project Year:  2021
  • Manufacturers Brands with products used in this architecture project
    Manufacturers:  Helvex, Holcim, Novaceramic, Estevez

MV Apartment / Nildo José

MV Apartment / Nildo José - Interior Photography, Apartment Interiors, Bedroom, Chair, Bed, Table
© Fran Parente

MV Apartment / Nildo José - Interior Photography, Apartment Interiors, Beam, Chair, TableMV Apartment / Nildo José - Interior Photography, Apartment Interiors, Door, Facade, Beam, Arch, Table, ChairMV Apartment / Nildo José - Interior Photography, Apartment Interiors, Beam, Table, ChairMV Apartment / Nildo José - Interior Photography, Apartment Interiors, Beam, Arch, Chair, TableMV Apartment / Nildo José - More Images+ 25

  • Architects: Nildo José
  • Area Area of this architecture project Area:  200
  • Year Completion year of this architecture project Year:  2021
  • Manufacturers Brands with products used in this architecture project
    Manufacturers:  Artemide, FLOS, Moooi, Muuto

Algés Apartment / dbA. arquitectura

Algés Apartment / dbA. arquitectura - Interior Photography, Decoration & Ornament, DoorAlgés Apartment / dbA. arquitectura - Interior Photography, Decoration & Ornament, Arch, Lighting, Chair, TableAlgés Apartment / dbA. arquitectura - Interior Photography, Decoration & Ornament, Kitchen, Sink, Countertop, Table, ChairAlgés Apartment / dbA. arquitectura - Interior Photography, Decoration & Ornament, Kitchen, Countertop, SinkAlgés Apartment / dbA. arquitectura - More Images+ 15

  • Architects: dbA. arquitectura
  • Area Area of this architecture project Area:  90
  • Year Completion year of this architecture project Year:  2020
  • Manufacturers Brands with products used in this architecture project
    Manufacturers:  Cosentino, AEG, Mapei, Miele, BRUMA, +7

Wig House / Studio Otto Felix

Wig House / Studio Otto Felix - Exterior Photography, Houses, Garden, Facade, ChairWig House / Studio Otto Felix - Interior Photography, Houses, Kitchen, Facade, Beam, Table, Lighting, Countertop, ChairWig House / Studio Otto Felix - Interior Photography, Houses, Garden, Facade, LightingWig House / Studio Otto Felix - Interior Photography, Houses, Kitchen, Beam, Facade, Door, Chair, TableWig House / Studio Otto Felix - More Images+ 13

  • Architects: Studio Otto Felix
  • Area Area of this architecture project Area:  520
  • Year Completion year of this architecture project Year:  2020
  • Manufacturers Brands with products used in this architecture project
    Manufacturers:  Indusparquet

Ocean House / Mayresse Arquitetura

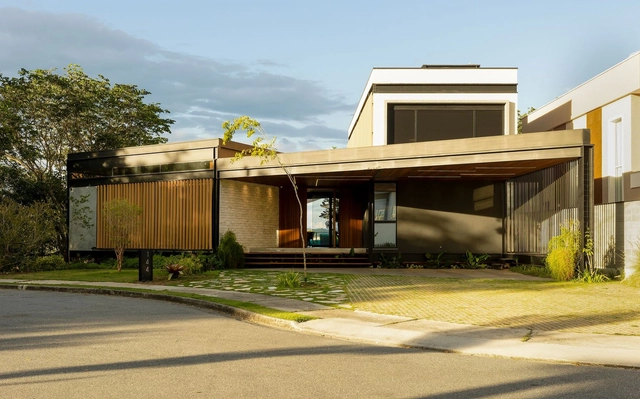
Ocean House / Mayresse Arquitetura - Exterior Photography, Houses, Garden, Door, FacadeOcean House / Mayresse Arquitetura - Interior Photography, HousesOcean House / Mayresse Arquitetura - Interior Photography, Houses, KitchenOcean House / Mayresse Arquitetura - Exterior Photography, Houses, Facade, HandrailOcean House / Mayresse Arquitetura - More Images+ 21

  • Area Area of this architecture project Area:  350
  • Year Completion year of this architecture project Year:  2020
  • Manufacturers Brands with products used in this architecture project
    Manufacturers:  Daikin

Code House / Bruno Brandini Architects

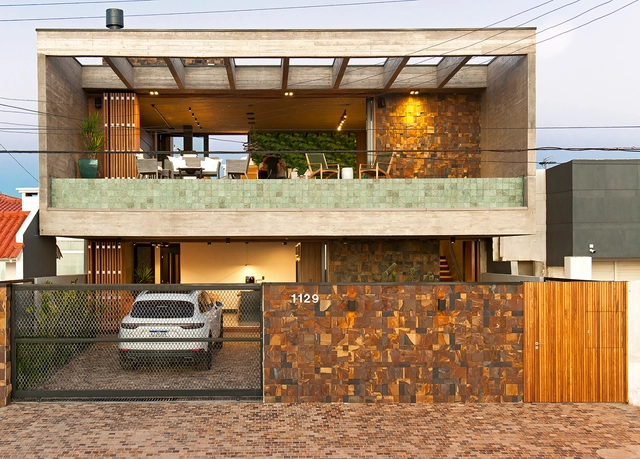
Code House / Bruno Brandini Architects - Exterior Photography, Houses, Garden, Facade, Door, ChairCode House / Bruno Brandini Architects - Interior Photography, Houses, Deck, Beam, Facade, Chair, TableCode House / Bruno Brandini Architects - Interior Photography, Houses, Patio, Facade, Beam, LightingCode House / Bruno Brandini Architects - Exterior Photography, Houses, Patio, Facade, Beam, Table, Chair, LightingCode House / Bruno Brandini Architects - More Images+ 22

  • Area Area of this architecture project Area:  459
  • Year Completion year of this architecture project Year:  2021
  • Manufacturers Brands with products used in this architecture project
    Manufacturers:  Portobello

Braun House / Bruno Brandini Architects

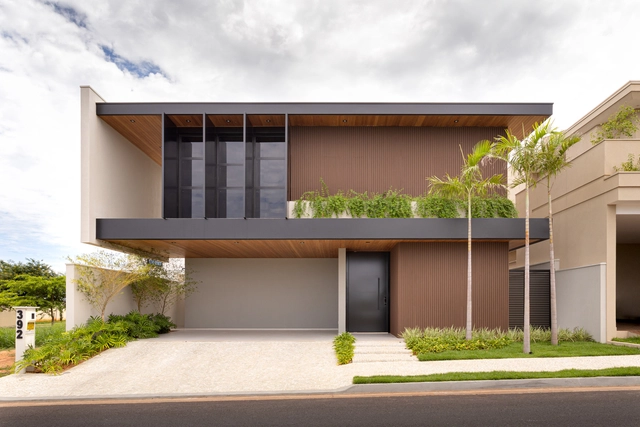
Braun House / Bruno Brandini Architects - Exterior Photography, Houses, Garden, FacadeBraun House / Bruno Brandini Architects - Exterior Photography, Houses, Courtyard, FacadeBraun House / Bruno Brandini Architects - Interior Photography, Houses, Garden, FacadeBraun House / Bruno Brandini Architects - Interior Photography, Houses, Bedroom, Stairs, Facade, TableBraun House / Bruno Brandini Architects - More Images+ 12

  • Area Area of this architecture project Area:  363
  • Year Completion year of this architecture project Year:  2021
  • Manufacturers Brands with products used in this architecture project
    Manufacturers:  Portobello

Delta House / Ser Arquitetos

Delta House / Ser Arquitetos - Interior Photography, Houses, Beam, Facade, Table, Lighting, Chair, Countertop
© Manuel Sá

Delta House / Ser Arquitetos - Interior Photography, Houses, Garden, Table, ChairDelta House / Ser Arquitetos - Interior Photography, Houses, Beam, TableDelta House / Ser Arquitetos - Interior Photography, Houses, Facade, ChairDelta House / Ser Arquitetos - Interior Photography, Houses, Garden, Facade, Table, ChairDelta House / Ser Arquitetos - More Images+ 17

  • Architects: Ser Arquitetos
  • Area Area of this architecture project Area:  105
  • Year Completion year of this architecture project Year:  2021
  • Manufacturers Brands with products used in this architecture project
    Manufacturers:  Arauco, Portobello, Votorantim

NM House / Grupo Zegnea

NM House / Grupo Zegnea - Exterior Photography, Houses, Courtyard, Facade, StairsNM House / Grupo Zegnea - Interior Photography, Houses, Kitchen, Facade, LightingNM House / Grupo Zegnea - Interior Photography, Houses, Kitchen, Door, Facade, Table, Lighting, Chair, CountertopNM House / Grupo Zegnea - Interior Photography, Houses, Table, ChairNM House / Grupo Zegnea - More Images+ 20

Guimarães, Portugal
  • Architects: Grupo Zegnea
  • Area Area of this architecture project Area:  369
  • Year Completion year of this architecture project Year:  2022

Aviator House / Sonne Müller Arquitetos

Aviator House / Sonne Müller Arquitetos - Exterior Photography, Decoration & Ornament, Garden, Facade, Fence, HandrailAviator House / Sonne Müller Arquitetos - Interior Photography, Decoration & Ornament, Deck, Door, Facade, Beam, Table, ChairAviator House / Sonne Müller Arquitetos - Interior Photography, Decoration & Ornament, Bedroom, Beam, FacadeAviator House / Sonne Müller Arquitetos - Exterior Photography, Decoration & Ornament, DeckAviator House / Sonne Müller Arquitetos - More Images+ 15

  • Area Area of this architecture project Area:  316
  • Year Completion year of this architecture project Year:  2021
  • Manufacturers Brands with products used in this architecture project
    Manufacturers:  Arkos, COSTA FLORES, Casa Decorada, Iwata Esquadrias de Alumínio, Portale Mármores, +2

Isabelle and Fernando's House / Iná Arquitetura

Isabelle and Fernando's House / Iná Arquitetura - Exterior Photography, Houses, Garden, Facade, Chair, BenchIsabelle and Fernando's House / Iná Arquitetura - Interior Photography, Houses, Bedroom, Beam, Table, ChairIsabelle and Fernando's House / Iná Arquitetura - Interior Photography, Houses, KitchenIsabelle and Fernando's House / Iná Arquitetura - Interior Photography, Houses, Door, Table, ChairIsabelle and Fernando's House / Iná Arquitetura - More Images+ 21

Vila Madalena, Brazil
  • Architects: Iná Arquitetura
  • Area Area of this architecture project Area:  225
  • Year Completion year of this architecture project Year:  2020
  • Manufacturers Brands with products used in this architecture project
    Manufacturers:  Portobello, REKA

MS Apartment / Francisco Tojal Arquitectos

MS Apartment / Francisco Tojal Arquitectos - Interior Photography, Renovation, FacadeMS Apartment / Francisco Tojal Arquitectos - Interior Photography, Renovation, DoorMS Apartment / Francisco Tojal Arquitectos - Interior Photography, Renovation, Kitchen, FacadeMS Apartment / Francisco Tojal Arquitectos - Interior Photography, Renovation, Facade, ChairMS Apartment / Francisco Tojal Arquitectos - More Images+ 12

  • Area Area of this architecture project Area:  1453 ft²
  • Year Completion year of this architecture project Year:  2022
  • Manufacturers Brands with products used in this architecture project
    Manufacturers:  Bosch, Hager, Ofa, Sanindusa

GR Bank Offices / Perkins&Will

GR Bank Offices / Perkins&Will - Interior Photography, Bank, Facade, Chair, Table

GR Bank Offices / Perkins&Will - Interior Photography, Bank, Beam, ChairGR Bank Offices / Perkins&Will - Interior Photography, Bank, Kitchen, Facade, Door, Chair, TableGR Bank Offices / Perkins&Will - Interior Photography, Bank, Bedroom, Facade, Table, Lighting, ChairGR Bank Offices / Perkins&Will - Interior Photography, Bank, Kitchen, Door, Facade, Beam, Table, Chair, Lighting, CountertopGR Bank Offices / Perkins&Will - More Images+ 20

  • Architects: Perkins&Will
  • Area Area of this architecture project Area:  1300
  • Year Completion year of this architecture project Year:  2022
  • Manufacturers Brands with products used in this architecture project
    Manufacturers:  Desso