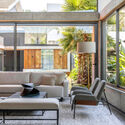
Delta House / Ser Arquitetos

Delta House / Ser Arquitetos - Interior Photography, Living Room, Table, Shelving, Chair, Beam
© Manuel Sá

Delta House / Ser Arquitetos - Interior Photography, Living Room, TableDelta House / Ser Arquitetos - Interior Photography, Living Room, Sofa, Table, BeamDelta House / Ser Arquitetos - Interior Photography, Living Room, SofaDelta House / Ser Arquitetos - Interior Photography, Living Room, Table, Windows, ChairDelta House / Ser Arquitetos - More Images+ 17

  • Architects: Ser Arquitetos
  • Area Area of this architecture project Area:  105
  • Year Completion year of this architecture project Year:  2021
  • Photographs
    Photographs:Manuel Sá
  • Manufacturers Brands with products used in this architecture project
    Manufacturers:  Arauco, Blindex, Coral, Deca, Portobello, Quartzolit, Tigre, Votorantim
  • Lead Architects: Antônio Carlos Dias Junior
  • Category: Houses
  • Project Team: Wellington Nicastro, Luigi Bonno Bolfer
More SpecsLess Specs
Delta House / Ser Arquitetos - Interior Photography, Living Room, Beam
© Manuel Sá

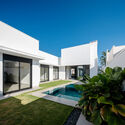
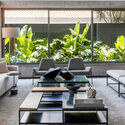
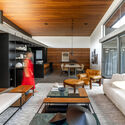
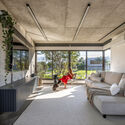
Text description provided by the architects. Located in the city of Londrina, in the state of Paraná, the residence features a 1,130-square-foot integrated social area comprising four spaces: a gourmet kitchen, dining room, living room, and TV room. All of these face the pool and garden, allowing for a seamless connection with the outdoors.

Content Loader

Project gallery

See allShow less
About this office
Cite: "Delta House / Ser Arquitetos" [Casa Delta / Ser Arquitetos] 07 Jul 2026. ArchDaily. Accessed . <https://www.archdaily.com/1056628/delta-house-ser-arquitetos> ISSN 0719-8884
© Manuel Sá

Delta 住宅 / Ser Arquitetos

You've started following your first account!

Did you know?

You'll now receive updates based on what you follow! Personalize your stream and start following your favorite authors, offices and users.