1. ArchDaily
  2. Built Projects

Built Projects

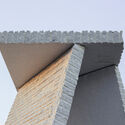
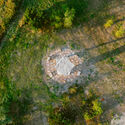
Mégalithes Stone Totems / Maignial Architectes & Associés + Mathieu Collos Architecture

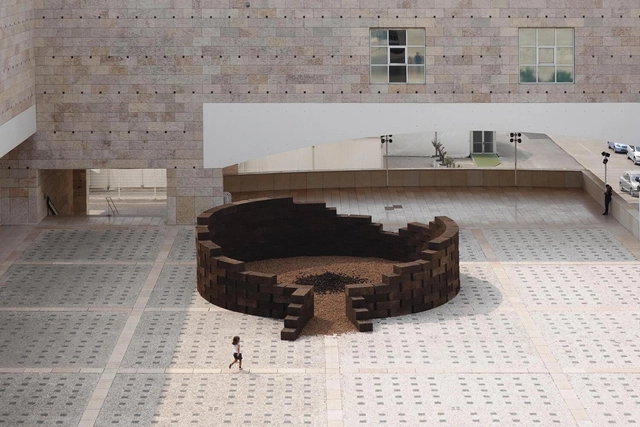
Mégalithes Stone Totems / Maignial Architectes & Associés + Mathieu Collos Architecture - Landscape ArchitectureMégalithes Stone Totems / Maignial Architectes & Associés + Mathieu Collos Architecture - Landscape ArchitectureMégalithes Stone Totems / Maignial Architectes & Associés + Mathieu Collos Architecture - Exterior Photography, Landscape Architecture, FacadeMégalithes Stone Totems / Maignial Architectes & Associés + Mathieu Collos Architecture - Landscape ArchitectureMégalithes Stone Totems / Maignial Architectes & Associés + Mathieu Collos Architecture - More Images+ 23

Ra House / Sommet

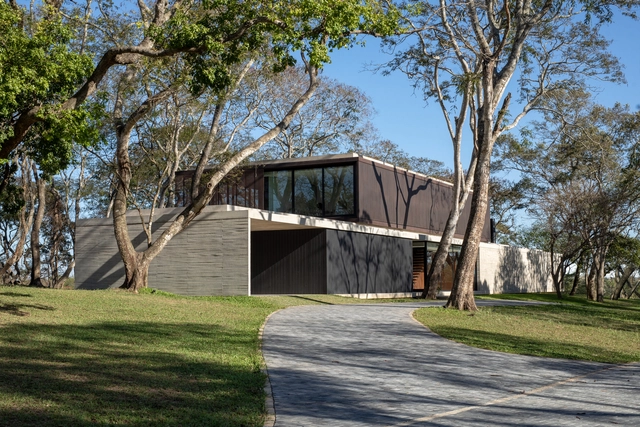
Ra House / Sommet - Exterior Photography, Houses, FacadeRa House / Sommet - HousesRa House / Sommet - Interior Photography, Houses, Table, ChairRa House / Sommet - HousesRa House / Sommet - More Images+ 22

•
Santa Cruz de la Sierra, Bolivia
  • Architects: Sommet
  • Area Area of this architecture project Area:  800 m²
  • Year Completion year of this architecture project Year:  2022
  • Manufacturers Brands with products used in this architecture project
    Manufacturers:  Knauf, AutoCAD, Cortizo, Gladymar, Kholer, +1

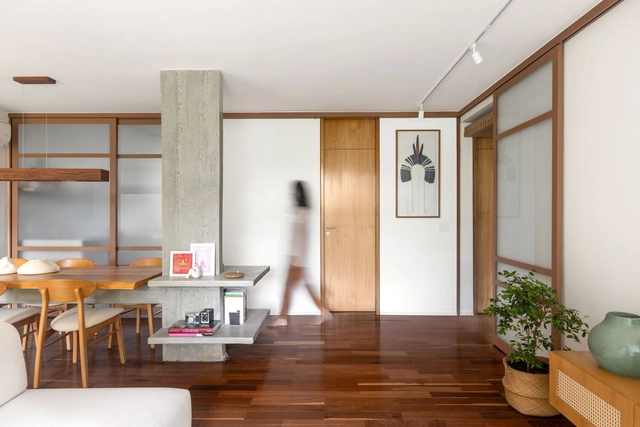
Oriente Apartment / CODA Arquitetura

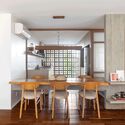
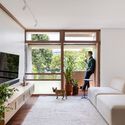
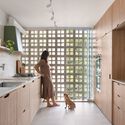
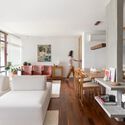
Oriente Apartment / CODA Arquitetura - Interior Photography, Renovation, Door, Table, ChairOriente Apartment / CODA Arquitetura - Interior Photography, RenovationOriente Apartment / CODA Arquitetura - Interior Photography, Renovation, Kitchen, Sink, CountertopOriente Apartment / CODA Arquitetura - Interior Photography, Renovation, Table, ChairOriente Apartment / CODA Arquitetura - More Images+ 27

  • Architects: CODA Arquitetura
  • Area Area of this architecture project Area:  133 m²
  • Year Completion year of this architecture project Year:  2023
  • Manufacturers Brands with products used in this architecture project
    Manufacturers:  Alexandre, Atual móveis planejados, Casa do Vidro, Erinox, Fábio, +7

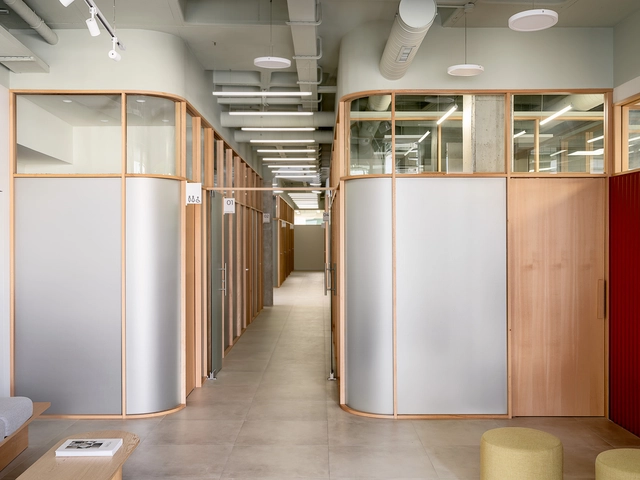
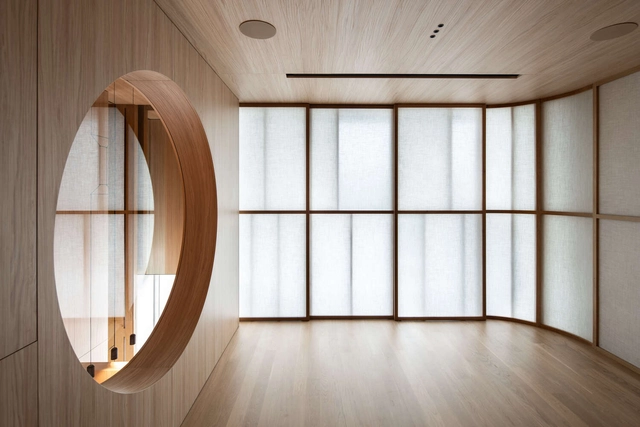
MH Clinic / ESQVTA

MH Clinic / ESQVTA - ClinicMH Clinic / ESQVTA - Interior Photography, ClinicMH Clinic / ESQVTA - Interior Photography, ClinicMH Clinic / ESQVTA - ClinicMH Clinic / ESQVTA - More Images+ 15

•
Porto, Portugal
  • Architects: ESQVTA
  • Area Area of this architecture project Area:  93 m²
  • Year Completion year of this architecture project Year:  2024
  • Manufacturers Brands with products used in this architecture project
    Manufacturers:  Vibia, Golden Parquet, MASURELL, Onlight

Piranesian HQ and Park / BIG

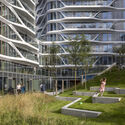
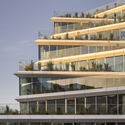
Piranesian HQ and Park / BIG - SustainabilityPiranesian HQ and Park / BIG - Exterior Photography, Sustainability, FacadePiranesian HQ and Park / BIG - Exterior Photography, Sustainability, Fence, Facade, HandrailPiranesian HQ and Park / BIG - Interior Photography, Sustainability, Beam, TablePiranesian HQ and Park / BIG - More Images+ 21

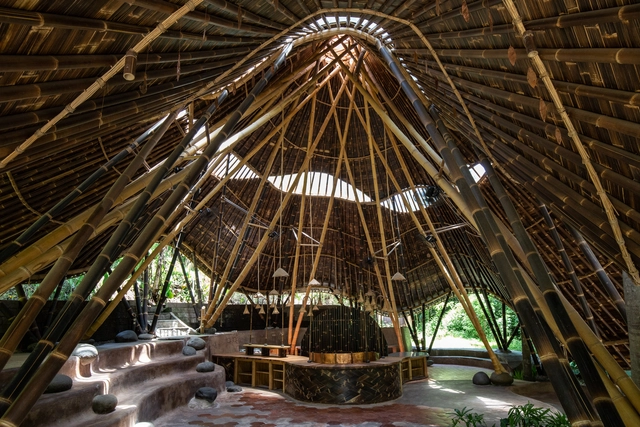
Dapur Naga Communal Kitchen and Dining Space / Bamboo U

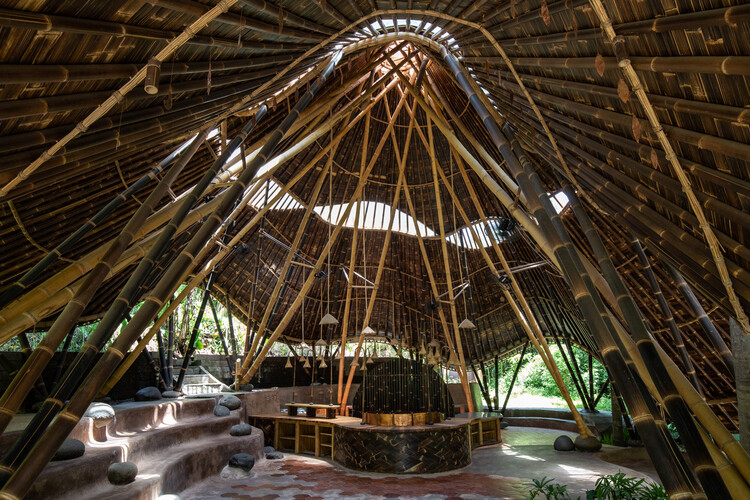
Dapur Naga Communal Kitchen and Dining Space / Bamboo U - Hospitality ArchitectureDapur Naga Communal Kitchen and Dining Space / Bamboo U - Hospitality ArchitectureDapur Naga Communal Kitchen and Dining Space / Bamboo U - Hospitality ArchitectureDapur Naga Communal Kitchen and Dining Space / Bamboo U - Interior Photography, Hospitality ArchitectureDapur Naga Communal Kitchen and Dining Space / Bamboo U - More Images+ 14

  • Architects: Bamboo U
  • Area Area of this architecture project Area:  220 m²
  • Year Completion year of this architecture project Year:  2021

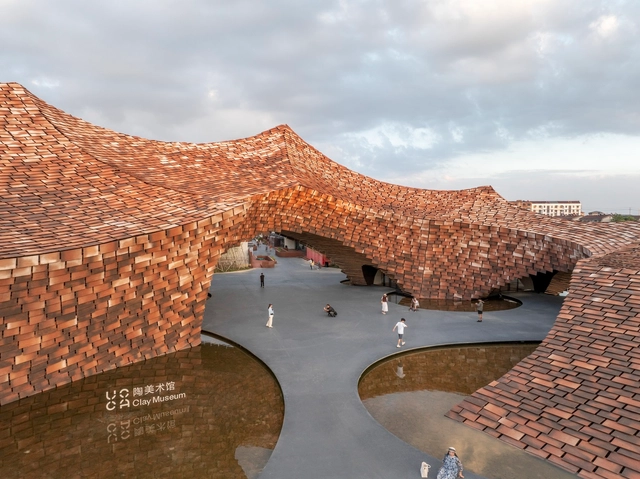
UCCA Clay Museum / Kengo Kuma & Associates

UCCA Clay Museum / Kengo Kuma & Associates - Exterior Photography, Museums & Exhibit UCCA Clay Museum / Kengo Kuma & Associates - Museums & Exhibit UCCA Clay Museum / Kengo Kuma & Associates - Museums & Exhibit UCCA Clay Museum / Kengo Kuma & Associates - Museums & Exhibit UCCA Clay Museum / Kengo Kuma & Associates - More Images+ 29

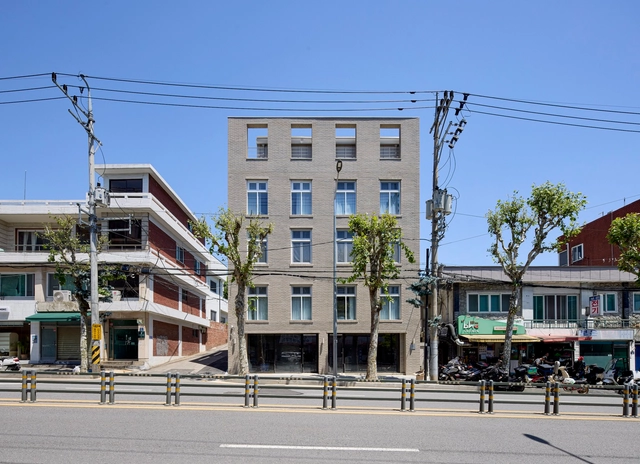
Layered House / SMxL Architects

Layered House / SMxL Architects - Exterior Photography, Houses, FacadeLayered House / SMxL Architects - Interior Photography, Houses, TableLayered House / SMxL Architects - Interior Photography, Houses, Stairs, Table, ChairLayered House / SMxL Architects - Exterior Photography, Houses, CityscapeLayered House / SMxL Architects - More Images+ 32

•
Seodaemun-gu, South Korea

KALHA Hotel·“Unico” Village Renewal / CPLUS

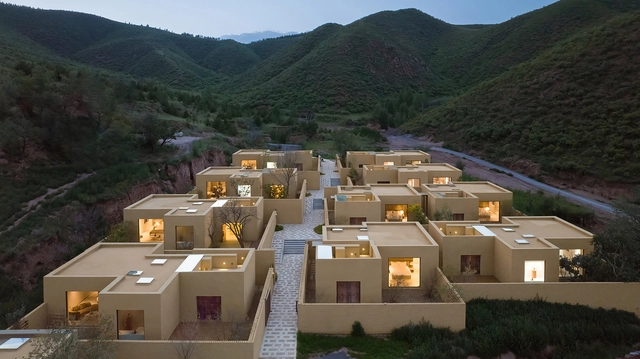
KALHA Hotel·“Unico” Village Renewal  / CPLUS - Exterior Photography, Hotels, FacadeKALHA Hotel·“Unico” Village Renewal  / CPLUS - HotelsKALHA Hotel·“Unico” Village Renewal  / CPLUS - Interior Photography, Hotels, Bedroom, BedKALHA Hotel·“Unico” Village Renewal  / CPLUS - Interior Photography, Hotels, TableKALHA Hotel·“Unico” Village Renewal  / CPLUS - More Images+ 24

•
Zhangjiakou, China
  • Architects: CPLUS
  • Area Area of this architecture project Area:  1190 m²
  • Year Completion year of this architecture project Year:  2024

PAON Architects Office / PAON Architects Co.,Ltd.

PAON Architects Office / PAON Architects Co.,Ltd. - Interior Photography, Offices Interiors, FacadePAON Architects Office / PAON Architects Co.,Ltd. - Interior Photography, Offices Interiors, Facade, Chair, TablePAON Architects Office / PAON Architects Co.,Ltd. - Interior Photography, Offices Interiors, Kitchen, TablePAON Architects Office / PAON Architects Co.,Ltd. - Interior Photography, Offices Interiors, Bedroom, Door, Table, ChairPAON Architects Office / PAON Architects Co.,Ltd. - More Images+ 14

•
Khet Phaya Thai, Thailand
  • Area Area of this architecture project Area:  180 m²
  • Year Completion year of this architecture project Year:  2024
  • Manufacturers Brands with products used in this architecture project
    Manufacturers:  Floorify, NC Natural Create, Panel Plus
  • Professionals: Lightbox Lighting Co.,Ltd

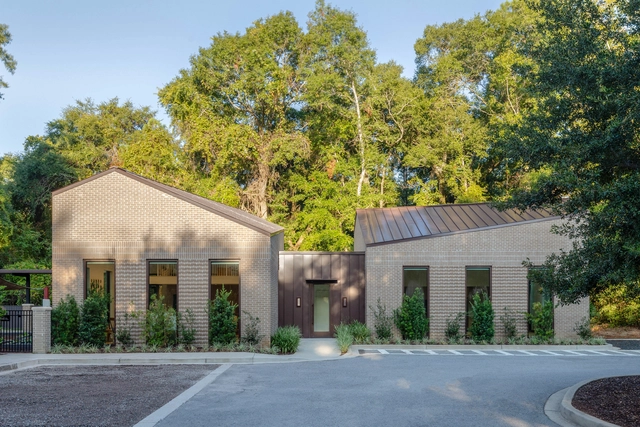
Preschool of the Arts / Boyd Architects

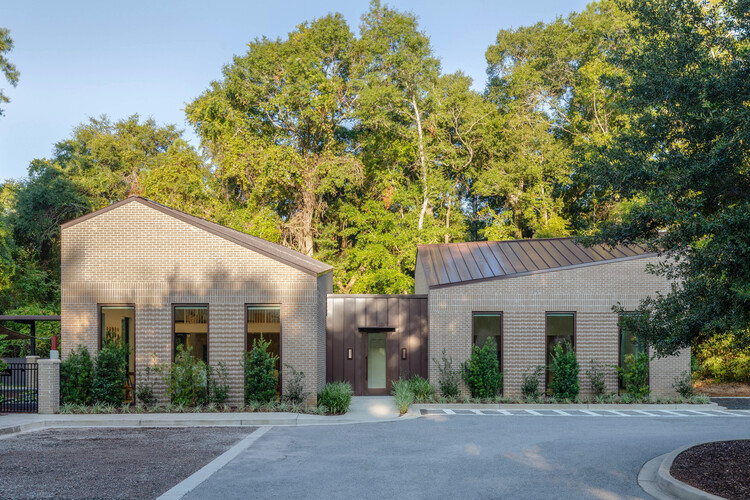
Preschool of the Arts / Boyd Architects - Exterior Photography, Kindergarten, Facade, DoorPreschool of the Arts / Boyd Architects - KindergartenPreschool of the Arts / Boyd Architects - Interior Photography, Kindergarten, TablePreschool of the Arts / Boyd Architects - Exterior Photography, Kindergarten, Facade, DoorPreschool of the Arts / Boyd Architects - More Images+ 17

  • Architects: Boyd Architects
  • Area Area of this architecture project Area:  1800 ft²
  • Year Completion year of this architecture project Year:  2024
  • Manufacturers Brands with products used in this architecture project
    Manufacturers:  Shaw, Wilsonart

CELLA Ephemeral Architecture / Os Espacialistas

CELLA Ephemeral Architecture / Os Espacialistas - Drawings, InstallationCELLA Ephemeral Architecture / Os Espacialistas - Interior Photography, Installation, FacadeCELLA Ephemeral Architecture / Os Espacialistas - InstallationCELLA Ephemeral Architecture / Os Espacialistas - Interior Photography, Installation, Garden, StairsCELLA Ephemeral Architecture / Os Espacialistas - More Images+ 5

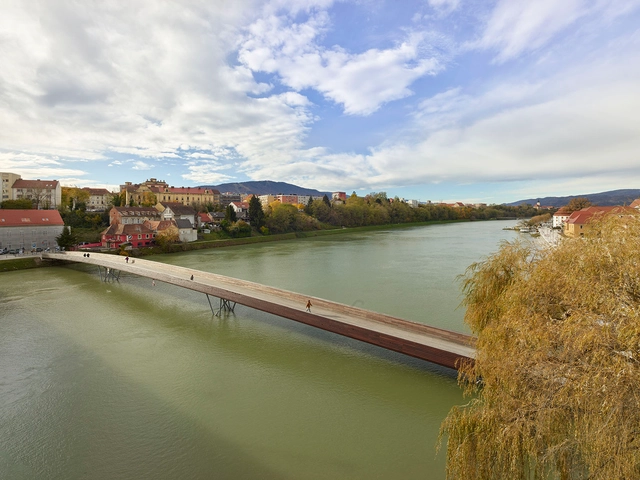
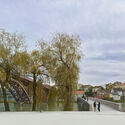
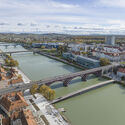
Splavarska Lent-Tabor Bridge / Burgos & Garrido arquitectos + Bernabeu Ingenieros

Splavarska Lent-Tabor Bridge / Burgos & Garrido arquitectos + Bernabeu Ingenieros - Interior Photography, Bridges Splavarska Lent-Tabor Bridge / Burgos & Garrido arquitectos + Bernabeu Ingenieros - Bridges Splavarska Lent-Tabor Bridge / Burgos & Garrido arquitectos + Bernabeu Ingenieros - Exterior Photography, Bridges , Stairs, BenchSplavarska Lent-Tabor Bridge / Burgos & Garrido arquitectos + Bernabeu Ingenieros - Exterior Photography, Bridges , CityscapeSplavarska Lent-Tabor Bridge / Burgos & Garrido arquitectos + Bernabeu Ingenieros - More Images+ 12

•
Máribor, Slovenia

Arborescence Apartments / WY-TO architects + Crespy & Aumont Architectes

Arborescence Apartments / WY-TO architects + Crespy & Aumont Architectes - Exterior Photography, Apartments, FacadeArborescence Apartments / WY-TO architects + Crespy & Aumont Architectes - Interior Photography, Apartments, Facade, Door, ChairArborescence Apartments / WY-TO architects + Crespy & Aumont Architectes - ApartmentsArborescence Apartments / WY-TO architects + Crespy & Aumont Architectes - Interior Photography, Apartments, Facade, Beam, TableArborescence Apartments / WY-TO architects + Crespy & Aumont Architectes - More Images+ 43

•
Angers, France

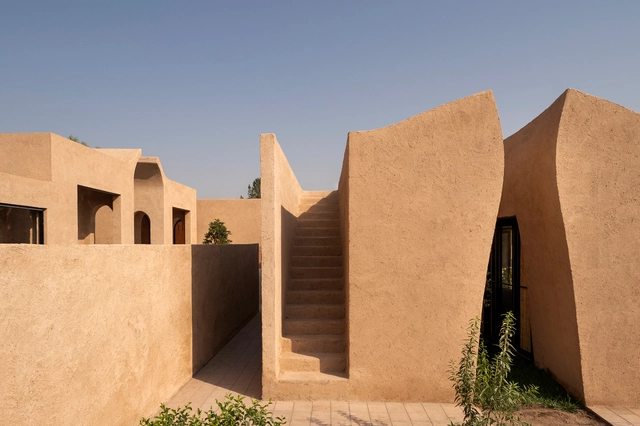
Wall House / EZ Studio

Wall House / EZ Studio - HousesWall House / EZ Studio - Interior Photography, Houses, Facade, Arch, ArcadeWall House / EZ Studio - HousesWall House / EZ Studio - Exterior Photography, Houses, FacadeWall House / EZ Studio - More Images+ 25

•
Esfahan, Iran

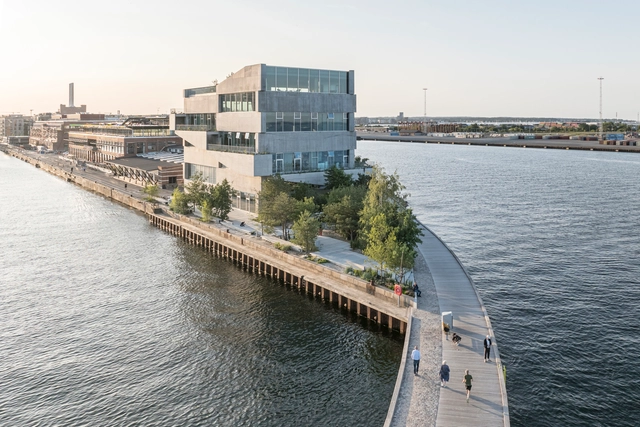
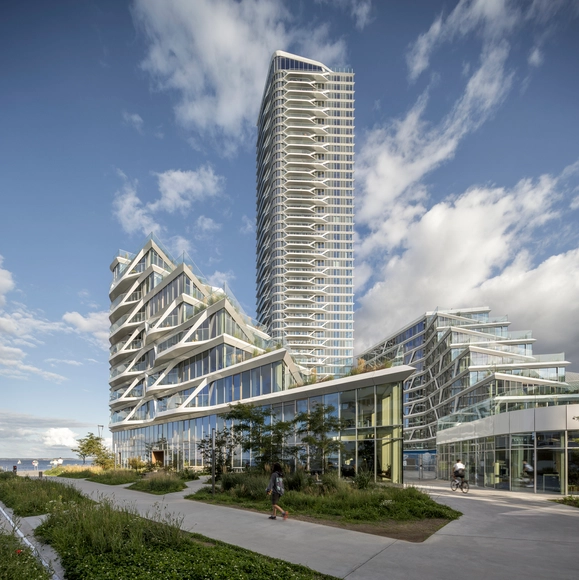
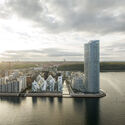
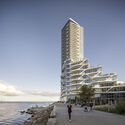
Lighthouse Building / 3XN

Lighthouse Building / 3XN - Exterior Photography, Residential, Facade, CityscapeLighthouse Building / 3XN - Exterior Photography, Residential, Facade, CityscapeLighthouse Building / 3XN - Exterior Photography, Residential, FacadeLighthouse Building / 3XN - Exterior Photography, Residential, FacadeLighthouse Building / 3XN - More Images+ 10

SM Medical Center / BELVE arquitectura

SM Medical Center / BELVE arquitectura - Interior Photography,  Healthcare Center, TableSM Medical Center / BELVE arquitectura - Interior Photography,  Healthcare Center, Lighting, ChairSM Medical Center / BELVE arquitectura - Interior Photography,  Healthcare Center, LightingSM Medical Center / BELVE arquitectura -  Healthcare CenterSM Medical Center / BELVE arquitectura - More Images+ 17

  • Architects: BELVE arquitectura
  • Area Area of this architecture project Area:  575 m²
  • Year Completion year of this architecture project Year:  2024
  • Manufacturers Brands with products used in this architecture project
    Manufacturers:  INCLASS, Orellana arte

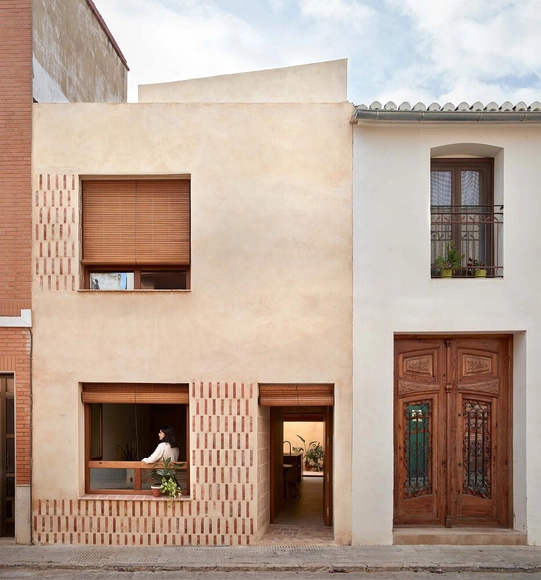
Casa Carceller / Quadrat Estudio

Casa Carceller / Quadrat Estudio - Interior Photography, Houses, Facade, DoorCasa Carceller / Quadrat Estudio - Interior Photography, Houses, Table, Chair, LightingCasa Carceller / Quadrat Estudio - Interior Photography, HousesCasa Carceller / Quadrat Estudio - Interior Photography, Houses, Facade, Door, ColumnCasa Carceller / Quadrat Estudio - More Images+ 18

•
Foios, Spain
  • Architects: Quadrat Estudio
  • Year Completion year of this architecture project Year:  2022
  • Manufacturers Brands with products used in this architecture project
    Manufacturers:  Maora Ceramica, Sanycces