1. ArchDaily
  2. Built Projects
Built Projects

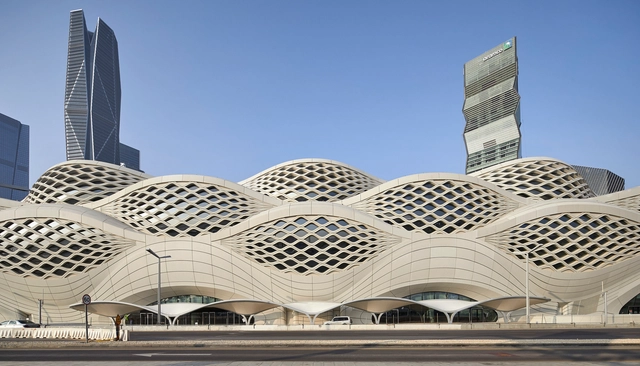
King Abdullah Financial District Metro Station / Zaha Hadid Architects

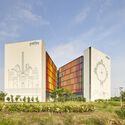
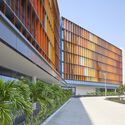
King Abdullah Financial District Metro Station / Zaha Hadid Architects - Exterior Photography,           Metro Station, Facade, CityscapeKing Abdullah Financial District Metro Station / Zaha Hadid Architects -           Metro StationKing Abdullah Financial District Metro Station / Zaha Hadid Architects -           Metro StationKing Abdullah Financial District Metro Station / Zaha Hadid Architects -           Metro StationKing Abdullah Financial District Metro Station / Zaha Hadid Architects - More Images+ 15

Eavesdrop House / Tom Dowdall Architects

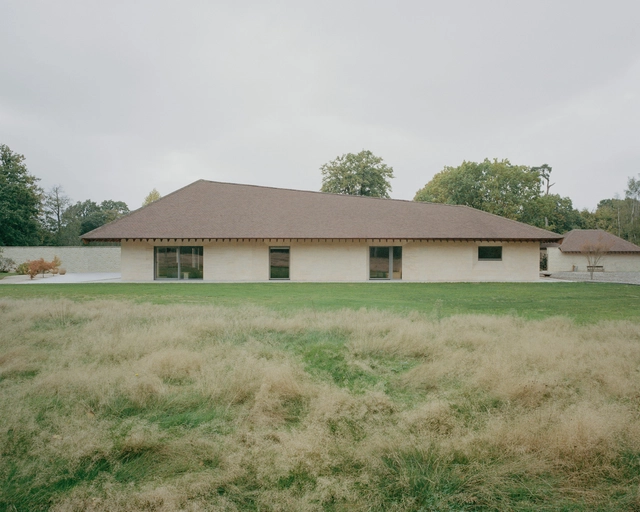
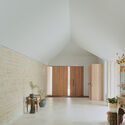
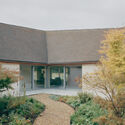
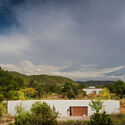
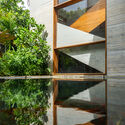
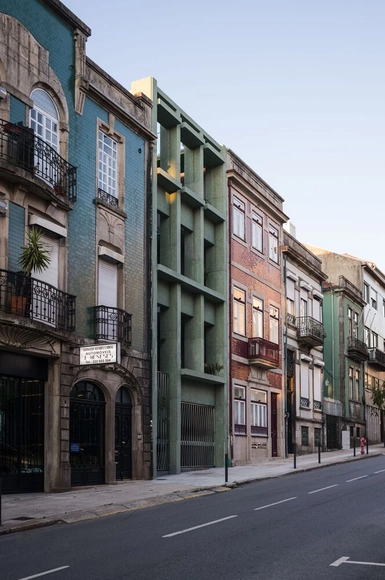
Eavesdrop House / Tom Dowdall Architects - Exterior Photography, Sustainability, Facade, DoorEavesdrop House / Tom Dowdall Architects - Interior Photography, SustainabilityEavesdrop House / Tom Dowdall Architects - SustainabilityEavesdrop House / Tom Dowdall Architects - SustainabilityEavesdrop House / Tom Dowdall Architects - More Images+ 22

La Valiente Focaccería + Maíz / OHIO Estudio

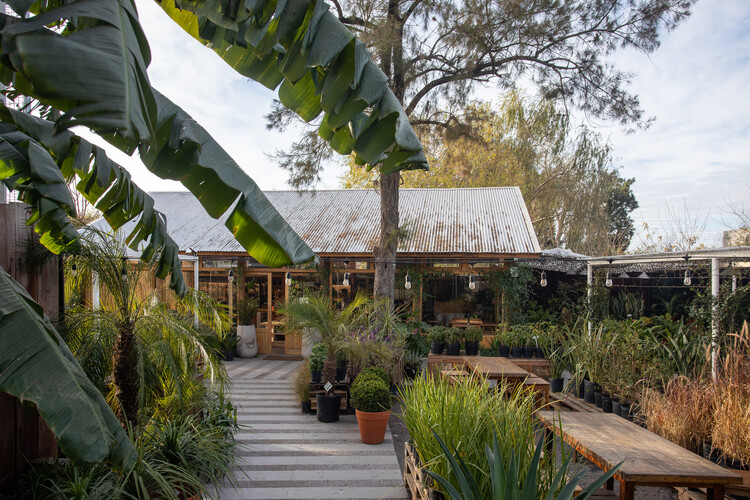
La Valiente Focaccería + Maíz / OHIO Estudio - Exterior Photography, Restaurant, Chair
Cortesía de OHIO Estudio

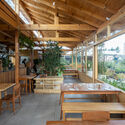
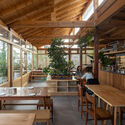
La Valiente Focaccería + Maíz / OHIO Estudio - RestaurantLa Valiente Focaccería + Maíz / OHIO Estudio - Interior Photography, Restaurant, Beam, TableLa Valiente Focaccería + Maíz / OHIO Estudio - Interior Photography, Restaurant, Beam, Table, ChairLa Valiente Focaccería + Maíz / OHIO Estudio - RestaurantLa Valiente Focaccería + Maíz / OHIO Estudio - More Images+ 37

•
Rincón de Milberg, Argentina
  • Architects: OHIO Estudio
  • Area Area of this architecture project Area:  1500 m²
  • Year Completion year of this architecture project Year:  2022
  • Manufacturers Brands with products used in this architecture project
    Manufacturers:  Agüero, Ilva, La Base, Poyin, San Isidro

San Josep Villas / studio mk27

San Josep Villas / studio mk27 - Exterior Photography, Housing
© Fernando Guerra | FG + SG

San Josep Villas / studio mk27 - HousingSan Josep Villas / studio mk27 - HousingSan Josep Villas / studio mk27 - Exterior Photography, Housing, Garden, FacadeSan Josep Villas / studio mk27 - HousingSan Josep Villas / studio mk27 - More Images+ 38

•
Ibiza, Spain
  • Area Area of this architecture project Area:  1084 m²
  • Year Completion year of this architecture project Year:  2019
  • Manufacturers Brands with products used in this architecture project
    Manufacturers:  panoramah!®

CHAABI House / SYSTEM Architects + EKNC

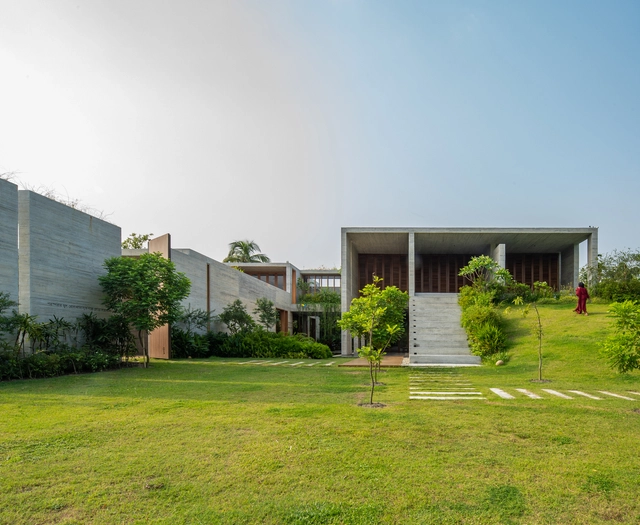
CHAABI House / SYSTEM Architects + EKNC - Exterior Photography, Houses, Facade, DoorCHAABI House / SYSTEM Architects + EKNC - Interior Photography, Houses, FacadeCHAABI House / SYSTEM Architects + EKNC - Exterior Photography, Houses, FacadeCHAABI House / SYSTEM Architects + EKNC - Exterior Photography, Houses, Garden, ForestCHAABI House / SYSTEM Architects + EKNC - More Images+ 31

•
Rupganj Upazila, Bangladesh

Infosys Campus / Morphogenesis

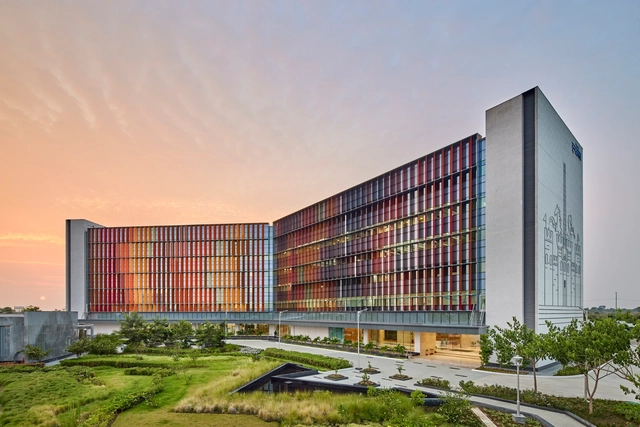
Infosys Campus / Morphogenesis - Exterior Photography, Sustainability & Green Design, FacadeInfosys Campus / Morphogenesis - Interior Photography, Sustainability & Green Design, Kitchen, Beam, Chair, TableInfosys Campus / Morphogenesis - Sustainability & Green DesignInfosys Campus / Morphogenesis - Exterior Photography, Sustainability & Green Design, FacadeInfosys Campus / Morphogenesis - More Images+ 31

Folio Bridge / FAR WORKSHOP

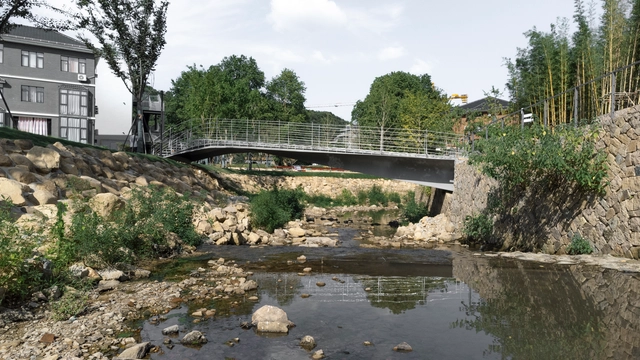
Folio Bridge / FAR WORKSHOP - LandscapeFolio Bridge / FAR WORKSHOP - LandscapeFolio Bridge / FAR WORKSHOP - Exterior Photography, LandscapeFolio Bridge / FAR WORKSHOP - Exterior Photography, LandscapeFolio Bridge / FAR WORKSHOP - More Images+ 24

Bac Lieu House / TAA DESIGN

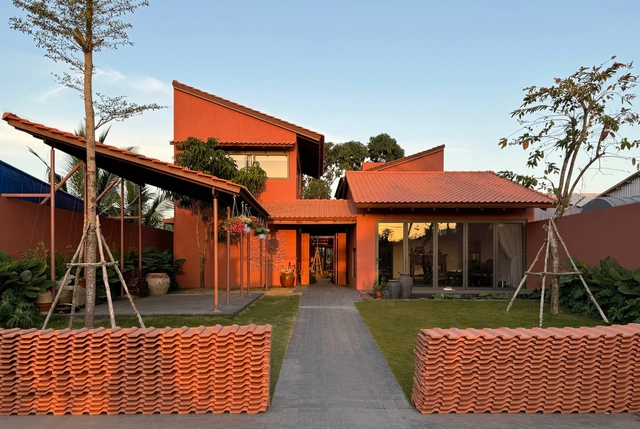
Bac Lieu House / TAA DESIGN - Exterior Photography, Houses, FacadeBac Lieu House / TAA DESIGN - Interior Photography, Houses, Courtyard, FacadeBac Lieu House / TAA DESIGN - HousesBac Lieu House / TAA DESIGN - HousesBac Lieu House / TAA DESIGN - More Images+ 21

•
Bạc Liêu, Vietnam
  • Architects: TAA DESIGN
  • Area Area of this architecture project Area:  600 m²
  • Year Completion year of this architecture project Year:  2023
  • Professionals: Dori Cons

VAY, Coonoor Retreat Lodge / Biome Environmental Solutions

VAY, Coonoor  Retreat Lodge / Biome Environmental Solutions - Lodging
© Vivek Muthuramalingam

VAY, Coonoor  Retreat Lodge / Biome Environmental Solutions - Exterior Photography, Lodging, FacadeVAY, Coonoor  Retreat Lodge / Biome Environmental Solutions - Exterior Photography, Lodging, FacadeVAY, Coonoor  Retreat Lodge / Biome Environmental Solutions - LodgingVAY, Coonoor  Retreat Lodge / Biome Environmental Solutions - LodgingVAY, Coonoor  Retreat Lodge / Biome Environmental Solutions - More Images+ 13

•
Huligal, India

Les Planches Installation Building Element / Marina Poli + Philippe Paumelle

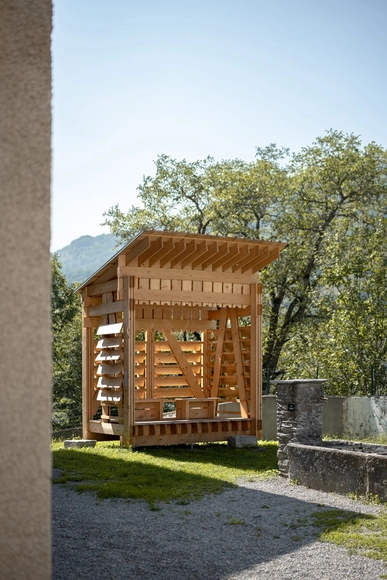
Les Planches Installation Building Element / Marina Poli + Philippe Paumelle - LandscapeLes Planches Installation Building Element / Marina Poli + Philippe Paumelle - LandscapeLes Planches Installation Building Element / Marina Poli + Philippe Paumelle - Interior Photography, Landscape, Beam, FacadeLes Planches Installation Building Element / Marina Poli + Philippe Paumelle - LandscapeLes Planches Installation Building Element / Marina Poli + Philippe Paumelle - More Images+ 26

Tree House / Pedra Líquida

Tree House / Pedra Líquida - Interior Photography, Residential, Table, ChairTree House / Pedra Líquida - Interior Photography, Residential, Beam, Table, BenchTree House / Pedra Líquida - Exterior Photography, Residential, Fence, Facade, ChairTree House / Pedra Líquida - ResidentialTree House / Pedra Líquida - More Images+ 30

  • Architects: Pedra Líquida
  • Area Area of this architecture project Area:  520 m²
  • Year Completion year of this architecture project Year:  2024

Secondary School Refurbishment and Expansion / wulf architekten

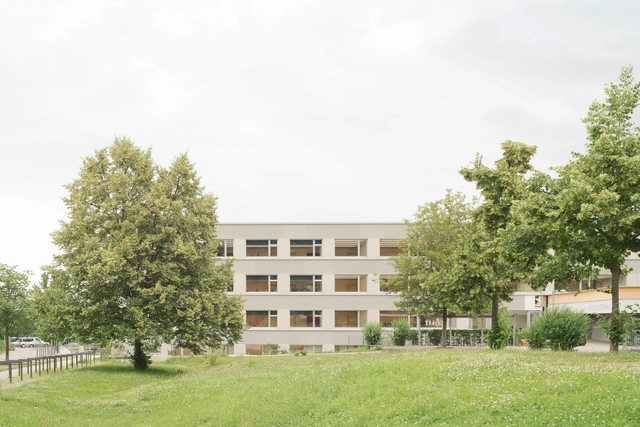
Secondary School Refurbishment and Expansion / wulf architekten - Exterior Photography, Extension, FacadeSecondary School Refurbishment and Expansion / wulf architekten - ExtensionSecondary School Refurbishment and Expansion / wulf architekten - ExtensionSecondary School Refurbishment and Expansion / wulf architekten - ExtensionSecondary School Refurbishment and Expansion / wulf architekten - More Images+ 13

  • Architects: wulf architekten
  • Area Area of this architecture project Area:  8400 m²
  • Year Completion year of this architecture project Year:  2023
  • Manufacturers Brands with products used in this architecture project
    Manufacturers:  JUNG, Sto, Gunreben, Kvadrat, Promat, +3

Ateliers Versailles / minuit architectes

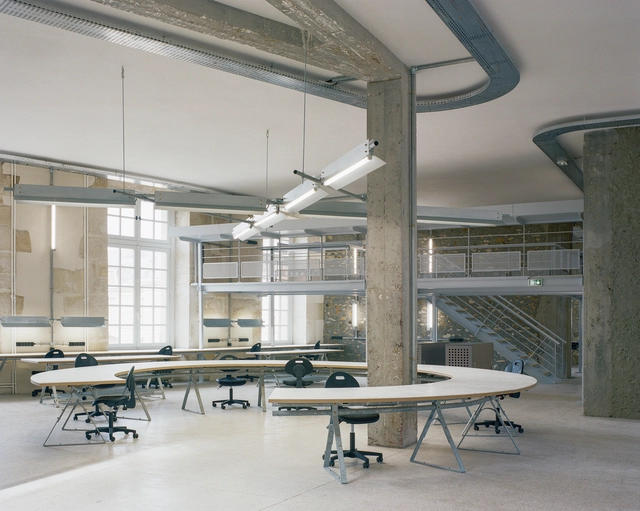
Ateliers Versailles / minuit architectes - Interior Photography, Educational Architecture, TableAteliers Versailles / minuit architectes - Interior Photography, Educational Architecture, Facade, Table, ChairAteliers Versailles / minuit architectes - Educational ArchitectureAteliers Versailles / minuit architectes - Exterior Photography, Educational Architecture, Facade, Arcade, Arch, Column, DoorAteliers Versailles / minuit architectes - More Images+ 10

  • Architects: minuit architectes
  • Area Area of this architecture project Area:  1500 m²
  • Year Completion year of this architecture project Year:  2024
  • Manufacturers Brands with products used in this architecture project
    Manufacturers:  Sfel
  • Professionals: Prunevieille, Groebli

Renovation of Guest House Pavilion / ALFADA Estudio

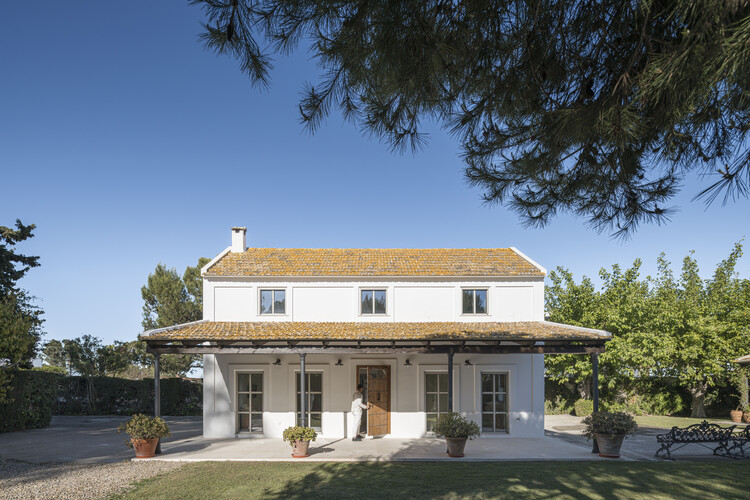
Renovation of Guest House Pavilion / ALFADA Estudio - Interior Photography, Houses, Facade, Column
© Juanca Lagares

Renovation of Guest House Pavilion / ALFADA Estudio - Interior Photography, Houses, Facade, ColumnRenovation of Guest House Pavilion / ALFADA Estudio - Interior Photography, Houses, BeamRenovation of Guest House Pavilion / ALFADA Estudio - HousesRenovation of Guest House Pavilion / ALFADA Estudio - HousesRenovation of Guest House Pavilion / ALFADA Estudio - More Images+ 11

•
Sanlúcar de Barrameda, Spain
  • Architects: ALFADA Estudio
  • Area Area of this architecture project Area:  100 m²
  • Year Completion year of this architecture project Year:  2024
  • Manufacturers Brands with products used in this architecture project
    Manufacturers:  FARO Barcelona, Technal, Rosal Stones, Saunier Duval, imex

HC House / Inception Architects Studio

HC House / Inception Architects Studio - HousesHC House / Inception Architects Studio - Interior Photography, Houses, Kitchen, TableHC House / Inception Architects Studio - Interior Photography, Houses, Facade, LightingHC House / Inception Architects Studio - Interior Photography, Houses, Kitchen, Table, ChairHC House / Inception Architects Studio - More Images+ 36

•
Barreiros, Portugal
  • Area Area of this architecture project Area:  400 m²
  • Year Completion year of this architecture project Year:  2021
  • Manufacturers Brands with products used in this architecture project
    Manufacturers:  Knauf, Caixilharia, DANOSA, Lajeta Betão, Sanindusa

Delano Dubai Hotel / ELASTIC Architects

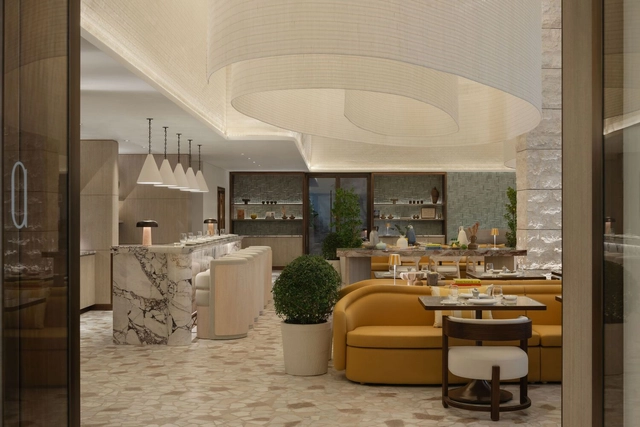
Delano Dubai Hotel / ELASTIC Architects - Exterior Photography, Hotels, Table, ChairDelano Dubai Hotel / ELASTIC Architects - Interior Photography, Hotels, Kitchen, Table, ChairDelano Dubai Hotel / ELASTIC Architects - Interior Photography, HotelsDelano Dubai Hotel / ELASTIC Architects - Interior Photography, Hotels, Table, ChairDelano Dubai Hotel / ELASTIC Architects - More Images+ 38

  • Architects: ELASTIC Architects
  • Area Area of this architecture project Area:  900 m²
  • Year Completion year of this architecture project Year:  2024
  • Manufacturers Brands with products used in this architecture project
    Manufacturers:  Kohler, Rak ceramics, &Tradition, Formani, Kartell, +4
  • Professionals: Khansaheb

iLive Frankfurt Youth-Oriented Hotel and Co-Living Campus / HWKN

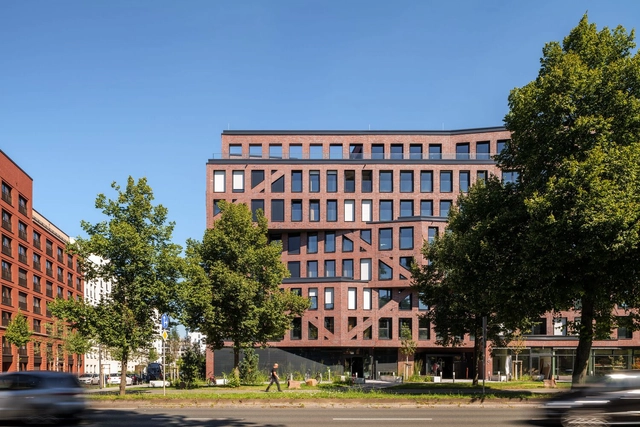
iLive Frankfurt Youth-Oriented Hotel and Co-Living Campus / HWKN - Exterior Photography, Dorms, FacadeiLive Frankfurt Youth-Oriented Hotel and Co-Living Campus / HWKN - Exterior Photography, Dorms, FacadeiLive Frankfurt Youth-Oriented Hotel and Co-Living Campus / HWKN - DormsiLive Frankfurt Youth-Oriented Hotel and Co-Living Campus / HWKN - Exterior Photography, Dorms, FacadeiLive Frankfurt Youth-Oriented Hotel and Co-Living Campus / HWKN - More Images+ 9

•
Frankfurt, Germany
  • Architects: HWKN
  • Area Area of this architecture project Area:  39000 m²
  • Year Completion year of this architecture project Year:  2024
  • Manufacturers Brands with products used in this architecture project
    Manufacturers:  Gealan

Sandy Liang Store / Almost Studio

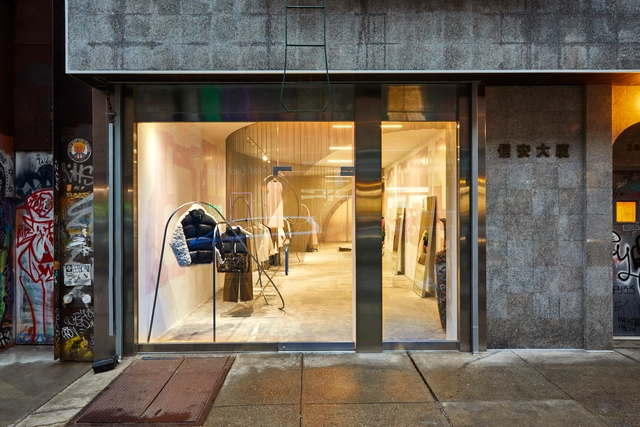
Sandy Liang Store / Almost Studio - Interior Photography, Retail InteriorsSandy Liang Store / Almost Studio - Interior Photography, Retail Interiors, FacadeSandy Liang Store / Almost Studio - Interior Photography, Retail Interiors, DoorSandy Liang Store / Almost Studio - Interior Photography, Retail InteriorsSandy Liang Store / Almost Studio - More Images+ 18

  • Architects: Almost Studio
  • Area Area of this architecture project Area:  1500 ft²
  • Year Completion year of this architecture project Year:  2020
  • Manufacturers Brands with products used in this architecture project
    Manufacturers:  Cascade Architectural