1. ArchDaily
  2. Articles

Articles

How to Design for Optimal Thermal Comfort (And Why it Matters)

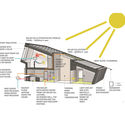
Have you ever found yourself losing a good night’s sleep due to an overly warm room? Or wearing four jackets and a scarf just to tolerate your office’s frigid air conditioning? Truth be told, you can’t please everyone when it comes to adjusting an indoor climate, and there is always that one unfortunate individual who ends up sacrificing their own comfort for the sake of others.

Evidently, there are no ‘universal standards’ or ‘recommended comfort ranges’ in designing building systems, since athletes training in a gym in Mexico will not feel comfortable in an interior with the same building systems of a nursing home in Denmark, for instance. Which is why, if we were to briefly define ‘thermal comfort’, it is the creation of building systems that are adapted to the local environment and functions of the space, cooperatively.

So how can we design for optimum thermal comfort?
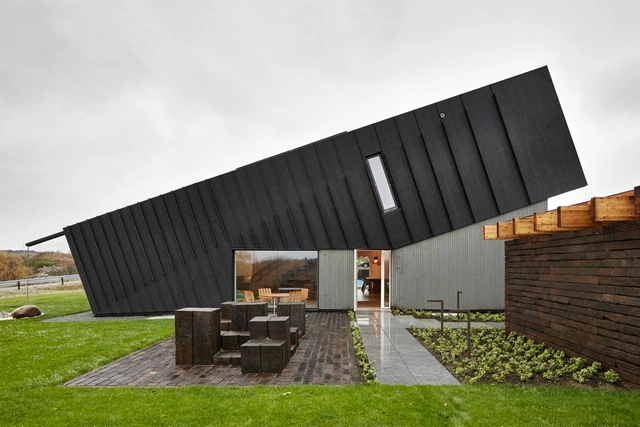
How to Design for Optimal Thermal Comfort (And Why it Matters) - SustainabilityHow to Design for Optimal Thermal Comfort (And Why it Matters) - SustainabilityHow to Design for Optimal Thermal Comfort (And Why it Matters) - SustainabilityHow to Design for Optimal Thermal Comfort (And Why it Matters) - SustainabilityHow to Design for Optimal Thermal Comfort (And Why it Matters) - More Images+ 19

2018 Lacime Architects Project Collection

Subscriber Access | 

Founded in Shanghai in 2001, Lacime Architects has always adhered to the architectural philosophy of "simplifying complexity and returning to the origin," aiming to root its practice locally while creating world-class architecture. Drawing on the design excellence of international practices, the firm prioritizes design innovation and independence. It is committed to utilizing new materials and technologies that reflect contemporary trends, integrating cultural concepts into its architectural works to honor cultural heritage while celebrating the spirit of the times.

This article curates Lacime Architects' portfolio of 2018, showcasing public buildings, demonstration zones, and residential developments through four thematic lenses: civic engagement, Neo-Chinese research, urban renewal, and contemporary living. (The following projects are listed in no particular order.)

Located on the west bank of Xiang Lake in Nanchang, the project sits in a new district whose large-scale block morphology contrasts sharply with the organic, "natural" fabric of the old town. The Fuhe River, flowing south from the Tengwang Pavilion Delta, preserves the city's natural landscape character, turning bridges into a key element of the urban landscape. The project seeks to capture the morphological memory of this contemporary city, anchoring itself to the edge of its cultural context.

As London's Housing Crisis Deepens, a Provocative Proposal Suggests the Solution Rests with the Queen

Subscriber Access | 

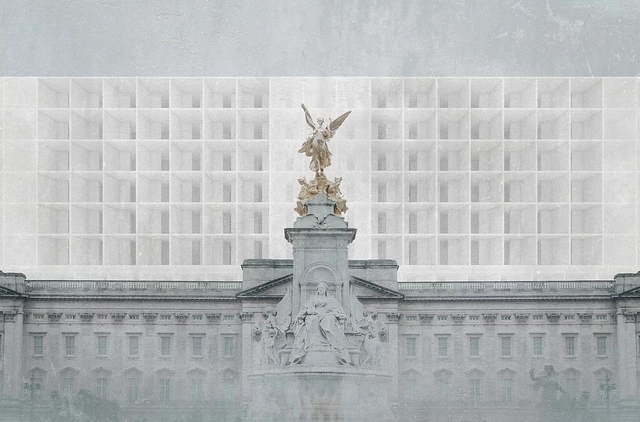
"The rooms are awash with sparkling candelabra, sumptuous carpets, marble columns, sculptures, and expensive artworks,” says Benedikt Hartl, co-founder of Opposite Office of Buckingham Palace. The 775-room, 79-bathroom, 828,821 square foot residence has been home to Britain’s royalty since the 1830s. And, if Opposite Office’s recent Affordable Palace proposal were to go through, could also be home to you.

How To Create a 360 R​ender (And How to Improve your Presentation with Virtual Reality)

Subscriber Access | 

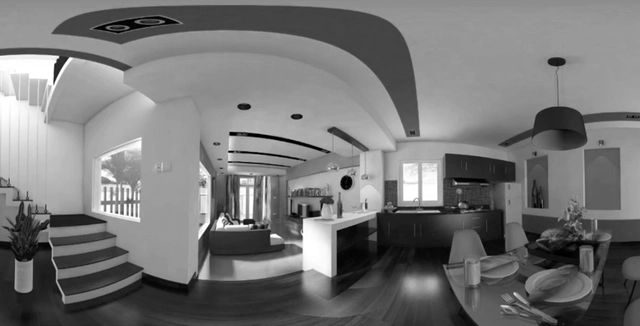
If you're looking to upgrade your standard architecture presentation, SENTIO VR's tutorials can be very useful. They allow you to accurately use Revit, SketchUp, V-ray, 3Ds Max, Lumion and Cinema4D to create 360 renders and perform virtual reality experiences, with both technical and visual advice.

Below, we've compiled a list of useful videos. 

Car culture: what does it say about us?

Subscriber Access | 
Car culture: what does it say about us? - Image 2 of 4

Anyone who has ever taken an interest in mobility knows that the advent of the car brought about several major changes to the built environment of cities and to people's lives. These transformations have been, and continue to be, widely discussed across various fields of study. In history, for instance, the car serves as a lens for the period of industrialization; in engineering, it is key to engine technology; and in urban planning, it is studied for its role in the process of urbanization. From its invention to the present day, the car has continuously gained ground and become increasingly ubiquitous in streets and buildings, embedding itself into daily life and the popular imagination.

Anthony Laney on how Graphisoft has Improved his Studio’s Design Practices and Aspirations.

Subscriber Access | 

Architects no longer need to drag around giant roller drawings to a job site, now they can flip through a 3D model on an iPad. This shift in technology elevates the conversation about design and simplifies presenting design ideas from the start.

Venice Architecture Biennale's U.S. Pavilion Coming to Chicago

Dimensions of Citizenship: Architecture and Belonging from the Body to the Cosmos, the official US entry at the recently-concluded 16th International Architecture Exhibition of the Venice Biennale, will be on view for the first time in the United States at Wrightwood 659, a new art space located at 659 W. Wrightwood Avenue in Chicago, from February 15 through April 27, 2019. Devoted to exploring the notion of citizenship today and the potential role of architecture and design in creating spaces for it, Dimensions of Citizenship comprises seven unique installations, each created by a transdisciplinary team of architects and designers.

Miguel Fisac: From the Tectonic to Architecture

Subscriber Access | 

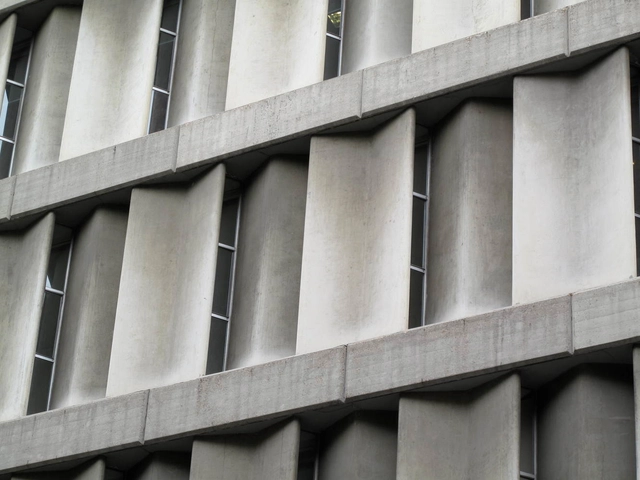
Curious, inquisitive, and tenacious, Miguel Fisac [1913–2006] learned by doing. Fascinated by technology and construction, his direct on-site experience made up for everything that neither university nor books could teach or convey to him. Although his early work could be described as "academicist," within a few years the architect from Ciudad Real managed to shed this approach, turning instead to organic-patterned masonry and beams with bone-like logic. All of this was rooted in an intrinsic, personal commitment to creating a humanized architecture aligned with technical precision.

Reframing Climate Change as a Local Problem of Global Proportion: 4 Ways Architects can Deliver Change

Subscriber Access | 
Reframing Climate Change as a Local Problem of Global Proportion: 4 Ways Architects can Deliver Change - Image 8 of 4
Bankside 123 in London creates new routes, public spaces and retail, with three simple rectilinear buildings set within a permeable public realm designed to reconnect the site with its surroundings. Image Courtesy of Allies & Morrison

The latest UN special report on climate change, released in October 2018, was bleak - perhaps unsurprisingly after a year of recording breaking temperatures, wildfires, floods, and storms. The report, released by the UN Intergovernmental Panel on Climate Change (IPCC), reiterated the magnitude of climate change’s global impact, but shed new light on the problem’s depth and urgency. Climate change is a catastrophe for the world as we know it and will transform it into something that we don’t. And we have just 12 years to prevent it.

Façade Lighting Design in Revit: Bringing Buildings to Life

 | Sponsored Content

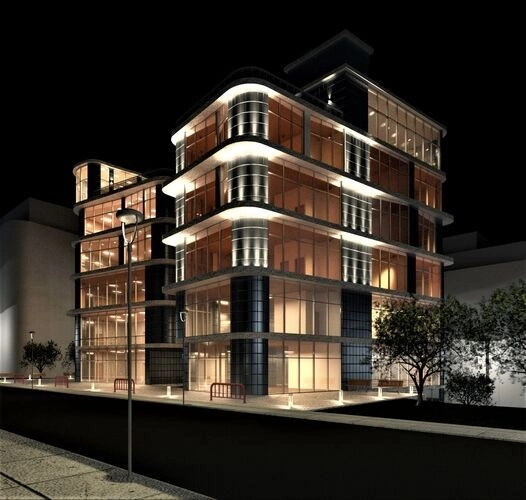
The final look of the building is determined not only by the materials, texture, colors and forms of the space, but also by lighting design. Architecture is all about vision, and lighting enhances the way we perceive architecture even more. For example, in the case of outdoor lighting design, lighting the façade will give a new opportunity for a building to showcase its nightlife “personality” by creating a completely different atmosphere in the surroundings.

Let’s see how façade lighting design can be implemented in Revit with the help of the LIGHTS add-on.

Designed for More than Work

 | Sponsored Content

Until a few years ago, kitchens were separate rooms where food was prepared, but nowadays their role has changed. With open-plan designs, often combined with a dining or living room, they are a place for coming together. In many homes, they are even the center of everyday life. This multiple-function space challenges designers to produce coordinated room concepts with a uniform look.

Compromises when it comes to design and color? Nobody wants that when planning their perfect kitchen. There is a demand for materials with surfaces that always look the same no matter the use, for kitchen and living room designs with a uniform look and targeted accents.

Urban Kintsugi: An Urban Transformation Project in Mexico

Subscriber Access | 

Urban Kintsugi: An Urban Transformation Project in Mexico - Imagen 1 de 4Urban Kintsugi: An Urban Transformation Project in Mexico - Imagen 2 de 4Urban Kintsugi: An Urban Transformation Project in Mexico - Featured ImageUrban Kintsugi: An Urban Transformation Project in Mexico - Imagen 3 de 4Urban Kintsugi: An Urban Transformation Project in Mexico - More Images+ 25

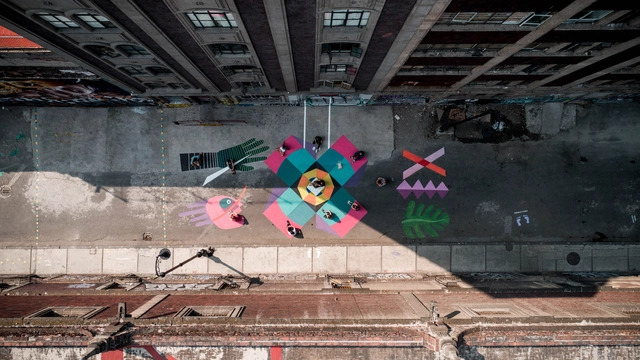
As part of the 2nd Placemaking Latinoamérica gathering –organized by Lugares Públicos A.C.– which took place in Mexico City during the first and second weeks of November, various activities were carried out, including the restoration of eight public spaces led by Mexican and Latin American participatory urban planning specialists in the boroughs of Cuauhtémoc, Iztacalco, and Miguel Hidalgo.

The Week in Architecture: Blue Monday and the Aspirations of a New Year

Subscriber Access | 

For those in the northern hemisphere, the last full week in January last week kicks off with Blue Monday - the day claimed to be the most depressing of the year. Weather is bleak, sunsets are early, resolutions are broken, and there’s only the vaguest glimpse of a holiday on the horizon. It’s perhaps this miserable context that is making the field seem extra productive, with a spate of new projects, toppings out and, completions announced this week.

The week of 21 January 2019 in review, after the break: 

The Week in Architecture: Blue Monday and the Aspirations of a New Year - Imagem 1 de 4The Week in Architecture: Blue Monday and the Aspirations of a New Year - Imagem 2 de 4The Week in Architecture: Blue Monday and the Aspirations of a New Year - Imagem 3 de 4The Week in Architecture: Blue Monday and the Aspirations of a New Year - Imagem 4 de 4The Week in Architecture: Blue Monday and the Aspirations of a New Year - More Images+ 6

In Praise of Drawing: A Case for the Underrated Craft

Subscriber Access | 
In Praise of Drawing: A Case for the Underrated Craft  - Featured Image
© Jim Keen

I was part of the last generation of architectural students who didn't use computers (we’re only talking the early 1990’s here; there was electricity, color TV’s, rockets, just no renderings.) In my final year at college I miscalculated how long it would take me to finish my thesis project. As the deadline approached, I realized it was too late for me to match my fellow students’ presentations. At the time Zaha Hadid, and her deconstructivist paintings, set the style for architectural illustration. That meant many student projects being rendered in oil paints on large canvases.

A section of Belo Horizonte's BRT highlights the importance of accessibility

Subscriber Access | 

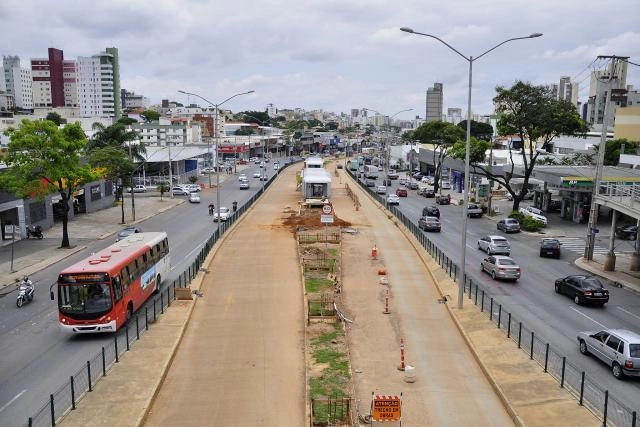
Improving public transit requires close attention not only to vehicles and routes, but to how people access and exit them. All too often, urban planning fails to account for the diverse needs of all individuals and how they navigate a transit system.

The First Complete Street in Sao Paulo has a 92% Approval Rating

Subscriber Access | 

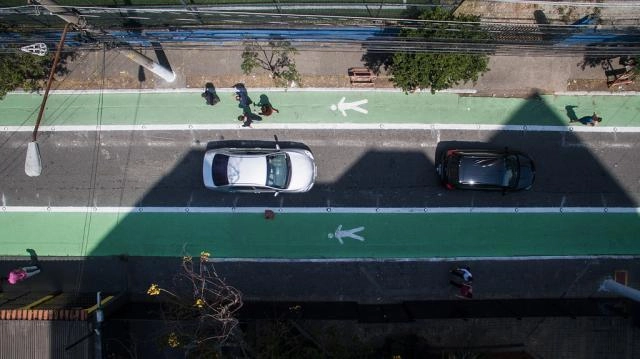
The implementation of a Complete Street is something to be celebrated. A Complete Street initiative is a clear indication that a city is striving for urban mobility and seeking a more democratic and safer use of space. Nevertheless, it is vital to measure the impact of these interventions when implementing future actions.

Joel Carlos Borges Street, the first Complete Street in São Paulo, underwent an evaluation two months after it was completed. The study revealed that 92% of its users approved of the project and believed that the changes were beneficial.

What can children say about the city and dwelling?

Subscriber Access | 

Today, when it comes to urban planning, the design and pursuit of inclusive cities is generally promoted. That is, fostering collective environments where all sectors of society can thrive.

How much easier would this task be if spaces were created where different segments of society could express their needs regarding how they live?

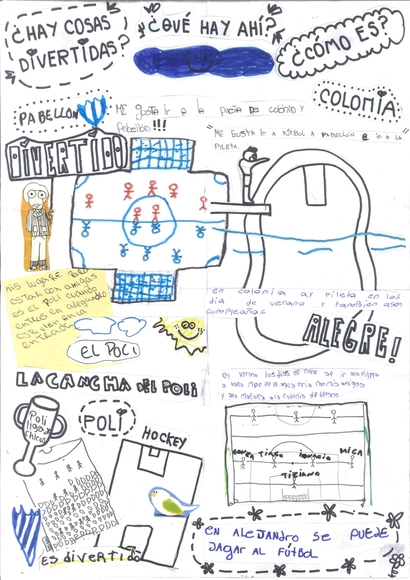
“Leo Leo! Que Ves? La ciudad contada por los niños y las niñas” is a project that originated in the city of Córdoba in 2017, within the framework of the artistic and cultural activities program of the Undersecretariat of Culture at the National University of Córdoba. It continues to develop activities such as “Ciudad niñez-ca,” led by Paola Antonietti and workshop facilitators Camila García Reyna, María Paz Pérez Roque, Rocío Maldonado, Gabriela Soto, and Matias Zanetti, alongside FAUD's Urbanism 1A department and the City and Territory Studies Workshop.

We explore this project through the words of its creators.

Will Automation Affect Architects? Readers Trust Their Creativity (and Adapting Quickly)

Subscriber Access | 

Automation has become a major talking point—not only for its potential to replace countless low-income or low-skilled jobs, but also for its capacity to render entire professional careers obsolete through artificial intelligence and machine learning.

At ArchDaily, we opened the floor to this discussion in 2017 with an in-depth report on the subject, and we recently turned to our Instagram audience to ask what they think about automation. Do they believe it will affect them? Our readers seem confident: some argue that architecture is an art—or rather, a discipline centered on emotions—even if they overlook the standardization and modulation processes already established in the real estate market. According to those who responded to our poll, this emotional dimension inherent to architecture is precisely what makes it harder to automate.