1. ArchDaily
  2. Articles

Articles

The Aflitos Cemetery and Other Black Territories in the City of São Paulo

Subscriber Access | 

The 2018 discovery of nine skeletal remains in São Paulo's current Liberdade neighborhood brought to light physical evidence of the city's first public necropolis, the Cemitério dos Aflitos (Cemetery of the Afflicted), also known as the Cemitério dos Enforcados (Cemetery of the Hanged). According to municipal archival documents, between 1775 and 1858, the cemetery was primarily the final resting place for the marginalized: enslaved Black men and women, the poor, the destitute, and those condemned to the gallows. While the Cemitério dos Aflitos was a scattered territory of those cast out of São Paulo society, the Irmandade do Rosário (Sisterhood of the Rosary), founded in 1720, was established as a demarcated Black territory in the city, where enslaved, freed, and free people lived together, held funerals, celebrated festivals, and practiced religious devotions, "when this segment of São Paulo's population would burst onto the streets together, with their characteristic attire, adornments, and sounds" (WISSENBACH, 1988: 206-7).
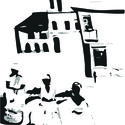

The Aflitos Cemetery and Other Black Territories in the City of São Paulo - Image 1 of 4The Aflitos Cemetery and Other Black Territories in the City of São Paulo - Image 2 of 4The Aflitos Cemetery and Other Black Territories in the City of São Paulo - Image 3 of 4The Aflitos Cemetery and Other Black Territories in the City of São Paulo - Image 4 of 4The Aflitos Cemetery and Other Black Territories in the City of São Paulo - More Images+ 1

Metal Profiles Coated with Wood Veneers: 7 Options for Applying them to Architecture

 | Sponsored Content

For many, the aesthetics of wood are powerfully enchanting. With a huge diversity of species and innumerable variations in colors, weights, and textures, wood is one of the most highly appreciated materials of all time. But the unrestrained logging of forests for use in construction has had and will continue to have enormous environmental impacts if precautions such as sustainable management, legitimate certification, or reforestation are not taken. Being an organic material, when used for construction, wood tends to morph under conditions of humidity, heat, and loads, and its fibers eventually deform over time. In addition, wood is a material that does not respond well to environments where it is soaked and dried repeatedly, which can cause it to rot after some time if it is not adequately waterproofed. Therefore, there are some situations where using wood may not be a good idea.

6 Small Scale Projects with Large Social Impact

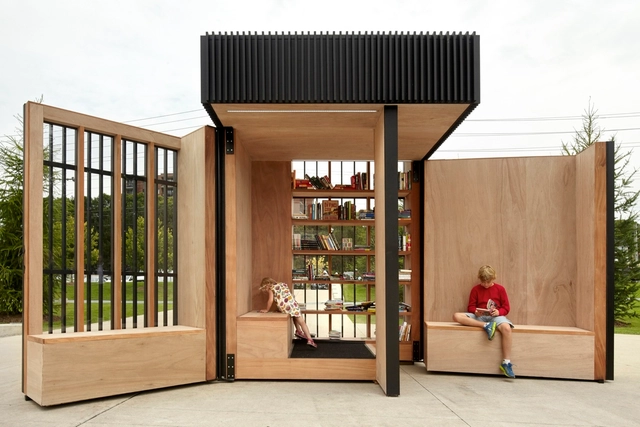
The field of architecture has the potential to influence human relations in countless ways through the built space. In small-scale projects, in particular, the challenges of tackling the dialogue between the space and the individual are combined with the task of conveying ideas to inspire people to explore the use of these minimal spaces. 

6 Small Scale Projects with Large Social Impact - Imagem 3 de 46 Small Scale Projects with Large Social Impact - Imagem 4 de 46 Small Scale Projects with Large Social Impact - Imagem 5 de 46 Small Scale Projects with Large Social Impact - Imagem 6 de 46 Small Scale Projects with Large Social Impact - More Images+ 2

What happens to a solar panel when it reaches the end of its lifespan?

Subscriber Access | 

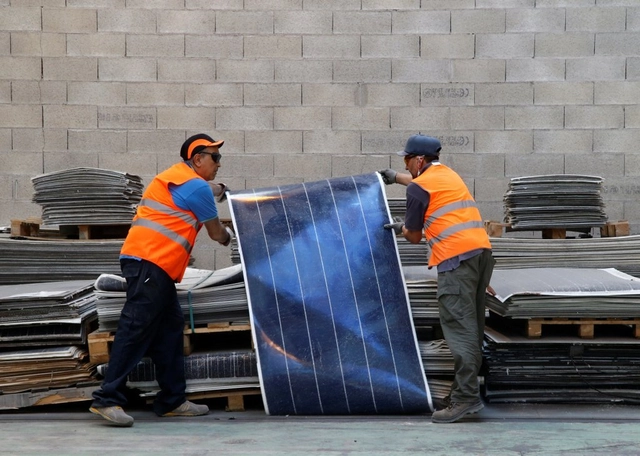
Whenever we think of solar panels, the concept of sustainability immediately comes to mind. They are undoubtedly an effective solution for generating renewable energy; however, what few people realize is that solar panels are incredibly difficult to recycle. While this drawback should not discourage their adoption in buildings and solar power plants, it underscores that sustainability must remain a constant focus for these products, even after they stop working.

Body and memory: women in the urban territory

Subscriber Access | 

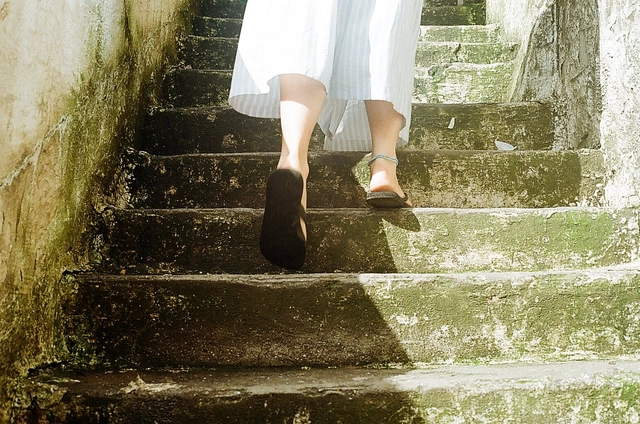
When considering the history of occupation in the city of São Paulo and the pursuit of a universal, democratic urban planning, understanding the role and movement of women in the urban context—particularly on the city's periphery—becomes essential. Here, we look at the Jardim Damasceno neighborhood and its spaces in motion—the stairways—to understand how these bodies express themselves in this context, their actions and transformations, and how gender is perceived by them. 

Body and memory: women in the urban territory - Image 1 of 4Body and memory: women in the urban territory - Image 2 of 4Body and memory: women in the urban territory - Image 3 of 4Body and memory: women in the urban territory - Image 4 of 4Body and memory: women in the urban territory - More Images+ 3

Stairs as a Key Design Element in 15 Works of Mexican Architecture

Subscriber Access | 

Stairs as a Key Design Element in 15 Works of Mexican Architecture  - 1 的图像 4Stairs as a Key Design Element in 15 Works of Mexican Architecture  - 2 的图像 4Stairs as a Key Design Element in 15 Works of Mexican Architecture  - 3 的图像 4Stairs as a Key Design Element in 15 Works of Mexican Architecture  - 4 的图像 4Stairs as a Key Design Element in 15 Works of Mexican Architecture  - More Images+ 11

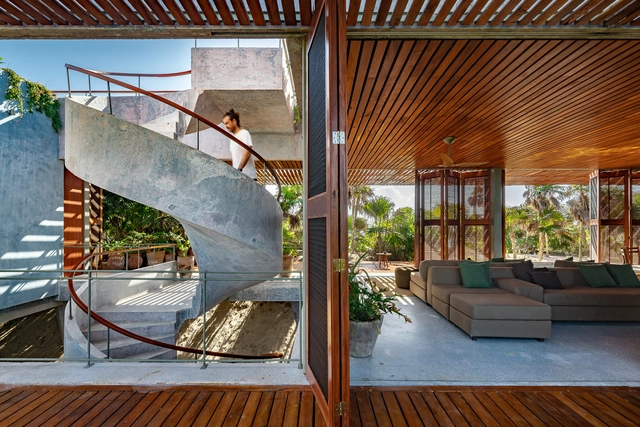
Stairways are central to access and mobility within a space, and yet, they often take a backseat to other elements of design within a work of architecture. However, Mexican firm PRODUCTORA has put them at the forefront of many of their projects, notably the Teopanzolco Cultural Center.

A Look into Vietnamese Vernacular Construction: 1+1>2 Architect’s Rural Community Houses

Subscriber Access | 

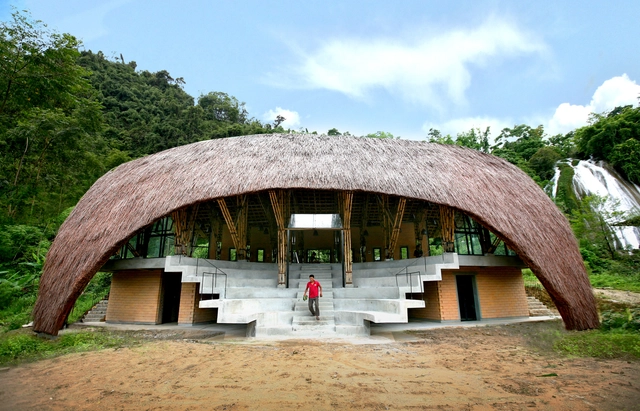
A Look into Vietnamese Vernacular Construction: 1+1>2 Architect’s Rural Community Houses - SustainabilityA Look into Vietnamese Vernacular Construction: 1+1>2 Architect’s Rural Community Houses - SustainabilityA Look into Vietnamese Vernacular Construction: 1+1>2 Architect’s Rural Community Houses - SustainabilityA Look into Vietnamese Vernacular Construction: 1+1>2 Architect’s Rural Community Houses - SustainabilityA Look into Vietnamese Vernacular Construction: 1+1>2 Architect’s Rural Community Houses - More Images+ 12

This year the United Nations World Tourism Organization (UNWTO) has been looking at tourism as a way to create jobs and opportunities in rural areas under the banner of Tourism and Rural Development.

Rural based Architecture and traditional edifices play an important role in showcasing local heritage building and craftsmanship. It can also offer jobs and prospects outside of big cities particularly for the communities that might otherwise be left behind. 

Urban Acupuncture: Regenerating Public Space Through Hyper-Local Interventions

Urban acupuncture is a design tactic promoting urban regeneration at a local level, supporting the idea that interventions in public space don’t need to be ample and expensive to have a transformative impact. An alternative to conventional development processes, urban acupuncture represents an adaptable framework for urban renewal, where highly focused and targeted initiatives help regenerate neglected spaces, incrementally deploy urban strategies, or consolidate the social infrastructure of a city. 

Urban Acupuncture: Regenerating Public Space Through Hyper-Local Interventions - Films & ArchitectureUrban Acupuncture: Regenerating Public Space Through Hyper-Local Interventions - Films & ArchitectureUrban Acupuncture: Regenerating Public Space Through Hyper-Local Interventions - Films & ArchitectureUrban Acupuncture: Regenerating Public Space Through Hyper-Local Interventions - Films & ArchitectureUrban Acupuncture: Regenerating Public Space Through Hyper-Local Interventions - More Images+ 6

Tactical urbanism: an adaptable tool to maintain safe distancing

Subscriber Access | 

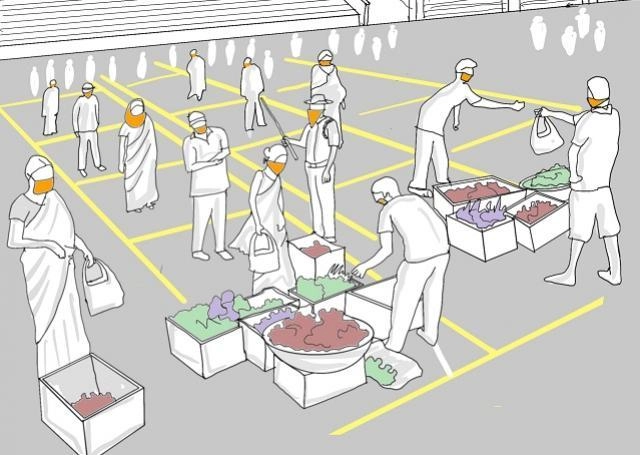
When was the last time you walked through a market without being conscious of people walking nearby, or took a stroll in your neighborhood park without worrying about the hygiene of your surroundings?

The COVID-19 pandemic brought the world to a standstill. Even though residents in many places have already spent long periods locked down at home, we are still adapting to this new normal, working to reshape how we interact with others and with outdoor public spaces.

Tactical urbanism: an adaptable tool to maintain safe distancing - Imagen 1 de 4Tactical urbanism: an adaptable tool to maintain safe distancing - Imagen 2 de 4Tactical urbanism: an adaptable tool to maintain safe distancing - Imagen 3 de 4Tactical urbanism: an adaptable tool to maintain safe distancing - Imagen 4 de 4Tactical urbanism: an adaptable tool to maintain safe distancing - More Images+ 2

Back To Campus - Opportunities Rather Than Obstacles

 | Sponsored Content

Despite the ongoing pandemic, IE University has found a way to welcome 7,000 students from 140 different nationalities back to their physical and digital campuses. Since the start of the crisis, the institution has been working to protect the health of their community of students, professors and staff. They guaranteed the continuity of academic activity through online platforms during the weeks of confinement by incorporating new methodologies and interactive solutions.

Arquitectura Libre: Capturing Mexico's Self-Built Custom Works of Architecture with Adam Wiseman

Subscriber Access | 

Arquitectura Libre: Capturing Mexico's Self-Built Custom Works of Architecture with Adam Wiseman - Image 1 of 4Arquitectura Libre: Capturing Mexico's Self-Built Custom Works of Architecture with Adam Wiseman - Image 2 of 4Arquitectura Libre: Capturing Mexico's Self-Built Custom Works of Architecture with Adam Wiseman - Image 3 of 4Arquitectura Libre: Capturing Mexico's Self-Built Custom Works of Architecture with Adam Wiseman - Featured ImageArquitectura Libre: Capturing Mexico's Self-Built Custom Works of Architecture with Adam Wiseman - More Images+ 29

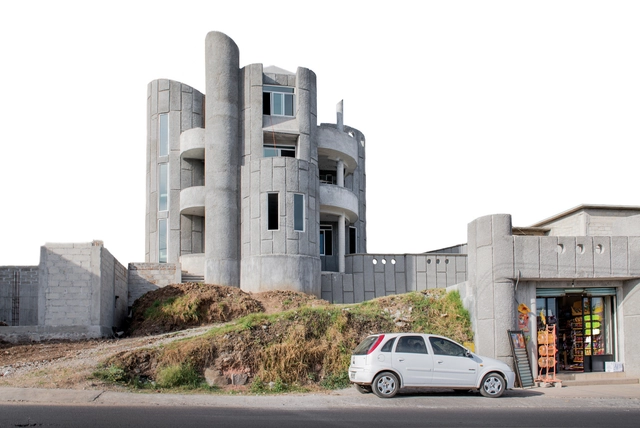
In Mexico, self-construction has been a topic heated debate between its advocates and opponents; however, this doesn't diminish its prevalence throughout Mexico and the world. Over the past few years, initiatives on the part of architects have driven the creation of instruction manuals for do-it-yourself builders as a way to promote health and safety in self-construction and to also provide insight into building materials and techniques. In many ways, the initiative has improved the self-construction process, a fact evident in the increasingly visible creations seen throughout Mexico.

Why Don’t We Teach Chinese Architecture in the United States?

This article was originally published on Common Edge as "Why Don’t We Teach Chinese Architecture?"

How many U.S. architecture professors know that there is a Chinese treatise equivalent to Vitruvius’ Ten Books of Architecture? Very few, I suspect. I taught architectural history for more than 20 years before I discovered the marvelous Yingsao Fashi, a Song Dynasty book by a prominent court official who, as far as we know, was not an architect or builder. In fact, prior to the Ming Dynasty no prominent temple, palace, or shrine in China was designed by an architect because the concept of a single mastermind in charge of a building project was foreign to the East Asian way of designing environments of any kind.

Explore Chernobyl's Exclusion Zone Through the Lens of Darmon Richter

Subscriber Access | 

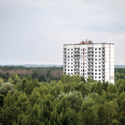
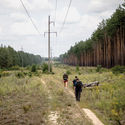
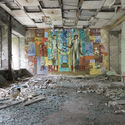
British researcher Darmon Richter has completed a series of journeys into the Exclusion Zone of Chernobyl. Captured through the book Chernobyl: A Stalkers’ Guide, Richter's documentation explores an area the size of a small country, and in turn, ventures deeper than any previously published account. Through a series of photographs, his work reveals forgotten ghost towns and monuments lost deep in irradiated forests.

Explore Chernobyl's Exclusion Zone Through the Lens of Darmon Richter - Image 1 of 4Explore Chernobyl's Exclusion Zone Through the Lens of Darmon Richter - Image 2 of 4Explore Chernobyl's Exclusion Zone Through the Lens of Darmon Richter - Image 3 of 4Explore Chernobyl's Exclusion Zone Through the Lens of Darmon Richter - Image 4 of 4Explore Chernobyl's Exclusion Zone Through the Lens of Darmon Richter - More Images+ 11

Brick Award 20: A Tribute to High Quality Brick Architecture

 | Sponsored Content

For almost two decades, Wienerberger AG has been hosting the international Brick Award every two years, providing a stage for excellent brick architecture and its architects. Architects from all over the world showcase their innovative concepts with ceramic materials: 644 projects from 55 countries have been submitted for this year's award. The winners of the Brick Award 20 impressed the jury with bold and creative architectural concepts for sustainable and forward-looking spaces.

Decoration Deserves to Be Celebrated for What It Is, Rather Than Dismissed for What It Isn’t

Beginning with the moral indignation expressed in Adolf Loos’s 1910 lecture “Ornament and Crime” and Le Corbusier’s 1925 The Decorative Art of Today, decoration has been attacked from every possible angle. Driven by the heroic male architect, Modernist dictates of good design—functionalism, truth to materials, purity of form—quickly took over and continue to be the dominant ideology today in the way architecture and interiors are taught and practiced. If Modern architecture was rational, masculine, and structural, then decoration was considered emotional, feminine, and shallow. Or, according to Loos, it was flat-out degenerate.

An App That Frees Architects From the Hassle of Field Reports and Punch Lists

 | Sponsored Content

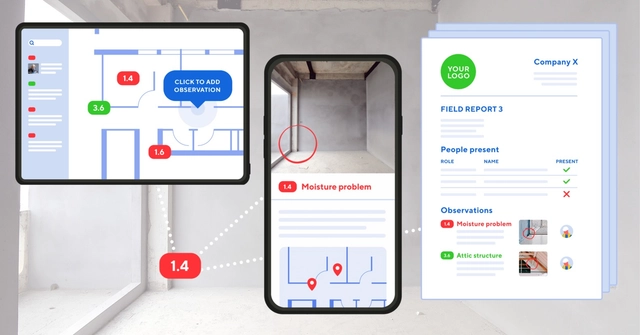
In 2012, Belgian software developers Peter Eerlings and Jerry De Paepe were contacted by an architecture firm looking for a solution to simplify their field reports. Creating field reports was an extremely time-consuming activity for them: first, writing down notes on paper and taking photos during a site visit. Back at the office, transferring the photos to the PC with a cable. Next, adding annotations to photos with Paint, deciphering and typing out the handwritten notes, struggling with the layout while inserting photos in Word, and so on. Over and over again. It was an administrative hassle that easily took more than an hour for each field report - sometimes two or three.

11 Steps to Achieve Quality Public Spaces at a Neighborhood Level: UN-Habitat's Guideline

Subscriber Access | 

The Un-Habitat or the United Nations agency for human settlements and sustainable urban development, whose primary focus is to deal with the challenges of rapid urbanization, has been developing innovative approaches in the urban design field, centered on the active participation of the community. ArchDaily has teamed up with UN-Habitat to bring you weekly news, article, and interviews that highlight this work, with content straight from the source, developed by our editors.

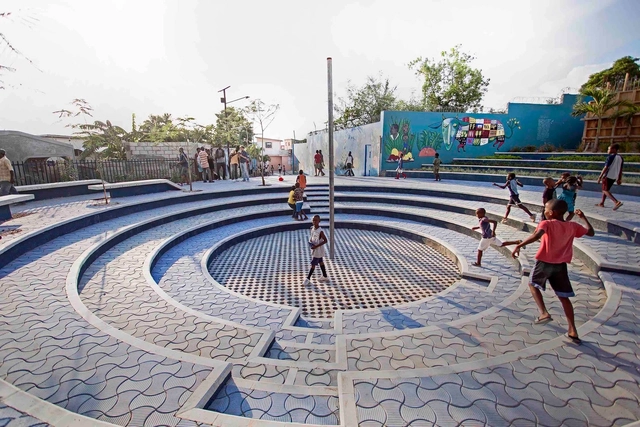
People all over the world are increasingly demanding a say in the way that their cities are planned and designed”.For our third collaboration, discover UN-HABITAT’s guideline on achieving quality public spaces, a site-specific assessment consisting of a series of activities and tools that help understand the quality of the selected area and plan future design and planning solutions on the site through participatory approaches. Focusing on open public space, within a five minutes walking distance, the guide helps users gather and analyze information, creating a logical transition from needs to design.

11 Steps to Achieve Quality Public Spaces at a Neighborhood Level: UN-Habitat's Guideline - Image 1 of 411 Steps to Achieve Quality Public Spaces at a Neighborhood Level: UN-Habitat's Guideline - Image 2 of 411 Steps to Achieve Quality Public Spaces at a Neighborhood Level: UN-Habitat's Guideline - Image 3 of 411 Steps to Achieve Quality Public Spaces at a Neighborhood Level: UN-Habitat's Guideline - Image 4 of 411 Steps to Achieve Quality Public Spaces at a Neighborhood Level: UN-Habitat's Guideline - More Images+ 9

Remnant Schools: Faculty Are Repurposing the Legacy of Jim Crow Across Louisiana

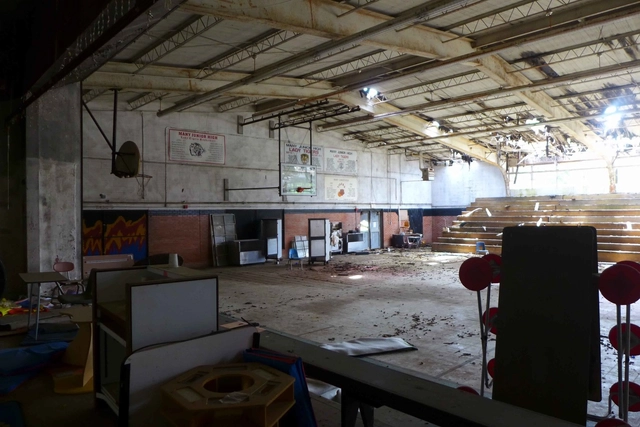
Throughout the south of the United States, hundreds of mid-century “equalization schools”—public schools built in the 1950s following Brown vs. Board of Education in a desperate effort to maintain segregated “separate but equal” schools in southern states—sit empty, abandoned, and crumbling.