1. ArchDaily
  2. Articles

Articles

Traditional Solutions in Contemporary Projects: Movable Bamboo Enclosures

Subscriber Access | 
Traditional Solutions in Contemporary Projects: Movable Bamboo Enclosures - 5 的图像 4
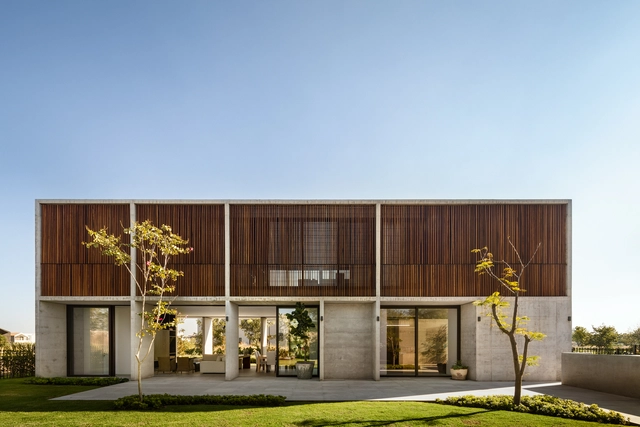
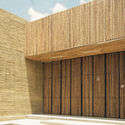
Tino House / Emac Arquitectura. Image © Milena Villalba

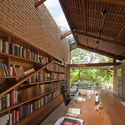
Traditional Solutions in Contemporary Projects: Movable Bamboo Enclosures - 1 的图像 4Traditional Solutions in Contemporary Projects: Movable Bamboo Enclosures - 2 的图像 4Traditional Solutions in Contemporary Projects: Movable Bamboo Enclosures - 3 的图像 4Traditional Solutions in Contemporary Projects: Movable Bamboo Enclosures - 4 的图像 4Traditional Solutions in Contemporary Projects: Movable Bamboo Enclosures - More Images+ 6

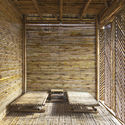
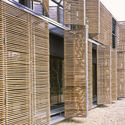
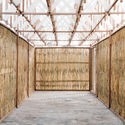
Historically, bamboo has been used as a raw material in low-resource traditional construction, serving as a substitute for other woods to build structures, enclosures, and even furniture. Today, owing to its numerous advantages related to durability, strength, versatility, and low environmental impact, it has earned the moniker "vegetable steel" and gained a privileged position within the construction industry. The ongoing search for new materials for sustainable development has generated new construction fusions that bring contemporary materials and techniques into play with traditional elements, merging and enhancing the qualities of local materials in each region.
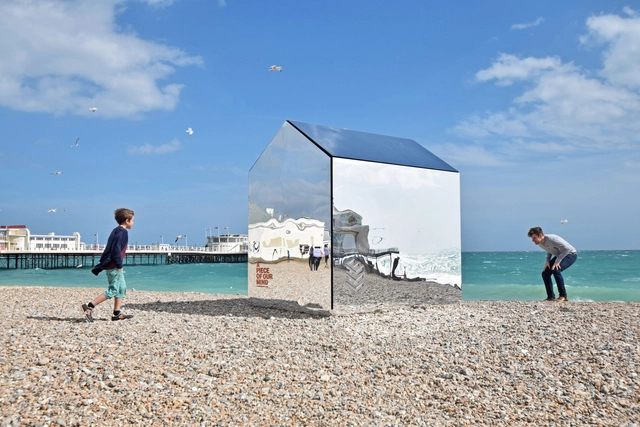
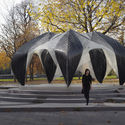
Architecture and Experimentation: 7 Small Scale Projects with Unusual Building Materials

Using unconventional materials in architecture requires a lot of creativity and experimentation in order to create new possibilities that are both efficient and innovative. Small-scale projects, in particular, offer great opportunities to explore these unusual materials because, among other factors, they provide fewer loads on the structures and, sometimes, also have a temporary nature. Nevertheless, using unconventional materials in small-scale architecture can help encourage its use in other projects, including larger constructions.

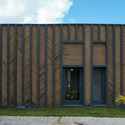
Architecture and Experimentation: 7 Small Scale Projects with Unusual Building Materials - Imagem 1 de 4Architecture and Experimentation: 7 Small Scale Projects with Unusual Building Materials - Imagem 2 de 4Architecture and Experimentation: 7 Small Scale Projects with Unusual Building Materials - Imagem 6 de 4Architecture and Experimentation: 7 Small Scale Projects with Unusual Building Materials - Imagem 7 de 4Architecture and Experimentation: 7 Small Scale Projects with Unusual Building Materials - More Images+ 3

Housing as Urban Centrality: The Várzea do Carmo Housing Complex

Subscriber Access | 

The original plan for the Várzea do Carmo Housing Complex, developed by a team from the Industrial Workers' Retirement and Pensions Institute (IAPI) and coordinated by the architect and urban planner Attilio Corrêa Lima, is one of the most avant-garde proposals of the period discussed in this book. Its urban planning, radically modern and rationalist, goes beyond established models of residential neighborhoods: it proposes creating an urban centrality with a working-class housing complex as its starting point.

What Is Social Housing?

Subscriber Access | 

According to the 2016 report by the United Nations Human Settlements Programme (UN-Habitat), there are 881 million people living in slums in cities across the developing world, and it is estimated that by 2025, another 1.6 billion people will likely need adequate and affordable housing. In light of these projections, there has been much discussion about Social Interest Housing (referred to as HIS in Brazil) and how projects in this field can help address the housing deficit. But what, exactly, does this term mean?

Orthogonal Grids and Their Variations in 17 Cities Viewed from Above

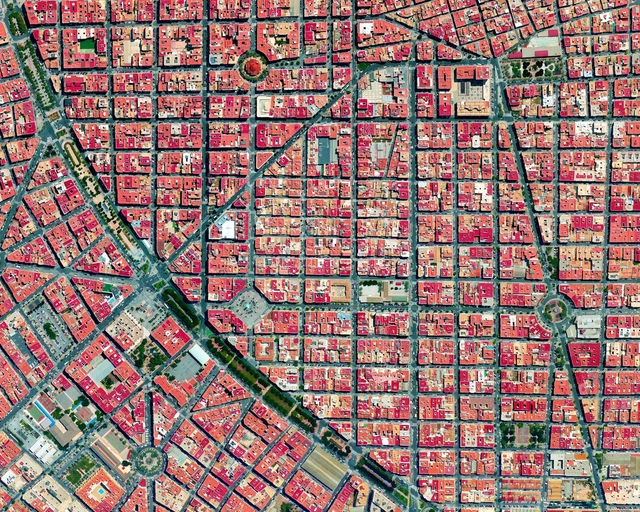
There is evidence that the orthogonal grid plan, which is one of the most common types of urban planning today, dates back to antiquity. Streets intersect at right angles to each other, resulting in a grid composed of streets, avenues, blocks, squares, parks, among other urban spaces.

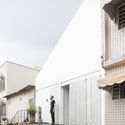
Orthogonal Grids and Their Variations in 17 Cities Viewed from Above - Imagen 2 de 4Orthogonal Grids and Their Variations in 17 Cities Viewed from Above - Imagen 10 de 4Orthogonal Grids and Their Variations in 17 Cities Viewed from Above - Imagen 12 de 4Orthogonal Grids and Their Variations in 17 Cities Viewed from Above - Imagen 16 de 4Orthogonal Grids and Their Variations in 17 Cities Viewed from Above - More Images+ 12

You've Got (Snail) Mail: Transforming the Untapped Potential of the United States Postal Service

Subscriber Access | 

The United States Postal Service (USPS), which plays a critical role in the logistics of mail and parcel delivery across the United States, has become a recent topic of debate over the last several months. As the pandemic rages on and continues into one of the most critical presidential elections in American history, there has been much speculation and controversy about the continued need and intended uses of the USPS, and how it can change and thrive under ever-evolving societal conditions. This has left many to wonder if maybe its time to understand what the USPS is intended for, and how it can continue to adapt and evolve to stay relevant into the future.

How small can the world's smallest home be?

Subscriber Access | 

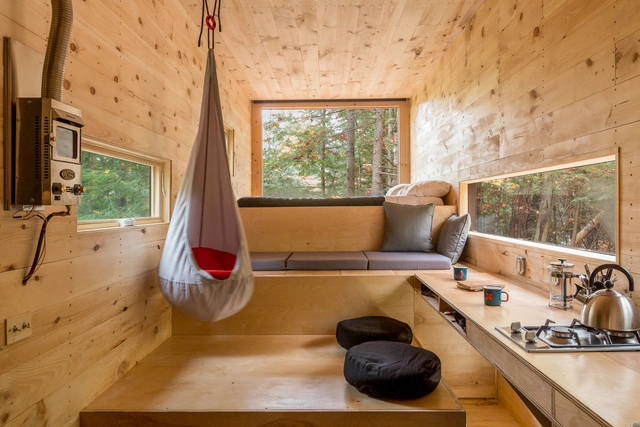
How small can the world's smallest home be? - 37 的图像 4How small can the world's smallest home be? - 31 的图像 4How small can the world's smallest home be? - 30 的图像 4How small can the world's smallest home be? - 38 的图像 4How small can the world's smallest home be? - More Images+ 52

Housing is a fundamental architectural inquiry. How we interact with the spaces we inhabit daily, and the lifestyles we cultivate within them, are constant subjects of debate in the discipline—discussions aimed at achieving a higher quality of life and discovering new ways of living. Beyond this, other contemporary factors—such as real estate speculation, high density in urban centers, the desire for a nomadic lifestyle, or even simply following current trends—have made the discourse around small-scale living increasingly relevant and urgent. Consequently, we must ask ourselves: what is the absolute minimum space we actually need to live?

Archigram and the Dystopia of Small-Scale Living Spaces

Archigram and the Dystopia of Small-Scale Living Spaces - Image 1 of 4Archigram and the Dystopia of Small-Scale Living Spaces - Image 2 of 4Archigram and the Dystopia of Small-Scale Living Spaces - Image 3 of 4Archigram and the Dystopia of Small-Scale Living Spaces - Image 4 of 4Archigram and the Dystopia of Small-Scale Living Spaces - More Images+ 3

Until recently, the origins of the tiny-house movement were of little interest to the scientific community; however, if we take a look at the history of architecture and its connection to the evolution of human lifestyles, we can detect pieces and patterns that paint a clearer picture of the foundations of this movement that has exploded in the last decade as people leave behind the excesses of old and opt for a much more minimalist and flexible way of life.  

Urban Design in a Time of Anti-Space

This article was originally published on Common Edge.

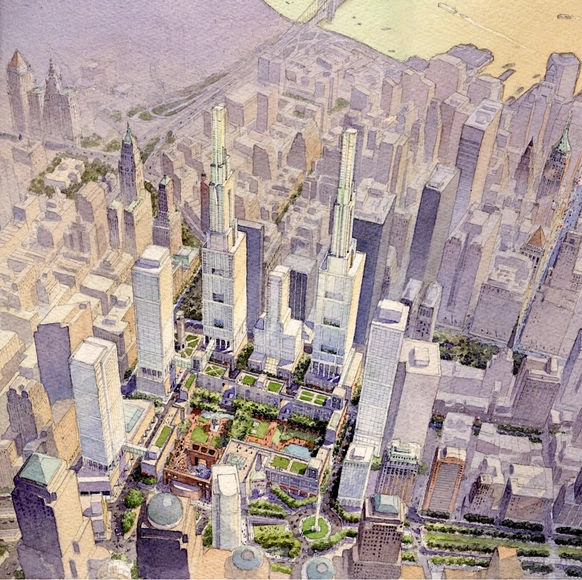
In the mid-1990s, when I was an editor at Progressive Architecture, jurors for the magazine’s awards program gave an Urban Design Award to Peterson Littenberg Architects for a plan the small New York firm had devised for then-stagnant Lower Manhattan.

At the time, the southern tip of Manhattan ranked as the third-largest downtown business district in the United States. The tightly packed 1 square mile contained a bevy of venerable buildings, among them the New York Stock Exchange, the former headquarters of J.P. Morgan, and the fortress-like, neo-Renaissance Federal Reserve Bank of New York. Though the vast majority of Americans regarded the district as a powerful financial hub, people close to the scene saw it as a place with grim prospects. More than a quarter of its commercial space stood vacant. Companies were leaving Lower Manhattan for Midtown and more distant locales. Many of the office buildings were regarded as obsolete.

EGGER Launches First Collection Designed for North America

 | Sponsored Content

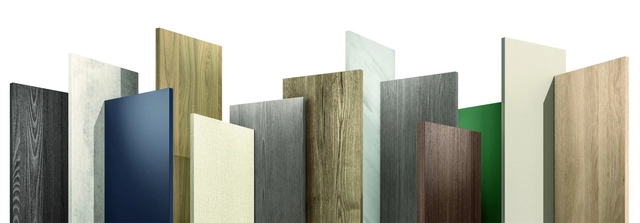
The first EGGER Decorative Collection designed specifically for the North American market launched the first of October, offering a full range of matching decorative surface options. Architects, designers, fabricators and distributors exploring this inaugural collection will discover the power of more: more possibilities, more inspiration, more services and more accessibility, thanks to the new collection app.

Pikler Pedagogy in Architecture: Wooden Furniture and Spatial Freedom

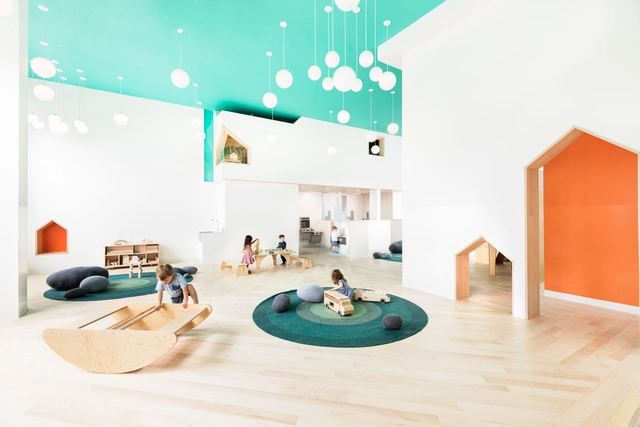
Emmi Pikler was a Hungarian pediatrician who introduced, in the years after World War II, a new philosophy on early childhood care and learning for children up to the age of 3. It was after the birth of her first child that she began to question: what happens when a child is allowed to develop freely? The observed results culminated in the introduction of a new methodology.

The Pikler approach facilitates the free development of children by caring for their physical health and providing affection but largely respecting their individuality and autonomy. Following this logic, intervention by adults becomes mostly unnecessary. Rather, for the child to experience space while moving freely, certain care must be taken in the preparation of the environments themselves.

Architecture in Mexico: Projects to Understand the Territory of Querétaro

Subscriber Access | 

Architecture in Mexico: Projects to Understand the Territory of Querétaro - 1 的图像 4Architecture in Mexico: Projects to Understand the Territory of Querétaro - 2 的图像 4Architecture in Mexico: Projects to Understand the Territory of Querétaro - 3 的图像 4Architecture in Mexico: Projects to Understand the Territory of Querétaro - 4 的图像 4Architecture in Mexico: Projects to Understand the Territory of Querétaro - More Images+ 24

The state of Querétaro is located in the north-central region of Mexico, bordered by the states of San Luis Potosí, Guanajuato, Hidalgo, Estado de México, and Michoacán. Covering an area of 11,684 km², it is one of the most expansive regions in the country. Its capital is Santiago de Querétaro, which is also the state's most populous city. Among its most popular Pueblos Mágicos (Magical Towns) are Bernal, Tequisquiapan, Jalpan de Serra, Cadereyta de Montes, San Joaquín, and Amealco de Bonfil. Additionally, the state boasts four UNESCO World Heritage sites and one entry on the Intangible Cultural Heritage list: the Historic Monuments Zone of Santiago de Querétaro, the Franciscan Missions of the Sierra Gorda, the Otomí Chapels, and the living traditions of the Otomí-Chichimeca culture, respectively.

Alfredo Jaar: Sadness as an Uninhabitable Space

Subscriber Access | 

This article is based on a lecture given by Chilean artist and architect Alfredo Jaar at the 20th Architecture and Urbanism Biennale in Valparaiso, Chile, on October 26, 2017.

It's June of 1980. Alfredo Jaar, a recent dropout of the University of Chile's architecture program, walks through the center of Santiago carrying two large signs. He grabs a spot in the shade next to a kiosk and intercepts passers-by to ask them his questions. In the midst of a military dictatorship, Jaar wants the people to vote, but not for the constitutional plebiscite or in the democratic elections. He doesn't even have paper or pencil for them to vote with. There's no line to mark on. His campaign centers on a mint--white and round--like a casino raffle ball.

Jaar's questions are loaded ones. "Are you happy?" (¿Es usted feliz?) he asks. "How many people in Chile do you think are happy?" "How many people in the world?"

Brazilian Houses: 10 Homes Built with Structural Masonry

Subscriber Access | 

Considered one of the world's oldest construction techniques, structural masonry in Brazil was first used during the colonial period with stone, adobe, and rammed earth. Since then, the method has evolved, finding renewed viability through contemporary materials such as modular concrete blocks or load-bearing ceramic blocks. 

In this construction method, where the structure and enclosure are built simultaneously, columns and beams are unnecessary. Consequently, the walls serve a dual purpose: they define the spaces while functioning as the load-bearing structure of the building.

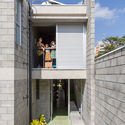
Brazilian Houses: 10 Homes Built with Structural Masonry - Imagen 1 de 4Brazilian Houses: 10 Homes Built with Structural Masonry - Imagen 2 de 4Brazilian Houses: 10 Homes Built with Structural Masonry - Imagen 9 de 4Brazilian Houses: 10 Homes Built with Structural Masonry - Imagen 10 de 4Brazilian Houses: 10 Homes Built with Structural Masonry - More Images+ 16

What are the best wall and floor coverings for bathrooms?

Subscriber Access | 

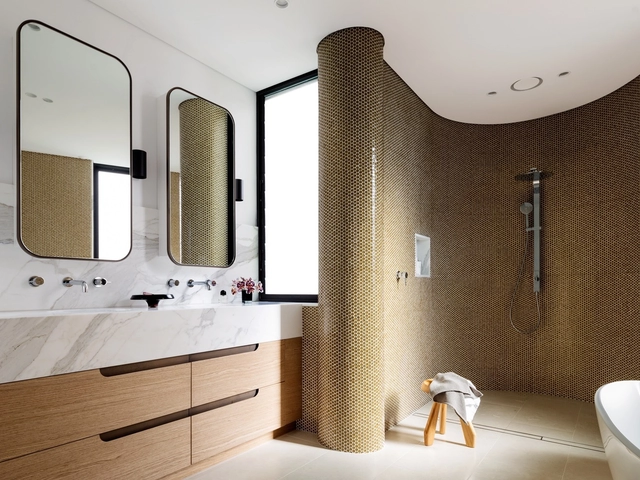
Because bathrooms are wet areas with highly specific uses, choosing floor and wall finishes can often feel daunting. In this guide, we round up some of the most widely used materials, outlining their advantages and disadvantages.

Miniature Construction: Modeling From Structure to Finish

Subscriber Access | 

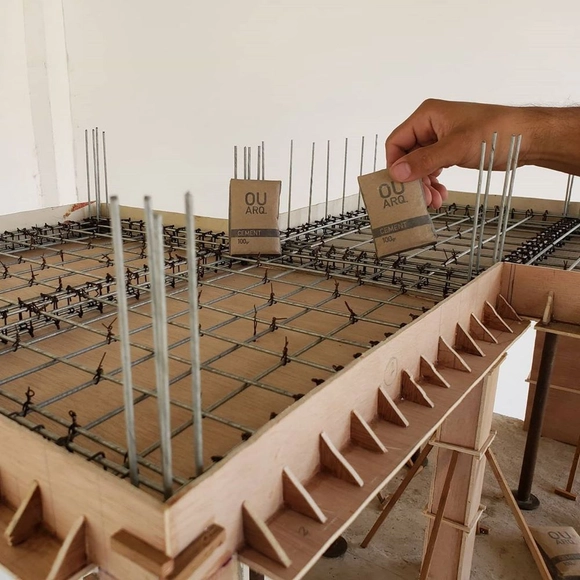
Everyone loves models, but not everyone loves making them. For some, models bring up memories of fingers full of dry glue, cuts from sharp pieces, wasted materials, and large doses of frustration. For others, with the unique ability to physicalize drawings easily and beautifully, making small-scale models can even be fun. But, of course, on the internet, there will always be someone who can take any activity to unbelievable levels of achievement. In model building, the OUROBOROS ARQ YouTube channel takes this role. With almost 2 million subscribers, and videos with over 50 million views, the channel documents the construction processes of highly complex miniature buildings.

Architecture of freedom: urban design practices based on the relationship between the body and the existing

Subscriber Access | 

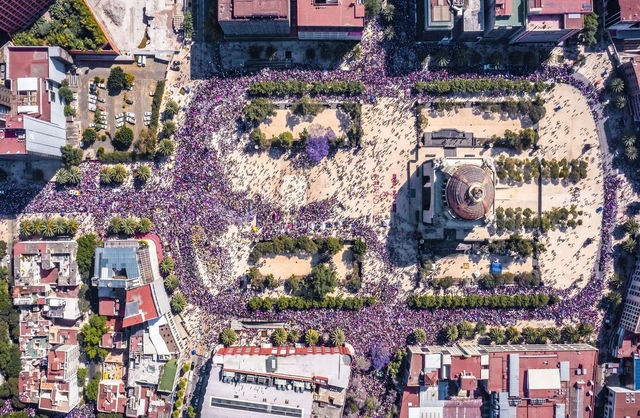
Architecture and urbanism are ways of materializing what is to come. Yet, how can we design a common future while keeping this future open to new meanings and in constant motion, driven by the subjects who appropriate it? How can architects understand themselves as part of the movement to revalue collective spaces? How can we use this tool to distribute power—building direct democracy and free behavior through participation in everyday life? How can we recognize relationship as a tool for constructing an architecture of freedom?

Architecture of freedom: urban design practices based on the relationship between the body and the existing - Image 1 of 4Architecture of freedom: urban design practices based on the relationship between the body and the existing - Image 2 of 4Architecture of freedom: urban design practices based on the relationship between the body and the existing - Image 3 of 4Architecture of freedom: urban design practices based on the relationship between the body and the existing - Image 4 of 4Architecture of freedom: urban design practices based on the relationship between the body and the existing - More Images+ 3

World Architecture Day: Designing for the Future of the Human Habitat

Subscriber Access | 

World Architecture Day, celebrated on the first Monday of every October, was set up by the Union International des Architects (UIA) back in 2005 to “remind the world of its collective responsibility for the future of the human habitat”, coinciding with UN-Habitat's World Habitat Day.