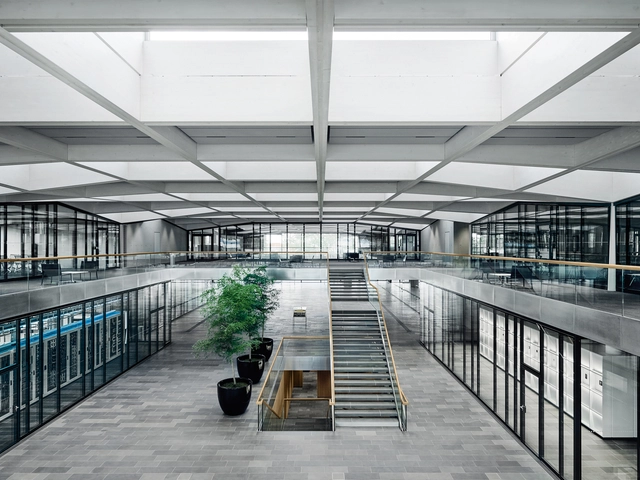
In this week's reprint by Metropolis, author Mimi Zeiger explores the new M+ Museum in Hong Kong, finally open to the public. "Designed by Herzog & De Meuron, the impressive building asserts the city’s cultural ascendancy while also magnifying the region’s unescapable political tensions".
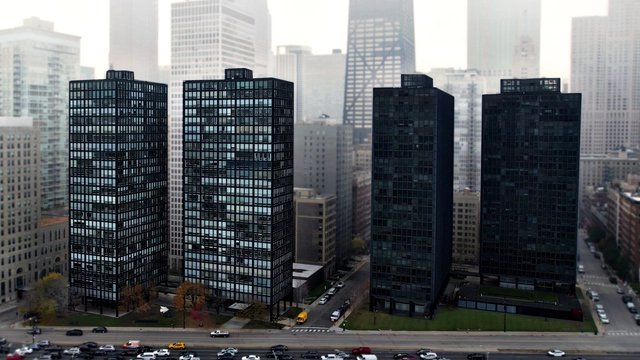
In Chicago, black or silver-colored towers designed by Mies van der Rohe are sprinkled across the city from the north to the south. They all sprang up within a relatively short period of time and constitute — in combination with some faithful homages — what’s called the Second Chicago School of Architecture. This timeline makes it seem like Mies' strategies sprang out of nowhere and like they were born already fully developed. This video takes a look at how these tower strategies evolved from smaller projects to larger ones by paying special attention to their section. Whereas open plans promise ultimate fluidity, in section, Mies' buildings present another idea entirely. In this direction, difference and discretion dominate and symmetry rules. All of this is in service of developing a close connection between the occupant and the distant horizon.
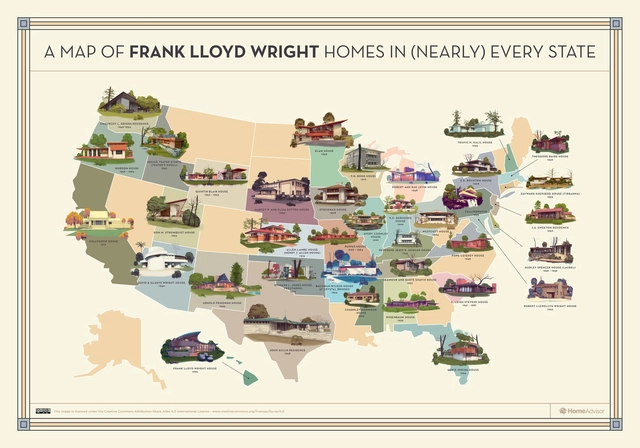
Frank Lloyd Wright was one of the most internationally influential American architects and is considered the forefather of organic architecture as well as the Modern and Prairie School Movements. Throughout the years, Wright's works have been awarded even more importance, with 8 gaining entry into the UNESCO World Heritage Site registry.
Courtesy of Balenciaga Launches a Video Game for Its Fall 2021 Collection
You might have heard that Mark Zuckerberg wants Facebook to become a Metaverse Company, and earlier this year, Epic Games, the company that develops the Unreal Engine announced that it completed a 1 billion round of funding to support the long-term vision for the metaverse. Metaverse is definitely the hottest buzzword in the tech scene. In this article, we will briefly discuss what is Metaverse, who will build it, and most importantly why it matters for architects, and how can designers play a significant role in this upcoming digital economy?
Pablo van der Lugt is an architect, author and speaker. His research focuses on the potential of materials such as bamboo and mass timber for the construction sector, and their positive impacts on the world. “Throughout my professional career both in university (including my PhD research on the carbon footprint of engineered bamboo and wood) and industry the past 15 years I have found there are many misconceptions about these materials which hamper their large scale adoption. For this reason I ‘translated’ my research findings into two contemporary books for designers and architects about the potential of bamboo: Booming Bamboo, and engineered timber: Tomorrow’s Timber. They aim to dispel these myths and show the incredible potential of the latest generation of biobased building materials in the required transition to a carbon neutral, healthy and circular built environment.” We recently had the opportunity to talk with him about these topics. Read more below.
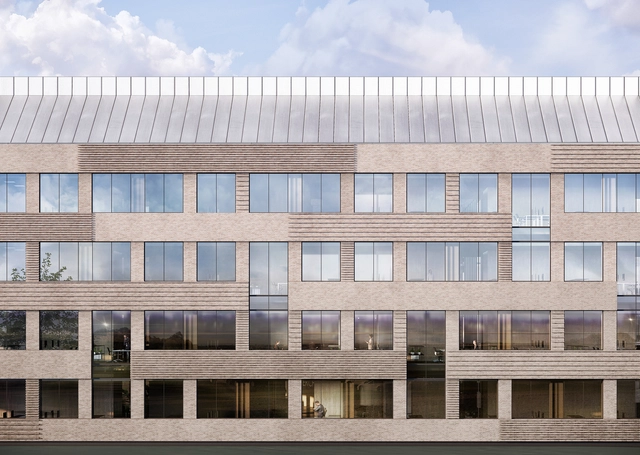
Generally made from kiln-fired clay, it is estimated that bricks have been used since 7000 BC, as examples were discovered in the ancient city of Jericho. Since then, bricks have been omnipresent in the history of architecture, combining constructive ease, aesthetics and comfort. Nowadays, with the growing concerns around the environment and the larger impact of materials used and decisions taken on a project, there are ways to modernize an ancient material such as brick through a few updates to its manufacturing process, making it even more eco-conscious. Brick can already be considered a sustainable material because of its durability and recyclability, but there are ways to further improve it. The new project for the headquarters of the food manufacturer Danish Crown, under construction and developed by CEBRA office, is a good example of how to apply this product in a more sustainable way.
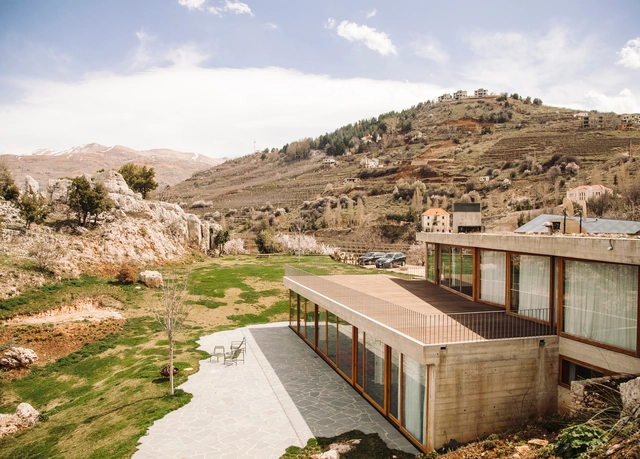
Lebanon is known for its millenary culture, and Lebanese architects are a part of it, using their projects to communicate with the environment and with the current challenges in architecture. To celebrate Lebanon’s Independence Day on 22 November, we have selected seven offices to learn more about contemporary Lebanese architecture.
Origine by Davide Groppi. Image Courtesy of Davide Groppi
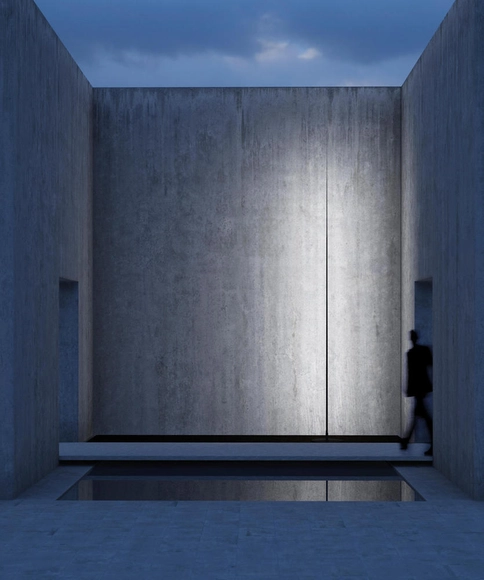
Outdoor lighting not only extends the use of external spaces in the warmer months but can also highlight and transform different aspects of their design. Like interior lighting, outdoor lighting schemes should find a balance between different categories of lighting. And today, the proliferation of warm light LEDs means that energy-efficient designs can also offer the soft tonality of earlier technologies. Unlike offices or homes, outdoor spaces do not need to be evenly lit throughout – whether parks or private gardens, dramatic contrasts of light and shadow can often enhance the design of a project.
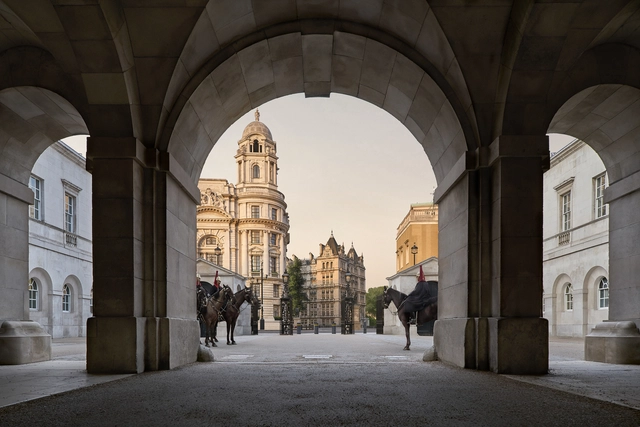
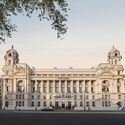
The Grade II listed Old War Office building has been reimagined in central London. As a new destination for the city and rebranded as The OWO Residences, 85 homes are available in the Old War Office, which has been closed to the public for over a century. EPR Architects are working to restore and convert the building into residences and the first Raffles hotel in London.
Transcendentalist philosophers have long shared the idea that humans and nature are equal forces that should coexist in harmony. The notion has since expanded to the architecture world, with Frank Lloyd Wright shedding light on the term “organic architecture” as early as the 1900s. In recent years, driven by an increased interest in living closer to nature, architects continue to delve into the concept of integrating interior and exterior, blurring out visual and physical boundaries to bring landscapes indoors.
In Sky-Frame’s latest film, part of the series “My point of view”, a conversation with architect Dara Huang explores this notion, questioning how architecture can merge nature, sustainability and lifestyle within its form, without relying on more technology or materials to do so.
There are a variety of wall coverings, façades and ceilings on the market, with multiple aesthetic options, fulfilling different functions and supplied by many companies. One thing they all have in common is that they are structured on frames which usually don't get much attention, yet directly influence the installation and the final result. These frames can vary in materials and complexity, as well as in how the panels are connected. The fixing of the panels cannot always be hidden, with visible screws or other parts, which end up requiring the use of other methods to hide them.
New Zealand brand Fastmount specializes in the development of hidden panel systems and has just launched a new system for interiors: Stratlock. The particularity of this product is that it offers designers and builders a complete and integrated system that is especially developed for the construction of ceiling and wall structures on irregular substrates. It can be used to affix internal panels with precision, and can be cut to any desired size in order to build the frame to attach the panels.
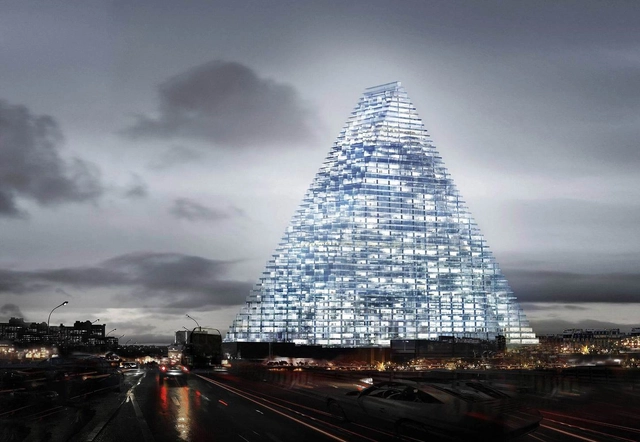
Embroiled in legal battles for the better part of a decade, a notably tall (not to mention pyramid-shaped) mixed-use tower is a major step closer to joining the famously short Parisian skyline.. Image Courtesy of Herzog & de Meuron
After more than a decade of financing snags, legal scuffles, and more than a soupçonof backlash, initial work on the Herzog & de Meuron-designed Tour Triangle (Triangle Tower) is set to commence by the end of this year at a site near Parc des Expositions de Porte de Versailles in the 15th arrondissement of Paris. However, last-ditch efforts to block the project are underway.
This article by Valeria Abello Aldana and Miriam Kuehler was originally published under the title "Los inquilinatos en Bogotá: desde la problemática socioespacial hasta una propuesta arquitectónica habitacional" in the 31st issue of the Dearq journal on September 1, 2021 (DOI: https://doi.org/10.18389/dearq31.2021.06).
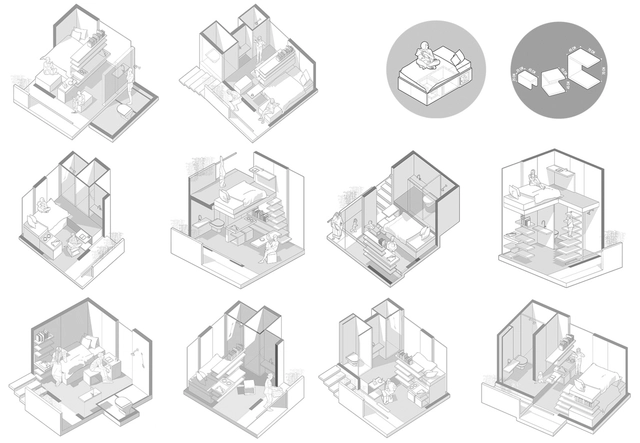
This article sheds light on the inquilinato (tenement/rooming house) typology as a significant form of housing for the most vulnerable populations. It describes their current situation and socio-spatial dynamics, reflecting on both negative aspects and potential opportunities to propose the hypothesis that inquilinatos are a challenge resulting from economic and social factors manifested in spatial terms. Consequently, if approached through architecture, they have the potential to become a dignified housing alternative. Therefore, the architectural project seeks to validate this hypothesis, sparking a discussion about the inquilinato as a housing solution.
We present it below as part of a joint collaboration to contribute to the dissemination of research, analysis, and opinions developed by the national and international academic community on architecture, urban issues, and related fields.
https://www.archdaily.com/1128381/tenement-housing-in-bogota-from-socio-spatial-issues-to-an-architectural-housing-proposalValeria Abello Aldana y Miriam Kuehler
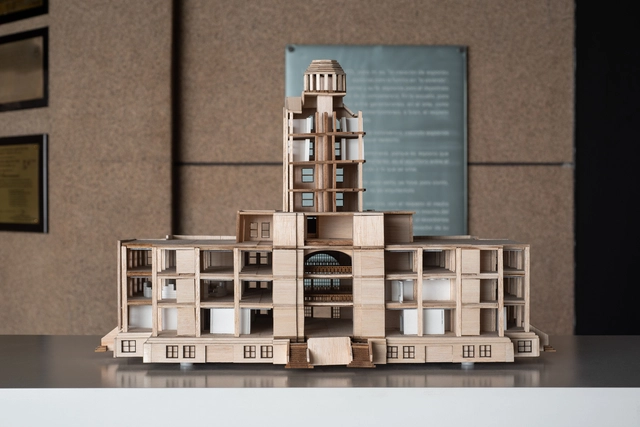
In October, within the framework of the XXI NL Biennial, the exhibition "Folio 2. LABNL | Geometries and Components" was inaugurated at the Exhibition Hall of the College of Architects of Nuevo León. Developed by the firm Taller Arquitectónico, led by architect Manuel Martínez, the LABNL project was awarded the Calli de Cristal in the Restoration category at the XXI Nuevo León Architecture Biennial. The project involves the restoration of the Old Federal Palace, located in Monterrey's Metropolitan Center, to house a cultural laboratory for civic innovation and development.
The hassle and stress that comes with home buying is something that everyone interested in purchasing a property dreads. The long process of negotiations between buyers and sellers, months of escrow, and expensive closing costs demand a more simple and convenient process of home transactions. Consumers today expect a quick turnaround on all services- including purchasing a home. Enter ‘iBuyers” who are removing the hurdles around this process and making home valuations and sales a more automated process.
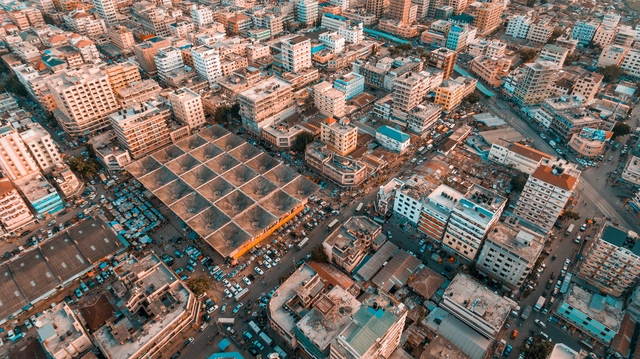
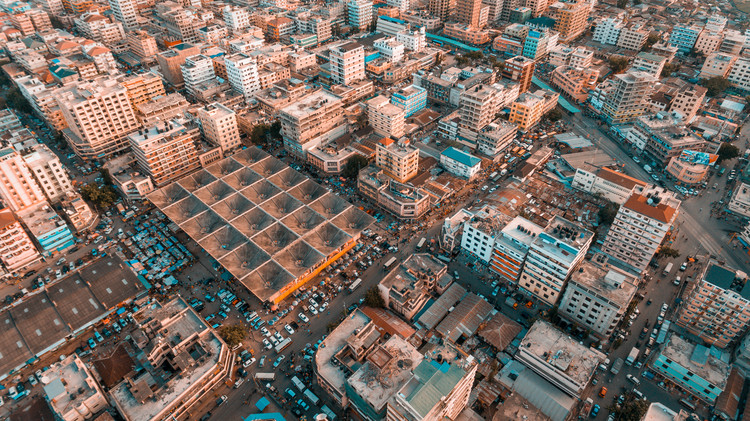
A few months ago – in July 2021, the 47-year-old Kariakoo Market went up in flames in Dar es Salaam. Designed by Tanzanian architect Beda Amuli, the market is a central landmark – a key part of Dar es Salaam’s commercial hub. Early images of a new Kariakoo Market show a taller structure, with six floors compared to the three in Amuli’s design. Conversations on social media have abounded on the new design, and if a “tower” typology is really the appropriate choice considering the unpopular nature of other similar “tower” market halls in Dar es Salaam.
We often take things for granted, and sometimes barely even register the really important things, only noticing them once they are missing. This can be applied to many things in life, of course, but it is especially apparent in the building industry, and in particular to intelligent building technology that runs in the background while ensuring the functionality and longevity of architectural ideas.



.jpg?1632299699&format=webp&width=640&height=580)
.jpg?1632299688 "Courtesy of Mars House")
.jpg?1632299564 "Courtesy of Refik Anadol installation")
.jpg?1632299617 "Courtesy of User interface of City Engine")
.jpg?1632299643 "Courtesy of Townscraper, developed by Oskar Stålberg")
.jpg?1632299699)