In preparation for the Disrupt Symposium, as the conference launch planned for the 1st of May approaches I sat down with Krista Kim a contemporary artist and founder of the Techism movement, whose work explores the concept of digital consciousness. Her interest in digital technology and it’s revolutionary effects on human perception, media, social structures, and communication have led her to work in both digital and physical realms.
All businesses, large or small, have faced unprecedented challenges in the last couple of years – but one of the positive outcomes of the global pandemic is the notion that work can be done wherever you are in the world. And while work has changed, expectations have not. Teams need to work with the same speed, efficiency and security as when they were all within the same four walls. It’s now up to IT to rise to this challenge with the right solutions to meet the new demands of the hybrid workforce. Remote working – and remote collaboration – is here to stay.
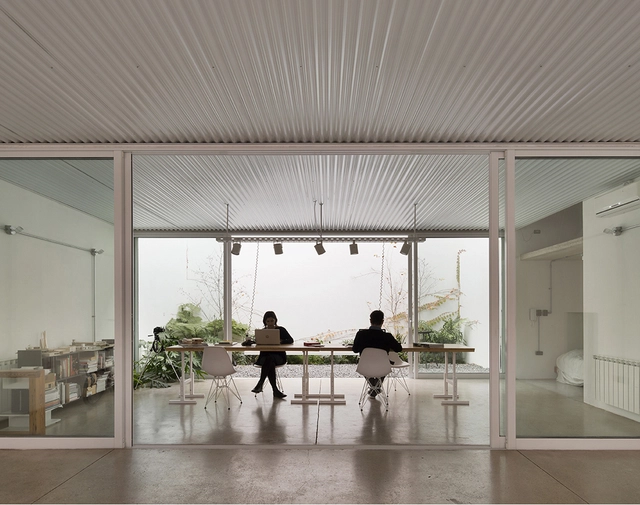
Urban Refuge Studio House / Estudio Berzero Jaros. Image
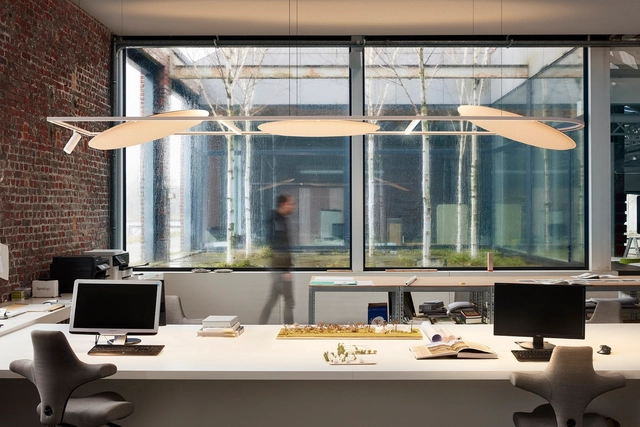
While many of the homes built during the Modern Movement—as design experiments on new ways of living—fostered the early emergence of "programmatic hybrids" by typically linking the residences of artists, painters, or architects with their workspaces (one need only recall, for instance, the atelier Le Corbusier designed for painter Amédée Ozenfant in 1922), today, new work models and hyperconnectivity have further driven the development of a new typology where workspaces are integrated into residential architecture. Architects, writers, photographers, designers, and painters increasingly choose to integrate their studios and workshops into their homes, merging living and working into a single whole.
This week’s curated selection of Best Unbuilt Architecture highlights educational and cultural projects submitted by the ArchDaily community. Through examples from all around the world, the article explores how these spaces of knowledge and discovery are designed to inspire and inform.
Featuring a monolithic museum in Portugal, a digital heritage centre with a media facade in Korea and a mobility research centre in Turkey, the round-up spans various kinds of educational and cultural spaces, as well as different attitudes towards the built or natural environment. The following projects reveal the ideas that shape spaces of knowledge in different contexts, illustrating diverse approaches toward what constitutes an institution of culture.
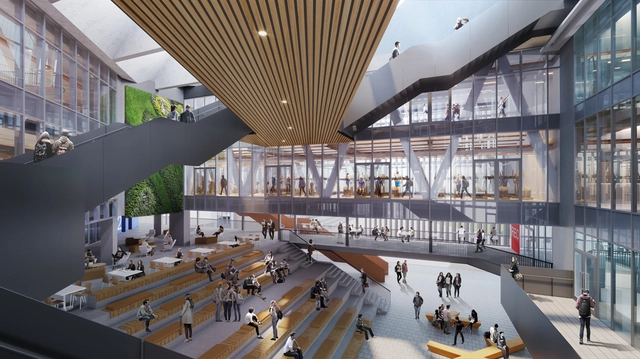
El centro recreacional, de bienestar y vida estudiantil de la Universidad de Lima. Image Cortesía de Sasaki
Over the past few years, educational campuses around the world have been confronted with various trends and challenges of change, such as pandemic adaptation, climate crisis, the responsibility for sustainable design and online teaching. SasakiArchitecture, with offices in Boston, Denver and Shanghai, specialises in planning educational campuses around the world. With a broad portfolio of projects at various scales of intervention, recent projects in the United States, China, Mexico and Peru stand out.
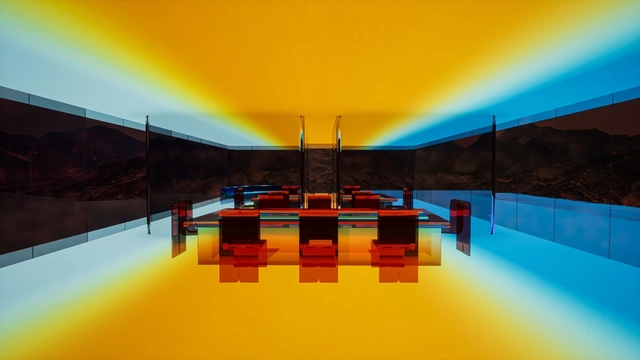
As Antoine Picon describes in Architecture and the Virtual Towards a new Materiality? : "An architectural project is indeed a virtual object. It is all the more virtual that it anticipates not a single built realization but an entire range of them. …Whereas the architect used to manipulate static forms, he can now play with geometric flows. Surface and volumes topological deformations acquire a kind of evidence that traditional means of representation did not allow.”
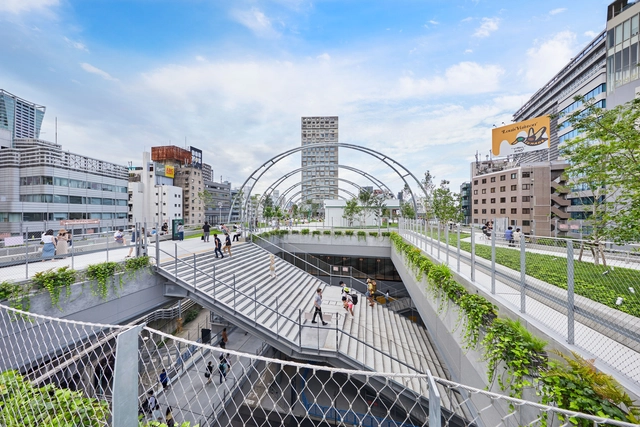
One of the world's leading metropolises, Tokyo is home to extraordinary architecture that fascinates through its blend of traditional values and high-tech expression. The 1923 earthquake and the bombardments of World War II dramatically influenced the image of the city and its architecture, giving rise to modern urban environments with complex infrastructure.
The Japanese capital constitutes the most populated metropolitan area in the world, housing 33 million inhabitants. Divided into 23 wards and numerous neighbourhoods, the city features a diverse blend of atmospheres and urban fabrics that support an amalgamation of architectural typologies.
While Stephen Zacks’ new book, G.H. Hovagimyan: Situationist Funhouse, is ostensibly about the life and work of the artist, there’s an intriguing and seemingly topical subtext looming in the background: the role of art and culture on the development and redevelopment of cities. It’s a complicated and sometimes fraught issue, prone sometimes to simplistic, even binary thinking. Zacks, a friend and former colleague at Metropolis, has always had a more nuanced view of the issue. Last week I reached out to him to talk about the work of Hovagimyan, the historic lessons of 1970s New York, and why “gentrification” needs a new name.
After the first years of launching their architectural practice, Ben van Berkel and Caroline Bos renamed their practice to UNStudio. Short for United Network Studio, the change of name stands symbolic to the knowledge based, networked nature of the firm, which has grown to expand to 6 offices worldwide today.
They say you only really become aware of whether an architect has considered the acoustics of a space when she or he hasn't. Think archly Instagrammable, yet I-can't-hear-my-dining-partner-speak restaurant interiors.
For the longest time, the management of sound was given little, if no, thought in formal architectural training. Things might be changing, but – and luckily for companies like Swiss-based Impact Acoustic – there is still a need for architecturally minded solutions-providers who like nothing better than reducing noise.
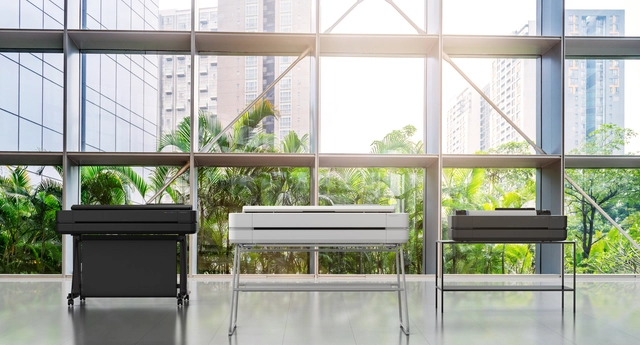
HP DesignJet large-format printers are designed to simplify the printing needs of professionals across the construction ecosystem—including architects, engineers, builders, and subcontractors—while delivering fast, high-quality prints at a low cost.
Snøhetta was founded on the United Nations 1987 Brundtland Commission’s three main pillars of sustainable development: economic growth, environmental protection, and social equality. Their highly value and purpose-driven operations has since then expanded to 330 employees in 7 studios all over the world, from hometown Oslo to Adelaide, HongKong, Paris and Innsbrück, as well as their sister studios in New York and San Fransisco.
With a land area of over 8.5 million square kilometers, Brazil is a country of immense geographic diversity, with climates that vary from region to region. Consequently, natural ventilation strategies in architecture must be analyzed based on local specificities, requiring an analysis of topography, climate, surroundings, and wind patterns, alongside the study of the architectural design itself.
San Diego is a city tied to the ocean. In turn, its architecture responds to a variety of cultural influences and natural conditions. Home to diverse and distinct architectural styles, San Diego has everything from Queen Anne Victorian homes and craftsman bungalows to Spanish colonial revival structures. Besides monumental works like the Salk Institute and Geisel Library, San Diego is also home to a range of contemporary cultural and residential projects.
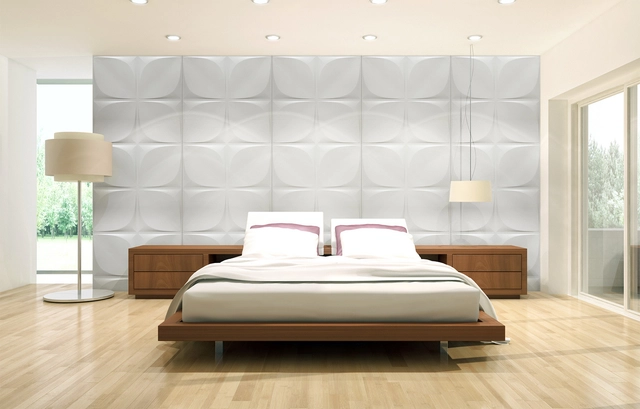
Textures can calm us, bring warmth or even guide us. They elicit our sense of touch and also affect us visually. This is because lights and shadows tend to form in relation to the irregularities and shapes that are present in some textures, which can in turn clearly differentiate these types of materials from other surfaces. For many, the idea of a space surrounded with white, smooth walls can be disturbing and monotonous. Embellishments such as paints, the inclusion of natural coatings or other elements can easily transform a space, emphasizing certain parts or creating new and attractive visuals. In interior design projects, textured walls have always been a popular way to add prominence to a space, either via the constructive system of building - such as brick or exposed concrete walls - or through different types of coatings that can be added later on.
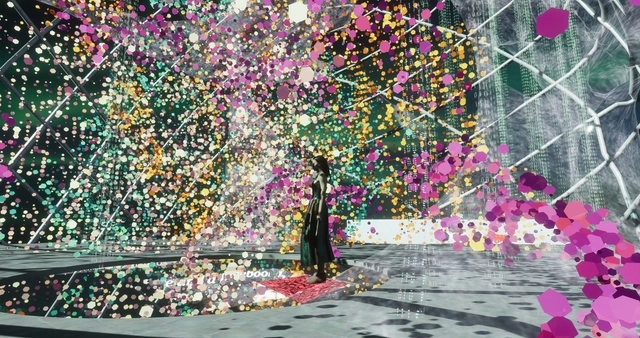
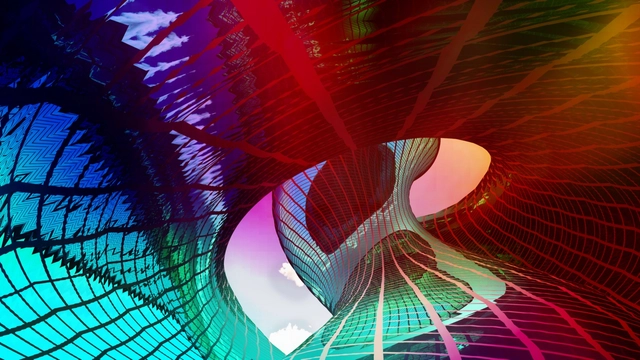
El poder de la Data - Mirador. Image Cortesía de Online Lab of Architecture (OLA)
The Power of Data is an exhibition created in a virtual building, conceived by three-dimensional geometries based on various artificial intelligence algorithms. The project was created by the OLA (Online Lab of Architecture) team of research architects formed by Jennifer Durand (Peru), Daniel Escobar (Colombia), Claudia Garcia (Spain), Giovanna Pillaca (Peru) and Jose Luis Vintimilla (Ecuador).
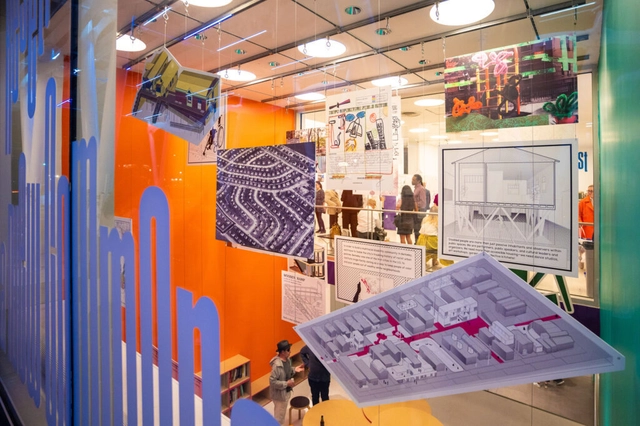
How can Universal Design bridge the divides that have left many Americans stranded in their own communities? In its latest exhibition, Manhattan’s Center for Architecture calls for a “reset.” On view until September 3, Reset: Towards a New Commons, displays projects that “encourage new modes of living collaboratively” and “more holistic approaches to inclusion.”
Sometimes in this business called design, you just need one smart idea to set you off. A light-bulb moment, if you will. A product that does something novel and timely, offering customers something they didn’t know they needed, but most definitely now want. This, however, is just the start of a journey. Once the noise dies down, how does your hit item evolve into a rounded, sustainable business with impact beyond its initial revolution?




.jpg?1582576434 "© Iwan Baan")
.jpg?1650190677 "© Daici Ano")





.jpg?1602591397 "Dos Cajueiros House / Terra Capobianco + Galeria Arquitetos. Image: © Nelson Kon")
.jpg?1602591657 "B+B House / Studio MK27 - Marcio Kogan + Renata Furlanetto + Galeria Arquitetos. Image: © Fernando Guerra | FG+SG")
.jpg?1602591386 "Delta House / Bernardes Semi-detached House / CR2 Arquitetura. Image: Architecture. Image: © Ruy Teixeira")