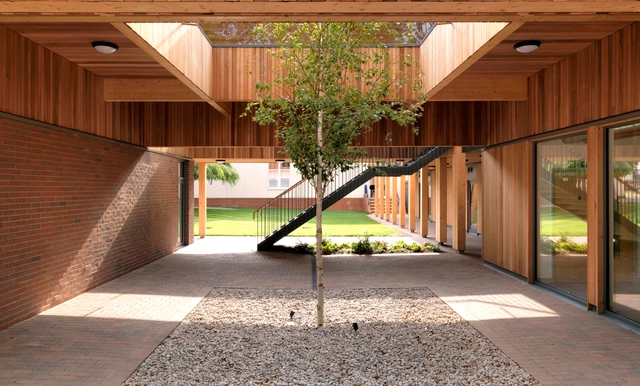
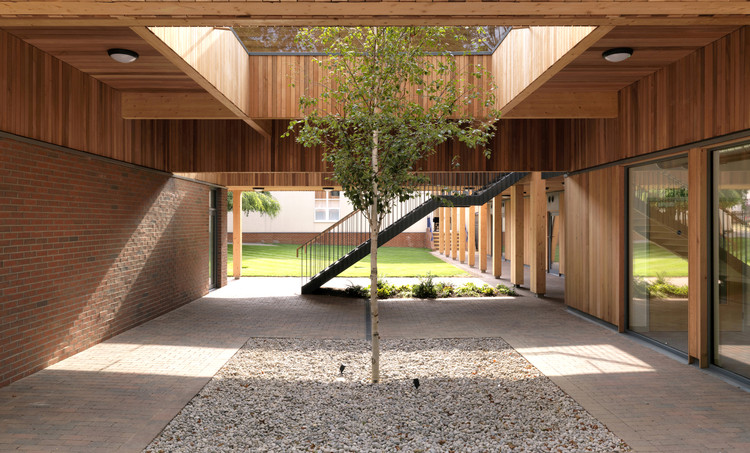
Casa Domínguez. Alejandro de la Sota. La Caeyra, Pontevedra, 1973. Fotografía José Hevia. Image Cortesía de Fundación Alejandro de la Sota
The Alejandro de la Sota Foundation has created a portal to showcase the leading figures and works of the pioneers of Spanish modern architecture. The reason? When discussing the Modern Movement, it often seems that only architects like Mies van der Rohe, Le Corbusier, or Walter Gropius are mentioned. But what was happening in Spain during those years? Which figures stood out, and what were their intentions when designing?
The importance of the use of advanced technologies, such as the likes of virtual reality in the scene of architecture, is becoming increasingly necessary. No matter how beautiful a rendered image may be, it will always lack the capacity to fully convey the scope and feel of a project as a whole, further perpetuating the necessity to incorporate the use of these technologies at a professional practice level.
Architects who choose not to adopt the use of virtual reality technologies into their design process fall victim to being at a significant disadvantage, and the problem no longer even lies within accessibility, as VR is very much a possibility for architects of all backgrounds in the present age.
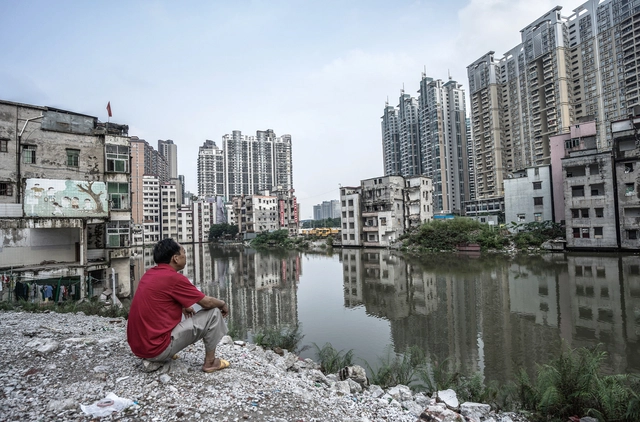
The impacts of human-induced climate change have already caused loss and damage to people and ecosystems. These impacts are most severe among marginalized urban populations, such as slum dwellers. In the most vulnerable regions, the number of deaths from droughts, floods, and storms was 15 times higher over the last decade than in the least vulnerable regions.
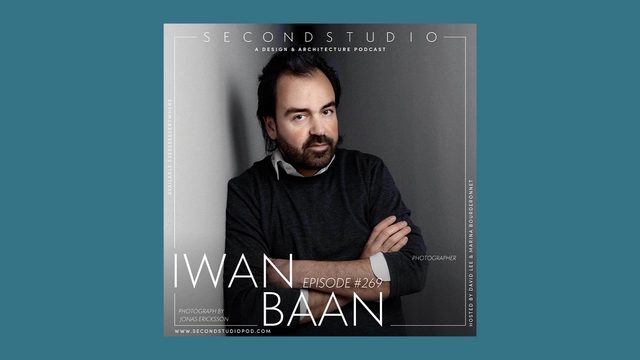
The Second Studio (formerly The Midnight Charette) is an explicit podcast about design, architecture, and the everyday. Hosted by Architects David Lee and Marina Bourderonnet, it features different creative professionals in unscripted conversations that allow for thoughtful takes and personal discussions.
A variety of subjects are covered with honesty and humor: some episodes are interviews, while others are tips for fellow designers, reviews of buildings and other projects, or casual explorations of everyday life and design. The Second Studio is also available on iTunes, Spotify, and YouTube.
This week David and Marina are joined by Photographer Iwan Baan to discuss his career, how he became a most sought-after architectural photographer, working with Rem Koolhaas, his process, his style of architectural photography, documenting structures during construction and after completion, vernacular architecture, and more.
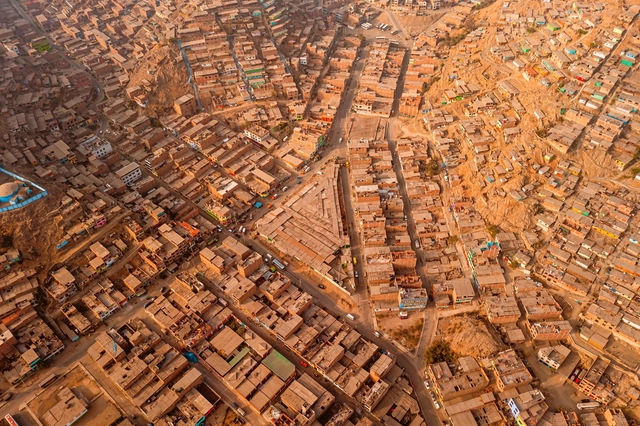
San Juan de Lurigancho, Lima, Peru. Image by MarcoRosales. Image via Shutterstock
The IPCC has published its latest report on the environmental crisis, "Climate Change 2022: Impacts, Adaptation and Vulnerability." The latest findings warn that urgent priority must be given to action on the adaptability of the built environment, noting that, globally, the most rapid growth in urban vulnerability has occurred in informal and unplanned settlements, as well as in small to medium-sized urban centers in low-income countries with limited adaptive capacity. This is a recurring reality across Latin America.
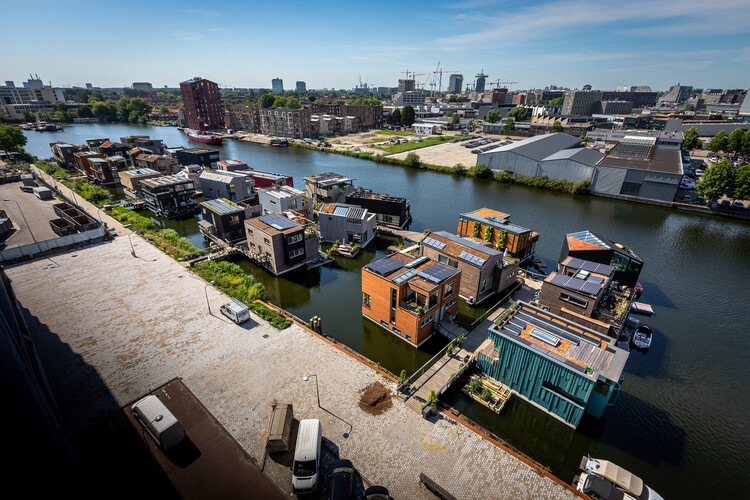
While circular economy is often discussed in relation to the architectural object through the lens of material recycling, design for disassembly, and material passports, the framework is most fully enacted at the neighbourhood and city scale. Whether it is visions of circular communities that hint at some level of self-sufficiency or policies set in motion by cities, urban-scale projects exemplify the guiding principles of the circular economy, providing a glimpse into what a fully-fledged version of it might look like. The following explores the strategies used in circular urban environments, from architecture and construction materials to energy production, waste management and food production, as well as the processes and operations that govern these designs, providing insights into the conditions that inform circularity.
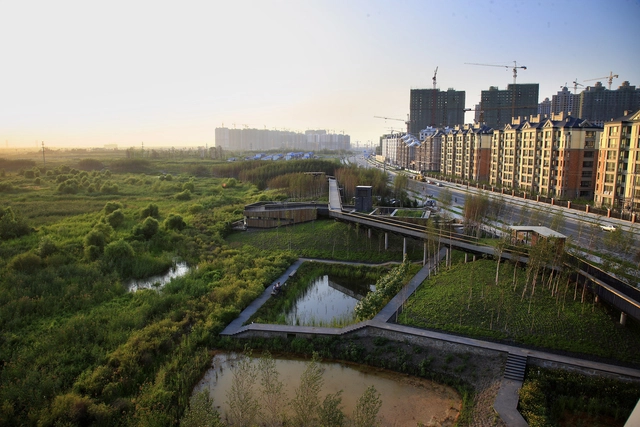
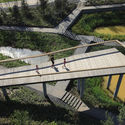
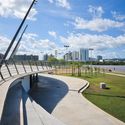
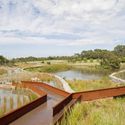
Parque Manancial de Águas Pluviais / Turenscape. Imagem cortesia de Turenscape
According to the architect and researcher Patrícia Akinaga, ecological urbanism emerged at the end of the 20th century as a strategy to create a paradigm shift with regard to the design of cities. With this, urban projects should be designed from the potential and limitations of existing natural resources. Unlike other previous movements, in ecological urbanism architecture is not the structuring element of the city — the landscape itself is. In other words, green areas should not only exist to beautify spaces, but as true engineering artifacts with the potential to dampen, retain and treat rainwater, for example. With ecological urbanism, urban design becomes defined by the natural elements intrinsic to its fabric.
In case you missed it, our world continues, after two years, to suffer cultural spasms in response to unseen, unrelenting, and deadly infective agents that continue to wash over entire populations, spreading fear, illness, and death.
The U.S. is also suffering a quieter—but equally invasive—architectural plague, metastasizing into every part of the country. This architectural contagion has largely escaped criticism, but not since the raised ranch has an architectural “type” so fully transformed communities. In the 1950s, thousands upon thousands of dumbed-down Prairie Home allusions swept across fallow suburban farm fields like a wildfire. More than style, the half-buried lower level and split floors (one half-stair run apart) were a new way to explore how buildings could house people, especially in rapidly suburbanizing America.
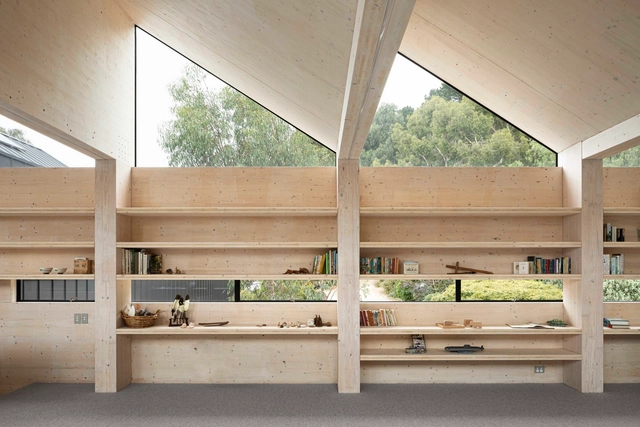
Cross-laminated timber (CLT) has been dubbed the concrete of the future. As a highly resilient form of engineered wood made by gluing layers of solid-sawn lumber together, CLT is reshaping how we understand architecture and design today. As a material with a high degree of flexibility, CLT has to undergo great deformations to break and collapse, unlike concrete. In turn, it's a material chosen for its warmth and natural properties.
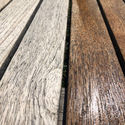
In recent years, much attention has been given to timber constructions. Being a sustainable and renewable material, which captures a huge amount of carbon during its growth, the innovations related to this material have allowed for increasingly higher constructions. However, when we talk about wood we approach an immense variety of species, with different strengths, nuances, potentials, limitations and recommended uses. While there are extremely hard and heavy woods, with strengths comparable to concrete, there are other soft and soft woods that are suitable for other purposes.
As is obvious to anyone with even a passing interest in demographics, cities are becoming denser—much denser. Rural life continues its steady emptying-out as urban life accelerates its explosive filling-in. The tilt has been apparent at least since the middle of the last century when the French geographer Jean Gottmann invented the word “megalopolis” to describe the continuous urbanization from Boston to Washington, D.C., then containing one-fifth of the United States’ population. But nowhere has the shift from countryside to city been more dramatic than in present-day Asia.
Beijing Institute of Architectural Design Co., Ltd. (BIAD) is a leading design enterprise whose business scope spans urban planning, investment consulting, large-scale public architectural design, civil architecture, interior design, landscape architecture, smart building systems engineering, engineering budgeting, low-voltage systems, decoration engineering, and engineering, procurement, and construction (EPC). Currently, the company holds numerous Grade-A (Class-A) qualifications, including Grade-A Engineering Design, Grade-A Urban and Rural Planning, Grade-A Engineering Consulting, Grade-A Engineering Cost Consulting, Grade-A Tourism Planning and Design, Grade-A Landscape Architecture Engineering Design, and Grade-A Environmental Engineering (Physical Pollution Prevention and Control).
BIAD serves a diverse clientele, including national and local government bodies, public institutions, state-owned enterprises, private corporations, and foreign and joint-venture companies. The value of our design is reflected in the success of our clients' projects. With works spanning the nation and the globe, many of our designs have become iconic landmarks for their cities and the country. BIAD is home to a distinguished cohort of architects and engineers across various disciplines, including 1 academician of the Chinese Academy of Engineering, 9 National Design Masters, 73 experts receiving special allowances from the State Council, 1 expert under the National "Thousand Talents Plan," 12 Outstanding Contribution Experts of Beijing, and 3 members of the Beijing Hundred-Thousand-Ten Thousand Talents Project. Among its over 4,000 employees, 620 hold senior professional titles, and 836 possess national professional registrations. The workforce includes 36 PhD holders, 995 Master's degree holders, and 86 returnees from overseas studies. BIAD has established 13 branches nationwide, with 14 wholly owned and holding subsidiaries and 9 joint-equity companies. Additionally, the institute has established cooperative educational initiatives with renowned domestic institutions, including Tsinghua University and the Central Academy of Fine Arts (CAFA).
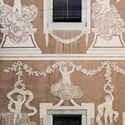
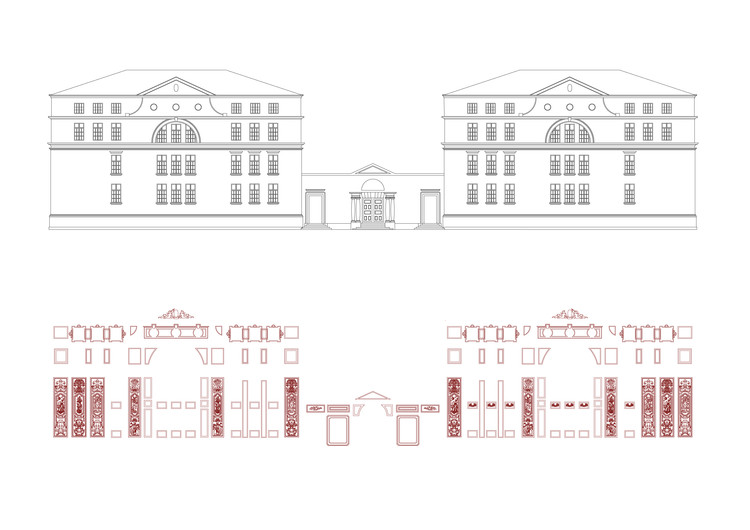
Sgraffito detail - Facade and dissociated sgraffito
Barcelona is a city that has been studied countless times—for the blocks of the Cerdá Plan, its chamfered corners, its historic center, the wars waged there, and the architecture of the Modernistas and their monumental buildings. However, there is little record of it ever being studied in depth through the lens of a traditional cladding material and artistic medium like sgraffito.
Kiev, Ukraine / Statue of Berehynia on the top of Independence Monument on the Maidan Nezalezhnosti. Image via Shutterstock
On the 24th of February 2022, Russia launched a large-scale invasion of Ukraine. Set to become Europe’s largest refugee crisis and armed conflict in this century, so far, this war has mobilized people across the world in order to exert pressure on authorities and put a stop to the armed hostilities. Individuals, as well as institutions in the architectural field, have taken part in these acts of solidarity, issuing statements, condemning actions, and even halting their work in Russia. From the UIA to MVRDV to Russian Institutions such as Strelka, the architecture world is denouncing the acts of violence and supporting an immediate cease of fire.
Although the term may seem recent, the concept of biophilia has been used for decades in architecture and design. The guiding principle is quite simple: connect people inside with nature to promote their well-being and quality of life. With all the ongoing design trends that have consolidated as a result, the demand has focused on organic materials that emulate outdoor environments. Among all the options, wood is one of the most popular materials to bring nature indoors, not only because of its functionality, but also due to its multiple physiological and psychological benefits.
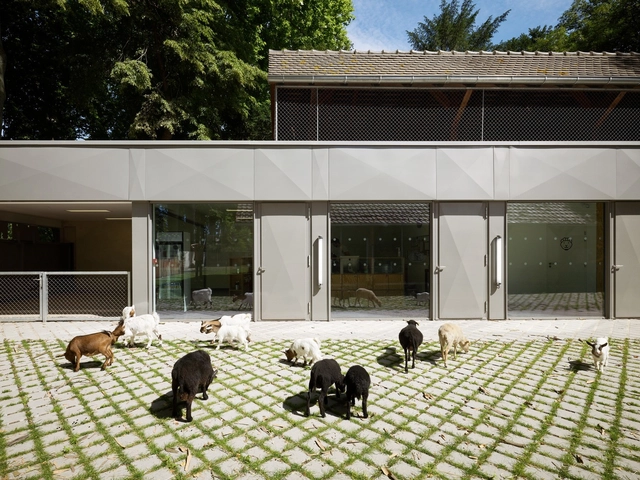
Architecture may have its roots in sheltering humans from the elements, but that is not to say that architecture is for humans alone. Around the world, there are numerous examples of buildings and shelters designed by architects for other species. Some of these can be whimsical, such as the Dogchitecture exhibit by 10 Mexican architecture firms back in 2013, or the series of BowWow Haus kennels designed by over 80 architects back in 2017, including Zaha Hadid Architects. But others are designed for a more direct impact.
As revolutionary as the construction sector may seem nowadays, it currently accounts for nearly 40% of the world’s carbon dioxide emissions, 11% of which are a result of manufacturing building materials such as steel, cement, and glass. Fast forward a couple of years later, after a life-changing global pandemic and indisputable evidences of climate change, CO2 emissions are still on a rise, reaching a historical maximum in 2020 according to the 2020 Global Status Report for Buildings and Construction. Although a lot of progress has been made through technological advancements, design strategies and concepts, and construction processes, there is still a long way to go to reduce carbon emissions to a minimum or almost zero in the development of built environments.
Last year, the International Design Award Baden-Württemberg celebrated its 30th anniversary. For this year's prize, designers and brands are invited to apply until March 18 with designs that are either ready for production or have been on the market for less than two years.








.jpg?1645660187 "Cidade colombiana transformou 18 ruas e 12 hidrovias em paraísos verdes. Imagem cortesia de CicloVivo")












.jpg?1645988130 "Esgrafiado a dos tendidos. Capa superior con pigmento natural extraído de tierras y arenas rojizas. Image Cortesía de Manuela Muñoz Restrepo")