



1. ArchDaily
  2. Articles

Articles

World’s First 3D-Printed Film Studio Integrates Smart LED Lighting Technologies

World’s First 3D-Printed Film Studio Integrates Smart LED Lighting Technologies - Image 1 of 4World’s First 3D-Printed Film Studio Integrates Smart LED Lighting Technologies - Image 2 of 4World’s First 3D-Printed Film Studio Integrates Smart LED Lighting Technologies - Image 3 of 4World’s First 3D-Printed Film Studio Integrates Smart LED Lighting Technologies - Image 4 of 4World’s First 3D-Printed Film Studio Integrates Smart LED Lighting Technologies - More Images+ 35

By emulating manual manufacturing techniques, 3D printing utilizes digital models to create customized three-dimensional objects through an additive production process. This tool enables architecture to explore innovative forms, structures, and materialities, providing new paths for creative thinking. Progressively expanding its limits, 3D printing is integrating other existing technologies to unlock new uses and typologies. Such is the case with the work of Philipp Aduatz, which combines 3D printed textured structures with LED lighting, adding a new layer of complexity to enable the creation of the world's first 3D printed film studio.
Using Waterstruck Bricks as a Design Feature

 | Sponsored Content

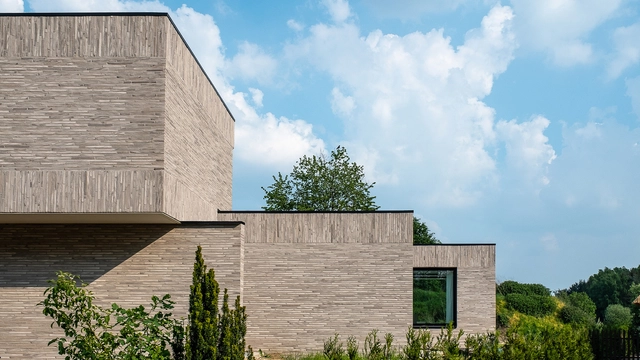
Identified as small rectangular blocks made of fired or sun-dried clay, bricks have traditionally been used for building pavements, walls and other elements of masonry construction. Laid in courses or rows and joined together with mortar, bricks are known for their strong structural strength and durability. But beyond their basic functional purposes, their multiple patterns, sizes and shapes allow for a distinctive aesthetic with an infinite design versatility, becoming a design feature themselves. Showcasing an example of aesthetic brickwork, we will take a closer look of Villa Peer, an architecture project in Belgium that uses Randers Tegl’s long format waterstruck bricks as the main design feature for the whole building’s facade.
Hexagonal Plans: Geometric Sets in the Architectural Composition

Subscriber Access | 

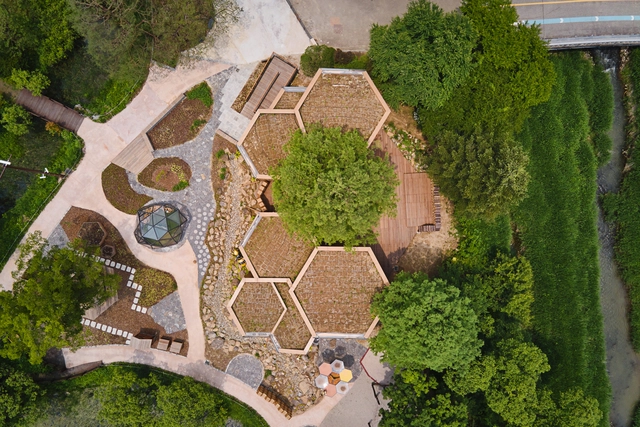
Despite not being found in nature, right angles are the most used by architects. In the search for more functionality and practicality in construction, squares and rectangles emerge as the main option when designing. On the other hand, several vernacular and ancestral architectures adopted arches and circular plans as a solution. The game of geometric shapes in the architectural composition is vast, but we cannot forget a polygon that also stands out: the hexagon.

Hexagonal Plans: Geometric Sets in the Architectural Composition - Image 1 of 4Hexagonal Plans: Geometric Sets in the Architectural Composition - Image 2 of 4Hexagonal Plans: Geometric Sets in the Architectural Composition - Image 3 of 4Hexagonal Plans: Geometric Sets in the Architectural Composition - Image 4 of 4Hexagonal Plans: Geometric Sets in the Architectural Composition - More Images+ 22

6 Essential Questions When Choosing the Right Shower Enclosure

Subscriber Access | 

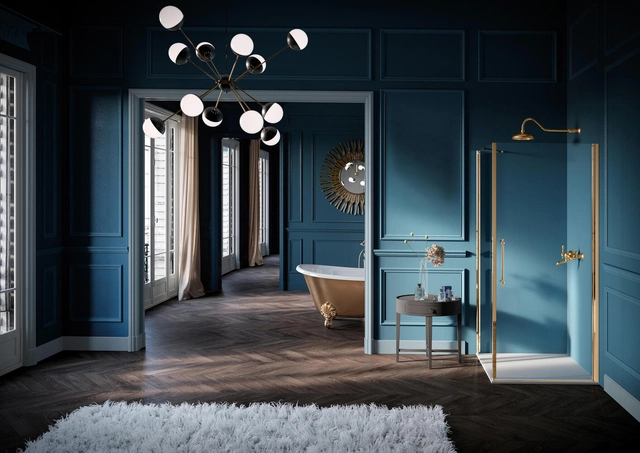
I’ve written before about my preference for showers over baths in the sanitation stakes. An instant hit of hygiene therapy, they’re quicker, cleaner, more energy efficient, and use less water than their horizontal siblings.

Thankfully, I’m not in the minority. Shower popularity means there’s a huge range of shapes, sizes, and types on the market. However, bathroom planning can be exhausting with so many to choose from. Here are six simple questions to ask when looking for the perfect shower enclosure to fit any type of space, lifestyle, or preference.

A Brief History of The International Style

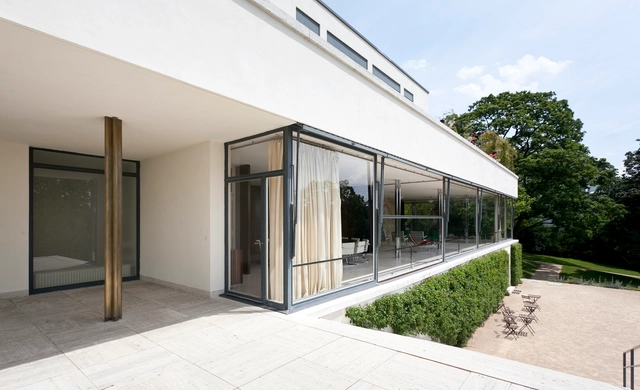
When people describe the modernist movement as a whole, they broadly reference the steel and glass skyscrapers which dot many of our cities’ skylines, or more specifically, the International Style that once emerged from Europe after World War I. The International Style represented technological and industrial progress and a renaissance of social constructs that would forever influence the way that we think about the use of space across all scales. Often designed as politically charged buildings seeking to make a statement towards totalitarian governments, many architects who influenced the style moved to the United States after World War II, paving the way for some of the most iconic buildings and skyscrapers to be built in the 20th century.

The Complex Culture of Nightrise in Jabal ‘Amil, Lebanon

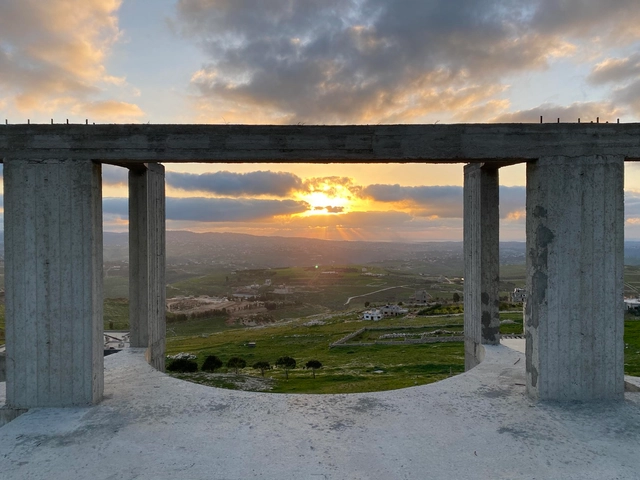
As farmers water crops by moonlight, undocumented children head to school and villagers scan the sky for surveillance airplanes—these are glimpses of a complex culture that emerges in south Lebanon after dark. In collecting some of these nightly practices, Mohamad Nahleh—lecturer in architecture and urbanism at MIT—journeyed across the landscapes of Jabal ‘Amil hoping to build a new alliance between architecture and the night. His "Path of Nightrise" research has turned into a construction to revive a forgotten river path and was published by Places Journal. The interview with Nahleh argues for a new nocturnal imagination in design and reveals, not only how the night has changed in Lebanon over time, but also how he has changed alongside it.

Meanwhile Spaces: Temporary Interventions for Lasting Urban Development

Subscriber Access | 

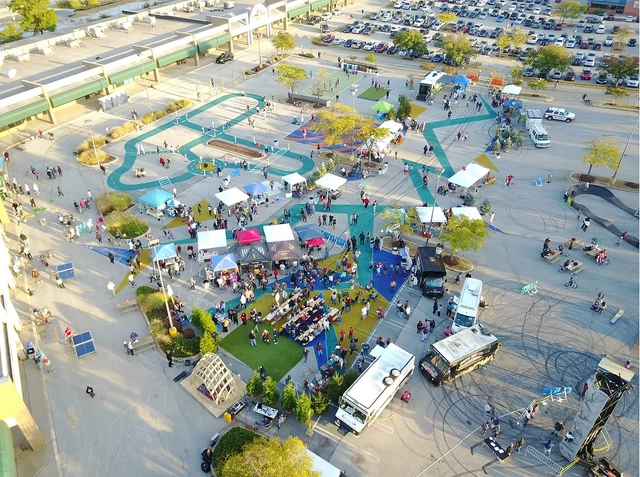
When streets lay empty, sidewalks untouched, and shutters hung heavy, the city seems lost of life. When businesses close, offices go remote and economic activity declines, the mechanisms that operate a city are idle. Vacant space and land are often perceived as “failed”, reflecting urban decline and economic blight. Emptiness, however, holds hope for possibilities and change. When urban voids are at the brink of transformation, what happens in the meanwhile?

Meanwhile Spaces: Temporary Interventions for Lasting Urban Development  - Image 1 of 4Meanwhile Spaces: Temporary Interventions for Lasting Urban Development  - Image 2 of 4Meanwhile Spaces: Temporary Interventions for Lasting Urban Development  - Image 3 of 4Meanwhile Spaces: Temporary Interventions for Lasting Urban Development  - Image 4 of 4Meanwhile Spaces: Temporary Interventions for Lasting Urban Development  - More Images+ 1

The Bathroom as a Source of New Energy: AXOR x Hadi Teherani

 | Sponsored Content

Hadi Teherani approaches his architecture and design projects holistically. Born in Teheran and raised in Hamburg, he is a prolific and versatile designer whose works can be found in Germany and all over the world. His projects have been recognized with internationally renowned awards for their ecologically-sound sustainability and holistic approach. Maybe that’s the reason for his constant stream of ideas: he sees the process of creation as a reaction to what he sees, senses and feels.

Designing from personal perception and inspiration, Teherani's bathroom concept for the AXOR DISTINCTIVE project was born. When asked by the brand how he would define his very personal “bathroom with personality”, the architect answered with a design that reflects an individual idea of this space, derived from this self-image — in its daily use, its design and its furnishing.

Architecture Classics: 500 Club / Oscar Niemeyer

Subscriber Access | 

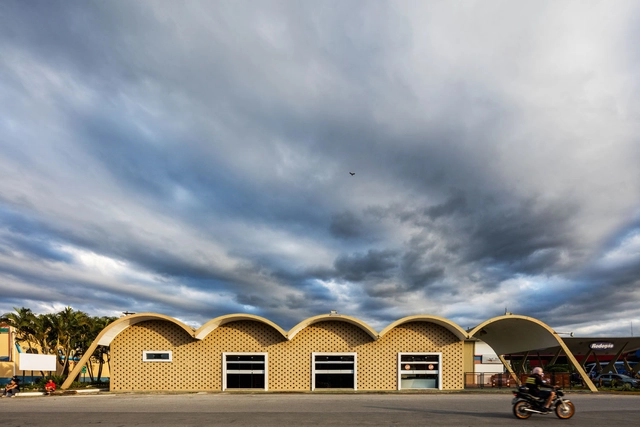
The banker Orozimbo Roxo Loureiro created the 500 Club in the early 1950s. It followed the lines of the former 200 Club, founded by President Washington Luís to bring together influential politicians and businessmen away from the spotlight of capital cities. The initial idea of a social club did not prosper, and Orozimbo decided to develop a commercial and tourist enterprise in the area, which is well positioned between the two largest Brazilian cities.

Architecture Classics: 500 Club / Oscar Niemeyer - Image 1 of 4Architecture Classics: 500 Club / Oscar Niemeyer - Image 2 of 4Architecture Classics: 500 Club / Oscar Niemeyer - Image 3 of 4Architecture Classics: 500 Club / Oscar Niemeyer - Image 4 of 4Architecture Classics: 500 Club / Oscar Niemeyer - More Images+ 31

Upcycling Polycarbonate: Trapezoidal and Corrugated Sheets from Waste

 | Sponsored Content

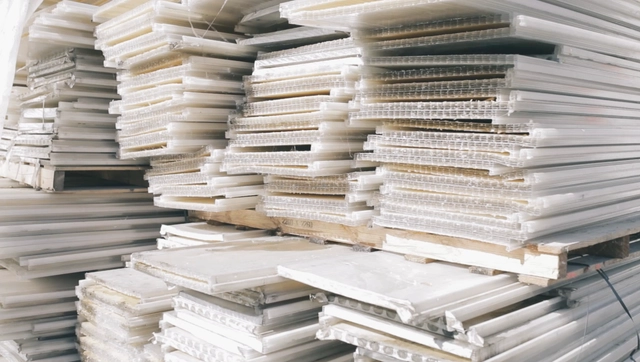
Sustainability needs to go further beyond inspiring speeches and promises, with visible, concrete actions. In order to see this change, it is essential for individuals, companies and governments to take responsibility and act in a sustainable manner in their daily lives and practices. By taking into account the environmental and social impacts of their decisions and seeking more conscious and responsible alternatives, they can take steps to ensure a sustainable future for the next generations. In the construction industry this is even more urgent. Responsible for a large amount of solid waste and greenhouse gas emissions, it is essential for this industry to adopt sustainable practices, such as recycling, to minimize environmental impacts.

However, even though product recycling processes have significantly advanced in recent years, there are still certain challenges associated with the use of recycled materials. This is due to a variety of factors, such as performance and durability, or even due to the difficulty of obtaining suitable raw materials. But there are also successful examples that show the possibilities of recycled materials.

The flip side of the revelry: the ephemeral city of Salvador's Carnival

Subscriber Access | 

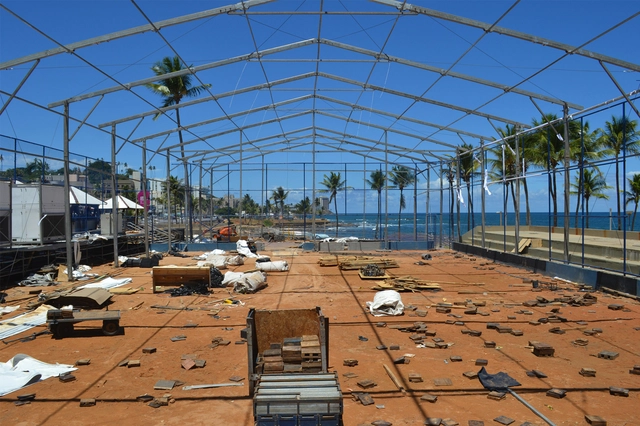
Às vésperas de embarcarmos, coletivamente, à bordo de mais uma aventura conhecida como carnaval, o primeiro propriamente dito após o longo e difícil período da pandemia de Covid-19, é importante falarmos sobre um outro aspecto da folia, menos abordado e visibilizado nas narrativas dominantes sobre o tema. Num recorte temporal mais recente, é possível perceber que em algumas cidades, com o aumento da escala, proporção e engajamento dos festejos carnavalescos, aliado ao grande interesse turístico e econômico disparado pela festa, o carnaval passou a mobilizar engendramentos cada vez mais amplos de logísticas, equipamentos e estruturas. Esses elementos passaram a tensionar uma série de espacialidades e outras dinâmicas urbanas existentes, incorporando-se, cada vez mais invasivamente, na relação entre essa importante festa popular e determinados espaços das cidades.

The flip side of the revelry: the ephemeral city of Salvador's Carnival - Image 1 of 4The flip side of the revelry: the ephemeral city of Salvador's Carnival - Image 2 of 4The flip side of the revelry: the ephemeral city of Salvador's Carnival - Image 3 of 4The flip side of the revelry: the ephemeral city of Salvador's Carnival - Image 4 of 4The flip side of the revelry: the ephemeral city of Salvador's Carnival - More Images+ 13

Architecture without architects? Casapueblo, an architecture modeled on Punta Ballena, Uruguay

Subscriber Access | 

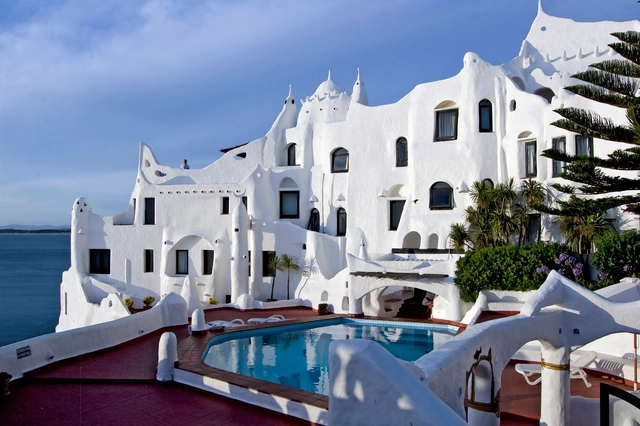
About thirteen kilometers from Punta del Este stands the complex known as Casapueblo, a manifest expression of sculpted architecture that has become a cultural and architectural landmark in Uruguay. The work of artist Carlos Páez Vilaró, it was initially conceived as a summer home and studio before eventually becoming his permanent residence and workspace. Today, it is renowned for its museum, art gallery, café, and hotel.

Mumbai Architecture City Guide: 20 Projects in One of India's Most Populous Cities

Subscriber Access | 

Walking through the streets of Mumbai, India, is an experience unmatched anywhere else. The energy of India’s largest and most populous city is palpable through the people, their activities, and most importantly, the built environment. The city’s dynamic culture is evidently expressed through the structures that dot its landscape.

Mumbai is an eclectic mix of buildings large and small, old and new, and traditional and modern. The city of contrasts boasts an architectural legacy that goes back over 2000 years. Located in the state of Maharashtra along the west coast of India, Mumbai hosts a variety of architectural styles such as Victorian, Gothic, Art Deco, Indo-Saracenic, Modern and Post-modern. The city is characterized by its old charm and liveliness, a diverse stage for people to pursue their dreams.

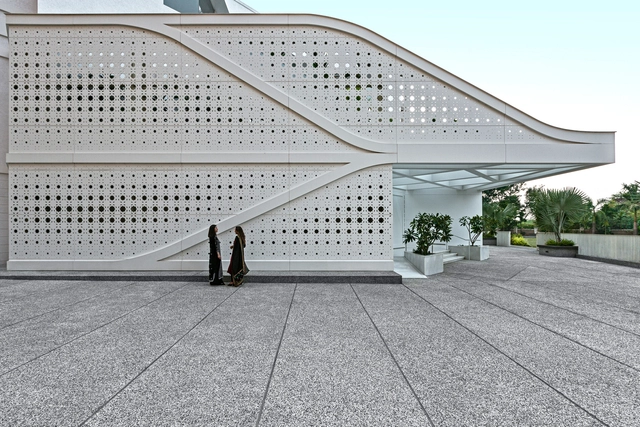
Mumbai Architecture City Guide: 20 Projects in One of India's Most Populous Cities - Image 1 of 4Mumbai Architecture City Guide: 20 Projects in One of India's Most Populous Cities - Image 2 of 4Mumbai Architecture City Guide: 20 Projects in One of India's Most Populous Cities - Image 3 of 4Mumbai Architecture City Guide: 20 Projects in One of India's Most Populous Cities - Image 4 of 4Mumbai Architecture City Guide: 20 Projects in One of India's Most Populous Cities - More Images+ 17

What is Regenerative Architecture? Limits of Sustainable Design, System Thinking Approach and the Future

A heavily cited fact within the architecture industry is that the built environment accounts for 40% of global carbon emissions. The concerning statistic puts immense responsibility on construction professionals. The idea of sustainability in architecture urgently emerged as a way of bandaging environmental damage. A wide range of sustainability practices aims no higher than making buildings “less bad”, serving as inadequate measures for current and future architecture. The problem with sustainable architecture is that it stops with ‘sustaining’.

In order to maintain the current state of the environment, the architecture community has been working towards greener means of production. Conventionally, a green building employs active or passive features as a tool for reduction and conservation. Most sustainable designs view buildings as a vessel of their own rather than integrated parts of their ecosystem. With the planet’s current needs, this approach is not enough. It is not enough to sustain the natural environment, but also restore its processes.

What is Regenerative Architecture? Limits of Sustainable Design, System Thinking Approach and the Future - Image 1 of 4What is Regenerative Architecture? Limits of Sustainable Design, System Thinking Approach and the Future - Image 2 of 4What is Regenerative Architecture? Limits of Sustainable Design, System Thinking Approach and the Future - Image 3 of 4What is Regenerative Architecture? Limits of Sustainable Design, System Thinking Approach and the Future - Image 4 of 4What is Regenerative Architecture? Limits of Sustainable Design, System Thinking Approach and the Future - More Images+ 2

What Is a Dry Garden? Tips for Implementing One

Subscriber Access | 

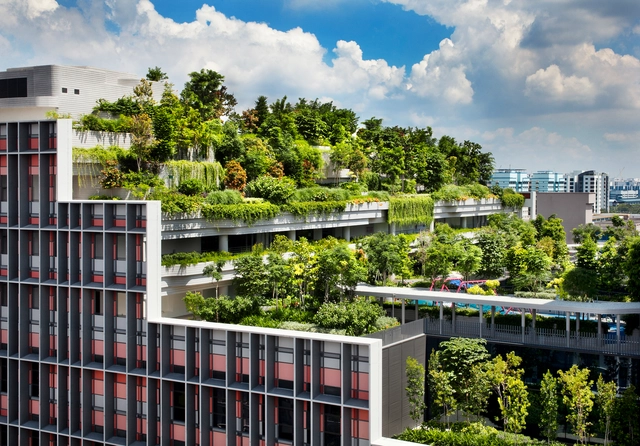
Taking care of a plant is not always easy. There are species that must be watered daily, while others can go for a longer period without any contact with water. By looking for the latter, it is possible to design landscaping that considerably reduces maintenance - including the amount of pruning and watering, for example - and water consumption, making it easier for greenery to exist without major headaches: a dry garden.

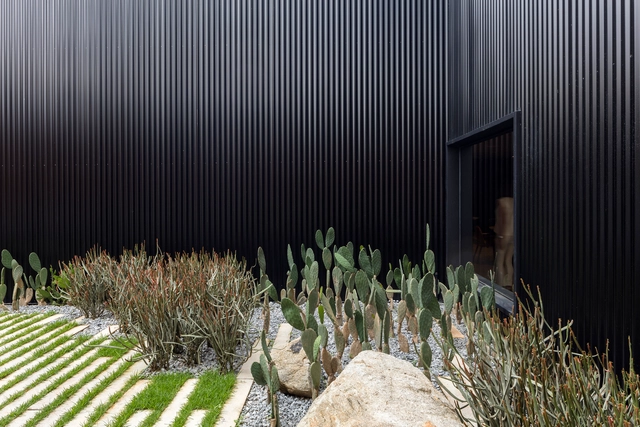
What Is a Dry Garden? Tips for Implementing One - Image 1 of 4What Is a Dry Garden? Tips for Implementing One - Image 2 of 4What Is a Dry Garden? Tips for Implementing One - Image 3 of 4What Is a Dry Garden? Tips for Implementing One - Image 4 of 4What Is a Dry Garden? Tips for Implementing One - More Images+ 7

For an End to Power Sector Subsidies for the Occupation of High-Risk Areas

Subscriber Access | 

During periods of heavy rainfall, news of urban disasters such as landslides, floods, and waterlogging is recurrent, resulting in loss of life and severe property damage. In most cases, the vulnerability of the affected areas was already well known, yet their occupation was not prevented. As a rule, these devastated areas are reoccupied by survivors as quickly as possible, without any mitigation work being done to eliminate the risk.

7 Brazilian Country Houses and Their Strategies for Comfort and Sustainability

Subscriber Access | 

Country houses usually are found in remote areas, therefore, they often demand placement strategies that respect the context and dialogue with the landscape while bringing more thermal comfort and natural lighting. Most of the time, these solutions bring passive strategies that, along with the choice of materials and construction techniques, can provide an even more sustainable project. Get to know seven Brazilian residences that are examples of this theme.

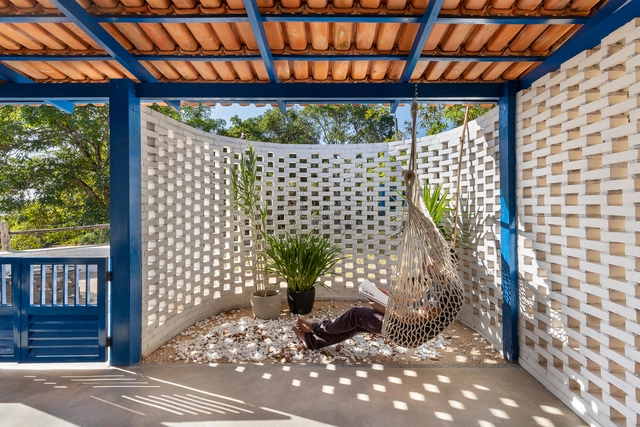
7 Brazilian Country Houses and Their Strategies for Comfort and Sustainability - Image 3 of 47 Brazilian Country Houses and Their Strategies for Comfort and Sustainability - Image 1 of 47 Brazilian Country Houses and Their Strategies for Comfort and Sustainability - Image 4 of 47 Brazilian Country Houses and Their Strategies for Comfort and Sustainability - Image 5 of 47 Brazilian Country Houses and Their Strategies for Comfort and Sustainability - More Images+ 25

4 Development and Environmental Themes to Watch in 2023

Subscriber Access | 

What does 2023 hold for development and the environment?

The end of 2022 certainly left us in an interesting—yet troubling—position. A three-year-old pandemic proved far from over, sickening millions and straining economies. Global inflation reached 9%, its highest level since 2008. Russia's invasion of Ukraine forced millions of people to flee their homes, triggering cascading effects in food and energy systems worldwide. Meanwhile, the impacts of climate change—from catastrophic flooding in Pakistan to scorching heatwaves in India and severe droughts in Africa—compounded these threats.