1. ArchDaily
  2. Architecture News

Architecture News

A Look at the Late-20th Century "High Tech" Architecture Movement

From a historical perspective, visiting a significant work of architecture only amounts to a fractional part of what it takes to understand its importance. Context is crucial; every project responds to the society around it as much as it does the site that it inhabits, and it represents a synthesis of precedents and a point of inspiration for works that follow. As recently featured in Metropolis Magazine, these dynamics take center stage in a new exhibition staged in Norman Foster’s seminal Sainsbury Centre for Visual Arts, a contemporary landmark built in 1978 on the campus of the University in East Anglia in Norwich, England. Entitled Superstructures: The New Architecture: 1960–1990, the exhibit explores the central trends in post-war 20th-century building design, highlighting the historical context of the Sainsbury Center itself on the occasion of the museum building’s 40th anniversary.

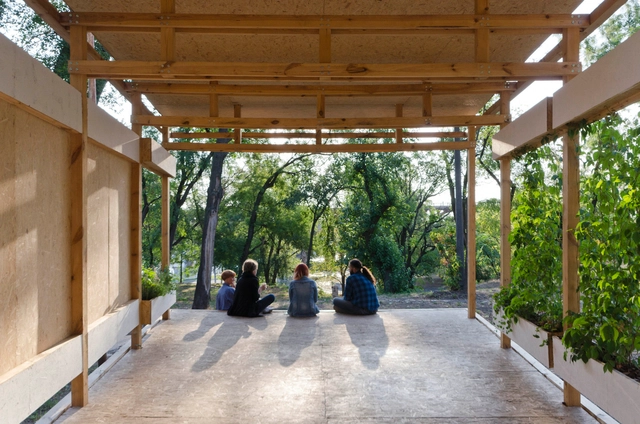
This Crowdsourced and Crowdfunded Pavilion in Ukraine Embodies the Collaborative Spirit

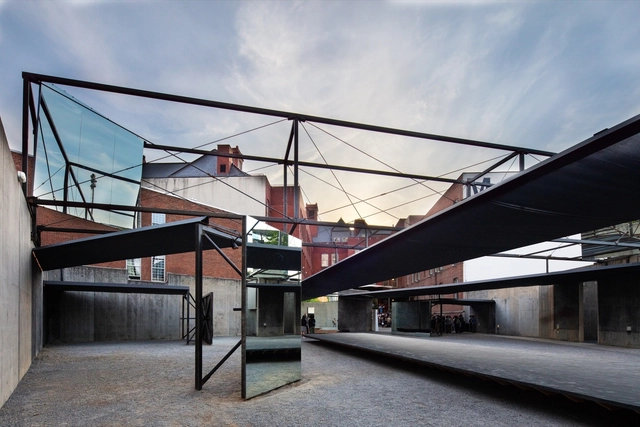
In Dnipro, Ukraine, sits a unique multi-purpose pavilion rich with historical roots and design influence. Stage is a collaborative project between architects from Ukraine, Poland, Denmark and Italy, crowdsourced and crowdfunded by the citizens of Dnipro. The site for the pavilion has been centered around community involvement throughout the complex history of Dnipro, but it has laid unused for over 70 years.

Stage is an emanation of the rich and vibrant culture and was built to accommodate the needs of dozens of artists, poets, painters and musicians, who previously relied on various spaces scattered around the city. Their "collective creative energy" was used to reactivate the lost community space. Stage was recently awarded Special Mention in the 2018 European Prize for Urban Public Space.

This Crowdsourced and Crowdfunded Pavilion in Ukraine Embodies the Collaborative Spirit - Imagen 1 de 4
© Alexandr Burlaka

Read on for more about Stage and the collaborative effort that made this initiative possible.

Olson Kundig Chosen To Design The Bob Dylan Center in Tulsa, Oklahoma

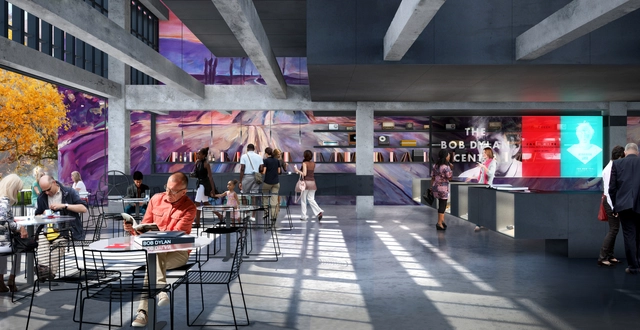
With construction underway on their renovation of the Space Needle, Olson Kundig will shift their focus to a different American icon. The Seattle firm has unveiled their proposal as lead architect and exhibit designer for The Bob Dylan Center—a new museum that will also house the Bob Dylan Archive in Tulsa, Oklahoma. Sponsored by the George Kaiser Family Foundation and the University of Tulsa, the center is expected to open in 2021, with groundbreaking planned for 2019 in the Tulsa Arts District.

ALA Architects' Central Library Oodi and JKMM's Amos Anderson Art Museum Near Completion in Helsinki

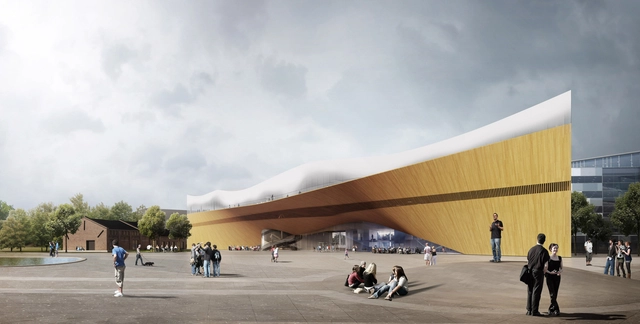
The Helsinki Central Library Oodi, designed by ALA Architects, is nearing completion in Finland. Due to open its doors on December 3rd 2018, the library is situated in the cultural district of Töölönlahti, where it will sit as a ”powerful and iconic temporary design” among other architectural landmarks.

Situated across from the Finnish Parliament House, the scheme represents an interaction between the state and its citizens, “a new avenue to promote freedom of speech and democracy.”

ALA Architects' Central Library Oodi and JKMM's Amos Anderson Art Museum Near Completion in Helsinki - Image 1 of 4ALA Architects' Central Library Oodi and JKMM's Amos Anderson Art Museum Near Completion in Helsinki - Image 2 of 4ALA Architects' Central Library Oodi and JKMM's Amos Anderson Art Museum Near Completion in Helsinki - Image 3 of 4ALA Architects' Central Library Oodi and JKMM's Amos Anderson Art Museum Near Completion in Helsinki - Image 4 of 4ALA Architects' Central Library Oodi and JKMM's Amos Anderson Art Museum Near Completion in Helsinki - More Images+ 4

These "Urban Soaps" are Inspired by the Architecture of Seoul

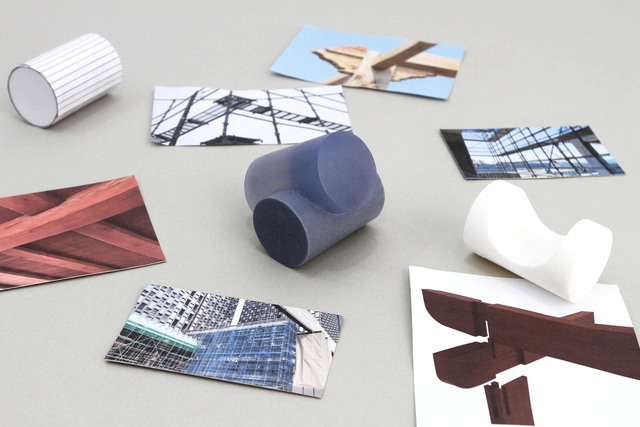
Designers Studio Ohk have released details of their architecturally-inspired “Urban Soaps” range, reflecting built fragments of the South Korean capital Seoul. The four designs reference traditional and modern architectural elements in Seoul through their shapes and colors, “curated and blended by the team to highlight the city’s personality.”

The products began with an idea of “delivering regional stories, images, and experiences through an accessible medium” with soap chosen ultimately for its flexibility, and its appeal to multiple senses, such as sight, scent, and touch.

These "Urban Soaps" are Inspired by the Architecture of Seoul - Image 1 of 4These "Urban Soaps" are Inspired by the Architecture of Seoul - Image 2 of 4These "Urban Soaps" are Inspired by the Architecture of Seoul - Image 3 of 4These "Urban Soaps" are Inspired by the Architecture of Seoul - Image 4 of 4These Urban Soaps are Inspired by the Architecture of Seoul - More Images+ 23

Glasgow School of Art Building to be Dismantled Following Fire

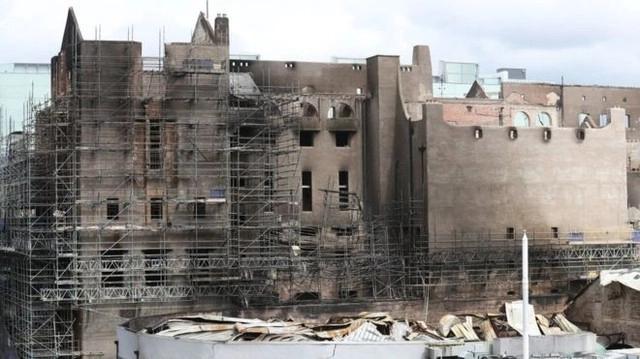
It has been confirmed that parts of the Glasgow School of Art’s Mackintosh building are to be dismantled. A statement by Glasgow City Council, reported by the BBC, revealed that substantial movement in the building’s walls had been detected from surveys following the June 15th fire, indicating the sudden partial collapse of the structure was likely.

Work on the dismantling is to begin “as a matter of urgency” focusing on the south façade, which was the most seriously damaged during the fire; the second blaze to devastate the building in four years.

Barranquilla Begins Construction of 'La Fábrica de Cultura'

On June 15, construction began on the new 'Fábrica de Cultura' in Barranquilla, Colombia. The project will provide spaces and opportunities for various artistic activities, aiming to expand cultural knowledge through community interaction. The facility will offer courses and a diverse cultural program organized across different units.

According to the Colombian newspaper El Tiempo, the project was selected as a winner at the International Architecture Awards and will integrate with the city's heritage restoration efforts. Barranquilla Mayor Alejandro Char, along with Atlántico Governor Eduardo Verano and the Secretary of Culture, announced the start of construction. The 24-billion-Colombian-peso (USD 8.16 million) project will accommodate more than 1,000 students per shift.

2018 Young Architects Program Exhibition Opens at MoMA PS1 in New York

The Museum of Modern Art (MoMA) has opened its exhibition of the Young Architects Program 2018 at its MoMA PS1 location in Long Island City, New York. Now in its 19th edition, the Young Architects Program offers emerging talent in the architectural world the opportunity to “design and present innovative projects, challenging each year’s winners to develop creative designs for a temporary, outdoor installation that provides shade, seating, and water.”

The winning project this year was “Hide & Seek” by Jennifer Newsom and Tom Carruthers of Dream The Combine, working on collaboration with Clayton Binkey of ARUP.

2018 Young Architects Program Exhibition Opens at MoMA PS1 in New York - Image 1 of 42018 Young Architects Program Exhibition Opens at MoMA PS1 in New York - Image 2 of 42018 Young Architects Program Exhibition Opens at MoMA PS1 in New York - Image 3 of 42018 Young Architects Program Exhibition Opens at MoMA PS1 in New York - Image 4 of 42018 Young Architects Program Exhibition Opens at MoMA PS1 in New York - More Images+ 1

Harvard Researchers Detail the 9 Factors That Make a Healthy Building

Last month Harvard University’s School of Public Health re-launched their Center for Climate, Health, and the Global Environment, introducing new partnerships and a new director for the institutional home of Dr. Joseph Allen’s Healthy Buildings initiative. With the stated mission of “improving the lives of all people, in all buildings, everywhere, every day,” the Healthy Buildings Team is leading research on how today’s built environments impact the health, productivity, and well-being of the people who inhabit them; as well as how future buildings can help us live healthier lives.

In the interest of defining their terms and presenting their research in a way that audiences outside academia can understand and incorporate into their work, the Healthy Buildings team have released an exhaustive list that details the simple foundations of making a building healthy.

The 9 foundations for healthy buildings are as follows:

OPEN’s Pingshan Performing Arts Center in Shenzhen Nears Completion

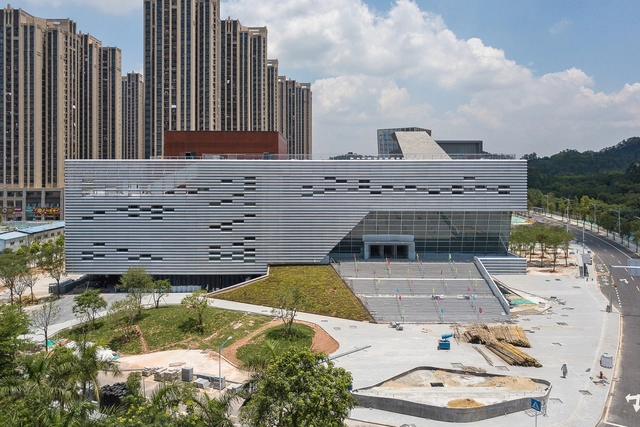
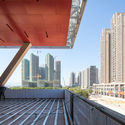
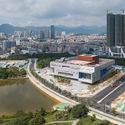
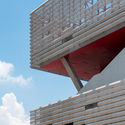
OPEN Architecture has released a new set of photos that documents the construction milestones of Pingshan Performing Arts Center in Shenzhen, China. The project was initially announced in 2015 as the first theatre planned for the newly-developed Pingshan area. With its building envelope now fully formed and cladded in precision-engineered aluminium panels, the Performing Arts Center is set to open by the end of this year as one of the city’s most anticipated cultural venues.

OPEN’s Pingshan Performing Arts Center in Shenzhen Nears Completion - Image 1 of 4OPEN’s Pingshan Performing Arts Center in Shenzhen Nears Completion - Image 2 of 4OPEN’s Pingshan Performing Arts Center in Shenzhen Nears Completion - Image 3 of 4OPEN’s Pingshan Performing Arts Center in Shenzhen Nears Completion - Image 4 of 4OPEN’s Pingshan Performing Arts Center in Shenzhen Nears Completion - More Images+ 10

Bid proposals revealed for Morocco's 2026 World Cup stadium

Just hours before the opening ceremony of the 2018 FIFA World Cup in Russia, FIFA will announce whether the hosting rights for the 2026 World Cup will go to the joint bid of Canada, Mexico, and the United States, or to Morocco.

Ahead of the host announcement, Morocco has unveiled the design proposal for its proposed World Cup stadium. Should the North African nation win the bid, the World Cup final would be held in this brand-new, 80,000-seat arena. The stadium is designed by Spanish firm Cruz y Ortiz Arquitectos, which recently completed the Wanda Metropolitano stadium in Madrid. The firm is also designing a stadium for China's Dalian Yifan Football Club and has participated in several stadium projects in Switzerland.

Broadway Malyan to Design an Expansive "Health City" in Brisbane

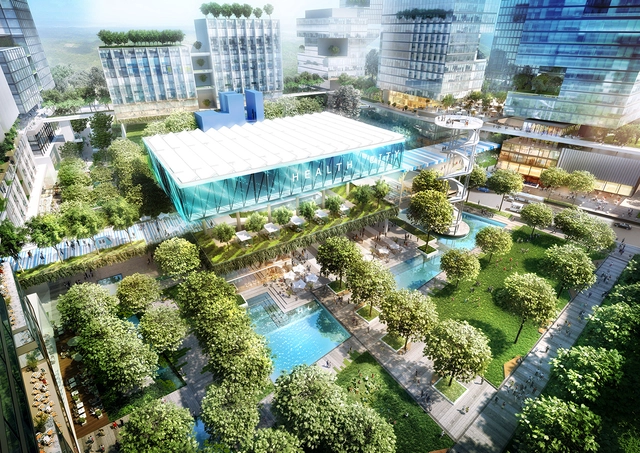
For their first major project in Australia, international design firm Broadway Malyan has been selected by the developers behind Greater Springfield, the continent’s largest master-planned community, to design a new health-focused district around the site of Mater Private Hospital Springfield outside Brisbane. Already a healthcare hub containing the hospital, Aveo Springfield Retirement Village and a hotel, the proposed development would expand the so-called “health city” to include a hospital expansion, medical offices, residential and retail space, as well as facilities for wellness, education, research, hospitality, aged care, and start-up businesses.

The Museum of Modern Art of Bogota celebrates its 55th anniversary with a new curator

Following the two-year struggle to revitalize the Museum of Modern Art of Bogotá (MAMBO) and establish it as a hub for the city's cultural scene, new opportunities are opening up for the capital's landmark institution with the upcoming arrival of a new curator.

To mark its 55th anniversary, the Rogelio Salmona-designed museum is launching a search for a new curator to lead its exhibition programming. MAMBO has not had a permanent curator since María Elvira Ardila's departure in 2016. Since then, the museum has relied on guest curators to develop its exhibitions, working alongside a small internal team to maintain its full roster of shows.

Ricardo Bofill's La Muralla Roja Through the Lens of Andres Gallardo

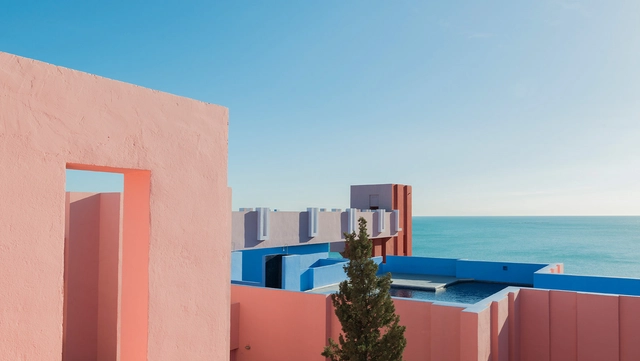
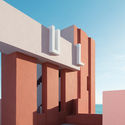
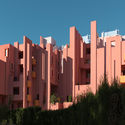
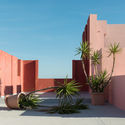
Photographer Andres Gallardo, who has captured images of noted architectural works such as Zaha Hadid’s Dongdaemun Design Plaza and MAD Architects’ Harbin Opera House, has turned his lens on La Muralla Roja (The Red Wall) by Ricardo Bofill. Located in Spain’s Calpe region, the building plays on the popular architecture of the Arab Mediterranean Area, influenced by the Mediterranean tradition of the casbah.

In recent years, the 1968 development has extended its popularity beyond architectural circles, having been featured in the music video for Martin Solveig’s hit “Do It Right.” Gallardo’s photoset, which you can see below or on his website, zooms in on the sharp, clean-cut, vibrant form of the development, informed partly by shadows cast from the hot Mediterranean sun. Despite the somewhat exact and pristine nature of the development, Gallardo also captures details of human habitation and everyday life, such as plants, vehicles, and furniture.

Ricardo Bofill's La Muralla Roja Through the Lens of Andres Gallardo - Image 1 of 4Ricardo Bofill's La Muralla Roja Through the Lens of Andres Gallardo - Image 2 of 4Ricardo Bofill's La Muralla Roja Through the Lens of Andres Gallardo - Image 3 of 4Ricardo Bofill's La Muralla Roja Through the Lens of Andres Gallardo - Image 4 of 4Ricardo Bofill's La Muralla Roja Through the Lens of Andres Gallardo - More Images+ 14

Renzo Piano Building Workshop Presents Concept Designs for Series of Hospitals in Greece

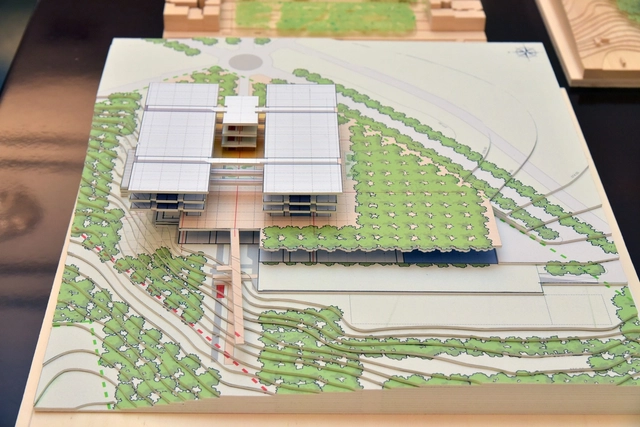
The Renzo Piano Building Workshop (RPBW) has presented their preliminary design approaches for three hospitals in Greece. Part of a €200 million ($240 million) healthcare initiative launched by the Greek government, RPBW will produce designs for a General Hospital of Kromotini, a Children’s Hospital in Thessaloniki, and the Evangelismos Hospital in Athens which will also form part of the University’s Faculty of Nursing.

The three schemes are united by a “people-centric” approach, with each project seeking to integrate into their natural environments with an emphasis on natural light. The projects will follow the design ethos of the Stavros Niarchos Foundational Cultural Center by RPBW, completed in 2016.

Renzo Piano Building Workshop Presents Concept Designs for Series of Hospitals in Greece - Image 1 of 4Renzo Piano Building Workshop Presents Concept Designs for Series of Hospitals in Greece - Image 2 of 4Renzo Piano Building Workshop Presents Concept Designs for Series of Hospitals in Greece - Image 3 of 4Renzo Piano Building Workshop Presents Concept Designs for Series of Hospitals in Greece - Image 4 of 4Renzo Piano Building Workshop Presents Concept Designs for Series of Hospitals in Greece - More Images+ 4

NCARB By The Numbers Report Shows Positive Trends for Diversity in Architecture

For years, there has been a lack of diversity in the field of architecture. Whether attrition numbers have been due to the lack of available information about promotion paths, firm hiring practices, or architects seeking out new career opportunities, this profession is one that has historically been stagnant in its representation. However, there is good news on this subject, as the National Council of Architecture Registration Boards (NCARB) revealed new data which shows that the profession is becoming more diverse and that the proportion of women staying in their careers is increasing.

According to NCARB's recently published By The Numbers report, although equity and diversity in the profession have been improving in recent years, data shows that attrition along the path to licensure remains much higher for non-white individuals. “NCARB has spent the past several years updating and aligning our programs to remove unnecessary burdens while maintaining the rigor needed to protect the public,” said NCARB CEO Michael Armstrong. “A key area for us to address is identifying how pinch points along the path to licensure may vary for candidates from different backgrounds.”

This Genetic Algorithm Predicts the Rise of Skyscrapers in Urban Areas

The growth and expansion of metropolitan areas has been evident over the past decade. Buildings are getting taller, and urban areas are getting larger. What if there was a way to predict this growth and expansion?

A new study by Spanish researchers from the University of A Coruna has discovered that the increase of skyscrapers in a city reflects the pattern “of certain self-organized biological systems,” as reported by ScienceDaily. The study uses "genetic evolutionary algorithms" to predict urban growth, looking specifically at Tokyo's Minato Ward. Architect Ivan Pazos, the lead author of the new study, explained the science behind the algorithm: "We operate within evolutionary computation, a branch of artificial intelligence and machine learning that uses the basic rules of genetics and Darwin’s natural selection logic to make predictions."

Read on for more about the study and what it could mean for the possibility of estimating vertical urban development.

UNESCO calls for the demolition of the Aquarela project in Colombia

Following much anticipation, the results of the report compiled by the International Council on Monuments and Sites (ICOMOS) for UNESCO have finally been released. The report follows a visit to the city several months ago, where experts inspected Cartagena's heritage sites and the development of the Aquarela residential complex—a project that threatens Cartagena's status on the UNESCO World Heritage list.

The inspection was carried out jointly by the Ministry of Culture, the Ministry of Foreign Affairs, the Mayor's Office of Cartagena, and ICOMOS advisor and expert Luis María Calvo, during which various plans and initiatives were presented to safeguard the heritage sites. The primary objective of the visit was to provide technical expertise and draft recommendations to improve the conservation of the Port, Fortresses, and Group of Monuments of Cartagena, without passing any value judgments during the process.