1. ArchDaily
  2. Architecture News

Architecture News

Fogs Yesterday and Today: Guilherme Wisnik in Conversation with Michael Wesely

The development of digital interfaces, combined with the daily bombardment of advertising images, increases the demand for clarity—a clarity we tend to take for granted. This is what Baudrillard called the "world of hypervisibility." Art, however, can offer a slowing down of perception, pointing us to deeper dimensions of experience where speed becomes delay.

Guilherme Wisnik talks with Michael Wesely, a German art photographer best known for his photos of cities, buildings, and landscapes taken with a special ultra-long exposure technique. From 1986 to 1988, Michael Wesely attended the Bayerische Staatslehranstalt für Photographie in Munich before studying at the Munich Academy of Fine Arts.
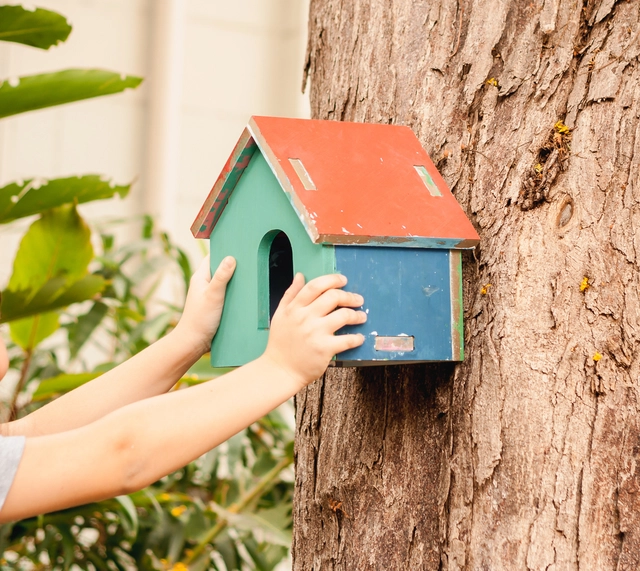

Bird House Project: An architecture and digital fabrication activity for children

Architecture is a discipline deeply connected to the perception and construction of space, and could be introduced in early childhood education. With this in mind, the architects at Studio dLux proposed the Bird House project, a workshop for elementary school children designed to introduce the design and construction processes of a birdhouse.

Bird House Project: An architecture and digital fabrication activity for children - Image 1 of 4Bird House Project: An architecture and digital fabrication activity for children - Image 2 of 4Bird House Project: An architecture and digital fabrication activity for children - Image 3 of 4Bird House Project: An architecture and digital fabrication activity for children - Image 4 of 4Bird House Project: An architecture and digital fabrication activity for children - More Images+ 13

Temporary Hospitals Against COVID-19 in Peru

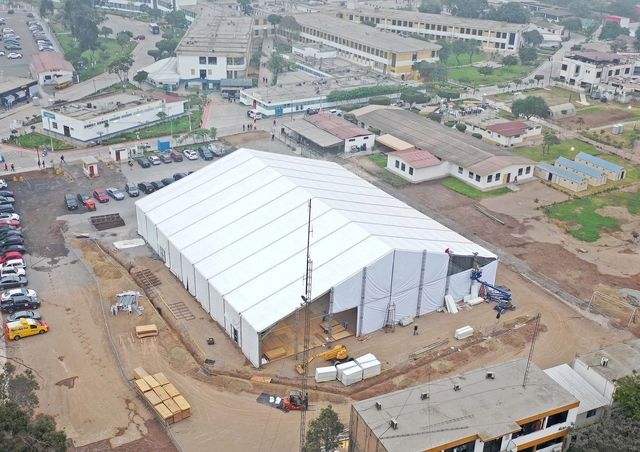
In recent months, Legado Lima 2019 has become one of the key organizations collaborating in the fight against the coronavirus pandemic in Peru. Thanks to hosting the Pan American and Parapan American Games in 2019, the country was able to apply lessons learned in infrastructure, equipment, protocols, and operations to combat COVID-19, repurposing and transforming modern infrastructure—originally built to host the continent's largest multi-sport event—to confront the pandemic.

AIA Releases Design Strategies for Safer Schools post COVID-19

The American Institute of Architects (AIA) has just released strategies, illustrations, and 3D design models in order to help reduce the risk of COVID-19 in schools. In an effort to assist education officials with reopening schools during the pandemic, the design guidelines are part of the AIA’s initiative “Reopening America: Strategies for Safer Buildings”.

Church of the Bahia Administrative Center, designed by Lelé, through the lens of Guilherme Pucci

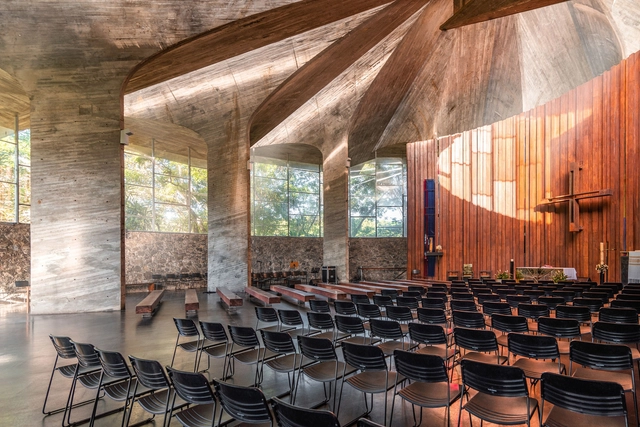
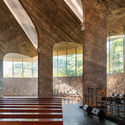
Architectural photographer Guilherme Pucci shared with us a series of images of the Ascension of the Lord Church at the Bahia Administrative Center, designed by João Filgueiras Lima, known as Lelé. Completed in 1975, this classic of Brazilian architecture reveals Lelé's design sensitivity, visible in how the building integrates with the site's topography, the quality of the materials used—concrete, glass, wood, and stone—and the tension created by light and shadow within the church.

Church of the Bahia Administrative Center, designed by Lelé, through the lens of Guilherme Pucci - Imagem 1 de 4Church of the Bahia Administrative Center, designed by Lelé, through the lens of Guilherme Pucci - Imagem 2 de 4Church of the Bahia Administrative Center, designed by Lelé, through the lens of Guilherme Pucci - Imagem 3 de 4Church of the Bahia Administrative Center, designed by Lelé, through the lens of Guilherme Pucci - Imagem 4 de 4Church of the Bahia Administrative Center, designed by Lelé, through the lens of Guilherme Pucci - More Images+ 18

Hachem Designs Hotel Among Lavender Fields in Australia

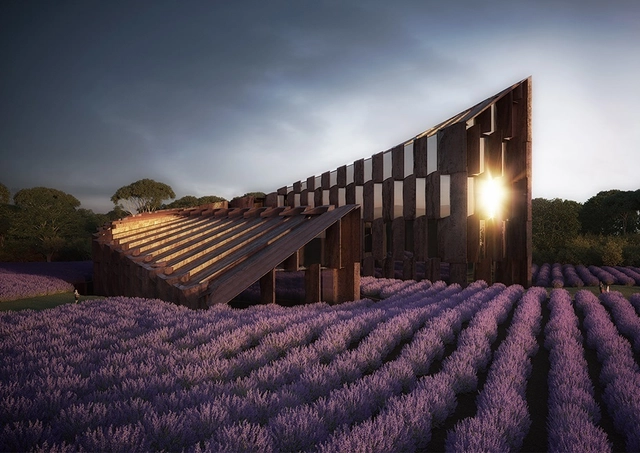
Hachem Architects have designed a new $65 million hotel within a lavender farm in Australia's Yarra Valley. Design as a boutique retreat, the project will also include a facility for infusing lavender into gin. Dubbed Voco, its horseshoe layout is focused towards the Valley’s views and wraps itself around a private courtyard. The design was made to capture the imagination of a new generation of travelers.

Hachem Designs Hotel Among Lavender Fields in Australia - Image 1 of 4Hachem Designs Hotel Among Lavender Fields in Australia - Image 2 of 4Hachem Designs Hotel Among Lavender Fields in Australia - Image 3 of 4Hachem Designs Hotel Among Lavender Fields in Australia - Image 4 of 4Hachem Designs Hotel Among Lavender Fields in Australia - More Images+ 4

Socially Distant Outdoor Yoga Domes Invade the Open Spaces of Toronto

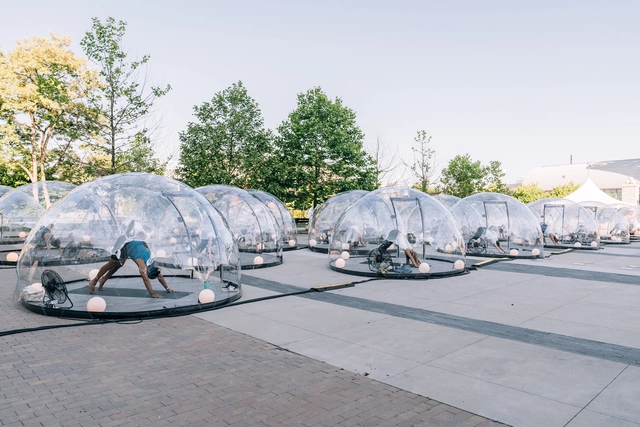
A new pop-up intervention installs 50 private, clear, frameless, geodesic domes in the open spaces of Toronto, Canada. Created by Lmnts Outdoor Studio, the project aims to bring Yoga and fitness workouts safely, to an outdoor setting, while respecting social distancing measures.

Socially Distant Outdoor Yoga Domes Invade the Open Spaces of Toronto  - Image 1 of 4Socially Distant Outdoor Yoga Domes Invade the Open Spaces of Toronto  - Image 2 of 4Socially Distant Outdoor Yoga Domes Invade the Open Spaces of Toronto  - Image 3 of 4Socially Distant Outdoor Yoga Domes Invade the Open Spaces of Toronto  - Image 4 of 4Socially Distant Outdoor Yoga Domes Invade the Open Spaces of Toronto  - More Images+ 9

No More Tourists: Call for Essays on Tourist Cities in the Post-Pandemic Era

The Eiffel Tower, designed and built for the 1889 Paris Exposition Universelle, celebrated new industrial methods and materials, alongside the innovation of high-rise construction. Although only one platform was completed in time for the exposition, the tower already offered visitors an aerial view of the city. This was particularly compelling at a time when the recent Reforms of Paris (1853–1975) by Baron Haussmann, with his rational, innovative, and controversial urban plan, were being celebrated.

KCAP’s Dynamic Masterplan for Heidelberg, Germany Moves Forward

The PHVision Masterplan for Heidelberg in Germany has been approved by the City Council. Located on the site of the Patrick-Henry-Village (PHV) in Heidelberg, the 100-hectare development, designed by KCAP can now move forward, transforming the former military area into a new quarter, establishing the knowledge city of the future.

RIBA Releases COVID-19 Recovery Guidance

The Royal Institute of British Architects (RIBA) has published guidance to help practices navigate recovery from the COVID-19 crisis. The Recovery Roadmap is divided into three phases: Response, Recovery and Resilience. Each phase considers a series of actions that practices can take to respond to challenges across different areas of their business throughout this crisis and beyond.

Final Approval Granted for 3XN's Sydney Fish Market

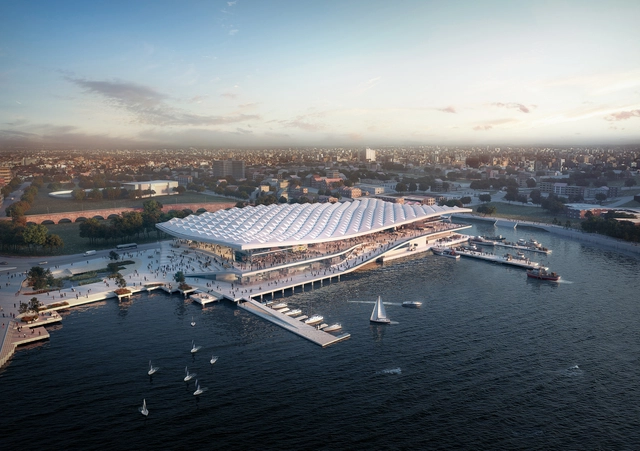
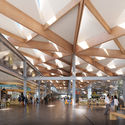
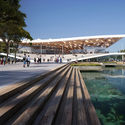
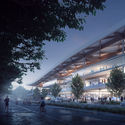
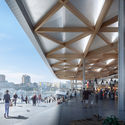
The largest fish market in the southern hemisphere, designed by 3XN, has received the final go-ahead from the NSW Government, paving the way for construction to begin within the next eight weeks. Part of the revitalization of Blackwattle Bay, in Sydney, Australia, the new 65,000 m2 Sydney Fish Market was envisioned as a major public and cultural destination.

Final Approval Granted for 3XN's Sydney Fish Market  - Image 1 of 4Final Approval Granted for 3XN's Sydney Fish Market  - Image 2 of 4Final Approval Granted for 3XN's Sydney Fish Market  - Image 3 of 4Final Approval Granted for 3XN's Sydney Fish Market  - Image 4 of 4Final Approval Granted for 3XN's Sydney Fish Market  - More Images+ 4

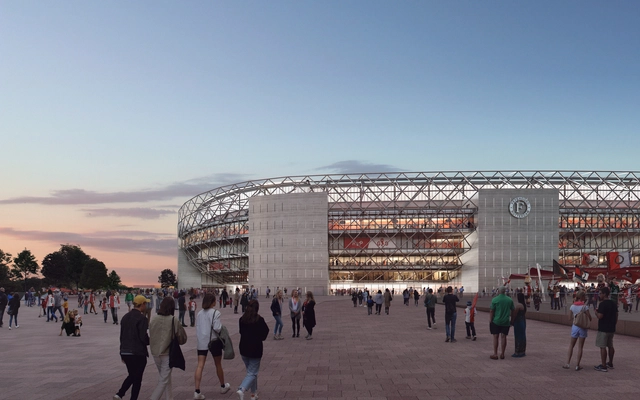
OMA and LOLA Unveil Images of the New Feyenoord Stadium in Rotterdam

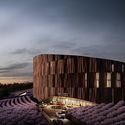
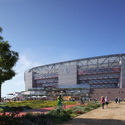
OMA and LOLA Landscape Architects have revealed their design development for the New Feyenoord Stadium, in Rotterdam. Part of the Feyenoord City master plan, the scheme “has been optimized to ensure on-time and cost-effective delivery, while reinforcing its integrity as a vital iconic building”.

OMA and LOLA Unveil Images of the New Feyenoord Stadium in Rotterdam - Image 1 of 4OMA and LOLA Unveil Images of the New Feyenoord Stadium in Rotterdam - Image 2 of 4OMA and LOLA Unveil Images of the New Feyenoord Stadium in Rotterdam - Image 3 of 4OMA and LOLA Unveil Images of the New Feyenoord Stadium in Rotterdam - Image 4 of 4OMA and LOLA Unveil Images of the New Feyenoord Stadium in Rotterdam - More Images+ 12

Fender Katsalidis Designs $800 Million Masterplan for Melbourne's Southgate

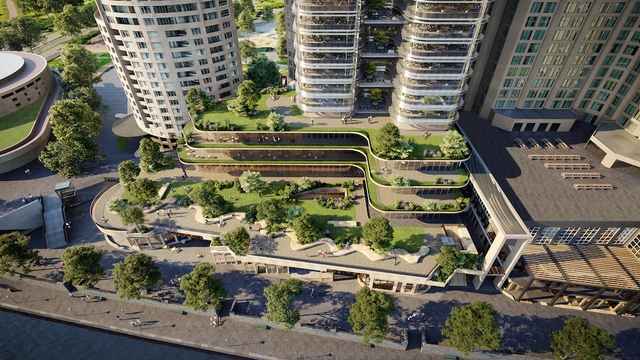
Fender Katsalidis has released details of a masterplan to revitalize Melbourne’s Southgate precinct. Submitted for planning approval, the project is made to create a new urban marker for Southbank and the city. The $800 million project includes a new 21-level office tower, 2,000 square metres of publicly accessible parkland, and 2,000 square metres of landscaped open spaces.

3 Major Architecture Firms Propose School Buses and Shipping Containers for Accessible Testing Labs

Despite all the news of re-openings, lifted restrictions, al fresco options dining, and a return to something more closely resembling “normal,” COVID-19 is still very much with us. And despite the defeatist/downplayed/nothing to see here stance embraced by the current presidential administration, the United States is still in the midst of an unprecedented public health crisis. In some states, both new reported cases and hospitalizations have now reached record highs.

This being said, the need for accessible, easy to fabricate, and quick-to-deploy testing facility solutions are still in great need, particularly in dense urban areas, at large institutions and workplaces, and in underserved communities where coronavirus testing might come as a luxury, not a basic necessity. In terms of testing availability, all bases need to and must be covered.

Vatican publishes more than 200 "commandments" for the environmental protection of the planet

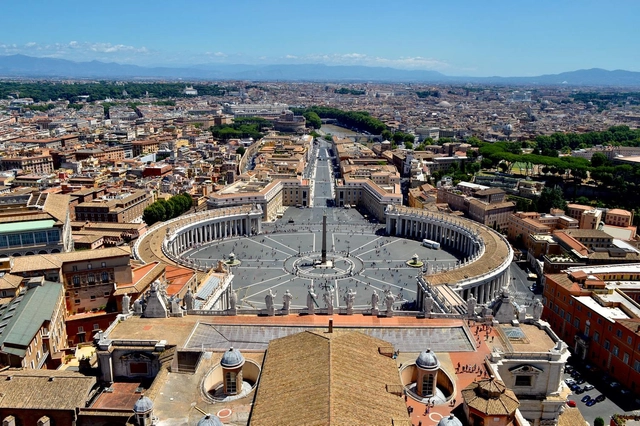
On June 18, the fifth anniversary of the publication of Laudato Si’ – Pope Francis’s encyclical calling for global unity in combating climate change – the Vatican published new guidelines containing more than 200 recommendations for environmental protection.

The document, titled “Journeying Towards Care for Our Common Home: Five Years After Laudato Si’,” suggests practical measures to curb global warming and issues stark warnings about the dangers of environmental degradation. It calls on the world to decarbonize the energy and economic sectors, making renewable energy accessible to all, and advocates for fossil fuel subsidy reform and CO2 emission taxation. 

Architects launch guide to safely reopening commercial spaces in the post-pandemic

The rethinking of public and private spaces has been considered by numerous architects and urban planners for the post-pandemic era. The gradual reopening of businesses and the resumption of other activities across the country require owners, employees, users, and customers to change habits and behaviors to ensure everyone's health.

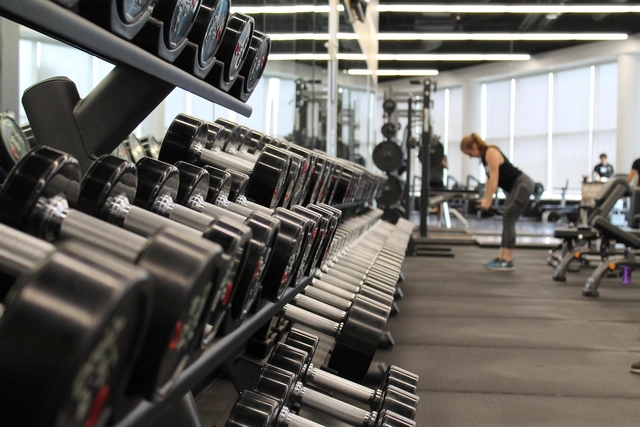
Six commercial spaces frequently used by many people — gyms, beauty salons, offices, corporate offices, reception areas, and classrooms — have received guidelines for proper operation, developed by architects and urban planners Maria Paula Dunel and Ingrid Joyce Almeida de Jesus.

Architecture students build a lookout with local materials and techniques in San Juan, Chiloé

Architecture students build a lookout with local materials and techniques in San Juan, Chiloé - Image 36 of 4
© Julio Moncada, José Ángel Brunel

Architecture students build a lookout with local materials and techniques in San Juan, Chiloé - Image 1 of 4Architecture students build a lookout with local materials and techniques in San Juan, Chiloé - Image 2 of 4Architecture students build a lookout with local materials and techniques in San Juan, Chiloé - Image 3 of 4Architecture students build a lookout with local materials and techniques in San Juan, Chiloé - Image 4 of 4Architecture students build a lookout with local materials and techniques in San Juan, Chiloé - More Images+ 33

In 2019, third-year architecture students from the Universidad del Desarrollo in Concepción, Chile, traveled to the town of San Juan on Chiloé Island to build the Piuche Lookout. In this project, students faced the realities of construction processes—experiencing challenges associated with adverse weather and physical fatigue—working with the community and interpreting the territory, materials, and local crafts to realize a full-scale project. This activity, which began with a blank page and culminated in a built idea, serves as the students' first hands-on experience with developing an architectural project. Piuche is positioned vertically along a coastline south of the town, in dialogue with the natural elements: the hills, the sky, and the water.

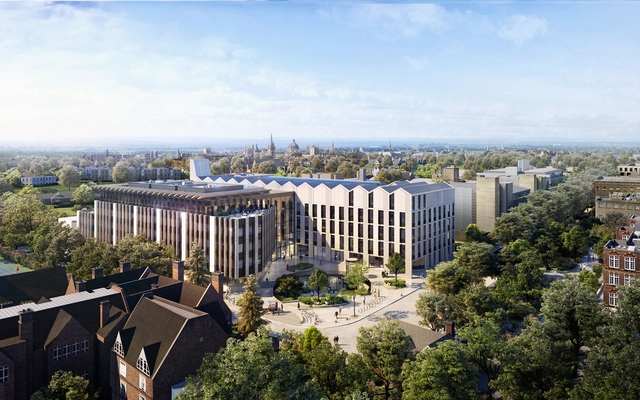
University of Oxford Announces Largest Project in its History, Designed by NBBJ

The University of Oxford and internationally-renowned architecture practice NBBJ have unveiled images of the new Life and Mind Building. The development, the University’s largest building project in its history, will be the new home of the Departments of Experimental Psychology and Biology, including Plant Sciences and Zoology, accommodating 800 students and 1,200 researchers.