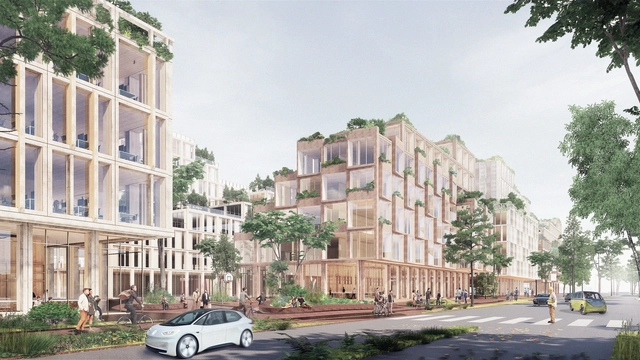
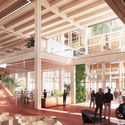
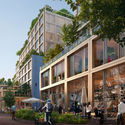
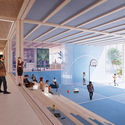
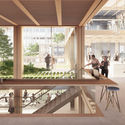
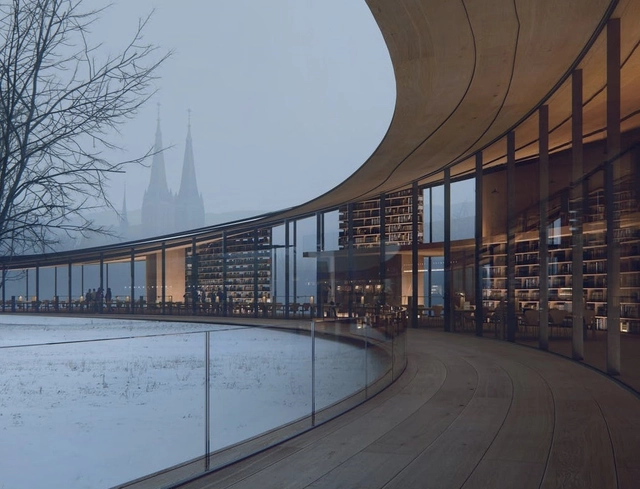
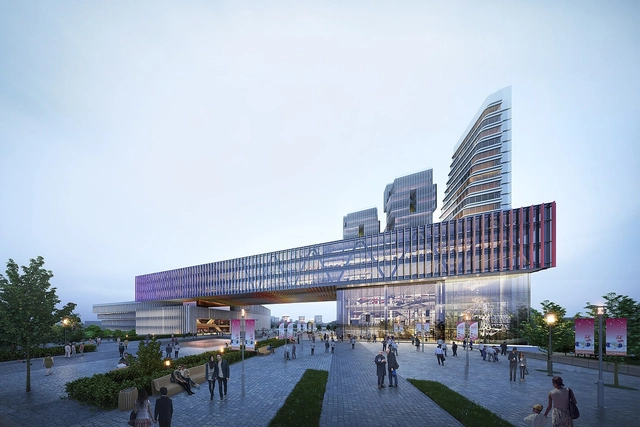
Creating new standards for a more connected and livable city, Henning Larsen has designed a New Masterplan for Wolfsburg, Germany. The new prototype for urbanism across the European continent diffuses new energy in the city center. Selected to design the project in a competition in 2019 that included competitors UNStudio and Bjarke Ingels Group, Henning Larsen’s proposal for phase 1 is expected to reach completion by 2023.
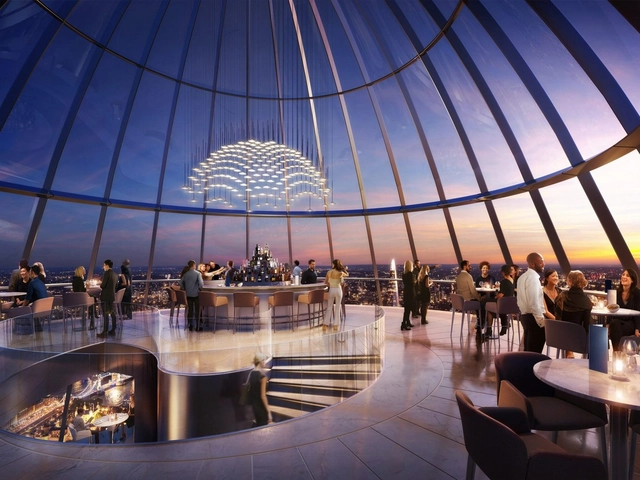
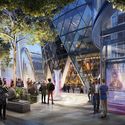
Foster + Partners has shared a series of updated images for The Tulip, a 305-meter-high tower and attraction in London. The latest renderings show more details of the tower’s base, as well as the project interiors. The design features a “bud-like scheme” and is intended to become a new public cultural and educational resource for Londoners and tourists alike.
Dauphin’s Fiore and Stilo ES chairs provide smart, colourful solutions for modern workspaces that, more and more, look to promote sharing and flexibility. Watch to find out more…
Videos
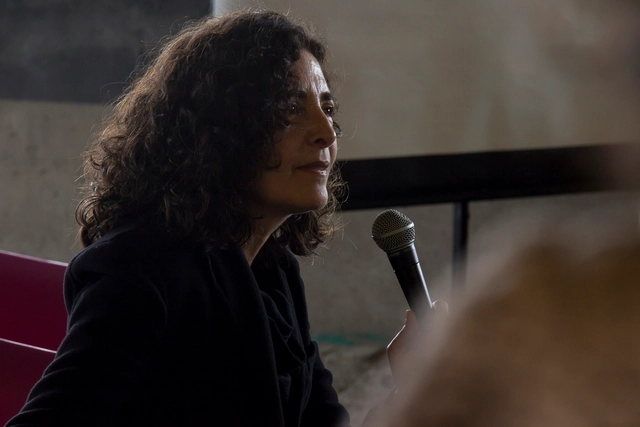
Cecilia Puga exponiendo en la XX Bienal de Arquitectura de Chile en 2017. Image Cortesía de XX Bienal de Arquitectura de Chile
Chilean architect Cecilia Puga will take over as director of the Chilean Museum of Pre-Columbian Art, one of the most visited in Santiago. The news was announced by her predecessor, anthropologist Carlos Aldunate del Solar, in a recent interview with Chilean magazine Sábado, where he announced his resignation after four decades at the helm of the institution. "Obviously, a younger person with more energy should take over," Aldunate commented in the interview.
3XN/GXN have revealed their design for a new CO2 neutral and climate positive addition to the Hotel Green Solution House (Hotel GSH), in Rønne on the Danish island of Bornholm. Scheduled for 2021, the new wing including 24 rooms, a conference room, and a roof spa, is expected to provide a positive climate footprint when built, a novelty in Danish commercial buildings.
Courtesy of Kengo Kuma & Associates, Rendering by MIR
Kengo Kuma & Associates and Mad Arkitekter won the competition for the new Ibsen Library in Skien, Norway. Working with BuroHappold Engineering, the team created the design to celebrate the renowned playwright Henrik Ibsen. As a new cultural center for the city, the project creates multiple access points across multiple floors to form a welcoming environment. The library aims to make Ibsen’s drama and literature accessible to everyone.
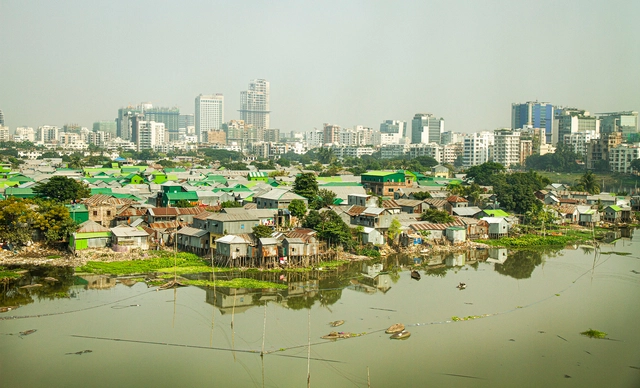
Bangladesh, Dhaka, Korail slum settlement in city centre. Image Courtesy of UN-Habitat
Across the globe, ever since 2014, every year on the 31st of October, World Cities Day is celebrated. To mark this event, UN-Habitat has released its World Cities Report 2020 on the value of sustainable urbanization, focusing on the most up-to-date and pressing topics. Analyzing the intrinsic value of cities in generating economic prosperity, mitigating environmental degradation, reducing social inequality, and building stronger institutions, the report highlights how together these can drive transformative change.
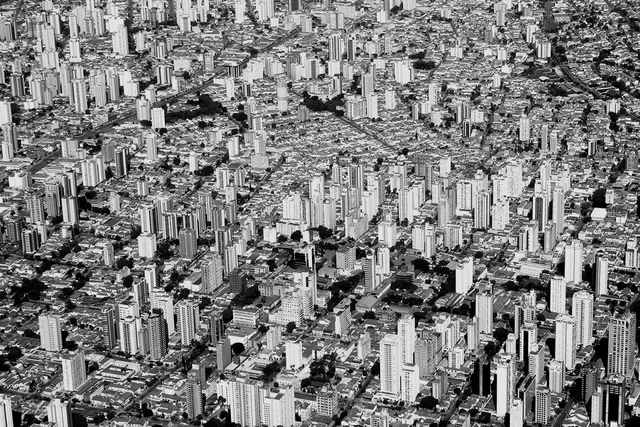
São Paulo. Photo by Fernando Stankuns, via Visualhunt / CC BY-NC-SA
On October 29, the 2020 Inequality Map was launched virtually. Produced by Rede Nossa São Paulo and the Cidades Sustentáveis program, the study maps indicators such as mobility, human rights, education, and health across the city's 96 districts.
Although the mapping was conducted using pre-pandemic data, the goal is for the information to guide the development of public policies to mitigate inequality indicators, which have been exacerbated by the COVID-19 pandemic.
KCAP Architects & Planners won the international competition for one of the Bucheon Daejang New Town as part of the Seoul metropolitan region in South Korea. Titled Open Fields City, the proposal was made with DA GROUP to create new urban quarters characterized by "fields" and interconnected pathways.
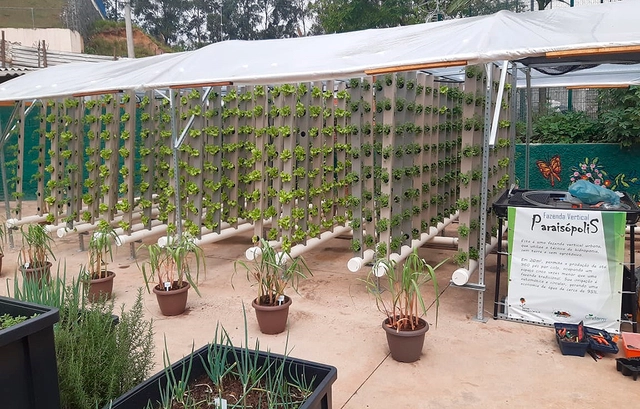
October 16 marked World Food Day. On this date in 2020, the Stop Hunger Institute launched a project that includes a community garden and training and educational initiatives for the Paraisópolis community, a favela in São Paulo's South Zone.
Developed in partnership with the Instituto Escola do Povo, the project establishes a new space of approximately 900 square meters for growing vegetables. The goal is to educate, train, and distribute the harvest to registered community residents, ensuring access to healthier food.
Courtesy of UIA / International Union of Architects
Chinese architect and town planner Wu Liangyong was recently featured in a new interview from the International Union of Architects (UIA) about his life and teaching. As the former Vice-President of the UIA and the Architectural Society of China (ASC), Liangyong won the Jean Tschumi Prize back in 1996. Today, he reflects on his academic career spanning 70 years at the Tsinghua University School of Architecture.
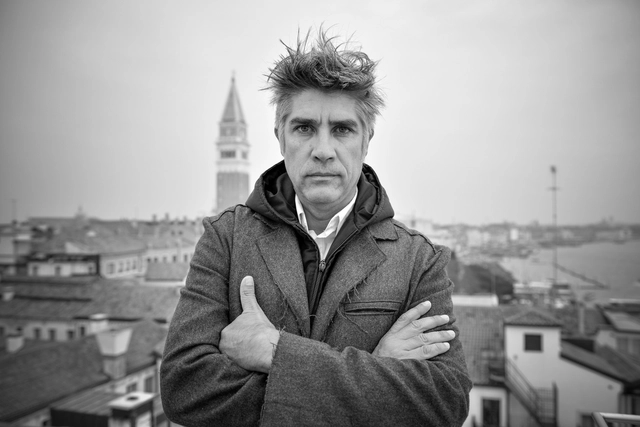
The Pritzker Prize, architecture’s highest honor, has just announced the appointment of Alejandro Aravena as Chair of the Pritzker Architecture Prize Jury as of March 2021, in time for the award’s 43rd year. Moreover, the announcement also designated Manuela Lucá-Dazio, the Executive Director of the Department of Visual Arts and Architecture of La Biennale di Venezia, as an advisor to the Prize and the next Executive Director.
Hygiene is one of the most important aspects of any bathroom – and Duravit has led the way with innovations such as touch-free controls and rimless toilets. Its new HygieneGlaze coating is just the latest game-changer.
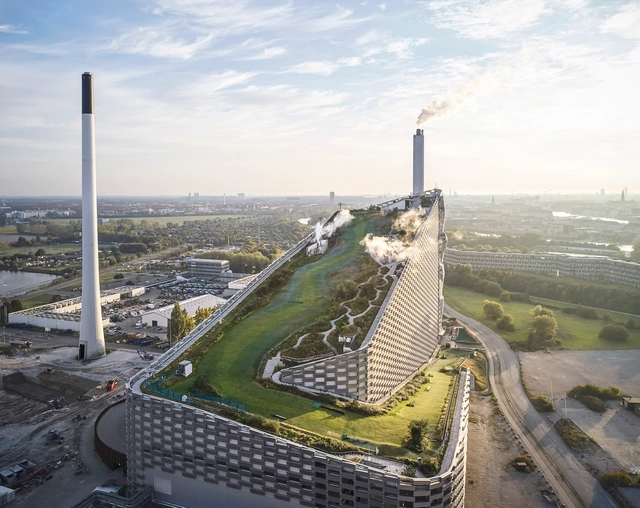
Hufton+Crow has unveiled its latest series of images, capturing Denmark's recent and inventive projects, completed between 2018 and 2019. The photographs showcase CopenHill Energy Plant and Urban Recreation Center by BIG, along with Tingbjerg Library and Culture House and Køge Nord Station, both designed by COBE.
Sesc São Carlos, in upstate São Paulo, has launched a short video series on how permaculture works in practice. Produced by Associação Veracidade, the entire series will be available online for free.
Over six episodes, various social technologies will be presented, such as composting toilets, composting, solar ovens, and rainwater harvesting, among others. Viewers can explore the various ecological possibilities that can be integrated into a sustainable home—even in urban spaces.
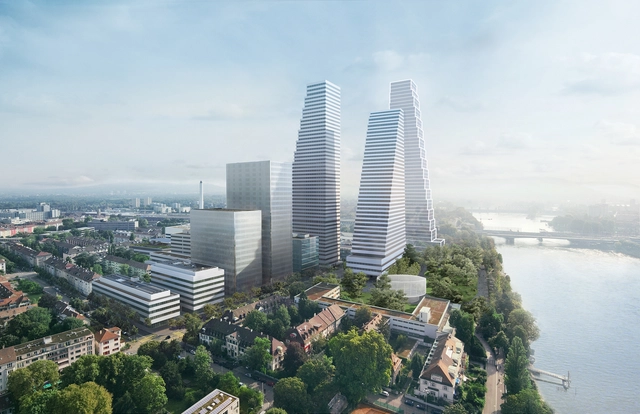
Herzog & de Meuron have created a new proposal for a third tower in the Roche development along the Rhine River in Basel, Switzerland. Designed for the biotech company, the updated plan combines green open space along the riverbank with a reception building and the third office tower. HdM developed a proposal for two buildings on the southern plot; a low-rise to sit within the park and the high-rise to reach a maximum height of 221 meters.
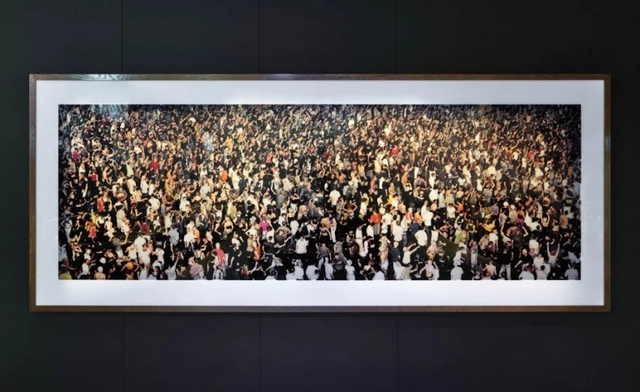
Remember nightclubs? That mask-less, gloveless world where you’d melt into a gyrating, strobe-tinged crowd of hundreds while losing yourself to the ecstatic soul-shuddering beat of electronic dance music (EDM)? Nightclubs and their requisite soundscapes may feel like a distant and potentially panic-inducing memory today, but they have long served as vital spaces of innovation and countercultural resistance. In their fusion of creative cultures, technological innovation, and political protest, clubs are spaces where utopian dreams are born and come to life—at least for the night.