1. ArchDaily
  2. Architecture News

Architecture News

Mexico Design Fair presents the "Designer of the Year" award to Mexican designer Liliana Ovalle

Mexico Design Fair presents the "Designer of the Year" award to Mexican designer Liliana Ovalle - Image 1 of 4Mexico Design Fair presents the "Designer of the Year" award to Mexican designer Liliana Ovalle - Image 2 of 4Mexico Design Fair presents the "Designer of the Year" award to Mexican designer Liliana Ovalle - Image 3 of 4Mexico Design Fair presents the "Designer of the Year" award to Mexican designer Liliana Ovalle - Image 4 of 4Mexico Design Fair presents the Designer of the Year award to Mexican designer Liliana Ovalle - More Images+ 4

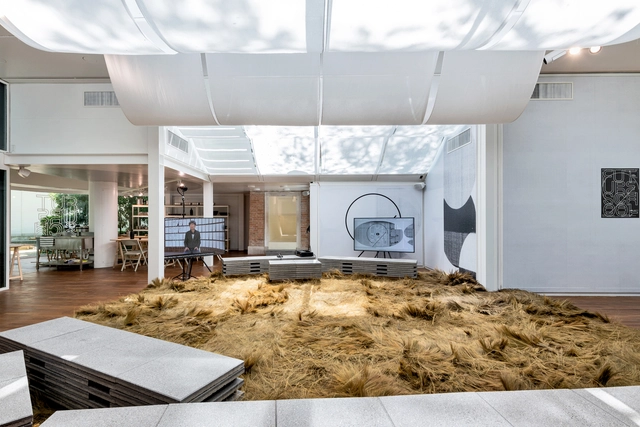
As part of an initiative by the new Mexico Design Fair platform, the "Designer of the Year" award was presented today, May 22, at Casa Naila in Puerto Escondido to industrial designer Liliana Ovalle, whose work demonstrates an extensive exploration of materials and processes that incorporate narratives and observations of her surroundings.

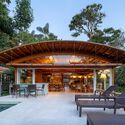
The Use of Curved Roofs in 6 Brazilian Houses

The Use of Curved Roofs in 6 Brazilian Houses - Imagen 1 de 4The Use of Curved Roofs in 6 Brazilian Houses - Imagen 2 de 4The Use of Curved Roofs in 6 Brazilian Houses - Imagen 3 de 4The Use of Curved Roofs in 6 Brazilian Houses - Imagen 4 de 4The Use of Curved Roofs in 6 Brazilian Houses - More Images+ 19

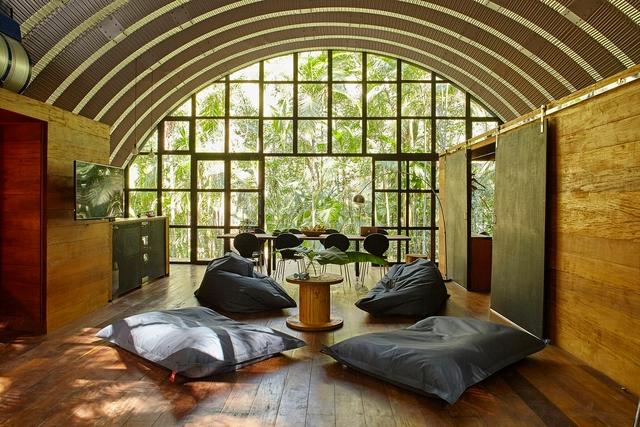
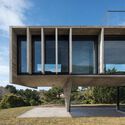
Flat slabs, pitched roofs, and straight-line designs are relatively recent developments in human history. Historically, curved roofs predominated in Indigenous architecture. Today, although they are not the most common choice, some firms are exploring how more organically designed roofs can better engage with their context and introduce functional benefits, influencing the project from the construction site to the ultimate comfort of its users. 
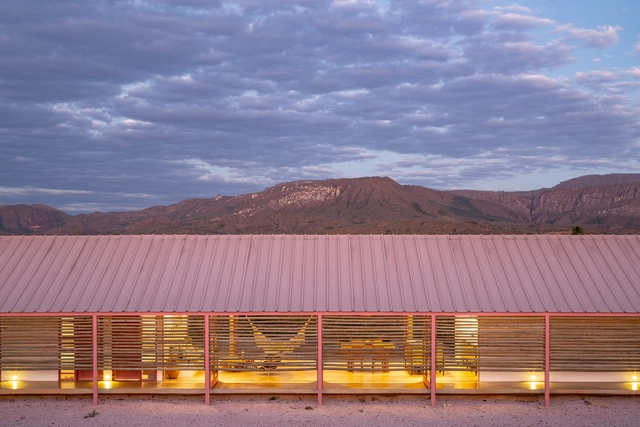
Residential Thermal Comfort: The Use of Brise-Soleil in 10 Latin American Houses

Residential Thermal Comfort: The Use of Brise-Soleil in 10 Latin American Houses - Image 1 of 4Residential Thermal Comfort: The Use of Brise-Soleil in 10 Latin American Houses - Image 2 of 4Residential Thermal Comfort: The Use of Brise-Soleil in 10 Latin American Houses - Image 3 of 4Residential Thermal Comfort: The Use of Brise-Soleil in 10 Latin American Houses - Image 4 of 4Residential Thermal Comfort: The Use of Brise-Soleil in 10 Latin American Houses - More Images+ 22

Methods of shading facades and preventing direct solar radiation from entering a building's interior have been present since ancient architecture. However, modern architecture popularized the use of the brise-soleil, one of the most widespread passive climate control devices, which shades spaces while allowing for cross-ventilation when necessary. 

World's Largest Single-Domed Greenhouse Design Unveiled

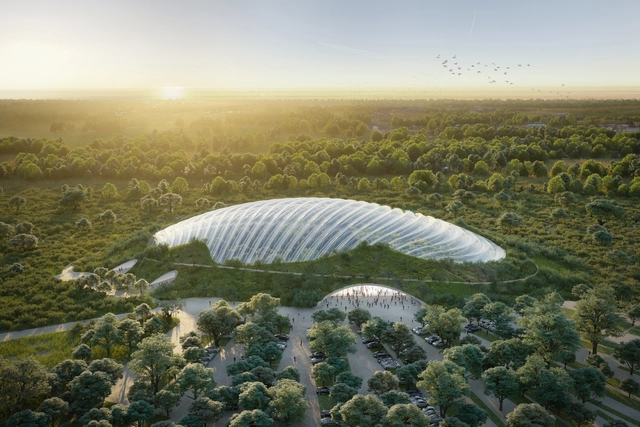
Not-for-profit Zuecca Projects and Coldefy have shared new research for Tropicalia, the largest single-dome greenhouse on the planet, for the 17th International Architecture Exhibition – La Biennale di Venezia. Presenting tropical fauna and flora, the team is also sharing the architectural and engineering specificities of the Tropicalia greenhouse with its unique sustainable air treatment engineering.

Korean Pavilion at the 2021 Venice Biennale Reimagines Traditional Schools

Titled "Future School", the Korean Pavilion at the 17th International Architecture Exhibition - La Biennale Di Venezia, transforms the structure into an explorative academic facility. Curated by Hae-Won Shin, the pavilion will be on display at the Giardini from May 22nd until November 21st, 2021.

Korean Pavilion at the 2021 Venice Biennale Reimagines Traditional Schools  - Image 1 of 4Korean Pavilion at the 2021 Venice Biennale Reimagines Traditional Schools  - Image 2 of 4Korean Pavilion at the 2021 Venice Biennale Reimagines Traditional Schools  - Image 3 of 4Korean Pavilion at the 2021 Venice Biennale Reimagines Traditional Schools  - Image 4 of 4Korean Pavilion at the 2021 Venice Biennale Reimagines Traditional Schools  - More Images+ 5

Luxembourg Pavilion at the 2021 Venice Biennale Explores Alternative Modes of Living Amid the Housing Crisis

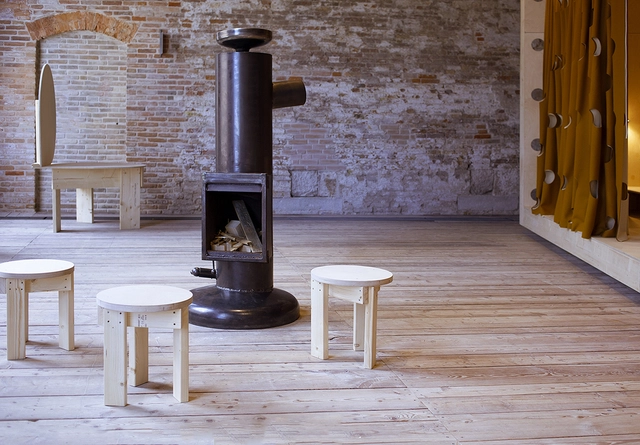
The Luxembourg Pavilion at the 17th Architecture Biennale reflects on how the pandemic has brought a series of dualities to the spotlight, challenging the understanding of the relationships established between architecture and land, interior and exterior, home and work or the built environment and nature. In light of these issues, the exhibition titled Homes for Luxembourg, designed by Sara Noel Costa de Araujo (Studio SNCDA) and featuring contributions to the architecture publication Accattone explores ideas of modular, reversible living while also illustrating a model of repurposing land to build new forms of togetherness.

Luxembourg Pavilion at the 2021 Venice Biennale Explores Alternative Modes of Living Amid the Housing Crisis  - Imagem 1 de 4Luxembourg Pavilion at the 2021 Venice Biennale Explores Alternative Modes of Living Amid the Housing Crisis  - Imagem 2 de 4Luxembourg Pavilion at the 2021 Venice Biennale Explores Alternative Modes of Living Amid the Housing Crisis  - Imagem 3 de 4Luxembourg Pavilion at the 2021 Venice Biennale Explores Alternative Modes of Living Amid the Housing Crisis  - Imagem 4 de 4Luxembourg Pavilion at the 2021 Venice Biennale Explores Alternative Modes of Living Amid the Housing Crisis  - More Images+ 1

"The Infinite House": The Argentine Pavilion in the 2021 Venice Biennale Explores Public and Collective Housing

Developed by architect Gerardo Caballero, in collaboration with Paola Gallino, Sebastian Flosi, Franco Brachetta, Ana Babaya, Leonardo Rota, Emmanuel Leggeri, Sofia Rothman, Gerardo Bordi, Edgardo Torres, and Alessandro De Paoli, "The Infinite House", a project inspired by traditional Argentine houses, will represent Argentina in the upcoming 2021 Venice Architecture Biennale. The project reflects on the identity of Argentine public housing and the role collective housing, both public and private, has played in the country's history and society. The Infinite House aims to push the limits of the domestic and to highlight the importance of the collective rather than the individual by illustrating that a home extends beyond one's own living space: "it is the city, the country, and even the world."

Foster + Partners Designs Sustainable Masterplan in Bangkok

Foster + Partners have shared the design for a residential-led masterplan on the outskirts of Bangkok. Dubbed The Forestias, the project includes a large forest at its heart. The design was made to address the growing disconnect between contemporary city life and family traditions. The Forestias proposal focuses on promoting multi-generational family co-living and new models of urban life in Thailand.

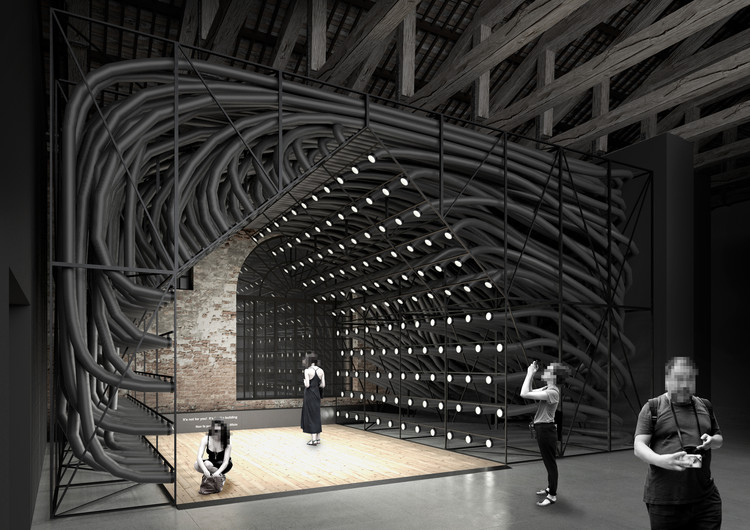
Latvian Pavilion at the 2021 Venice Biennale Explores Human Resistance to Technology

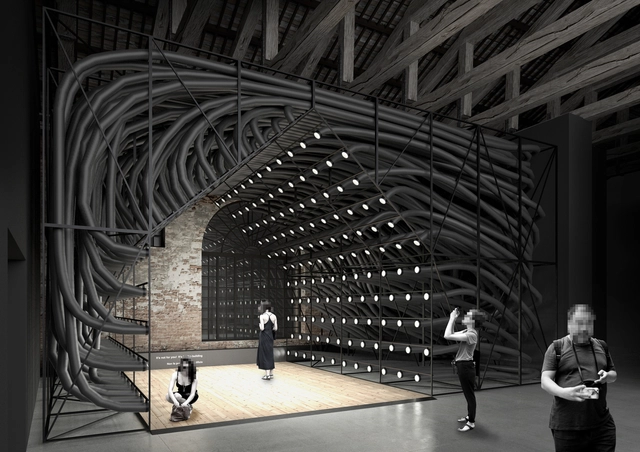
Titled "It's Not For You! It's For the Building", the Latvian Pavilion at the 17th International Architecture Exhibition – La Biennale di Venezia showcases how technology risks creating new problems while providing solutions to urgent global crises. Curated by architecture office NRJA, the pavilion will be on display at the Arsenale from May 21st until November 22nd, 2021.

Latvian Pavilion at the 2021 Venice Biennale Explores Human Resistance to Technology  - Image 1 of 4Latvian Pavilion at the 2021 Venice Biennale Explores Human Resistance to Technology  - Image 2 of 4Latvian Pavilion at the 2021 Venice Biennale Explores Human Resistance to Technology  - Image 3 of 4Latvian Pavilion at the 2021 Venice Biennale Explores Human Resistance to Technology  - Image 4 of 4Latvian Pavilion at the 2021 Venice Biennale Explores Human Resistance to Technology  - More Images+ 12

Milan’s Congested Traffic Node Piazzale Loreto to be Redeveloped Into a Vibrant Green Public Space

The Loreto Open Community project is the winning proposal of the competition organized by the Municipality of Milan to redesign Piazzale Loreto, now a crowded traffic junction. Designed by Metrogramma, together with Mobility in Chain, Studio Andrea Caputo, LAND, Temporiuso, Squadrati and developed by Ceetrus Nhood, the project envisions a layered system of architectural objects and public spaces that would foster a wide array of activities while also shaping a new green area for the city.

Milan’s Congested Traffic Node Piazzale Loreto to be Redeveloped Into a Vibrant Green Public Space - Image 1 of 4Milan’s Congested Traffic Node Piazzale Loreto to be Redeveloped Into a Vibrant Green Public Space - Image 2 of 4Milan’s Congested Traffic Node Piazzale Loreto to be Redeveloped Into a Vibrant Green Public Space - Image 3 of 4Milan’s Congested Traffic Node Piazzale Loreto to be Redeveloped Into a Vibrant Green Public Space - Image 4 of 4Milan’s Congested Traffic Node Piazzale Loreto to be Redeveloped Into a Vibrant Green Public Space - More Images+ 5

Israel Pavilion at the 2021 Venice Biennale Highlights the Impact of Agriculture on Communities, Landscapes and Fauna

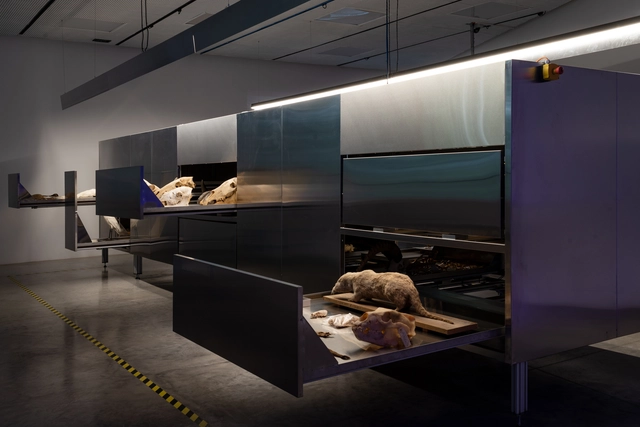
Israel’s Pavilion for the 17th Venice Architecture Biennale highlights the impact of intensive mechanized agriculture on landscapes and ecosystems, as well as the disruption caused to local communities. Titled Land. Milk. Honey and curated by an interdisciplinary team comprising Dan Hasson, Iddo Ginat, Rachel Gottesman, Yonatan Cohen and Tamar Novick, the exhibition portrays the fundamental changes experienced by the region through the stories of local animals, constructing a history of the 20th-century development.

Israel Pavilion at the 2021 Venice Biennale Highlights the Impact of Agriculture on Communities, Landscapes and Fauna - Imagem 1 de 4Israel Pavilion at the 2021 Venice Biennale Highlights the Impact of Agriculture on Communities, Landscapes and Fauna - Imagem 2 de 4Israel Pavilion at the 2021 Venice Biennale Highlights the Impact of Agriculture on Communities, Landscapes and Fauna - Imagem 3 de 4Israel Pavilion at the 2021 Venice Biennale Highlights the Impact of Agriculture on Communities, Landscapes and Fauna - Imagem 4 de 4Israel Pavilion at the 2021 Venice Biennale Highlights the Impact of Agriculture on Communities, Landscapes and Fauna - More Images+ 8

Shapes and Colors: Vorwerk's Acoustic-Tile System Offers Limitless Combinations

 | Sponsored Content

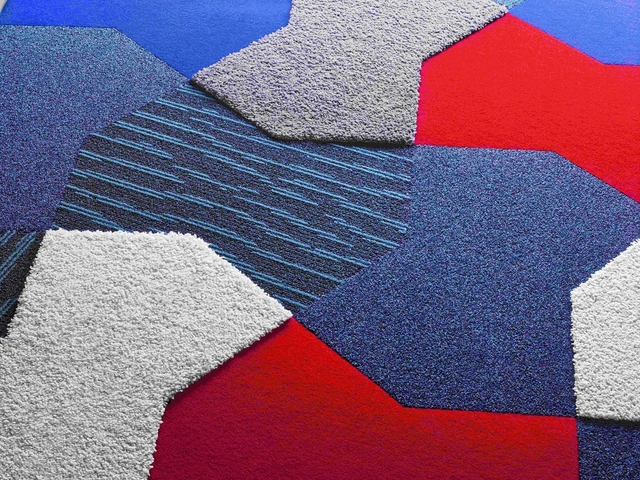
Vorwerk flooring’s acoustic-tile system offers almost limitless combination possibilities, while its online configurator makes the creation of room concepts clear and uncomplicated.

The 2021 FAD Awards Finalists, the Best Works of New Iberian Architecture

The FAD Awards 2021, one of the most prestigious architecture accolades on the Iberian Peninsula, has announced the finalist projects for its latest edition.

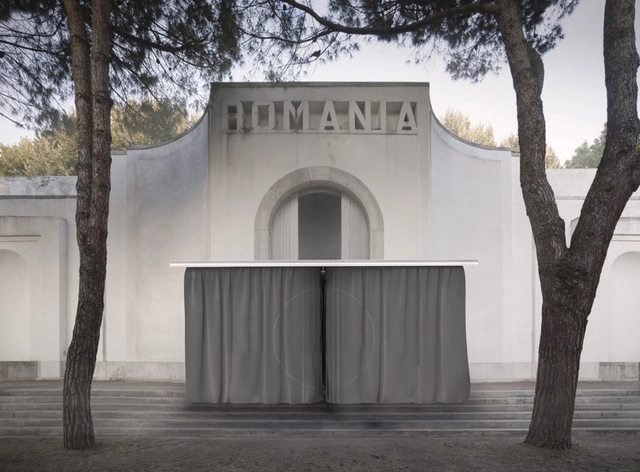
Romanian Pavilion at the 2021 Venice Biennale Explores the Challenges and Opportunities of Mass Migration

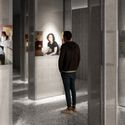
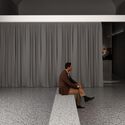
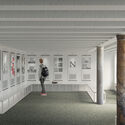
Romania’s contribution to the 17th Venice Architecture Biennale showcases a new perspective on mass migration, a phenomenon with a wide array of causes, ranking high on the international public agenda. Titled Fading Borders and curated by architects Irina Meliță and Ștefan Simion, the exhibition explores the challenges and opportunities of migration and its consequences on the built environment. Using Romania as a study case, where three million people have left the country in the last decade in pursuit of a better life abroad, the curatorial project frames a conversation around the role of architecture in the successful management of the migration phenomenon, as territorial boundaries continue to fade around the globe.

Romanian Pavilion at the 2021 Venice Biennale Explores the Challenges and Opportunities of Mass Migration - Image 1 of 4Romanian Pavilion at the 2021 Venice Biennale Explores the Challenges and Opportunities of Mass Migration - Image 2 of 4Romanian Pavilion at the 2021 Venice Biennale Explores the Challenges and Opportunities of Mass Migration - Image 3 of 4Romanian Pavilion at the 2021 Venice Biennale Explores the Challenges and Opportunities of Mass Migration - Image 4 of 4Romanian Pavilion at the 2021 Venice Biennale Explores the Challenges and Opportunities of Mass Migration - More Images+ 19

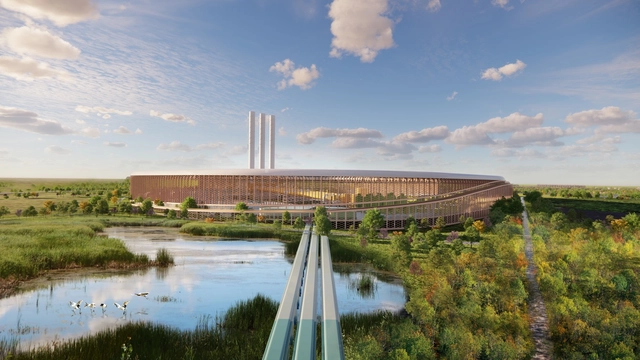
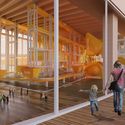
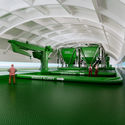
Bjarke Ingels Group and The Metals Company Design Next-Generation Robotic Mineral Collecting Facility

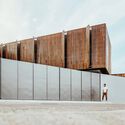
Award-winning architecture firm Bjarke Ingels Group has collaborated with lower-impact battery metals developer The Metals Company to reimagine a traditional metal production facility in a new contemporary and sustainable context. The firm designed a circular zero-solid-waste metallurgical plant that includes manufacturing, processing, and storage facilities, along with offices, visitor centers, and innovation facilities.

Bjarke Ingels Group and The Metals Company Design Next-Generation Robotic Mineral Collecting Facility - Image 1 of 4Bjarke Ingels Group and The Metals Company Design Next-Generation Robotic Mineral Collecting Facility - Image 2 of 4Bjarke Ingels Group and The Metals Company Design Next-Generation Robotic Mineral Collecting Facility - Image 3 of 4Bjarke Ingels Group and The Metals Company Design Next-Generation Robotic Mineral Collecting Facility - Image 4 of 4Bjarke Ingels Group and The Metals Company Design Next-Generation Robotic Mineral Collecting Facility - More Images+ 35

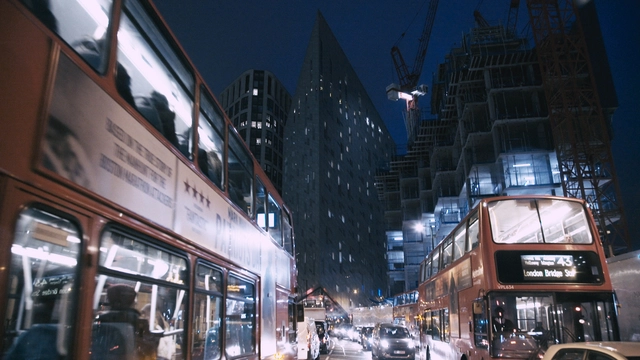
The 2021 Architecture Film Festival London Gives a Platform to Multiple Curatorial Voices

The Architecture Film Festival London, now at its third edition, fosters conversations around architecture, society and the built environment through the medium of film. Along with the International Film Competition, the 2021 programme, debuting on June 2nd and held online, will feature a collection of diverse thematic screenings, essays and events titled "Capsules", which offer a platform to multiple curatorial voices.

The 2021 Architecture Film Festival London Gives a Platform to Multiple Curatorial Voices - Image 1 of 4The 2021 Architecture Film Festival London Gives a Platform to Multiple Curatorial Voices - Image 2 of 4The 2021 Architecture Film Festival London Gives a Platform to Multiple Curatorial Voices - Image 5 of 4The 2021 Architecture Film Festival London Gives a Platform to Multiple Curatorial Voices - Image 3 of 4The 2021 Architecture Film Festival London Gives a Platform to Multiple Curatorial Voices - More Images+ 4

Lithuanian Pavilion at the 2021 Venice Biennale Ventures into a Fictional Outer Space

Titled "Planet of the People", the Lithuanian pavilion at the 17th International Architecture Exhibition - La Biennale di Venezia, brings cosmic imagination to the picturesque Renaissance church Santa Maria del Derelitti. Curated by Jan Boelen, the pavilion will be on display from May 22nd until November 21st, 2021.

Lithuanian Pavilion at the 2021 Venice Biennale Ventures into a Fictional Outer Space - Image 1 of 4Lithuanian Pavilion at the 2021 Venice Biennale Ventures into a Fictional Outer Space - Image 2 of 4Lithuanian Pavilion at the 2021 Venice Biennale Ventures into a Fictional Outer Space - Image 3 of 4Lithuanian Pavilion at the 2021 Venice Biennale Ventures into a Fictional Outer Space - Image 4 of 4Lithuanian Pavilion at the 2021 Venice Biennale Ventures into a Fictional Outer Space - More Images+ 4

Flemish Aesthetic Adds Calm Minimalism to CTO Lighting's Collection

 | Sponsored Content

For its latest collection, London-based manufacturer CTO Lighting found inspiration in Belgium, and in particular the city of Antwerp, from where the collection derived both its aesthetic and its name.