1. ArchDaily
  2. Architecture News

Architecture News

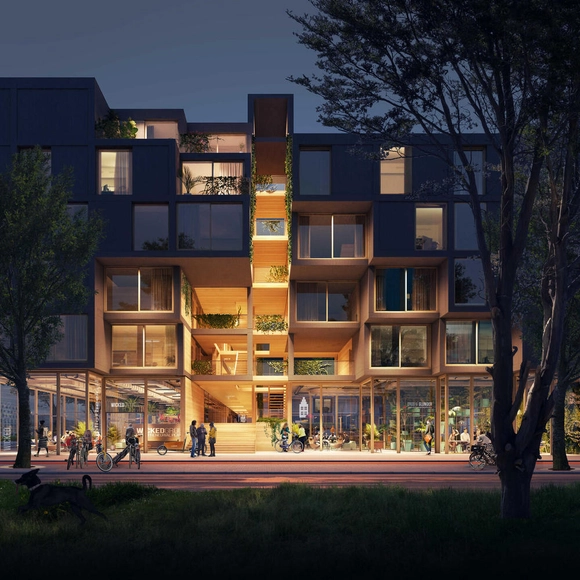
First Prefabricated Wooden Housing Modules Designed by RAU and SeARCH are Installed in Amsterdam

The first wooden housing modules of Juf Nienke, a new circular prefabricated timber housing project by SeARCH, RAU, and DS landscape architects, has been installed in Amsterdam. The project will feature 61 rental homes made entirely of wood, and will sit at the entrance of Centrumeiland, a newly raised piece of land on Lake IJmeer that features 1500 housing units. It is set to be one of the most sustainable apartment buildings in the Netherlands, incorporating an innovative cross-laminated timber construction and utilizing recycled materials.

First Prefabricated Wooden Housing Modules Designed by RAU and SeARCH are Installed in Amsterdam - Imagem 1 de 4First Prefabricated Wooden Housing Modules Designed by RAU and SeARCH are Installed in Amsterdam - Imagem 2 de 4First Prefabricated Wooden Housing Modules Designed by RAU and SeARCH are Installed in Amsterdam - Imagem 3 de 4First Prefabricated Wooden Housing Modules Designed by RAU and SeARCH are Installed in Amsterdam - Imagem 4 de 4First Prefabricated Wooden Housing Modules Designed by RAU and SeARCH are Installed in Amsterdam - More Images+ 3

Sanjay Puri Architects Designs Stepped Volume with Green Terraces for Prestige University Building in India

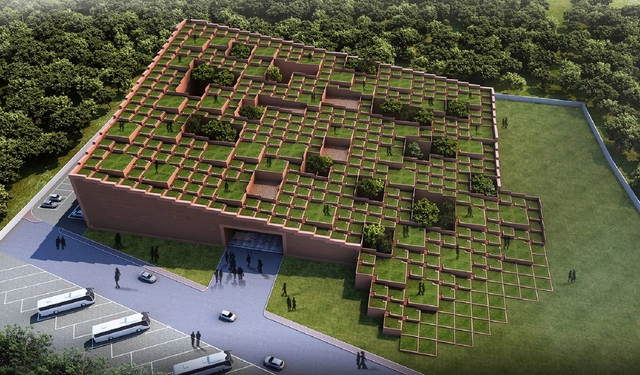
Sanjay Puri Architects has designed a new building for the Prestige University in Indore, a stepped massing with green terraces that blends with the landscape. Currently under construction within the 32-acre university campus, the project echoes traditional Indian architecture through its use of red brick and contextual adaptation to the local climate. The morphology creates an outdoor amphitheatre for students and faculty, while the interweaving of indoor and outdoor spaces is meant to foster engagement and social interaction.

Sanjay Puri Architects Designs Stepped Volume with Green Terraces for Prestige University Building in India - Image 1 of 4Sanjay Puri Architects Designs Stepped Volume with Green Terraces for Prestige University Building in India - Image 2 of 4Sanjay Puri Architects Designs Stepped Volume with Green Terraces for Prestige University Building in India - Image 3 of 4Sanjay Puri Architects Designs Stepped Volume with Green Terraces for Prestige University Building in India - Image 4 of 4Sanjay Puri Architects Designs Stepped Volume with Green Terraces for Prestige University Building in India - More Images+ 7

Meet the winners of the 4th Instituto Tomie Ohtake Leroy Merlin Design Award

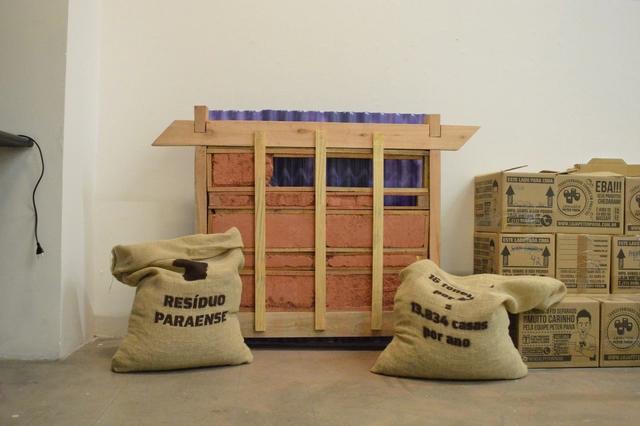
The 4th Tomie Ohtake Institute Leroy Merlin Design Award, dedicated to university students and recent graduates, has announced the three winning projects of this edition. The goal of this fourth cycle, themed around the verb acolher (to welcome/to shelter), is to highlight proposals that explore the relationship between design and other fields, such as communication, architecture, biology, engineering, fashion, technology, economics, physics, education, mathematics, and chemistry. The winners will receive scholarships for design courses abroad. 

Max Núñez Arquitectos designs the new Regional Library, Archive, and Storage of Los Ríos, Valdivia

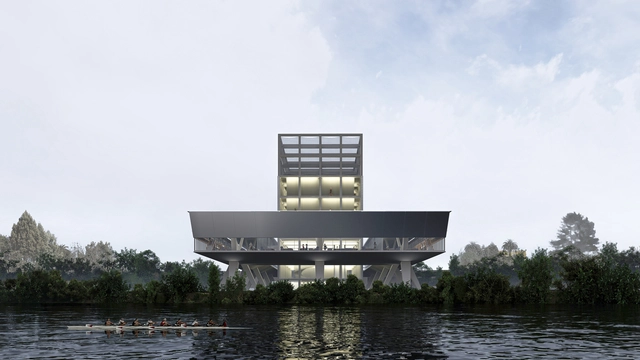
The National Cultural Heritage Service (SERPAT), with technical advisory from the Ministry of Public Works' Directorate of Architecture and sponsorship from the Chilean Association of Architects and the Association of Architecture Offices (AOA), launched the Los Ríos Regional Infrastructure Design Competition for the Library, Archives, and Collections Repository. The initiative aimed to select the best design proposal to deliver a distinctive and iconic public building for the region while fostering discussion on contemporary local architecture.

Herzog & de Meuron Releases Video Compilation of Three Completed Museums in Hong Kong, Duisburg, and Seoul

During the last quarter of 2021, Herzog & de Meuron completed the construction of three museums: M+ in Hong Kong, 433 MKM Museum Küppersmühle Extension in Duisburg, and 473 SONGEUN Art Space in Seoul. To celebrate this milestone and highlight the projects' varied approaches to the presentation of art as culturally-enriching platforms, the firm has put together a video compilation of all three projects alongside each other, showcasing the different approaches to their contexts and geographical locations, spatial requirements and materiality, and how all three of them share a collective focus to foster the exchange between people and culture.

OMA / Shohei Shigematsu Creates NFTs of ReefLine Underwater Sculpture

OMA / Shohei Shigematsu Creates NFTs of ReefLine Underwater Sculpture - Featured Image
still from video NFT Coral Arena. Image © OMA with Charlotte Taylor and Nicholas Préaud

OMA / Shohei Shigematsu, together with artists Charlotte Taylor and Nicholas Préaud, created a series of NFTs inspired by an underwater sculpture designed for the ReefLine project. Commissioned by Aorist for its climate-forward NFT marketplace, the video NFT Coral Arena unfolds a virtual narrative of the monument, simulating the evolution of the future physical artwork from an abstract object to being the support of an underwater ecosystem. The NFTs were unveiled during Miami Art Week, and proceeds from their sale will be donated for the completion of the ReefLine project.

OMA / Shohei Shigematsu Creates NFTs of ReefLine Underwater Sculpture - Image 1 of 4OMA / Shohei Shigematsu Creates NFTs of ReefLine Underwater Sculpture - Image 2 of 4OMA / Shohei Shigematsu Creates NFTs of ReefLine Underwater Sculpture - Image 3 of 4OMA / Shohei Shigematsu Creates NFTs of ReefLine Underwater Sculpture - Image 4 of 4OMA / Shohei Shigematsu Creates NFTs of ReefLine Underwater Sculpture - More Images+ 1

Toward Housing Access: Discover 4 Housing Project Proposals from Casa Propia PROCREAR II in Argentina

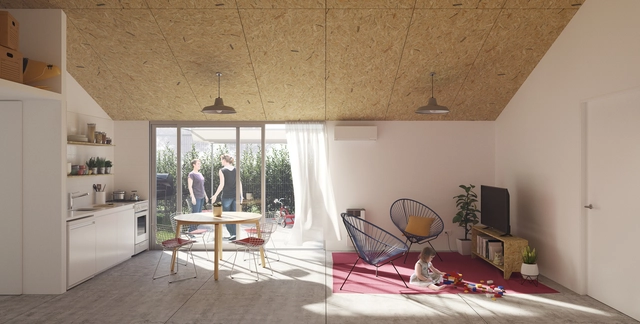
Organized by the Association of Architects of the Province of Buenos Aires (CAPBA) and promoted by the Ministry of Territorial Development and Habitat, the Casa Propia – PROCREAR II Housing Project Competition was launched with the goal of implementing an action plan to facilitate access to permanent housing. This initiative aims to improve the affordability of housing solutions for all social sectors in response to current demand in Argentina.

Lesley Lokko Appointed Curator of the 2023 Venice Architecture Biennale

The Board of La Biennale di Venezia, has appointed Ghanaian-Scottish architect, academic, and novelist Lesley Lokko as Curator of the 18th International Architecture Exhibition - La Biennale di Venezia. The 18th International Architecture Exhibition will be held from Saturday 20 May to Sunday 26 November, 2023.

Winning Projects Announced for the EAAB-ESP Technical Laboratories in Bogotá

The private architectural design competition for the technical laboratories of the Bogotá Water and Sewerage Company (EAAB-ESP) was held to carry out the architectural design, the architectural and technical coordination of the studies, and the engineering designs for the laboratories. Located in Bogotá, the competition was organized by the company itself with the advisory support of the Colombian Society of Architects (SCA).

The evaluation criteria considered aspects such as integration with the urban context, public-private integration, accessibility, functionality, and spatiality of the architectural components, and the implementation of bioclimatic and sustainability criteria, including solar exposure, ventilation, and noise and/or humidity control. Out of the 17 proposals submitted, three prizes and two honorable mentions were awarded. Below, we present the winning projects.

Bjarke Ingels, Roni Bahar, and Nick Chim Launch First-of-its-Kind Home Design Company

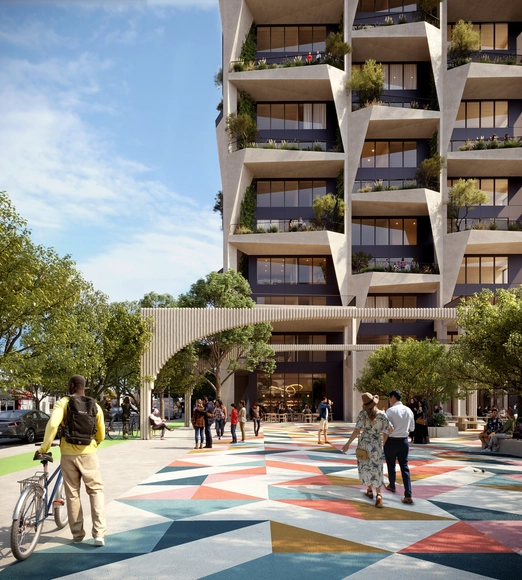
Danish architect Bjarke Ingels has joined forces with technology and real estate professionals Nick Chim and Roni Bahar to create Nabr, a new housing company that offers residents custom and sustainable apartments at scale with a path to ownership. The real estate tech startup has debuted its first development SoFA One in the heart of San Jose's South of First Area (SoFA) cultural district in Silicon Valley, and will allow residents to customize their space using Nabr's digital platform, and choose between different designs and financing packages.

Bjarke Ingels, Roni Bahar, and Nick Chim Launch First-of-its-Kind Home Design Company - 1 的图像 4Bjarke Ingels, Roni Bahar, and Nick Chim Launch First-of-its-Kind Home Design Company - 2 的图像 4Bjarke Ingels, Roni Bahar, and Nick Chim Launch First-of-its-Kind Home Design Company - 3 的图像 4Bjarke Ingels, Roni Bahar, and Nick Chim Launch First-of-its-Kind Home Design Company - 4 的图像 4Bjarke Ingels, Roni Bahar, and Nick Chim Launch First-of-its-Kind Home Design Company - More Images+ 1

Noa* Network of Architecture Envisions Triangular Modules for Community and Culture Center

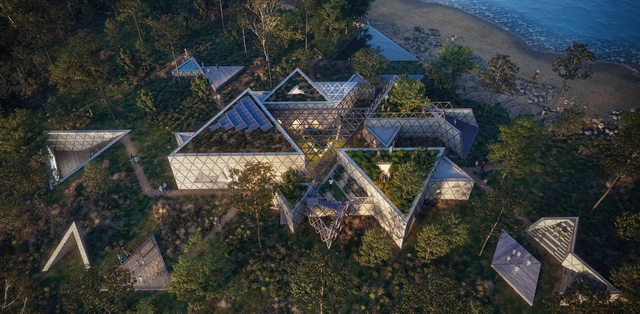
noa* network of architecture has unveiled a prototype of a Centre for Culture and Community (CeCuCo) questioning "what form flexibility takes, how nature can be embedded in the project and how far the role of the architect goes, in the belief that a project only works when people make it their own". The center is a research project that explores how to create flexible and multifunctional spaces without a fixed context, giving the community the chance to decide, act, and circulate within the architecture.

Noa* Network of Architecture Envisions Triangular Modules for Community and Culture Center - Image 1 of 4Noa* Network of Architecture Envisions Triangular Modules for Community and Culture Center - Image 2 of 4Noa* Network of Architecture Envisions Triangular Modules for Community and Culture Center - Image 3 of 4Noa* Network of Architecture Envisions Triangular Modules for Community and Culture Center - Image 4 of 4Noa* Network of Architecture Envisions Triangular Modules for Community and Culture Center - More Images+ 6

Contemporary Vision for Notre Dame's Interior Receives Approval Sparking Controversy

Contemporary Vision for Notre Dame's Interior Receives Approval Sparking Controversy - Featured Image
via Shutterstock. Image By Diego Mariottini

As the restoration and rebuilding of Notre Dame Cathedral progress, heritage experts are faced with essential and sensible decisions regarding the future architectural expression of the elements that need replacing. The latest developments saw France’s National Heritage and Architecture Commission approving a contemporary take on the cathedral’s interior, involving a re-arrangement of the furniture items, as well as the inclusion of contemporary artworks and light projections. The proposal was put forward by the diocese of Paris as a way of creating a better visitor experience; however, critics of the decision argue that it would diminish the architectural value of the Gothic monument.

Contemporary Vision for Notre Dame's Interior Receives Approval Sparking Controversy - Image 1 of 4Contemporary Vision for Notre Dame's Interior Receives Approval Sparking Controversy - Image 2 of 4Contemporary Vision for Notre Dame's Interior Receives Approval Sparking Controversy - Image 3 of 4Contemporary Vision for Notre Dame's Interior Receives Approval Sparking Controversy - Image 4 of 4Contemporary Vision for Notre Dame's Interior Receives Approval Sparking Controversy - More Images

A 2021 Moment In Architecture That May Define The Future

Some years end up being cultural pivot points. 2021 was one such year, with COVID-19 as the first existential threat to our culture since World War II. Architecture will change as a result, and may evolve in public perception to value motivations as a criteria for understanding it, versus valuing outcomes as the validation of any particular aesthetic.

A 2021 Moment In Architecture That May Define The Future - Image 1 of 4A 2021 Moment In Architecture That May Define The Future - Image 2 of 4A 2021 Moment In Architecture That May Define The Future - Image 3 of 4A 2021 Moment In Architecture That May Define The Future - Image 4 of 4A 2021 Moment In Architecture That May Define The Future - More Images+ 1

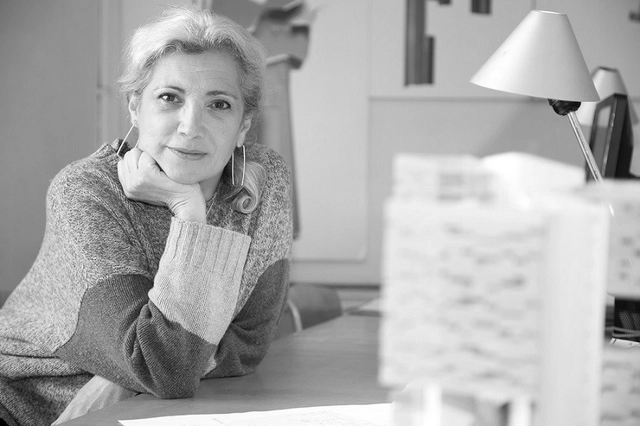
Carme Pinós, 2021 National Architecture Award of Spain

On Friday, December 10, it was announced that Carme Pinós has won Spain's highest architectural honor: the National Architecture Prize, awarded by the Ministry of Transport, Mobility and Urban Agenda.

Pantone Reveals "Inventive and Transformative" 2022 Color of the Year

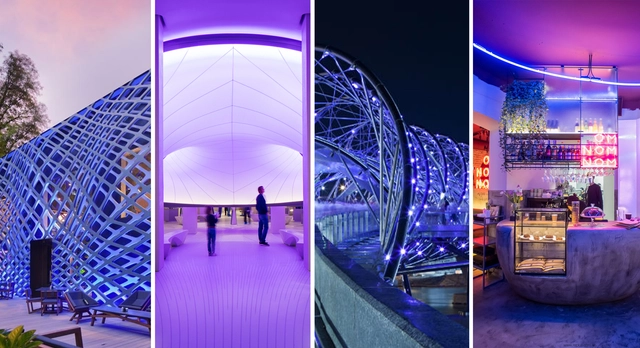
Pantone has revealed its Color of the Year for 2022; 17-3938 Very Peri, a brand new color "whose courageous presence encourages personal inventiveness and creativity". The shade falls under the blue color family but with violet red undertones, illustrating the fusion of our modern times and how the digital world has morphed with our physical one. In architecture, shades of periwinkle blue and lavender have long been used in installations, commercial spaces, and lighting, instilling an overall calming, optimistic, and positive effect on the human mind.

Pantone Reveals "Inventive and Transformative" 2022 Color of the Year  - Image 1 of 4Pantone Reveals "Inventive and Transformative" 2022 Color of the Year  - Image 4 of 4Pantone Reveals "Inventive and Transformative" 2022 Color of the Year  - Image 2 of 4Pantone Reveals "Inventive and Transformative" 2022 Color of the Year  - Image 6 of 4Pantone Reveals Inventive and Transformative 2022 Color of the Year  - More Images+ 8

Heatherwick Studio Reveals Plans for the Redesign of Nottingham City Centre

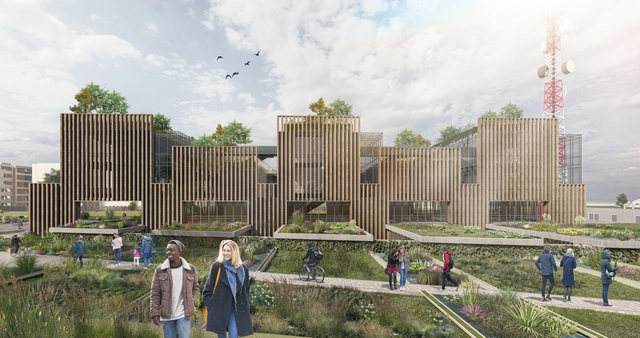
Heatherick Studio has revealed the redevelopment plan for Nottingham city centre, a vision that establishes a new green core, reshapes the former shopping centre at the heart of the site, and highlights the area’s touristic potential. Centred around an ample new green area enabling citizens to connect with nature, the project proposes new social spaces, commercial, mixed-use and residential buildings while establishing street connections around the city centre. The initiative represents an expansive vision for redefining the city centre and its programming amidst the evolution of retail towards online shopping and in response to the impact of the pandemic.

Heatherwick Studio Reveals Plans for the Redesign of Nottingham City Centre - Imagen 1 de 4Heatherwick Studio Reveals Plans for the Redesign of Nottingham City Centre - Imagen 2 de 4Heatherwick Studio Reveals Plans for the Redesign of Nottingham City Centre - Imagen 3 de 4Heatherwick Studio Reveals Plans for the Redesign of Nottingham City Centre - Imagen 4 de 4Heatherwick Studio Reveals Plans for the Redesign of Nottingham City Centre - More Images+ 16

Oficina Brennand will have its architectural project developed by METRO Arquitetos Associados

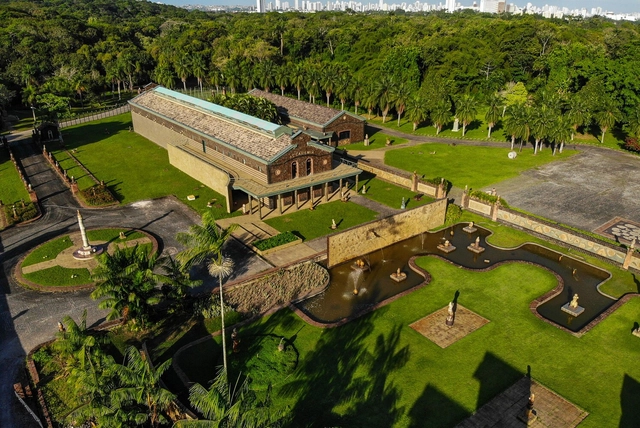
Oficina Brennand, one of Recife's landmarks, was established in 1971 on the ruins of a ceramic factory as a project by artist Francisco Brennand. The monumental 15-square-kilometer complex "became an inspiring source and repository of the Pernambuco artist's history" and is now entering a new institutional phase. It will feature a new master plan proposing interventions in the institute's deactivated spaces, designed by the São Paulo-based firm METRO Arquitetos Associados.

Pinacoteca de São Paulo to receive a new building, becoming one of the largest museums in Latin America

Pinacoteca de São Paulo to receive a new building, becoming one of the largest museums in Latin America - Imagem 1 de 4Pinacoteca de São Paulo to receive a new building, becoming one of the largest museums in Latin America - Imagem 2 de 4Pinacoteca de São Paulo to receive a new building, becoming one of the largest museums in Latin America - Imagem 3 de 4Pinacoteca de São Paulo to receive a new building, becoming one of the largest museums in Latin America - Imagem 4 de 4Pinacoteca de São Paulo to receive a new building, becoming one of the largest museums in Latin America - More Images+ 2

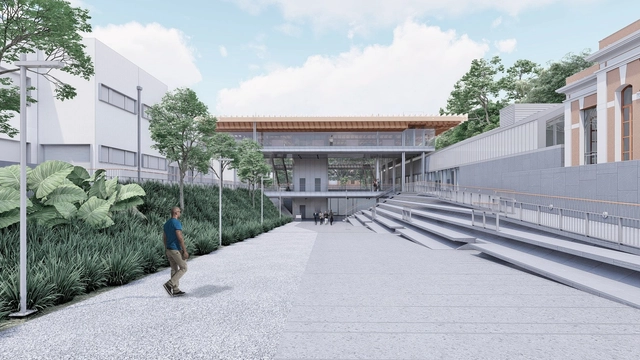
The Government of São Paulo has announced the start of construction on Pinacoteca Contemporânea, the new building of the Pinacoteca de São Paulo. Combined with the Pinacoteca Luz—a building that earned several awards for Paulo Mendes da Rocha—and Pinacoteca Estação, the Pinacoteca de São Paulo complex will become, in terms of area and visitor capacity, one of the largest art museums in Latin America.