1. ArchDaily
  2. Architecture News

Architecture News

Tallinn Architecture Biennale Announces First Ever Blockchain-Funded Pavilion as New Winning Installation

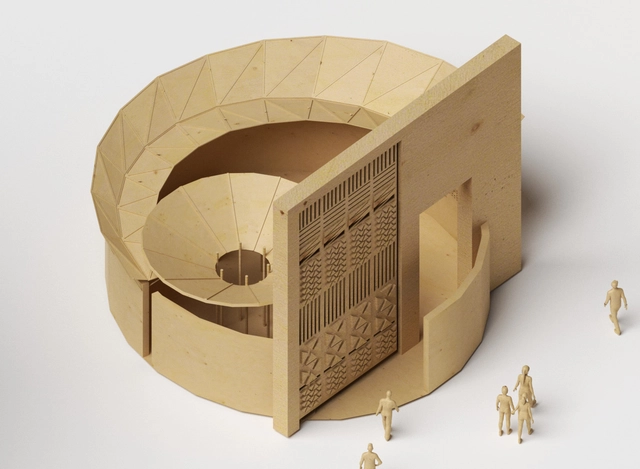
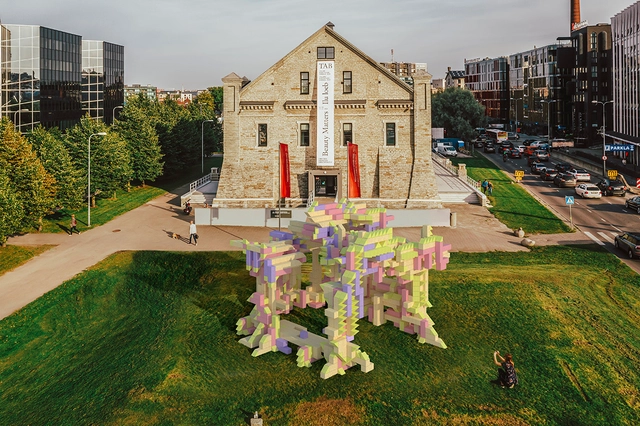
Due to unexpected circumstances, The Tallinn Architecture Biennale announced a new winning proposal for its Installation Programme Competition: Fungible Non-Fungible Pavilion by iheartblob, a new "decentralized and systematic" approach towards architectural design which allows the community to be both designers and investors, contributing to a structure that evolves over time. TAB 2022 will take place during September – October 2022, with the opening week on the 7th–11th of September.

Tallinn Architecture Biennale Announces First Ever Blockchain-Funded Pavilion as New Winning Installation - Image 1 of 4Tallinn Architecture Biennale Announces First Ever Blockchain-Funded Pavilion as New Winning Installation - Image 2 of 4Tallinn Architecture Biennale Announces First Ever Blockchain-Funded Pavilion as New Winning Installation - Image 3 of 4Tallinn Architecture Biennale Announces First Ever Blockchain-Funded Pavilion as New Winning Installation - Image 4 of 4Tallinn Architecture Biennale Announces First Ever Blockchain-Funded Pavilion as New Winning Installation - More Images+ 9

Henning Larsen Reveals Proposal for Pujiang International Convention Centre

Henning Larsen Reveals Proposal for Pujiang International Convention Centre - Featured Image
Courtesy of Henning Larsen

Henning Larsen revealed its proposal for an International Conference Center in Pujiang, China, that would help define a vibrant city centre with sustainability as its hallmark. Featuring a circular structure with an urban park at its core, the project is articulated around ten design strategies to achieve carbon neutrality and meet high well-being standards. The proposal is one of the winning projects of an international competition whose shortlist includes designs by Zaha Hadid Architect, GMP Architects, MVRDV and Swooding Architects.

Henning Larsen Reveals Proposal for Pujiang International Convention Centre - Image 1 of 4Henning Larsen Reveals Proposal for Pujiang International Convention Centre - Image 2 of 4Henning Larsen Reveals Proposal for Pujiang International Convention Centre - Image 3 of 4Henning Larsen Reveals Proposal for Pujiang International Convention Centre - Image 4 of 4Henning Larsen Reveals Proposal for Pujiang International Convention Centre - More Images+ 6

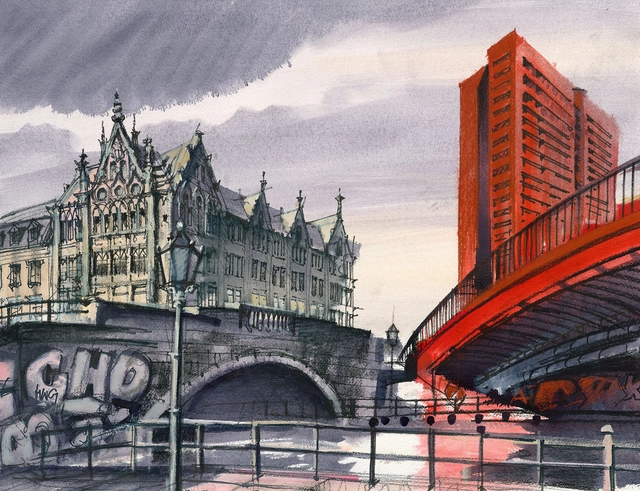
“Architecture is a Captivating Journey Through the Revived World of Drawing” In Conversation with Sergei Tchoban

Sergei Tchoban (b. 1962, Saint Petersburg, Russia) graduated from the Repin Institute for Painting, Sculpture and Architecture at the Russian Academy of Arts in Saint Petersburg in 1986. He started his practicing career in Russia but left for Germany in 1991, becoming a managing partner of nps tchoban voss in Berlin in 1995. Since 2006, he also heads SPEECH, one of the leading architectural offices in Moscow. Apart from building his successful career of a practicing architect, he is a collector of architectural drawings, publisher, and museum owner.

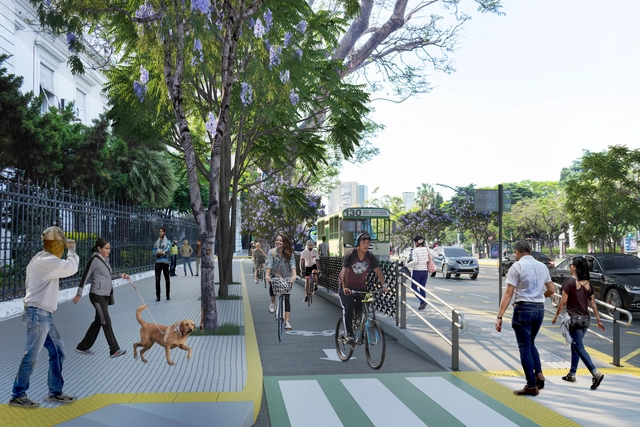
Del Libertador: The First Shared Street in the City of Buenos Aires

Del Libertador Avenue—which starts in the Retiro neighborhood of the Autonomous City of Buenos Aires and ends 35 kilometers later at the San Fernando Canal, north of Greater Buenos Aires—is set to become a pedestrian, cyclist, driver, and public transit-friendly space. The proposal aims to reclaim pedestrian spaces, incorporate one-way bike lanes on each side of the avenue, install bus boarding platforms, integrate new tree species along the route, and implement new technologies to improve vehicular circulation.

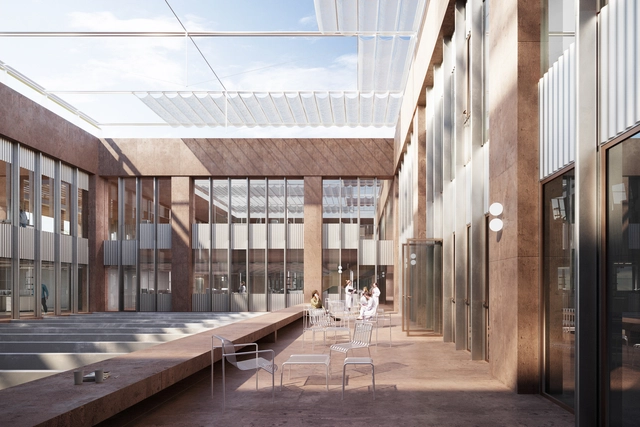
The transformation of the Vall d'Hebron hospital campus in Barcelona begins

On December 13, the groundbreaking ceremony was held for the new Vall d’Hebron Research Institute (VHIR) building, one of the first projects to kick off the transformation of the hospital campus into a new "research city" concept, designed by architecture firms BAAS Arquitectura and Espinet / Ubach.

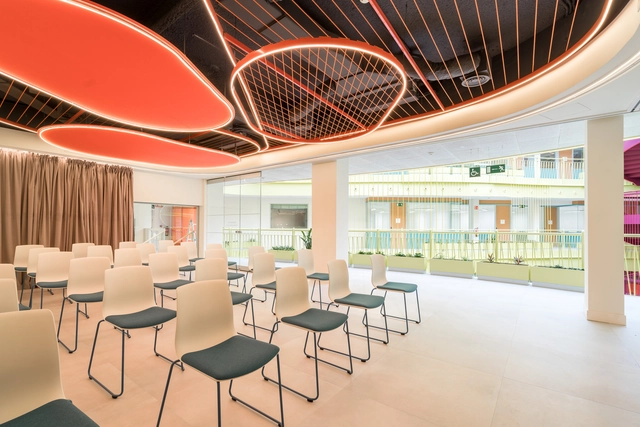
Transforming Uncertainty into a FLEX Solution

 | Sponsored Content

This article was written by Julia Mingorance, Senior Workplace Consultant at CBRE and alumn from the Master in Strategic Interior Design at IE School of Architecture and Design.

More than 500 days ago, our whole world was turned upside down and our way of life changed overnight. We were forced to stay at home and work away from the physical office, in a purely virtual collaboration.  In general, companies were surprised to maintain the same levels of productivity and results during these months—many even predicted the end of the office. As the health situation has started improving, a lot of companies have returned to the office, experimenting with different flexible models combining remote work and in-office days. The normalization of remote work means that many organizations see it as an opportunity to reduce office space and therefore, save costs.

The classic concept of estimating m2 for an office is being challenged completely. New variables are appearing in the equation and these are increasing uncertainty about just how much office space is needed. 

Stefano Boeri Architetti Releases Video Documentary on the First Vertical Forest in Social Housing

Seven years after the inauguration of Bosco Verticale in Milan, Stefano Boeri Architetti presented a video documentary of Trudo Tower, the first Vertical Forest in social housing. The 19-storey residential tower, which is built in Eindhoven, The Netherlands, features hundreds of various species on each of its four facades, with 125 affordable apartments that accommodate low-income residents. The miniseries consists of 3 episodes that explore how "living in contact with trees and greenery - and enjoying their advantages - is not the prerogative of rich people but could well become a possible choice for millions of citizens around the world.”

Stefano Boeri Architetti Releases Video Documentary on the First Vertical Forest in Social Housing - Imagen 1 de 4Stefano Boeri Architetti Releases Video Documentary on the First Vertical Forest in Social Housing - Imagen 2 de 4Stefano Boeri Architetti Releases Video Documentary on the First Vertical Forest in Social Housing - Imagen 3 de 4Stefano Boeri Architetti Releases Video Documentary on the First Vertical Forest in Social Housing - Imagen 4 de 4Stefano Boeri Architetti Releases Video Documentary on the First Vertical Forest in Social Housing - More Images+ 4

Valentino Gareri Atelier Designs Prototype for Circular Economy Village In Australia

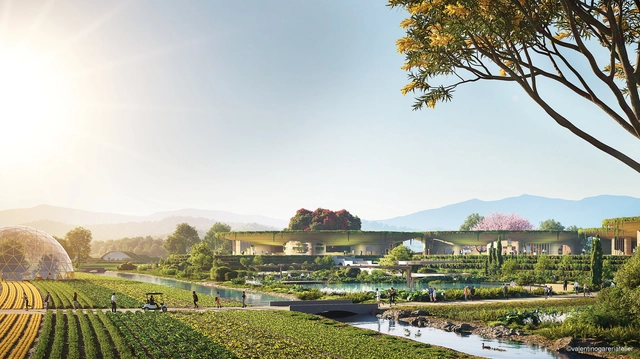
Valentino Gareri Atelier has been selected to design the pilot project for a circular economy village model that aims to redefine urban sprawl through sustainability and diverse programming. Comprising eight residential hamlets with co-working and entertainment spaces, The Spiral Village will be created using emerging 3D printing methods and will foster circularity through a waste-to-resources hub, a diverse regenerative agricultural system, a sustainable water management system and renewable energy.

Valentino Gareri Atelier Designs Prototype for Circular Economy Village In Australia - Image 1 of 4Valentino Gareri Atelier Designs Prototype for Circular Economy Village In Australia - Image 2 of 4Valentino Gareri Atelier Designs Prototype for Circular Economy Village In Australia - Image 3 of 4Valentino Gareri Atelier Designs Prototype for Circular Economy Village In Australia - Image 4 of 4Valentino Gareri Atelier Designs Prototype for Circular Economy Village In Australia - More Images+ 3

Kevin Himmelreich: BIM Management – Design the future, build a legacy

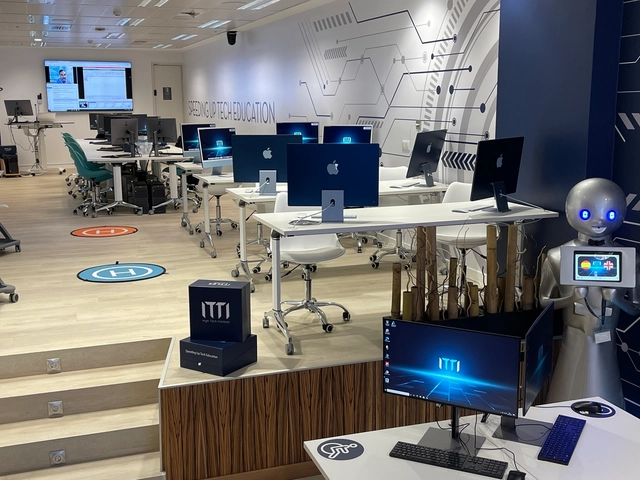
ITTI | High Tech Institute aims to pioneer BIM specialization, providing the knowledge to manage projects through its renowned "Learning By Doing" methodology. Its training programs equip BIM managers with the necessary resources to address complex issues from an innovative and revolutionary perspective.

Auckland to introduce climate tax to make the city more sustainable

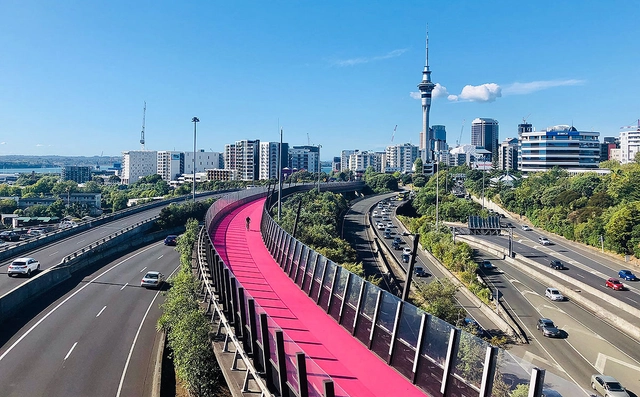
Homeowners in Auckland, New Zealand's largest city, will begin paying a “climate tax.” With this revenue, the city council will invest in environmental solutions to improve residents' quality of life and help the city reduce greenhouse gas emissions.

The Second Studio Podcast: Interview with Steven Ehrlich

The Second Studio (formerly The Midnight Charette) is an explicit podcast about design, architecture, and the everyday. Hosted by Architects David Lee and Marina Bourderonnet, it features different creative professionals in unscripted conversations that allow for thoughtful takes and personal discussions.

A variety of subjects are covered with honesty and humor: some episodes are interviews, while others are tips for fellow designers, reviews of buildings and other projects, or casual explorations of everyday life and design. The Second Studio is also available on iTunes, Spotify, and YouTube.

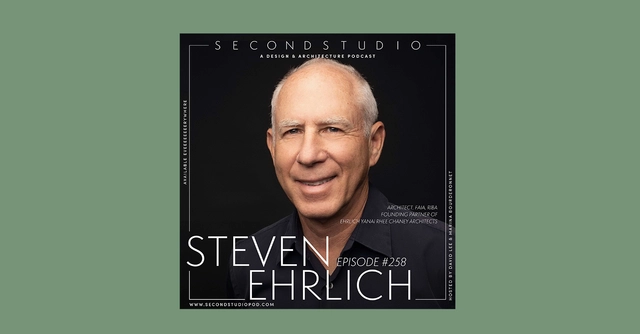
This week David and Marina are joined by Steven Ehrlich, FAIA, RIBA and Founding Partner of Ehrlich Yanai Rhee Chaney Architects to discuss his working as an architect for the Peace Corps in Morocco, his architecture office in Los Angeles, Julius Shulman, his work, current challenges in the profession, and more.

The Second Studio Podcast: Interview with Steven Ehrlich - Imagen 1 de 4The Second Studio Podcast: Interview with Steven Ehrlich - Imagen 2 de 4The Second Studio Podcast: Interview with Steven Ehrlich - Imagen 3 de 4The Second Studio Podcast: Interview with Steven Ehrlich - Imagen 4 de 4The Second Studio Podcast: Interview with Steven Ehrlich - More Images+ 4

Pritzker Prize Laureate Richard Rogers Passes Away at 88

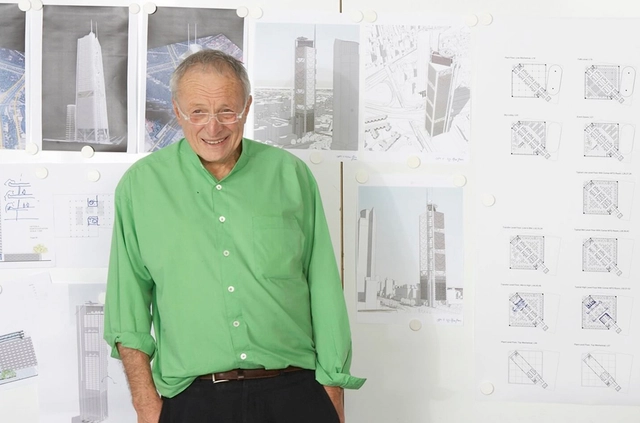
Richard Rogers, the fourth British architect to be awarded the Pritzker Prize, has passed away at 88 on Saturday, December 18, as reported by The New York Times.

Pritzker Prize Laureate Richard Rogers Passes Away at 88 - Image 1 of 4Pritzker Prize Laureate Richard Rogers Passes Away at 88 - Image 2 of 4Pritzker Prize Laureate Richard Rogers Passes Away at 88 - Image 3 of 4Pritzker Prize Laureate Richard Rogers Passes Away at 88 - Image 4 of 4Pritzker Prize Laureate Richard Rogers Passes Away at 88 - More Images+ 1

Brazilian Houses: 25 Projects with Front Gardens

Brazilian Houses: 25 Projects with Front Gardens - Imagen 1 de 4Brazilian Houses: 25 Projects with Front Gardens - Imagen 2 de 4Brazilian Houses: 25 Projects with Front Gardens - Imagen 3 de 4Brazilian Houses: 25 Projects with Front Gardens - Imagen 4 de 4Brazilian Houses: 25 Projects with Front Gardens - More Images+ 22

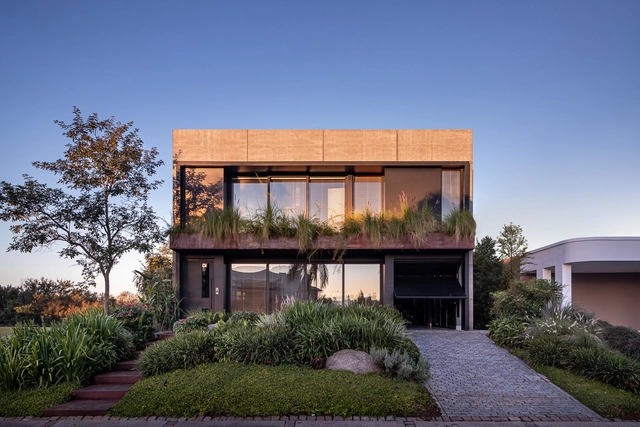
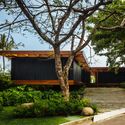
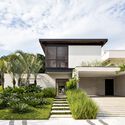
There are countless possibilities when designing the transition between public and private spaces. In residential architecture, the landscaping of the main facade plays a key role in this regard. By integrating different elements such as vegetation, paving, steps, and even artwork, it is possible to create a composition that not only highlights the architecture but is also generous to the public space.

Architect wins competition with virtual space inspired by the everyday architecture of Luanda, Angola

In September of this year, the BANGA Group launched a competition to design the next Cabana de Arte. Open to students and recent architecture graduates in Angola, the competition sought proposals for an exhibition space dedicated to the work of Angolan artist Muamby Wassaky, who explores elements of traditional construction to create sculptures and installations.

First place went to architect Aquitofel Mananga, a recent graduate of the Methodist University of Angola. The winning proposal, titled M.Seque, draws on everyday and suburban references to design the space dedicated to Wassaky's work. Read the project description, submitted by the architect, below.

Helmut Jahn's Postmodernist Thompson Center in Chicago Sold and Saved from Demolition

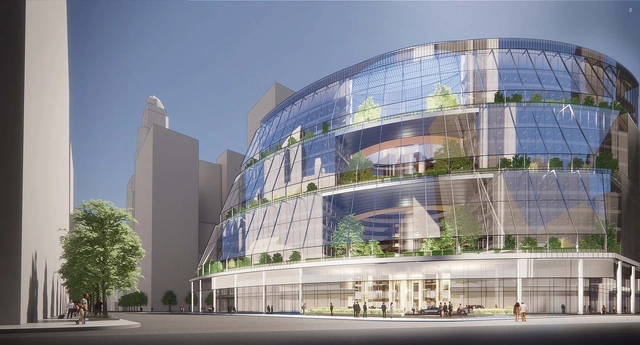
After years of ongoing demolition threats and renovation proposals, Illinois Governor JB Pritzker has announced that the state has finally reached a deal to sell Helmut Jahn's iconic Thompson Center to Real Estate company The Prime Group, who will carry out renovation works without any demolitions to the structure. The newly proposed design preserves the structure's original design, but implements new features that improve its thermal and acoustic conditions, and highlights its atrium as the "jewel of the building".

Helmut Jahn's Postmodernist Thompson Center in Chicago Sold and Saved from Demolition  - Image 1 of 4Helmut Jahn's Postmodernist Thompson Center in Chicago Sold and Saved from Demolition  - Image 2 of 4Helmut Jahn's Postmodernist Thompson Center in Chicago Sold and Saved from Demolition  - Image 3 of 4Helmut Jahn's Postmodernist Thompson Center in Chicago Sold and Saved from Demolition  - Image 4 of 4Helmut Jahn's Postmodernist Thompson Center in Chicago Sold and Saved from Demolition  - More Images

Arup Designs Carbon Neutral Tower in Hong Kong

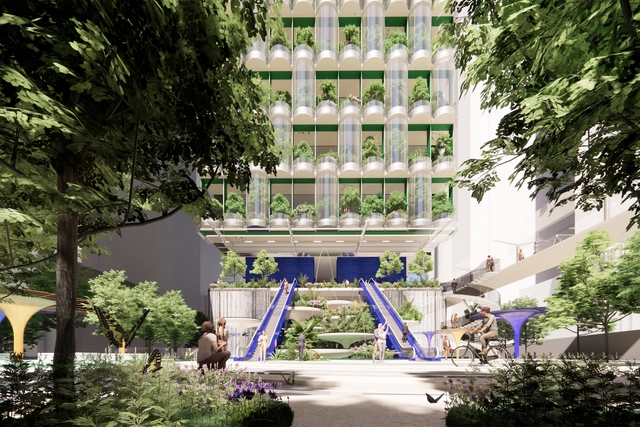
Arup reveals the competition-winning design for a 230m tall net-zero commercial tower in Hong Kong that embodies the city's aspirations to reach carbon neutrality by 2050. Taikoo Green Ribbon blends technology and nature to create an urban ecosystem sustaining a new generation of workplaces. Featuring a façade of curved PVs, hanging gardens, algae walls and various renewable energy sources, the project is a high-performance building slated to achieve carbon neutrality in less than a decade after construction.

Arup Designs Carbon Neutral Tower in Hong Kong - Image 1 of 4Arup Designs Carbon Neutral Tower in Hong Kong - Image 2 of 4Arup Designs Carbon Neutral Tower in Hong Kong - Image 3 of 4Arup Designs Carbon Neutral Tower in Hong Kong - Image 4 of 4Arup Designs Carbon Neutral Tower in Hong Kong - More Images+ 12

Reaching for Zero Energy in High Density Housing

Reaching for Zero Energy in High Density Housing - Featured Image
© Bruce Damonte

This article was originally published on Common Edge.

Buildings contribute nearly 40% of greenhouse gases to the atmosphere, so the push is on to “get to zero” on many fronts. What happens when ambitious goals like zero energy meet a conventional building industry that’s structured on repetition and cost, in a market that struggles to keep up with massive demand? This is often—too often—our challenge.

Henning Larsen Designs University Building in Innsbruck

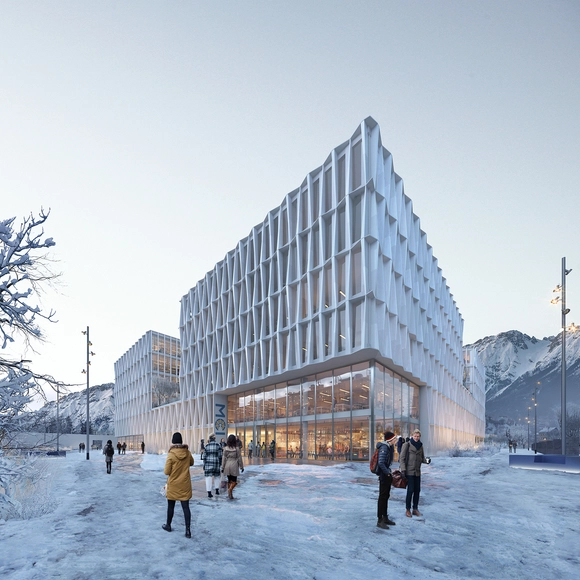
Henning Larsen won the competition to design a new university building for the Management Center Innsbruck (MCI), the studio’s first project in Austria. Founded in 1995, the MCI outgrew its facility in the city centre, and the competition was meant to establish a new unified campus, gathering together the many faculties now scattered on different locations throughout Innsbruck. The design consists of an isolated object with no back or front featuring multi-story voids carved into each façade, establishing distinct relationships with the surroundings and framing views of the Alps.

Henning Larsen Designs University Building in Innsbruck - 1 的图像 4Henning Larsen Designs University Building in Innsbruck - 2 的图像 4Henning Larsen Designs University Building in Innsbruck - 3 的图像 4Henning Larsen Designs University Building in Innsbruck - 4 的图像 4Henning Larsen Designs University Building in Innsbruck - More Images+ 7