
The private architectural design competition for the technical laboratories of the Bogotá Water and Sewerage Company (EAAB-ESP) was held to carry out the architectural design, the architectural and technical coordination of the studies, and the engineering designs for the laboratories. Located in Bogotá, the competition was organized by the company itself with the advisory support of the Colombian Society of Architects (SCA).
The evaluation criteria considered aspects such as integration with the urban context, public-private integration, accessibility, functionality, and spatiality of the architectural components, and the implementation of bioclimatic and sustainability criteria, including solar exposure, ventilation, and noise and/or humidity control. Out of the 17 proposals submitted, three prizes and two honorable mentions were awarded. Below, we present the winning projects.
First Prize
- Design Architects: Archs. Aldo Marcelo Hurtado and Carlos Hernan Betancourt
- Coordinator: Arch. Josman Rojas Montes
- Collaborators: Archs. Sofía Zuluaga, Diego Alzate, Daniel Giraldo, Jessica Rojas, Daniela Camargo, Nathalia Cruces, Manuela Fernandez, Maria Jose Gallego
- Intern: Arch. José Alejandro Ocampo

Description from the architects. In Colombia, water is everywhere; it is the most abundant resource, but also the most threatened. In rural areas, water has been controlled, exploited, and contaminated by extensive cattle ranching, extractive mining, agricultural monocultures, deforestation, and drug trafficking, among others. Meanwhile, in cities, environmental neglect has led to its displacement by interventions that are increasingly indifferent to the natural order.


Balancing the relationship between urban and natural systems requires looking at water anew to understand its transformative capacity. We must promote new ways of relating to water in our territories, as ignoring its nature and forgetting its dynamics and temporalities has altered everything in our cities.
The water factory. In Colombia, nearly 70% of the water supply depends on páramos, which cover about 3% of the country's land area. These are vital ecosystems for maintaining water cycles, converting fog into water resources that they store and regulate, ultimately feeding the lakes, rivers, reservoirs, and water systems of our cities.


The Bogotá savanna is aquatic in origin, with its waters originating in the páramos. Seventy-five percent of Bogotá's territory is rural, bordering the Chingaza and Sumapaz páramos (the latter being the largest in the world). It is crucial to understand the city as just one stage of the perpetual water cycle that flows from the páramos, ceaselessly transforming the territory and altering everything in its path, including the lives of its inhabitants.


Bogotá, city of water. In Bogotá, water is at the beginning and the end. It has been both a footprint and a memory lost to time. For the Muisca people, it was a sacred element, tied to the conception of life and natural balance.
“It is evident, then, that the most important natural factor for human development in the Bogotá Savanna is water” (Guhl, 1975).
For Bogotá's residents today, this natural resource is little more than a limited public utility that a large portion of the population cannot afford. It is a fundamental “right” threatened by a lack of water security and, consequently, food security. This crisis begins and ends in the neglect of the Bogotá River, the country's most polluted river. Its ecosystemic continuum from the páramos at 3,400 meters above sea level ends in an aquatic savanna poisoned by the city's runoff at 2,600 meters above sea level.

Consequently, the new EAAB laboratories offer an opportunity to demonstrate that buildings can improve the relationship between architecture and place, promoting environmental awareness and reducing negative impacts on the habitat. This building carries a message of renaturalization for the city, taking on the functions of water regeneration and purification.
An amphibious sense of space. Just as a city emerges from an aquatic savanna amid grasslands, wetlands, and lagoons, the new EAAB laboratory building fosters a close relationship between the dry and the wet. Fully integrated into its location and responsive to the climate, it features an amphibious space that embodies coexistence with the aquatic landscape and its biodiversity. It supports the water regulation and purification processes essential for a city striving for a more sustainable future.

Water as a project resource. The savanna is a wet-dry aquatic system that alternates between lagoons, wetlands, and grasslands. As a horizontal plain dominated by water, it acts as a sponge, regulating and slowly purifying water runoff. These natural processes are analogous to sustainable urban drainage systems. Therefore, we propose a public space that alternates various civic gathering areas amid wetlands, ponds, and gardens of meadows and wild vegetation to recreate the Savanna biome. Beyond its symbolic dimension, the building demonstrates that it is possible to reduce the impact of wastewater on the public space of an increasingly impermeable city, making the processes of water regulation, purification, and regeneration visible.

The water cycle in the building. We harness this transformative property of water to conceive an architectural proposal that symbolically, aesthetically, and technically represents the effect of the water cycle on the physical environment and on life. To achieve this, the building's roofs act as planters with endemic gardens that capture and regulate atmospheric water from rain and irrigation. Inside, the technical shafts alternate special modules to house trickles or filter baskets that purify flowing water through dripping. At its base, concrete walls rise over a sheet of horizontal water that serves as a reflecting pool, reservoir, and containment system, transformed by the purifying action of floating aquatic plants and macrophytes.

In a sponge city, every building should be a filter. By using the building as a filter, atmospheric rainwater comes into contact with green roofs where it is regulated and subjected to phytovolatilization and rhizofiltration processes through specialized vegetation, substrates, roots, and gravel filters. It then descends through trickles or drip trays, where the wet-dry effect is repeated through physical filter media (such as sand, substrates, and wadding), chemical media (such as activated carbon), and finally biological media (such as bio-balls or ceramics that foster nitrifying bacteria communities). Upon reaching the ponds, it comes into contact with purifying macrophytes and floating plants, triggering phytostimulation and phytodegradation processes within the filter beds of the riparian vegetation along the water bodies. In these ponds, water is stored and further purified for reuse and reserve.
Second Prize
Consorcio Agua - David Delgado Arquitectos (Andrés Delgado, David Delgado) + AGRA Arquitectos (Stefano Anzellini, Martín Anzellini)
- Collaborators: Coord. Xilena Vega / Julio Pinedo, Sergio Hernández, Nicolás Paz, Paola Varón, Tatiana Valenzuela, Daniela Roa, Manuela Diazgranados
- Administrative Support: Pilar Mora, Angie Cifuentes

Description from the architects. We can call our project ECO-DUCTO. Its responsibility is to guide not only the processes related to water provision and distribution for citizens, but also the public's perception of the value of water in the landscape. The challenge is to spatially and technically resolve the principles and requirements set forth in the competition brief, using an architectural language that is coherent with its function and respectful of the landscape. It is a device that harmoniously weaves together the opportunities offered by its site: on the banks of the San Francisco River, between two public urban parks, with panoramic views of the west and the city's eastern hills.
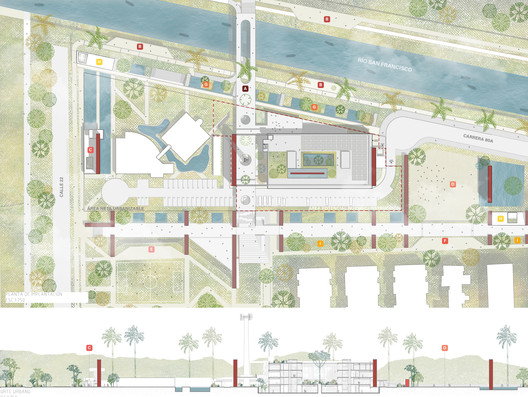
The project is based on five guiding principles resolved through mutually coordinated spatial and technical systems: Landscaping Eco-Duct (territory, city, zone, site), Connecting Eco-Duct (city-river, internal, utility networks), Programmatic Eco-Duct (spatial, functional), Bioclimatic Eco-Duct (greenhouse, construction), and Constructive Eco-Duct (structure, architectural language).


Water as Origin. Historically, human settlements on the Bogotá savanna have developed around various water bodies, following an organizational tradition whose links with the territory have shifted with each era. From its entry through the mountain pass (boquerón) to its confluence with the Bogotá River via the Fucha River, the meanders of the Vicachá River narrate the history and development of the city, making it a symbolic protagonist.


The San Francisco River is conceived as a living memory connecting eras: from the pre-Columbian cosmogonical vision and the colonial domestication driven by a notion of progress that ultimately turned its back on the river, to the hopeful future we envision today. The EAAB Technical Laboratories represent the rebirth of the river, a new face for both the institution and the city.

Weaving from water. Recent years have seen a resurgence of collective awareness regarding ecological values in a society committed to the SDGs as a means to address the global environmental crisis and climate change. From this historical perspective, the location of the Bogotá Aqueduct Technical Laboratories—sited between the San Francisco River Canal (Vicachá) and the park network of the city's western sector—presents a unique opportunity. It becomes a symbol of a new spirit in the city-river relationship, reclaiming the importance of water. The savanna's vast river capacity, driven by its proximity to the Eastern Andean Hills, shapes a destiny that merits a new interpretation: to stop reading the San Francisco River as a dividing boundary and instead understand it as a place of gathering.


Turning our back to the river. Bogotá's population explosion in the second half of the 20th century led to an expansion of residential neighborhoods toward the west of the Savanna. This increase in construction—mostly self-built—detrimentally impacted the city's environmental structure. The social dynamics of formalizing these new neighborhoods occupied the local government's efforts, and Bogotá gradually turned its back on its water bodies as a fundamental axis of community life. This disconnection process began in the colonial era, when the mystical nature of water shifted toward a utilitarian view for navigation, eventually leading decades later to the severe pollution of the riverbed and its ultimate underground channeling.
Third Prize
EMS Arquitectos + COSME Arquitectura/Paisaje
Paulo Escrucería, Gustavo Sarmiento, Gustavo Salazar Cosme
- Design Team: Kenedt Serrano, Arnold Chaux, Christian Ospina, Juan Torres, Ingrid Moran, Natalia Hernández, Juan Acosta, Laura Galvis, Kevin Torres, Karen Rojas
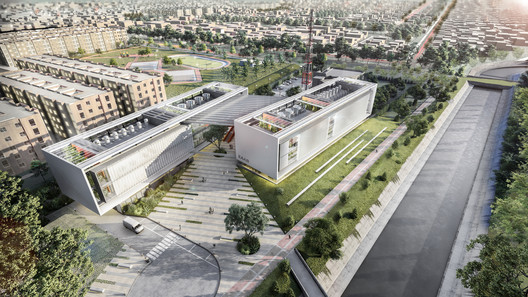
Description from the architects. The proposal is based on the idea of creating a link and continuity between the specific requirements of the program and the environmental opportunities offered by the context. It seeks to facilitate the permeability of the environmental and ecological qualities offered by the canal, its potential restoration, and the environmental protection strip of the linear park as a structuring urban element, to the benefit of both the city as an ecosystem and the EAAB complex.


Within the site, a green pedestrian corridor serves as the backbone of the complex, connecting the scattered activities of the new and existing buildings while fostering psychological well-being for workers through a campus-like feel. As a programmatic strategy, the functional requirements of the laboratories are split into two buildings according to their character: the Wet Labs (Water, Biology, and Microbiology) face the San Francisco River, while the Dry Labs (Soils, Meters, and Hydrology) orient toward the linear park's levee. Between the buildings, a dignified campus entrance and a space that enhances community life are created through the shared common areas program.


Inside, green voids create a “pause” within the aseptic nature of the functional program. This is enveloped by the collective spatial structure (horizontal and vertical circulation) and aligned with the massive utility infrastructure typical of these laboratories, establishing a clear, permeable, and flexible system.

First Honorable Mention
Taller 301 S.A.S
Second Honorable Mention
Abalark S.A.S - Abello y Aldana Arquitectos
This article was written by Agustina Iñiguez. The translation is powered by AI.


.jpg?1639148624 "Winning Projects Announced for the EAAB-ESP Technical Laboratories in Bogotá")


