1. ArchDaily
  2. Vietnam

Vietnam

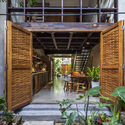
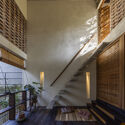
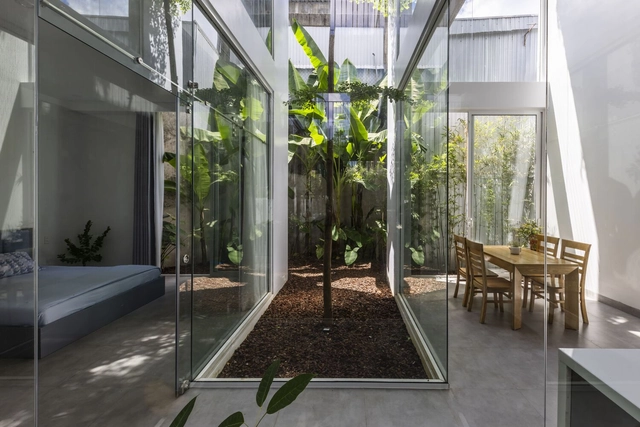
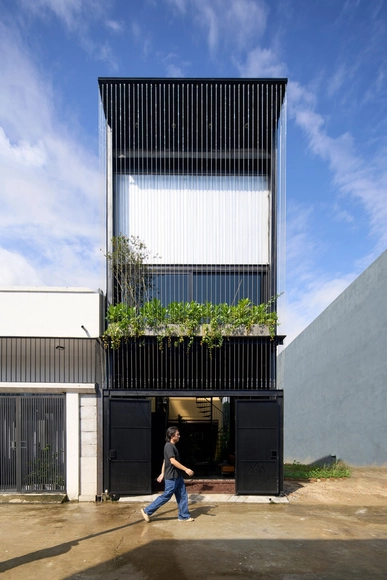
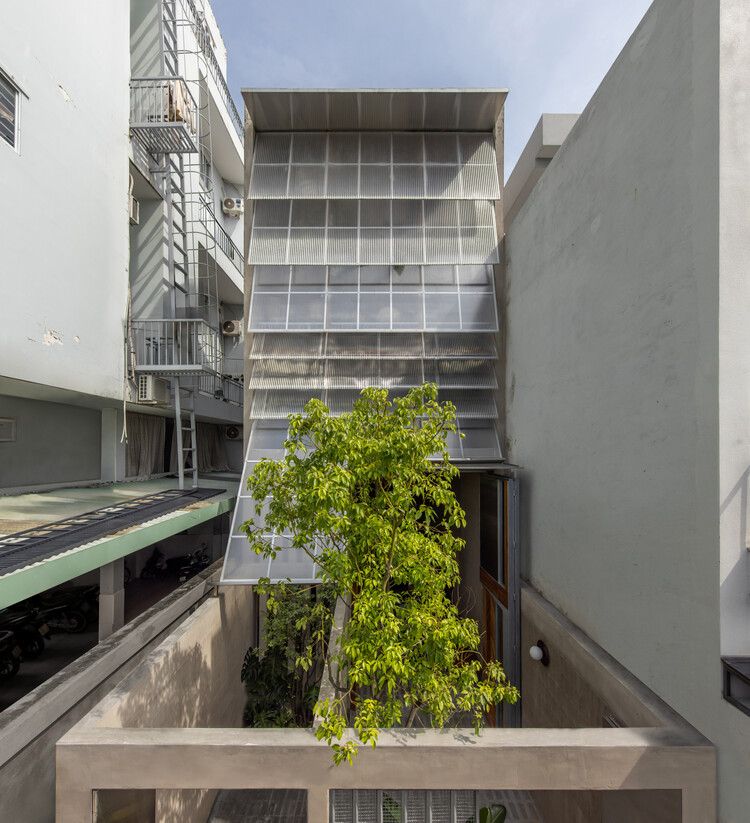
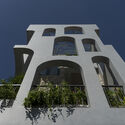

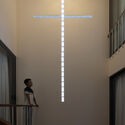

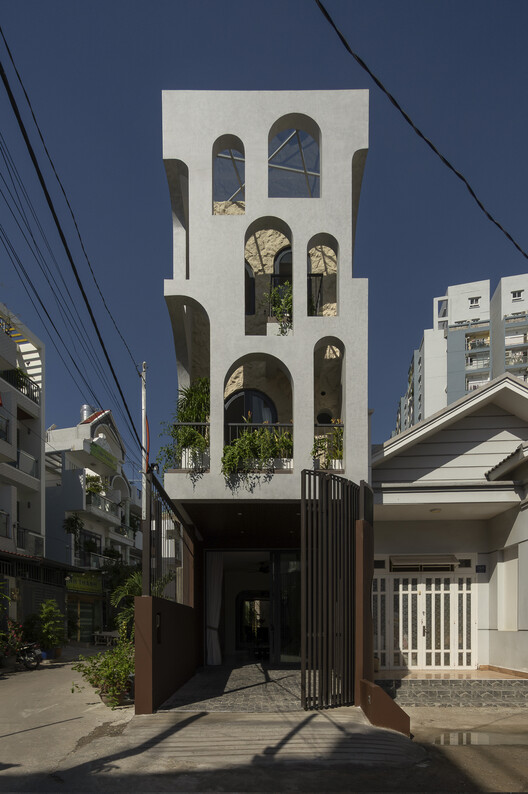
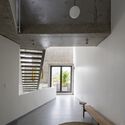
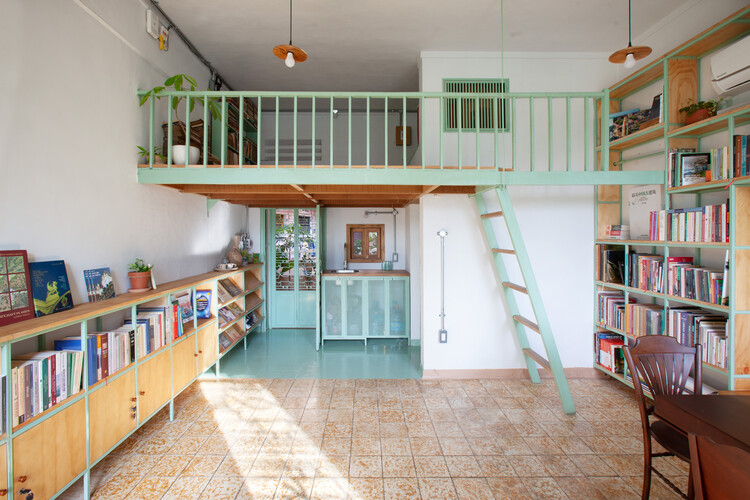
S House / MM++ architects

S House / MM++ architects - Exterior Photography, Hospitality Architecture, Courtyard, Stairs, Beam, BalconyS House / MM++ architects - Hospitality ArchitectureS House / MM++ architects - Interior Photography, Hospitality Architecture, BalconyS House / MM++ architects - Interior Photography, Hospitality Architecture, Stairs, LightingS House / MM++ architects - More Images+ 27

•
Ho Chi Minh City, Vietnam
  • Architects: MM++ architects
  • Area Area of this architecture project Area:  80 m²
  • Year Completion year of this architecture project Year:  2025

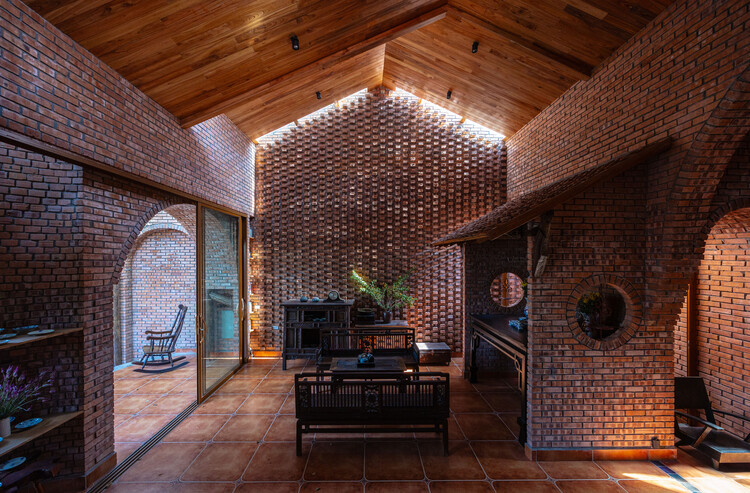
Bao Loc House / Tad.atelier
Bao Loc House / Tad.atelier - HousesBao Loc House / Tad.atelier - Interior Photography, Houses, DoorBao Loc House / Tad.atelier - Interior Photography, Houses, BeamBao Loc House / Tad.atelier - Exterior Photography, HousesBao Loc House / Tad.atelier - More Images+ 20

•
Lam Dong, Vietnam
  • Architects: Tad.atelier
  • Area Area of this architecture project Area:  96 m²
  • Year Completion year of this architecture project Year:  2024

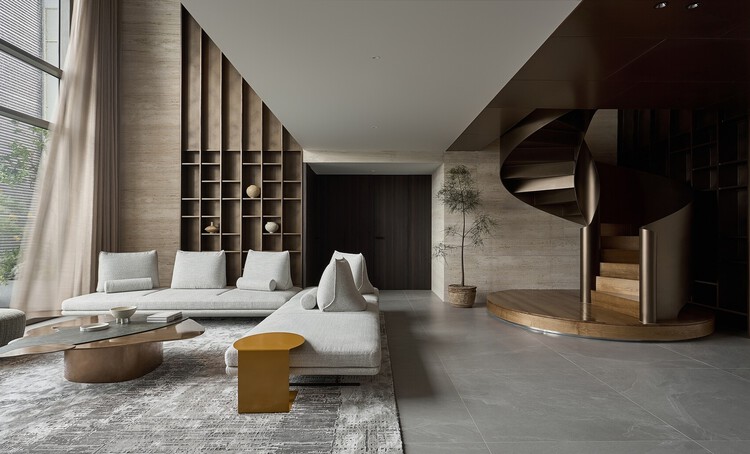
Khai Son Duo Penthouse / Idee architects

Khai Son Duo Penthouse / Idee architects - Interior Photography, House Interiors, ChairKhai Son Duo Penthouse / Idee architects - Interior Photography, House Interiors, ChairKhai Son Duo Penthouse / Idee architects - Interior Photography, House InteriorsKhai Son Duo Penthouse / Idee architects - Interior Photography, House InteriorsKhai Son Duo Penthouse / Idee architects - More Images+ 25

  • Architects: Idee architects
  • Area Area of this architecture project Area:  600 m²
  • Year Completion year of this architecture project Year:  2025

Lotus Clubhouse / MIA Design Studio

Lotus Clubhouse / MIA Design Studio - Interior Photography, Hospitality Architecture, ColumnLotus Clubhouse / MIA Design Studio - Interior Photography, Hospitality Architecture, Column, ArcadeLotus Clubhouse / MIA Design Studio - Interior Photography, Hospitality ArchitectureLotus Clubhouse / MIA Design Studio - Hospitality ArchitectureLotus Clubhouse / MIA Design Studio - More Images+ 11

  • Architects: MIA Design Studio
  • Area Area of this architecture project Area:  2000 m²
  • Year Completion year of this architecture project Year:  2025

Urban Sparkle for Hokkaido Sachi Restaurant Thao Dien / Takashi Niwa Architects

Urban Sparkle for Hokkaido Sachi Restaurant Thao Dien  / Takashi Niwa Architects - Restaurants & BarsUrban Sparkle for Hokkaido Sachi Restaurant Thao Dien  / Takashi Niwa Architects - Restaurants & BarsUrban Sparkle for Hokkaido Sachi Restaurant Thao Dien  / Takashi Niwa Architects - Interior Photography, Restaurants & BarsUrban Sparkle for Hokkaido Sachi Restaurant Thao Dien  / Takashi Niwa Architects - Restaurants & BarsUrban Sparkle for Hokkaido Sachi Restaurant Thao Dien  / Takashi Niwa Architects - More Images+ 17

•
Ho Chi Minh City, Vietnam
  • Area Area of this architecture project Area:  996 m²
  • Year Completion year of this architecture project Year:  2025
  • Manufacturers Brands with products used in this architecture project
    Manufacturers:  Toto

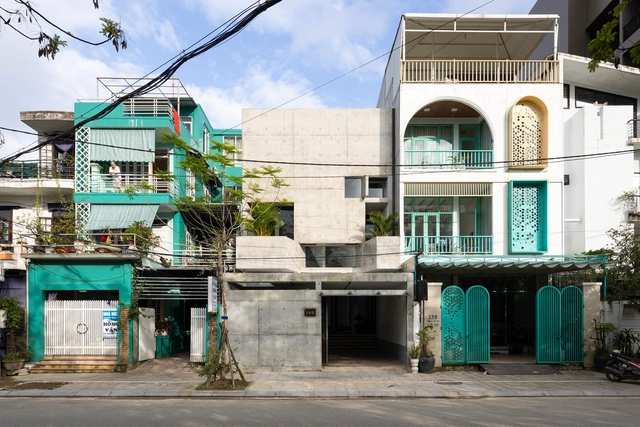
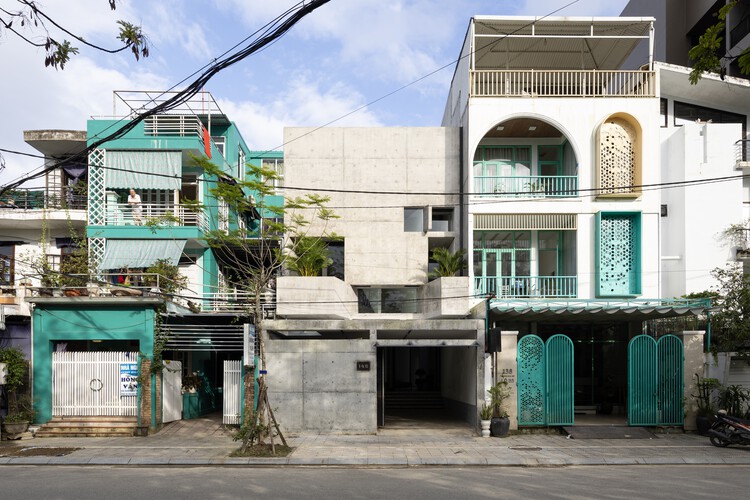
Nala / Nguyen Khai Architects & Associates

Nala / Nguyen Khai Architects & Associates - Interior Photography, Houses, Garden, FacadeNala / Nguyen Khai Architects & Associates - Interior Photography, Houses, Facade, HandrailNala / Nguyen Khai Architects & Associates - Interior Photography, Houses, Stairs, Handrail, FacadeNala / Nguyen Khai Architects & Associates - Exterior Photography, Houses, FacadeNala / Nguyen Khai Architects & Associates - More Images+ 26

•
Huế, Vietnam

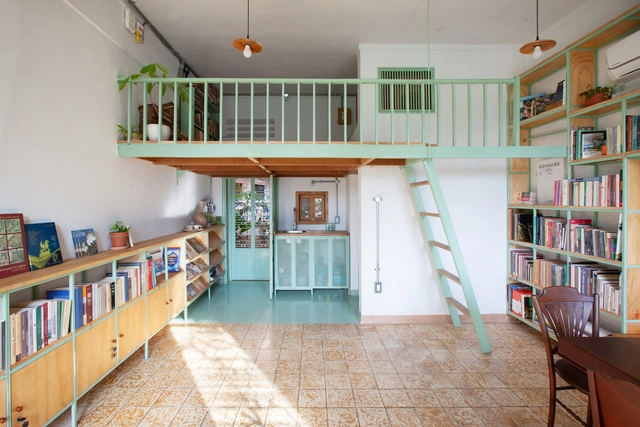
LÁ-SÁCH House / Atelier tho.A

LÁ-SÁCH House / Atelier tho.A - Interior Photography, HousesLÁ-SÁCH House / Atelier tho.A - Interior Photography, Houses, StairsLÁ-SÁCH House / Atelier tho.A - Interior Photography, Houses, StairsLÁ-SÁCH House / Atelier tho.A - Interior Photography, HousesLÁ-SÁCH House / Atelier tho.A - More Images+ 10

•
Ho Chi Minh City, Vietnam
  • Architects: Atelier tho.A
  • Area Area of this architecture project Area:  50 m²
  • Year Completion year of this architecture project Year:  2025

The 1999’s Coffee / KQI Architect

The 1999’s Coffee / KQI Architect - Coffee ShopThe 1999’s Coffee / KQI Architect - Coffee ShopThe 1999’s Coffee / KQI Architect - Coffee ShopThe 1999’s Coffee / KQI Architect - Coffee ShopThe 1999’s Coffee / KQI Architect - More Images+ 17

•
Ho Chi Minh City, Vietnam
  • Architects: KQI Architect
  • Area Area of this architecture project Area:  210 m²
  • Year Completion year of this architecture project Year:  2025

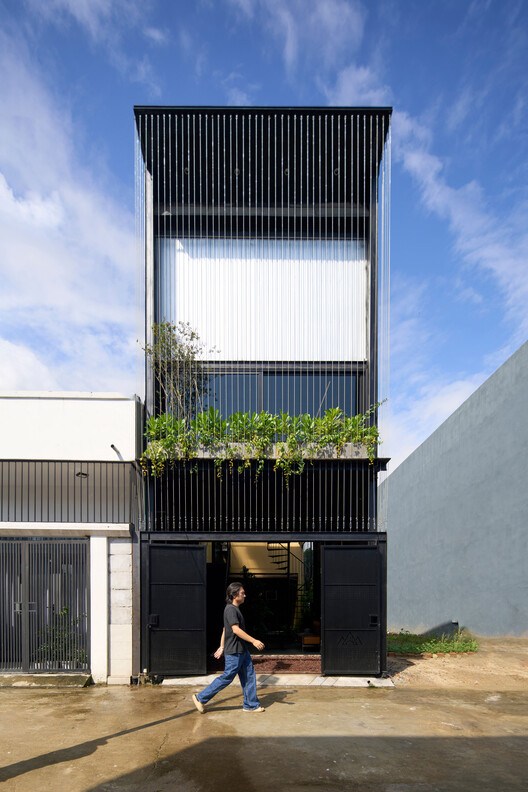
TD2 House / Hinzstudio

TD2 House / Hinzstudio - HousesTD2 House / Hinzstudio - HousesTD2 House / Hinzstudio - Interior Photography, HousesTD2 House / Hinzstudio - Exterior Photography, HousesTD2 House / Hinzstudio - More Images+ 20

•
Ho Chi Minh City, Vietnam
  • Architects: Hinzstudio
  • Area Area of this architecture project Area:  284 m²
  • Year Completion year of this architecture project Year:  2025

Bối Bống House / TRAN TRUNG Architects

Bối Bống House / TRAN TRUNG Architects - Interior Photography, Houses, Stairs, LightingBối Bống House / TRAN TRUNG Architects - Interior Photography, Houses, Kitchen, Table, ChairBối Bống House / TRAN TRUNG Architects - HousesBối Bống House / TRAN TRUNG Architects - Interior Photography, HousesBối Bống House / TRAN TRUNG Architects - More Images+ 21

•
Da Nang, Vietnam
  • Area Area of this architecture project Area:  80 m²
  • Year Completion year of this architecture project Year:  2025
  • Manufacturers Brands with products used in this architecture project
    Manufacturers:  Enic, Vicostone Quartz Surfaces, Vietceramics

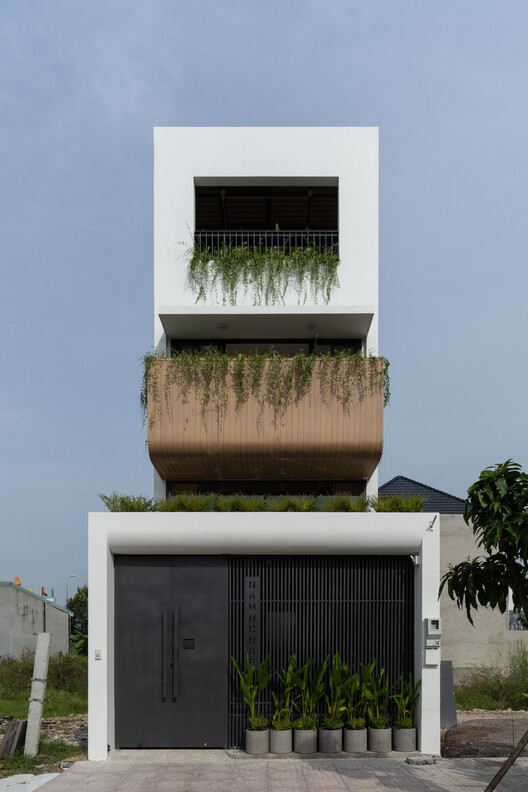
Nam House / 90odesign

Nam House / 90odesign - Exterior Photography, Houses, BalconyNam House / 90odesign - Interior Photography, Houses, Stairs, LightingNam House / 90odesign - Interior Photography, Houses, Stairs, HandrailNam House / 90odesign - HousesNam House / 90odesign - More Images+ 20

•
Dong Nai, Vietnam
  • Architects: 90odesign
  • Area Area of this architecture project Area:  81 m²
  • Year Completion year of this architecture project Year:  2025

X House / Cote Architects

X House / Cote Architects - Interior Photography, Houses, ChairX House / Cote Architects - Interior Photography, Houses, Kitchen, ChairX House / Cote Architects - Interior Photography, Houses, StairsX House / Cote Architects - HousesX House / Cote Architects - More Images+ 51

  • Architects: Cote Architects
  • Area Area of this architecture project Area:  300 m²
  • Year Completion year of this architecture project Year:  2025
  • Manufacturers Brands with products used in this architecture project
    Manufacturers:  INAX

Tropical House 2 / ARO studio

Tropical House 2 / ARO studio - Exterior Photography, Houses, BalconyTropical House 2 / ARO studio - Interior Photography, Houses, BalconyTropical House 2 / ARO studio - Interior Photography, Houses, BalconyTropical House 2 / ARO studio - HousesTropical House 2 / ARO studio - More Images+ 23

•
Bắc Giang, Vietnam
  • Architects: ARO studio
  • Area Area of this architecture project Area:  1000 ft²
  • Year Completion year of this architecture project Year:  2025
  • Manufacturers Brands with products used in this architecture project
    Manufacturers:  Rolandoor Glass

Tempo Nexus Library / k59 atelier

Tempo Nexus Library / k59 atelier - Interior Photography, Adaptive Reuse, Courtyard, BalconyTempo Nexus Library / k59 atelier - Interior Photography, Adaptive Reuse, Table, Lighting, ChairTempo Nexus Library / k59 atelier - Interior Photography, Adaptive ReuseTempo Nexus Library / k59 atelier - Exterior Photography, Adaptive ReuseTempo Nexus Library / k59 atelier - More Images+ 29

•
Ho Chi Minh City, Vietnam
  • Architects: k59 atelier
  • Area Area of this architecture project Area:  40 m²
  • Year Completion year of this architecture project Year:  2025

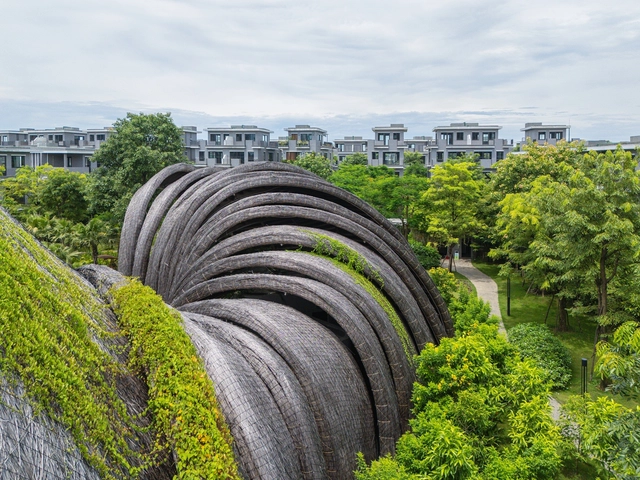
Guột Garden Club House / Ho Khue Architects

Guột Garden Club House / Ho Khue Architects - Exterior Photography, Public Space, GardenGuột Garden Club House / Ho Khue Architects - Public SpaceGuột Garden Club House / Ho Khue Architects - Public SpaceGuột Garden Club House / Ho Khue Architects - Interior Photography, Public Space, ArchGuột Garden Club House / Ho Khue Architects - More Images+ 31

  • Architects: Ho Khue Architects
  • Area Area of this architecture project Area:  530 m²
  • Year Completion year of this architecture project Year:  2024
  • Manufacturers Brands with products used in this architecture project
    Manufacturers:  Grohe, LIXIL , Samsung

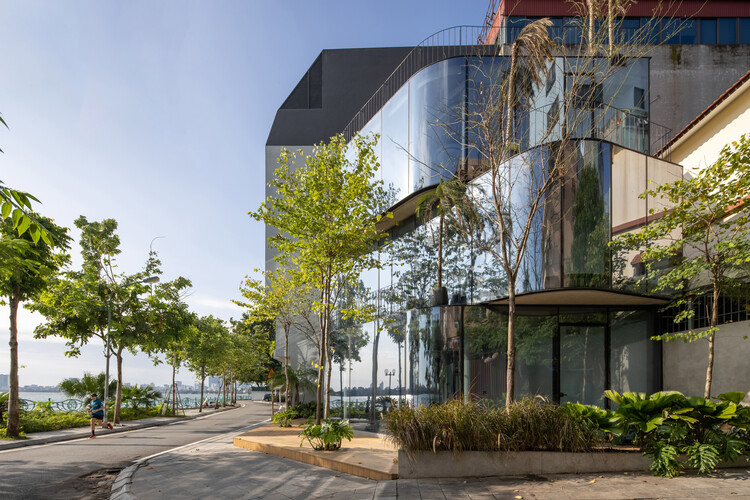
Crystal House / ARO studio

Crystal House / ARO studio - Exterior Photography, Commercial Architecture, BalconyCrystal House / ARO studio - Interior Photography, Commercial ArchitectureCrystal House / ARO studio - Commercial ArchitectureCrystal House / ARO studio - Commercial ArchitectureCrystal House / ARO studio - More Images+ 24

  • Architects: ARO studio
  • Area Area of this architecture project Area:  80 m²
  • Year Completion year of this architecture project Year:  2025

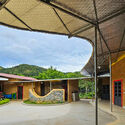
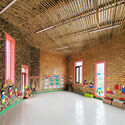
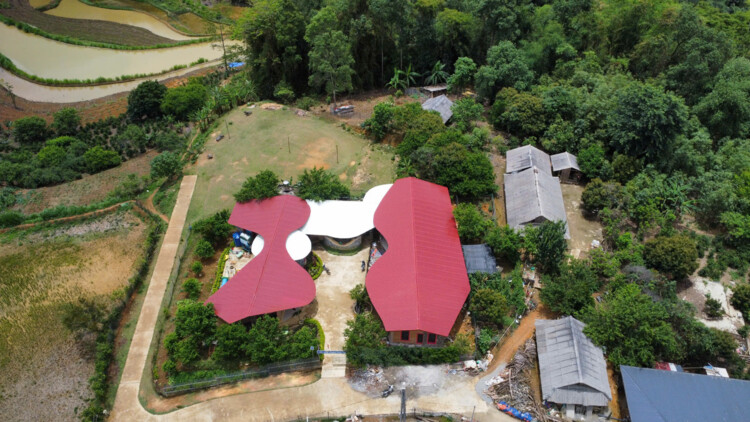
Hang Tau Kindergarten and Primary School / 1+1>2 Architects

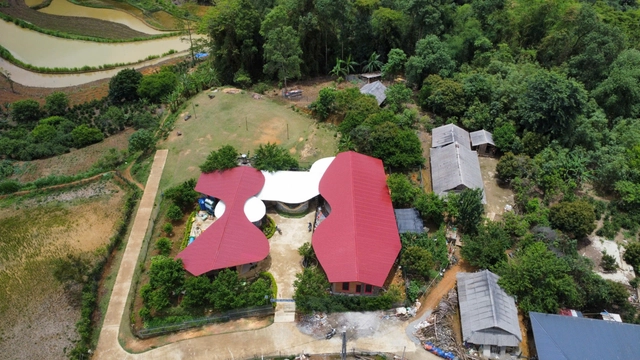
Hang Tau Kindergarten and Primary School / 1+1>2 Architects - Interior Photography, Kindergarten, GardenHang Tau Kindergarten and Primary School / 1+1>2 Architects - Interior Photography, KindergartenHang Tau Kindergarten and Primary School / 1+1>2 Architects - Interior Photography, KindergartenHang Tau Kindergarten and Primary School / 1+1>2 Architects - Exterior Photography, KindergartenHang Tau Kindergarten and Primary School / 1+1>2 Architects - More Images+ 11

•
Dien Bien, Vietnam
  • Architects: 1+1>2 Architects
  • Area Area of this architecture project Area:  1328 m²
  • Year Completion year of this architecture project Year:  2025

Nang House / Trung tran Studio

Nang House / Trung tran Studio - Exterior Photography, HousesNang House / Trung tran Studio - HousesNang House / Trung tran Studio - Interior Photography, Houses, Beam, Lighting, ChairNang House / Trung tran Studio - Exterior Photography, HousesNang House / Trung tran Studio - More Images+ 25

•
Hanoi, Vietnam
  • Architects: Trung tran Studio
  • Area Area of this architecture project Area:  270 m²
  • Year Completion year of this architecture project Year:  2025