1. ArchDaily
  2. United States

United States

Tavernier Drive Residence / Luis Pons Design Lab

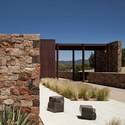
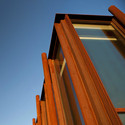
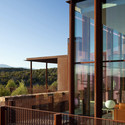
Tavernier Drive Residence / Luis Pons Design Lab - Houses, Garden, Facade, DoorTavernier Drive Residence / Luis Pons Design Lab - Houses, Facade, ArchTavernier Drive Residence / Luis Pons Design Lab - Houses, Deck, Facade, Beam, HandrailTavernier Drive Residence / Luis Pons Design Lab - Houses, Facade, Column, Handrail, Arch, BeamTavernier Drive Residence / Luis Pons Design Lab - More Images+ 17

•
Tavernier, United States

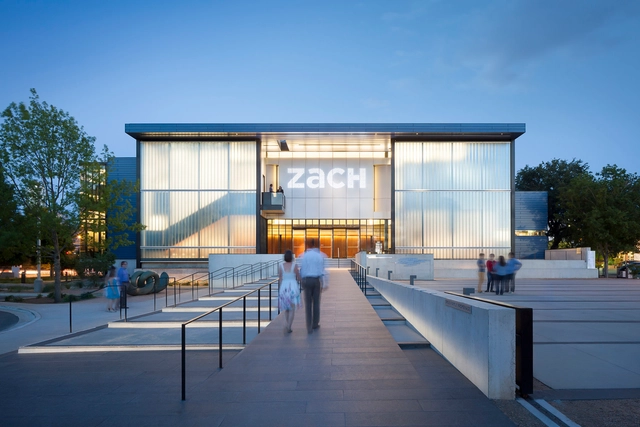
Topfer Theatre at ZACH / Andersson Wise Architects

Topfer Theatre at ZACH / Andersson Wise Architects - TheaterTopfer Theatre at ZACH / Andersson Wise Architects - TheaterTopfer Theatre at ZACH / Andersson Wise Architects - TheaterTopfer Theatre at ZACH / Andersson Wise Architects - TheaterTopfer Theatre at ZACH / Andersson Wise Architects - More Images+ 19

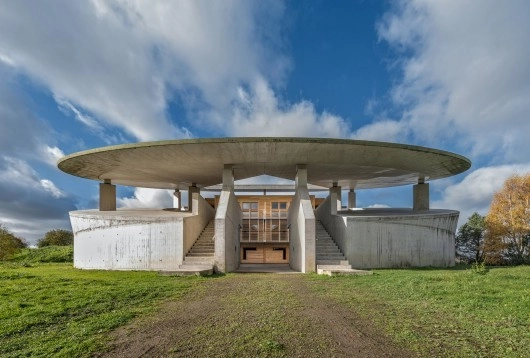
Wolf D. Prix on Raimund Abraham: Visions in Exile or: Before we were so rudely interrupted

In the early years of COOP HIMMELB(L)AU, Raimund Abraham was a role model - later on a friend. On the occasion of the Austrian government "Staatspreis" awarded to Raimund Abraham, Wolf D. Prix held the speech of honor, and characterized him as one of the main representatives of the Austrian architectural approach of celebrating space.

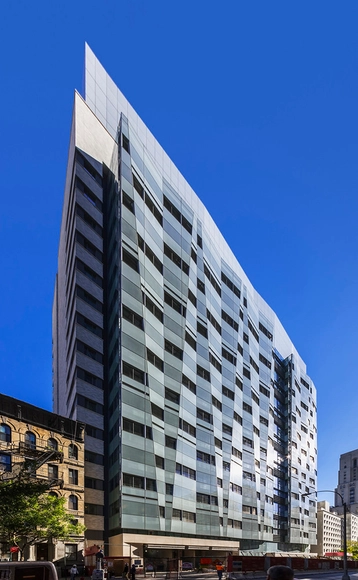
Weill Cornell Medical College Belfer Research Building / Todd Schliemann | Ennead Architects

Weill Cornell Medical College Belfer Research Building  / Todd Schliemann | Ennead Architects - Research Center, Stairs, Facade, Handrail, Table, ChairWeill Cornell Medical College Belfer Research Building  / Todd Schliemann | Ennead Architects - Research Center, Table, ChairWeill Cornell Medical College Belfer Research Building  / Todd Schliemann | Ennead Architects - Research Center, FacadeWeill Cornell Medical College Belfer Research Building  / Todd Schliemann | Ennead Architects - Research Center, Facade, StairsWeill Cornell Medical College Belfer Research Building  / Todd Schliemann | Ennead Architects - More Images+ 21

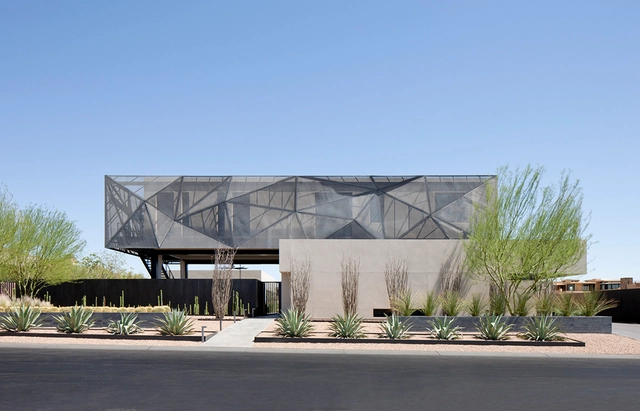
Tresarca / assemblageSTUDIO

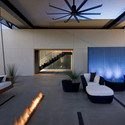
Tresarca / assemblageSTUDIO - Interior Photography, HousesTresarca / assemblageSTUDIO - HousesTresarca / assemblageSTUDIO - HousesTresarca / assemblageSTUDIO - Interior Photography, Houses, LightingTresarca / assemblageSTUDIO - More Images+ 30

•
Las Vegas, United States
  • Architects: assemblageSTUDIO
  • Area Area of this architecture project Area:  8000 ft²
  • Year Completion year of this architecture project Year:  2011
  • Manufacturers Brands with products used in this architecture project
    Manufacturers:  VALVO, Miele, Subzero/Wolf, Bryant Heating & Air Conditioning, Crenshaw Lighting, +11

Shoup Residence / building Lab

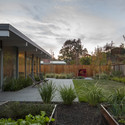
Shoup Residence / building Lab - Renovation, Garden, Door, Facade, Forest
Courtesy of building Lab
  • Architects: building Lab
  • Area Area of this architecture project Area:  1570 ft²
  • Year Completion year of this architecture project Year:  2013
  • Manufacturers Brands with products used in this architecture project
    Manufacturers:  Pavestone, Ronbow
  • Professionals: building Lab

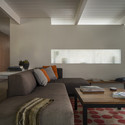
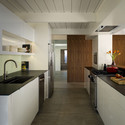
Shoup Residence / building Lab - Renovation, Door, FacadeShoup Residence / building Lab - Renovation, Bedroom, TableShoup Residence / building Lab - Renovation, Kitchen, Countertop, Lighting, Sink, ChairShoup Residence / building Lab - Renovation, Garden, Door, FacadeShoup Residence / building Lab - More Images+ 25

Lake House / Andersson Wise Architects

Lake House / Andersson Wise Architects - Houses, Facade, ForestLake House / Andersson Wise Architects - Houses, Facade, Handrail, BalconyLake House / Andersson Wise Architects - Houses, Fence, ForestLake House / Andersson Wise Architects - Houses, Deck, Facade, Beam, HandrailLake House / Andersson Wise Architects - More Images+ 4

Block 21 / Andersson Wise Architects

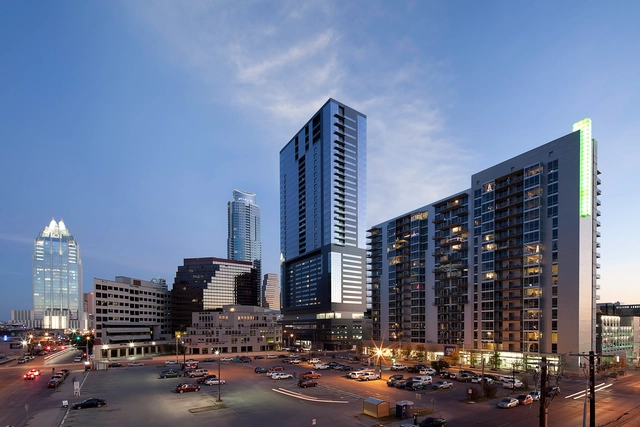
Block 21 / Andersson Wise Architects - Hotels, Table, Chair, LightingBlock 21 / Andersson Wise Architects - Hotels, FacadeBlock 21 / Andersson Wise Architects - Hotels, Facade, CityscapeBlock 21 / Andersson Wise Architects - Hotels, Facade, CityscapeBlock 21 / Andersson Wise Architects - More Images+ 22

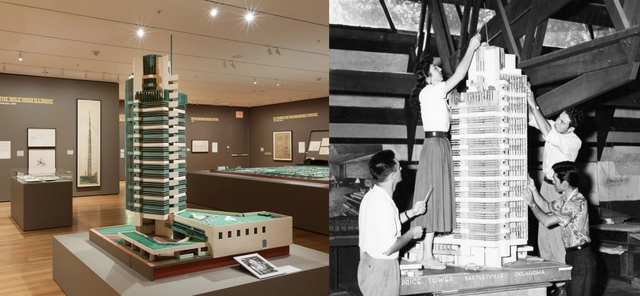
Frank Lloyd Wright and the City: Density vs. Dispersal

NOW ON VIEW

Cafe Fargo / Davidson Rafailidis

Cafe Fargo / Davidson Rafailidis - Adaptive Reuse, FacadeCafe Fargo / Davidson Rafailidis - Adaptive Reuse, TableCafe Fargo / Davidson Rafailidis - Adaptive Reuse, Facade, Handrail, Door, TableCafe Fargo / Davidson Rafailidis - Adaptive Reuse, Lighting, ChairCafe Fargo / Davidson Rafailidis - More Images+ 21

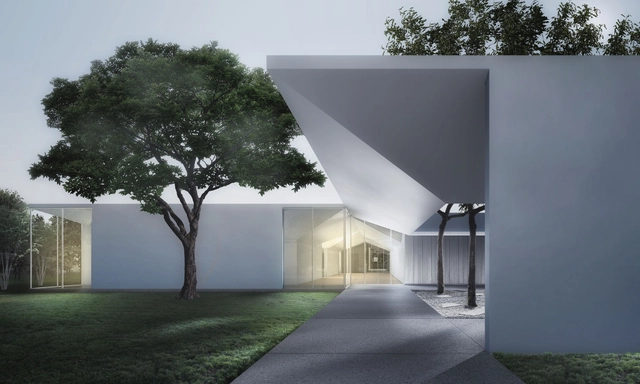
Johnston Marklee's Design for Menil Drawing Institute To Harness Gradients of Light

As we reported last week, The Menil Collection has unveiled details on the Menil Drawing Institute (MDI), designed by Los Angeles-based Johnston Marklee, in Houston, Texas. The building will be the first freestanding facility in the United States created especially for the exhibition, study, storage, and conservation of modern and contemporary drawings.

Situated in an extensive 30-acre masterplan designed by David Chipperfield Architects, the institute will be located amongst Renzo Piano's main museum building, Piano's Cy Twombly Gallery, the Dan Flavin Installation at Richmond Hall, and the Rothko Chapel. More info on the design, and all the renderings, after the break.

Design Writing and Research Summer Intensive

The School of Visual Arts MFA Design Criticism invites you to join them for a two-week intensive to research and write about design. Participants will be introduced to a range of techniques for constructing compelling narratives about images, objects,and spaces. You will experiment with different research methods, writing formats, and complete several projects across media, including a collaboratively produced publication.

House in Milan / Rangr Studio + Charlet Design

House in Milan / Rangr Studio  + Charlet Design  - Houses, Kitchen, Beam, Table, Lighting, Countertop, ChairHouse in Milan / Rangr Studio  + Charlet Design  - Houses, Door, Facade, BeamHouse in Milan / Rangr Studio  + Charlet Design  - Houses, Deck, Beam, Facade, HandrailHouse in Milan / Rangr Studio  + Charlet Design  - Houses, Bedroom, Door, Table, Lighting, ChairHouse in Milan / Rangr Studio  + Charlet Design  - More Images+ 15

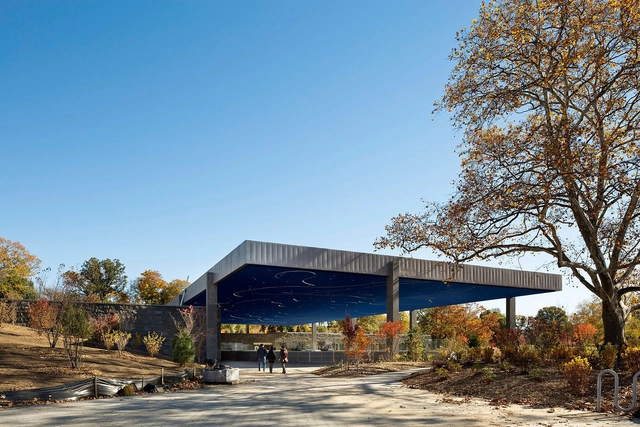
LeFrak Center at Lakeside / Tod Williams Billie Tsien Architects

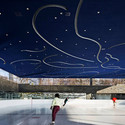
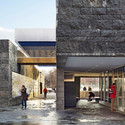
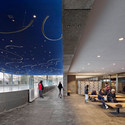
LeFrak Center at Lakeside / Tod Williams Billie Tsien Architects - Recreation & Training, FacadeLeFrak Center at Lakeside / Tod Williams Billie Tsien Architects - Recreation & Training, LightingLeFrak Center at Lakeside / Tod Williams Billie Tsien Architects - Recreation & Training, Courtyard, Door, Facade, Arch, ColumnLeFrak Center at Lakeside / Tod Williams Billie Tsien Architects - Recreation & Training, Facade, Bench, ChairLeFrak Center at Lakeside / Tod Williams Billie Tsien Architects - More Images+ 5

Casa Valle Escondido / Bucchieri Architects

Casa Valle Escondido / Bucchieri Architects - HousesCasa Valle Escondido / Bucchieri Architects - Houses, Garden, FacadeCasa Valle Escondido / Bucchieri Architects - Houses, Facade, Column, BeamCasa Valle Escondido / Bucchieri Architects - Houses, Facade, Handrail, ChairCasa Valle Escondido / Bucchieri Architects - More Images+ 14

Symposium: Narratives and Design Studies: A Task of Translation

What unites contemporary design? What is the through line that connects designers between continents and across decades? This spring, The MA program in Design Studies at Parsons The New School for Design presents a two-day symposium that will bring together a rare interdisciplinary group of professionals and academics to explore narratives surrounding the field of design, and attempt to answer these questions. The conference, Narratives and Design Studies: A Task of Translation, will be held March 7 – 8.

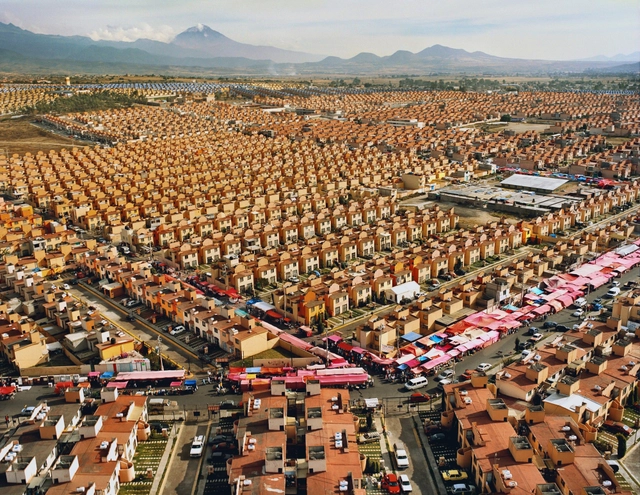
Exhibition: Beyond the Supersquare

Beyond the Supersquare brings together a select group of contemporary artists whose insightful work addresses the remnants of the Modern Movement in Latin America and the Caribbean. While the exhibition will address how Modernism defined a number of decisive aspects related to contemporary architecture, urbanism, and art in Latin America, this exhibition will also examine the larger political and social underpinnings of these cultural and environmental developments.

Johnson County Justice Annex / el dorado

Johnson County Justice Annex / el dorado - Adaptive Reuse, FacadeJohnson County Justice Annex / el dorado - Adaptive Reuse, FacadeJohnson County Justice Annex / el dorado - Adaptive Reuse, Door, Facade, Handrail, Stairs, Beam, Column, Chair, Table, BenchJohnson County Justice Annex / el dorado - Adaptive Reuse, Door, Facade, Column, ChairJohnson County Justice Annex / el dorado - More Images+ 11