
United States
Event: Happy Hour Design Studio: Lego Challenge
https://www.archdaily.com/770244/happy-hour-design-studio-lego-challengeRene Submissions
Navy Green Supportive Housing / Architecture in Formation + Curtis + Ginsberg Architects


-
Architects: Architecture in Formation, Curtis + Ginsberg Architects
- Area: 56321 ft²
- Year: 2012
https://www.archdaily.com/769887/navy-green-supportive-housing-architecture-in-formation-plus-curtis-plus-ginsberg-architectsDaniel Sánchez
Eyes on Boston: Urban Photo Walk

Explore how architectural photographers see the cityscape in this dynamic session suitable for beginner and intermediate photographers alike. During this intimate exploration of Boston’s Fort Point and Financial District neighborhoods, you will learn to produce memorable images that convey a sense of place, an expression of the architect’s ideas, and a connection to landscape and surroundings. Professional photographer Emily O’Brien will help you and other enthusiastic photographers see Boston in a whole new way. Take your photography to new heights!
https://www.archdaily.com/769993/eyes-on-boston-urban-photo-walkRene Submissions
South Slope Townhouse / Etelamaki Architecture
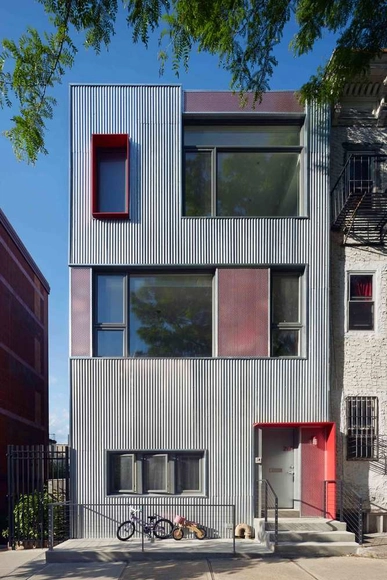

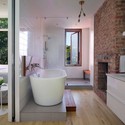
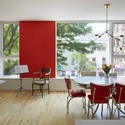
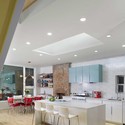

-
Architects: Etelamaki Architecture
- Year: 2014
https://www.archdaily.com/769888/south-slope-townhouse-etelamaki-architectureDaniel Sánchez
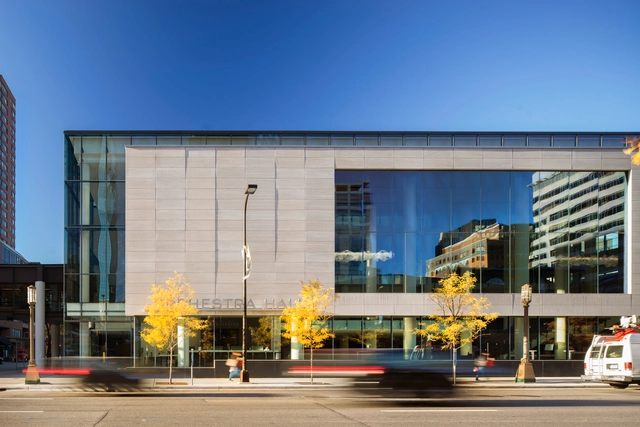
Minnesota Orchestra Hall / KPMB Architects


-
Architects: KPMB Architects
- Year: 2013
https://www.archdaily.com/769831/minnesota-orchestra-hall-kpmb-architectsDaniel Sánchez
Echoing Green / Taylor and Miller Architecture and Design
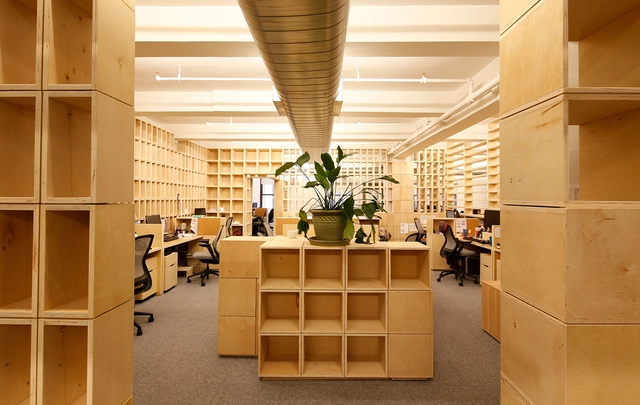

-
Architects: Taylor and Miller Architecture and Design
- Area: 7700 ft²
- Year: 2015
-
Professionals: Campisi Electric, Kaufman Organization
https://www.archdaily.com/769542/echoing-green-taylor-and-miller-architecture-and-designCristian Aguilar
Monterey Design Conference 2015

MDC 2015 is headlined by an impressive panel of internationally acclaimed architects whose insights will spark your creative energy and rekindle your passion for design. Frank Barkow and Regine Leibinger of Barkow Leibinger, Junya Ishigami of Junya Ishigami + Associates, Carme Pinós of Estudio Carme Pinós and Bernard Tschumi of Bernard Tschumi Architects are set to join you in Monterey alongside renown U.S. architects such as Clive Wilkinson, FAIA of Clive Wilkinson architects and Rand Elliott of Elliott + Associates Architects. Sprinkled among the headliners are imaginative presentations from some of California’s finest emerging talent and an array of continuing education options which will round out the weekend. This conference will inspire participants and remind you of why you got into architecture in the first place.
https://www.archdaily.com/769791/monterey-design-conference-2015Rene Submissions
Clark Court / In Situ Studio


-
Architects: in situ studio
- Year: 2013
-
Professionals: Lysaght & Associates, John C. Sanders & Company
https://www.archdaily.com/769541/clark-court-in-situ-studioCristian Aguilar
Pierson’s Way / Bates Masi Architects


-
Architects: Bates Masi Architects
- Area: 688 m²
- Year: 2013
-
Manufacturers: Miele, Subzero/Wolf, Acor, Arcadia Custom, B-K Lighting, +23
https://www.archdaily.com/769535/piersons-way-bates-masi-architectsDaniel Sánchez
Centre for Urban Design and Mental Health Launch Event and Reception

If you are interested in the nexus between health, design, and the urban setting, join researchers, policymakers, practitioners, designers and others for an evening of dynamic, diverse presentations, conversations, and drinks to celebrate the launch of this exciting new initiative.
https://www.archdaily.com/769587/centre-for-urban-design-and-mental-health-launch-event-and-receptionRene Submissions
Open Call: AIA Look Up Film Challenge
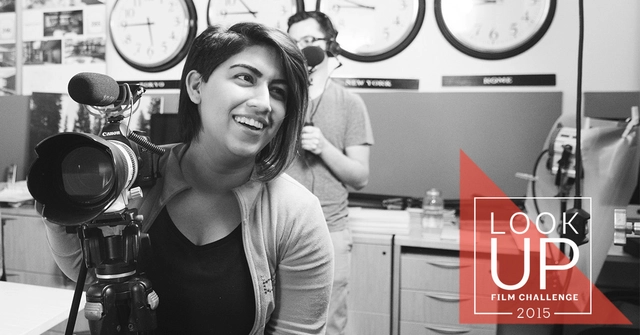
As a part of its #ILookUp campaign, the American Institute of Architects has announced its Look Up Film Challenge, a competition that invites filmmakers and architects to collaborate on a short film that illuminates how architecture enriches our lives and our communities.
In order to learn the challenge’s secret prompt on July 17, teams of one to three members should register by July 15.
https://www.archdaily.com/769396/open-call-aia-look-up-film-challengeSabrina Santos
COOKFOX Architects' 550 Vanderbilt Condo Opens for Sale

COOKFOX Architects’ new project, 550 Vanderbilt Avenue has opened for sale. The 17-storey building will be the first of four condominiums in the 22-acre Pacific Park Brooklyn development in Prospect Heights. The project aims to create a new neighbourhood of 14 buildings, all connected to 8-acres of public green space designed by landscape architecture firm Thomas Balsley Associates. Read more about this project after the break.
https://www.archdaily.com/768997/cookfox-architects-550-vanderbilt-condo-opens-for-saleEric Oh
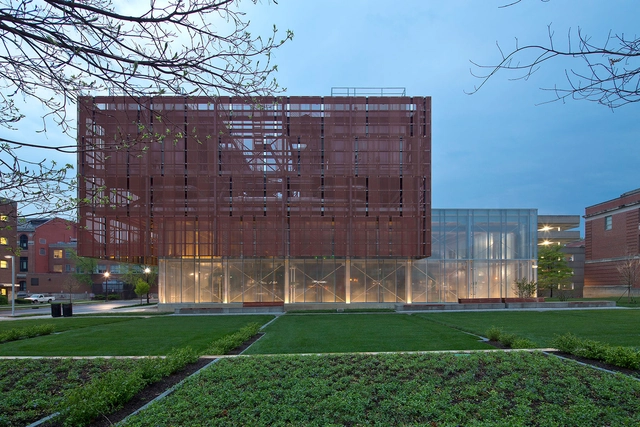
East Regional Chilled Water Plant / Leers Weinzapfel Associates
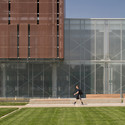
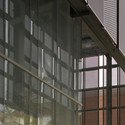
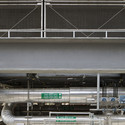

-
Architects: Leers Weinzapfel Associates
- Area: 23163 ft²
- Year: 2014
-
Professionals: Shook Construction, Francis Krahe & Associates, Inc., Korda, Reed Hilderbrand, +1
https://www.archdaily.com/769231/east-regional-chilled-water-plant-leers-weinzapfel-associatesCristian Aguilar
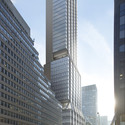
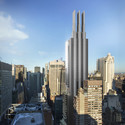
425 Park Avenue / Foster + Partners + Adamson Associates
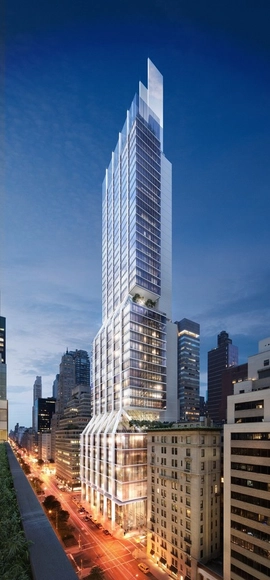
Norman Foster attended the recent groundbreaking ceremony for 425 Park Avenue, which will be the first full-block high-rise office building to be built on New York City's Park Avenue in the past 50 years. Foster+Partners, in collaboration with Adamson Associates, designed 425 Park to be a new icon in the Manhattan skyline, featuring a tri-blade, sheer wall top. In addition to its LEED Gold certification, the 560,000m² tower will be the first in New York to be WELL certified.



https://www.archdaily.com/768851/foster-plus-partners-break-ground-on-425-park-avenueJoey Jacobson
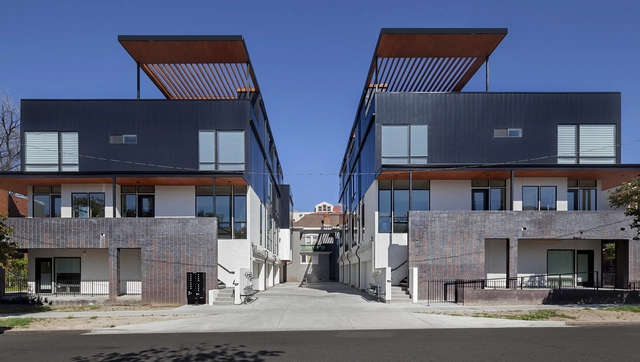
Emerson Rowhouse / Meridian 105 Architecture


-
Architects: Meridian 105 Architecture
- Area: 17500 ft²
- Year: 2015
-
Professionals: White Construction, Heltshe Interior Design, Roth Engineering Group, Studio 818
https://www.archdaily.com/769021/emerson-rowhouse-meridian-105-architectureCristian Aguilar
Exhibition: Bigger Than a Breadbox, Smaller Than a Building

BSA Space explores the power of architectural installations by featuring works by architects and designers who use this medium to test new technologies and building techniques, while executing pieces that are both sculptural and visually arresting. Curated by Rob Trumbour AIA and Aaron Willette of the design/research practice Khôra LLC., the exhibition presents more than 10 physical examples of the medium by an array of Boston-based and international designers.
https://www.archdaily.com/769215/exhibition-bigger-than-a-breadbox-smaller-than-a-buildingRene Submissions
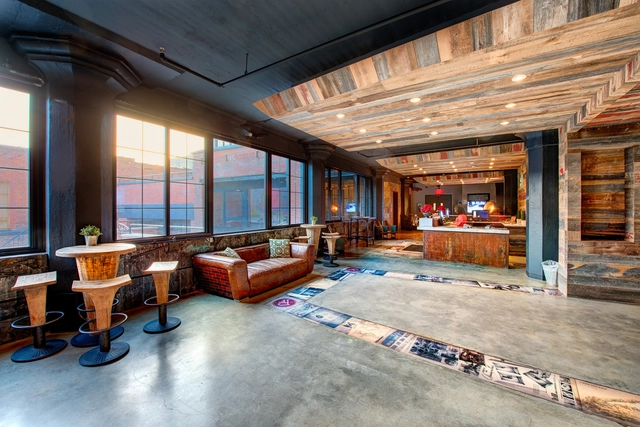
The Paper Factory Hotel / DHD Architecture + Interior Design

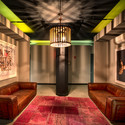


-
Architects: DHD Architecture + Interior Design
- Year: 2015
https://www.archdaily.com/768938/the-paper-factory-hotel-steven-wakenshawDaniel Sánchez
House Set On The Valley Floor / Jørgensen Design
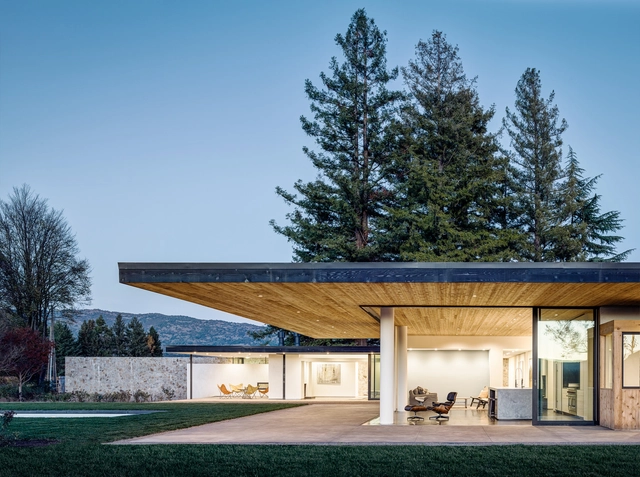

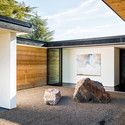
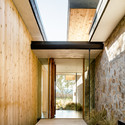
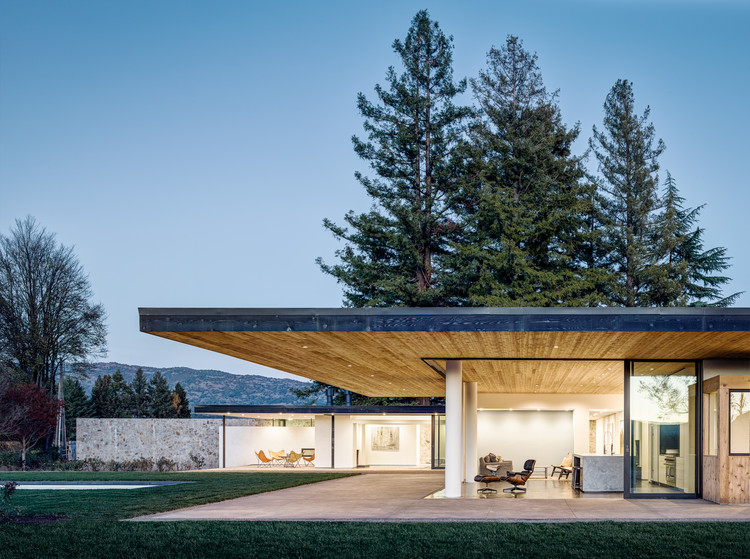
-
Architects: Jørgensen Design
- Area: 5050 ft²
- Year: 2014
https://www.archdaily.com/769002/house-set-on-the-valley-floor-jorgensen-designDaniel Sánchez