1. ArchDaily
  2. United States

United States

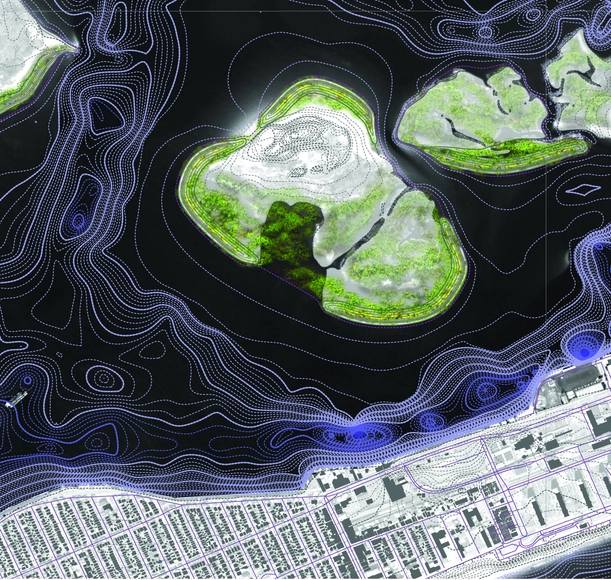
Structures of Coastal Resilience Exhibition Opening

Please join us for the opening of Structures of Coastal Resilience: Designing for Climate Change!

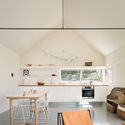
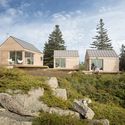
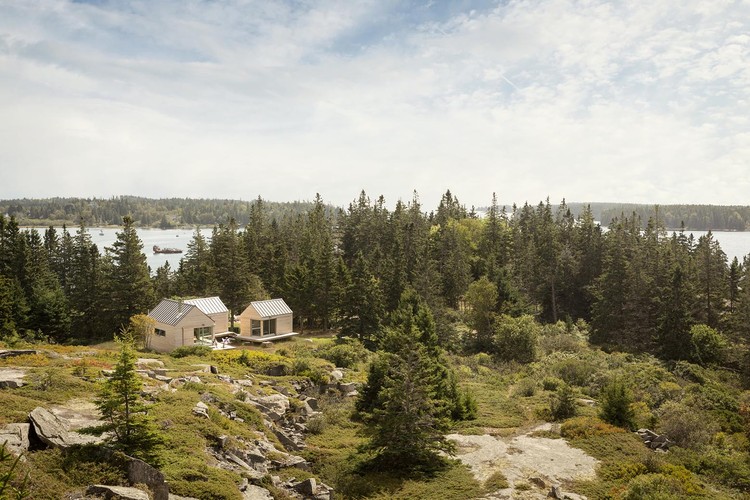
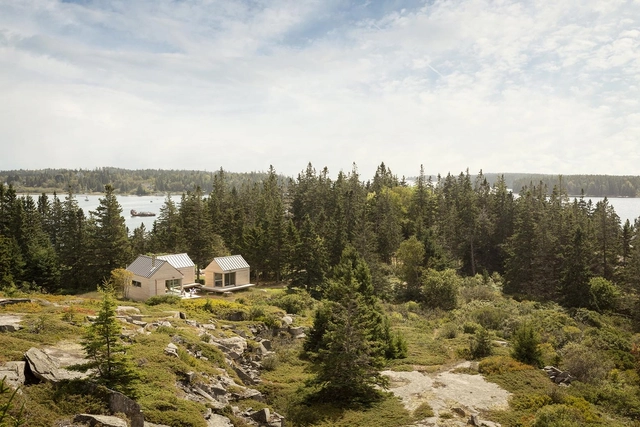
Little House on the Ferry / GO Logic

Little House on the Ferry / GO Logic - Houses, Deck, Facade, DoorLittle House on the Ferry / GO Logic - Houses, Table, ChairLittle House on the Ferry / GO Logic - Houses, Door, Facade, Beam, Chair, TableLittle House on the Ferry / GO Logic - Houses, Garden, Facade, ForestLittle House on the Ferry / GO Logic - More Images+ 10

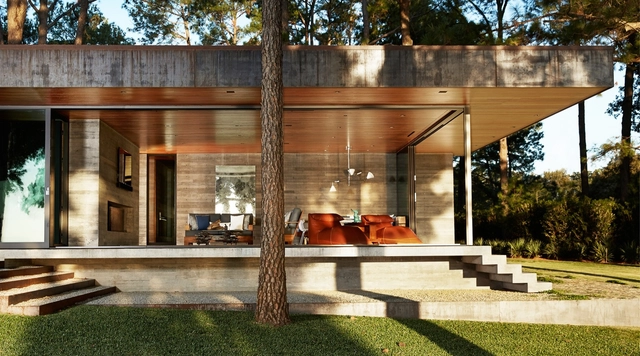
House in the Dunes / Stelle Lomont Rouhani Architects

House in the Dunes / Stelle Lomont Rouhani Architects - Houses, Deck, Stairs, Facade, Door, Handrail
© Matthew Carbone
•
Amagansett, United States

House in the Dunes / Stelle Lomont Rouhani Architects - Houses, Facade, DoorHouse in the Dunes / Stelle Lomont Rouhani Architects - Houses, Stairs, Facade, HandrailHouse in the Dunes / Stelle Lomont Rouhani Architects - Houses, Door, Stairs, Facade, HandrailHouse in the Dunes / Stelle Lomont Rouhani Architects - Houses, FacadeHouse in the Dunes / Stelle Lomont Rouhani Architects - More Images+ 26

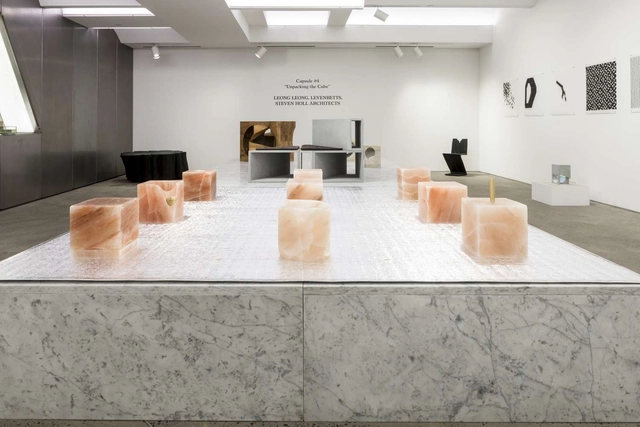
Exhibition: Chamber Capsule Collection #4 | Unpacking the Cube

CHAMBER is pleased to announce their first exhibition in 2016, Capsule #4: “Unpacking The Cube,” presenting works by LEONG LEONG, LEVENBETTS, and STEVEN HOLL ARCHITECTS. The exhibition will open Thursday, January 21st.

Central New Mexico Community College Westside 1 Building / Multistudio + Design Plus

Central New Mexico Community College Westside 1 Building / Multistudio + Design Plus - University
© Art Gray
•
Albuquerque, United States

Central New Mexico Community College Westside 1 Building / Multistudio + Design Plus - UniversityCentral New Mexico Community College Westside 1 Building / Multistudio + Design Plus - UniversityCentral New Mexico Community College Westside 1 Building / Multistudio + Design Plus - UniversityCentral New Mexico Community College Westside 1 Building / Multistudio + Design Plus - UniversityCentral New Mexico Community College Westside 1 Building / Multistudio + Design Plus - More Images+ 17

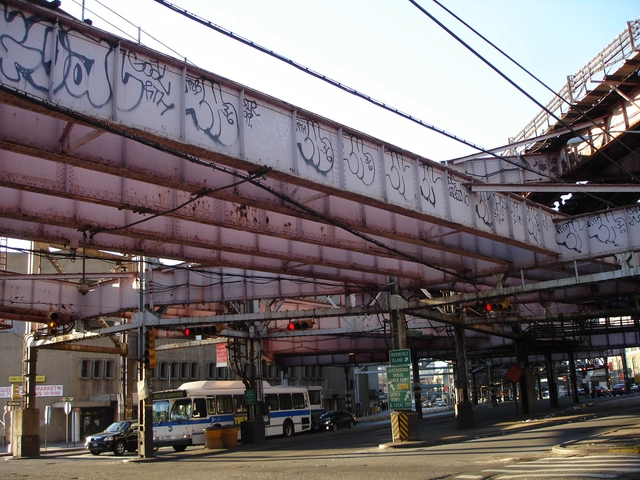
Towards a Hip-Hop Architecture: NYC Edition

Architecture and Hip-Hop are both social, cultural practices that have remained at polar ends of a societal spectrum for most of their existence. Hip-Hop, which historically was born from communities of under-privileged youth, is often at odds with Architecture, a profession that has until recently, existed to almost solely service the top of society. With the affluence of certain hip hop artists – Pharrell Williams, Kanye West and Jay-Z, to name a few – hip hop has begun to encroach the realm of design, and ever so slightly, the dimension of architecture. A new “hip hop architecture” is being born.
Sunset Plaza Drive / GWdesign

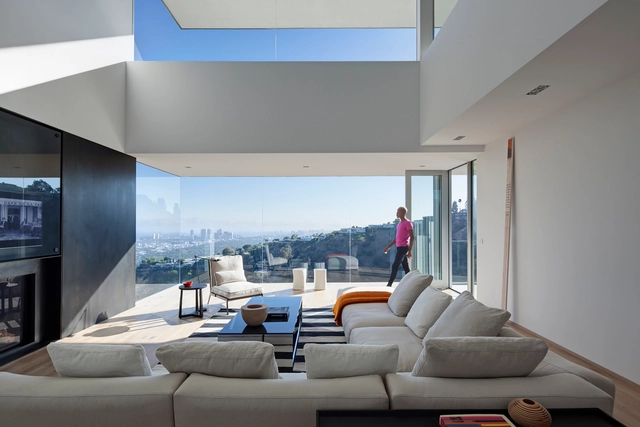
Sunset Plaza Drive / GWdesign - Houses, Facade, TableSunset Plaza Drive / GWdesign - Houses, Kitchen, Table, CountertopSunset Plaza Drive / GWdesign - Houses, Patio, Facade, Bathtub, ChairSunset Plaza Drive / GWdesign - Houses, Deck, Facade, Fence, Lighting, Table, Bench, ChairSunset Plaza Drive / GWdesign - More Images+ 20

•
Los Angeles, United States
  • Architects: GWdesign
  • Area Area of this architecture project Area:  5600 ft²

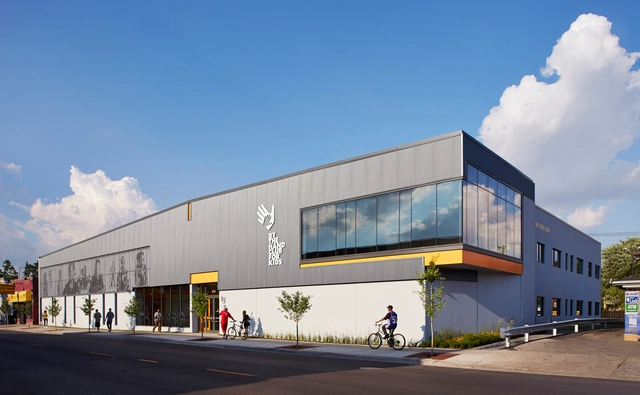
By The Hand Club For Kids / Team A

By The Hand Club For Kids / Team A - Other Facilities, Facade, Table, Chair, CountertopBy The Hand Club For Kids / Team A - Other Facilities, FacadeBy The Hand Club For Kids / Team A - Other Facilities, Table, BenchBy The Hand Club For Kids / Team A - Other Facilities, FacadeBy The Hand Club For Kids / Team A - More Images+ 3

  • Architects: Team A
  • Area Area of this architecture project Area:  26300 ft²
  • Year Completion year of this architecture project Year:  2013
  • Manufacturers Brands with products used in this architecture project
    Manufacturers:  Bradley Corporation USA, Masland

CCR1 Residence / Wernerfield

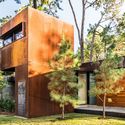
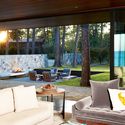
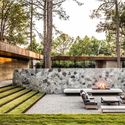
CCR1 Residence / Wernerfield - Houses, Facade, Door, BeamCCR1 Residence / Wernerfield - Houses, Facade, DoorCCR1 Residence / Wernerfield - Houses, Patio, Beam, TableCCR1 Residence / Wernerfield - Houses, Garden, Facade, BenchCCR1 Residence / Wernerfield - More Images+ 17

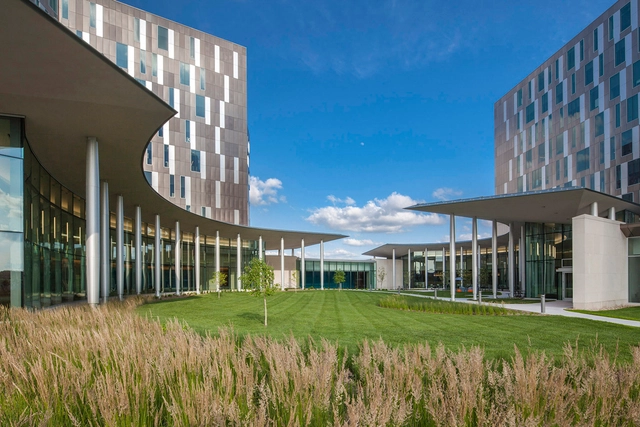
Cerner Continuous Campus / Multistudio

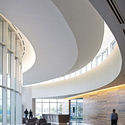
Cerner Continuous Campus /  Multistudio - Institutional BuildingsCerner Continuous Campus /  Multistudio - Institutional BuildingsCerner Continuous Campus /  Multistudio - Institutional BuildingsCerner Continuous Campus /  Multistudio - Institutional BuildingsCerner Continuous Campus /  Multistudio - More Images+ 23

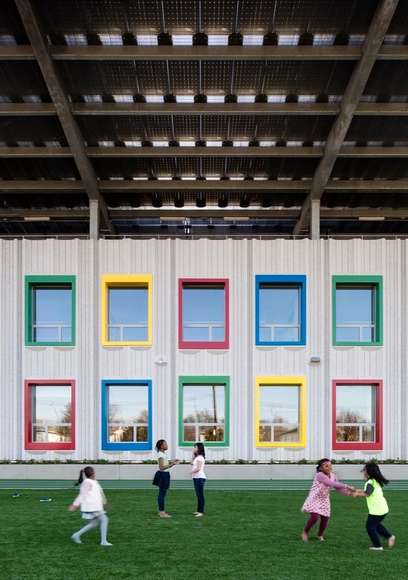
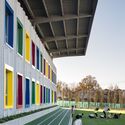
The Kathleen Grimm School for Leadership and Sustainability at Sandy Ground / SOM

The Kathleen Grimm School for Leadership and Sustainability at Sandy Ground / SOM - Schools , FacadeThe Kathleen Grimm School for Leadership and Sustainability at Sandy Ground / SOM - Schools , FacadeThe Kathleen Grimm School for Leadership and Sustainability at Sandy Ground / SOM - Schools , Chair, TableThe Kathleen Grimm School for Leadership and Sustainability at Sandy Ground / SOM - Schools , Facade, FenceThe Kathleen Grimm School for Leadership and Sustainability at Sandy Ground / SOM - More Images+ 23

•
Staten Island, United States

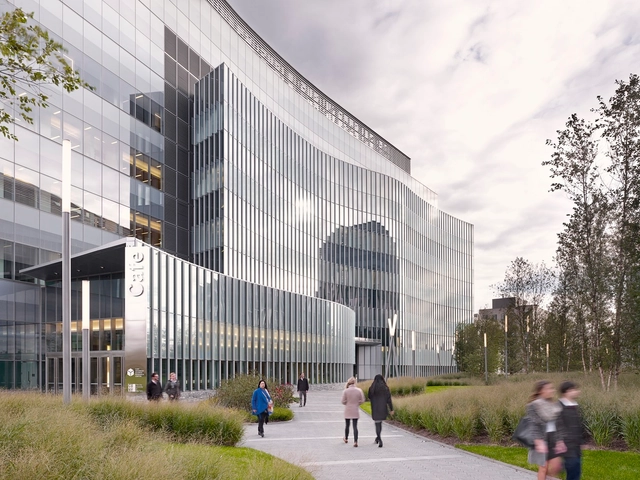
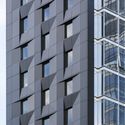
CUNY Advanced Science Research Center / KPF + Flad Architects

CUNY Advanced Science Research Center / KPF + Flad Architects - University, FacadeCUNY Advanced Science Research Center / KPF + Flad Architects - University, Facade, ColumnCUNY Advanced Science Research Center / KPF + Flad Architects - University, FacadeCUNY Advanced Science Research Center / KPF + Flad Architects - University, Facade, CityscapeCUNY Advanced Science Research Center / KPF + Flad Architects - More Images+ 29

  • Architects: Flad Architects, KPF
  • Area Area of this architecture project Area:  399460 m²
  • Year Completion year of this architecture project Year:  2014
  • Manufacturers Brands with products used in this architecture project
    Manufacturers:  Bendheim, Construction Specialties

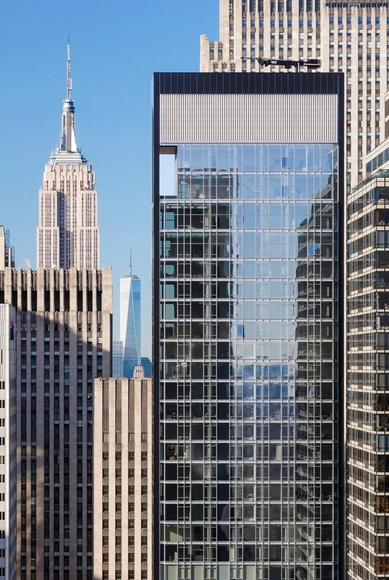
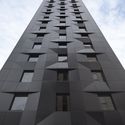
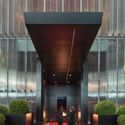
Baccarat Hotel & Residences / SOM

Baccarat Hotel & Residences / SOM - Exterior Photography, Mixed Use Architecture, FacadeBaccarat Hotel & Residences / SOM - Mixed Use ArchitectureBaccarat Hotel & Residences / SOM - Interior Photography, Mixed Use Architecture, FacadeBaccarat Hotel & Residences / SOM - Mixed Use ArchitectureBaccarat Hotel & Residences / SOM - More Images+ 13

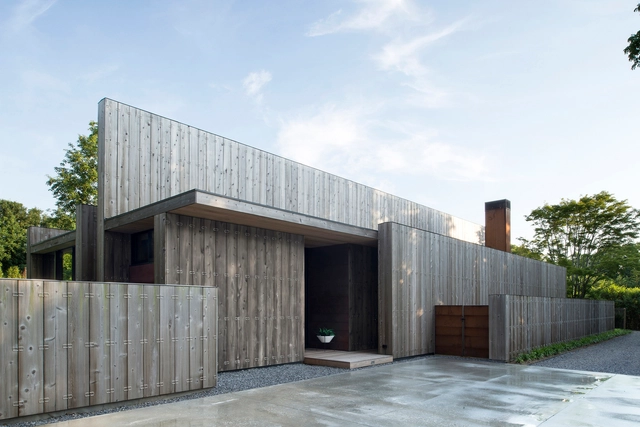
Elizabeth II / Bates Masi Architects

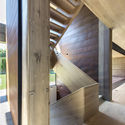
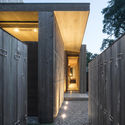
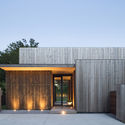
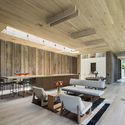
Elizabeth II / Bates Masi Architects - Houses, Beam, Facade, HandrailElizabeth II / Bates Masi Architects - Houses, FacadeElizabeth II / Bates Masi Architects - Houses, Garden, Door, FacadeElizabeth II / Bates Masi Architects - Houses, Beam, Table, Bench, ChairElizabeth II / Bates Masi Architects - More Images+ 12

•
Amagansett, United States
  • Architects: Bates Masi Architects
  • Year Completion year of this architecture project Year:  2014

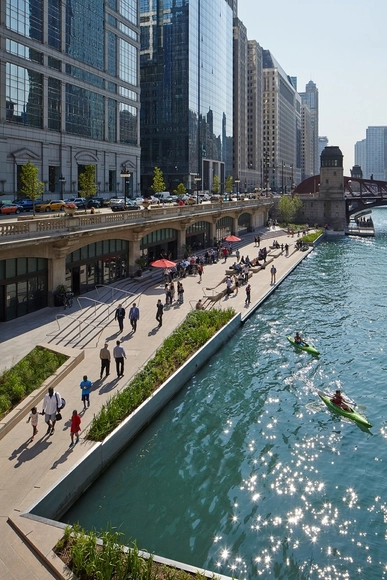
Chicago Riverwalk / Chicago Department of Transportation

Chicago Riverwalk / Chicago Department of Transportation - Public Space, Facade, CityscapeChicago Riverwalk / Chicago Department of Transportation - Public Space, Fence, Facade, Handrail, CityscapeChicago Riverwalk / Chicago Department of Transportation - Public Space, CityscapeChicago Riverwalk / Chicago Department of Transportation - Public Space, Facade, CityscapeChicago Riverwalk / Chicago Department of Transportation - More Images+ 23

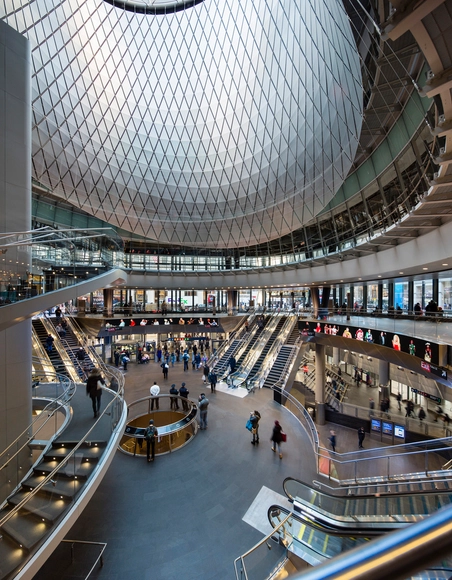
Fulton Center / Grimshaw

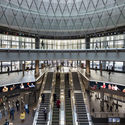
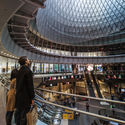
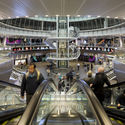
Fulton Center / Grimshaw - Exterior Photography, Shopping CentersFulton Center / Grimshaw - Interior Photography, Shopping Centers, StairsFulton Center / Grimshaw - Interior Photography, Shopping Centers, StairsFulton Center / Grimshaw - Interior Photography, Shopping Centers, Kitchen, StairsFulton Center / Grimshaw - More Images+ 17

New Images of Herzog & de Meuron's Latest New York Condo Building

UPDATE: This article has been updated with the latest project information and new renderings.

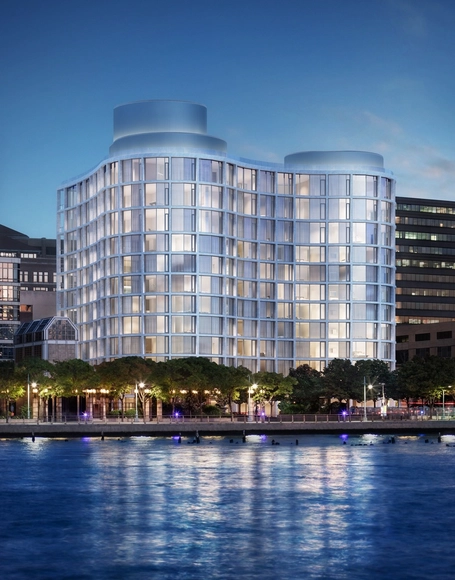
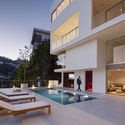
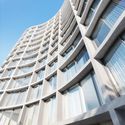
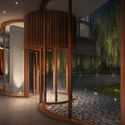
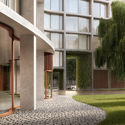
Herzog & de Meuron has released new images of their latest project in New York, a 12-story condominium building at 160 Leroy Street with a curved concrete and glass facade. The project is their third major New York building in recent years, following another condo building at 56 Leonard Street and a hotel at 215 Chrystie Street, and once again features a concrete structure which is clearly expressed on the facade.

Featuring 49 luxury apartments, 160 Leroy Street is the latest in a series of developments which will upgrade Manhattan's West side, after former mayor Michael Bloomberg designated the area as the city's new 'Gold Coast'. The $250 million project is slated for completion in Fall 2016.

"It will be apparent when Ian Schrager's 160 Leroy building rises out of the ground that it was inspired by the philosophy of the great Brazilian architect Oscar Niemeyer—which Pritzker Prize winning architects Herzog & de Meuron used as a starting point in conceiving this original, new iconic structure," says the developer.
New Images of Herzog & de Meuron's Latest New York Condo Building - Apartments, FacadeNew Images of Herzog & de Meuron's Latest New York Condo Building - Apartments, Door, Facade, Column, Handrail, ChairNew Images of Herzog & de Meuron's Latest New York Condo Building - Apartments, Courtyard, FacadeNew Images of Herzog & de Meuron's Latest New York Condo Building - Apartments, Bedroom, Facade, Table, LightingNew Images of Herzog & de Meuron's Latest New York Condo Building - More Images+ 8

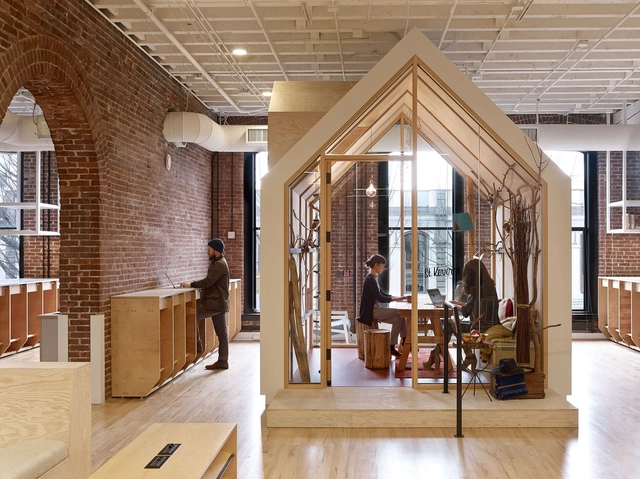
Airbnb CX Hub / Bora Architects

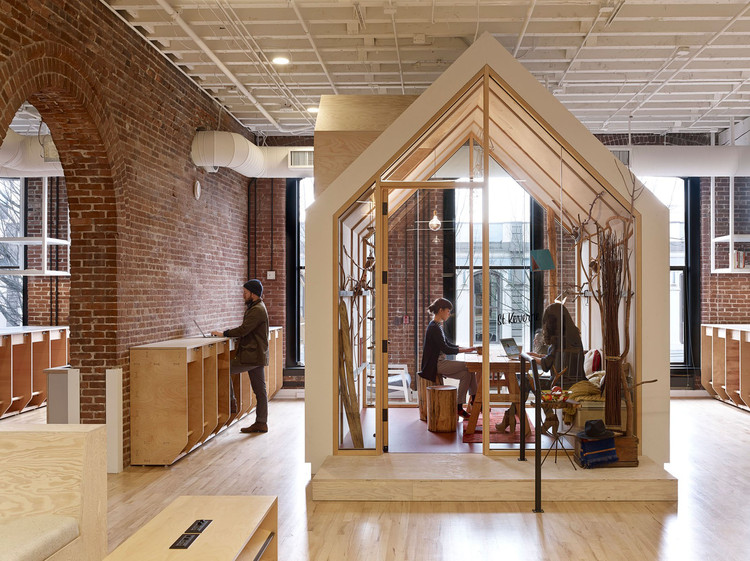
Airbnb CX Hub / Bora Architects - Interior Photography, Offices, TableAirbnb CX Hub / Bora Architects - Interior Photography, Offices, Table, ChairAirbnb CX Hub / Bora Architects - Interior Photography, Offices, Door, TableAirbnb CX Hub / Bora Architects - Interior Photography, Offices, Arch, Stairs, Arcade, HandrailAirbnb CX Hub / Bora Architects - More Images+ 7

  • Architects: Bora Architects
  • Area Area of this architecture project Area:  17000 ft²
  • Year Completion year of this architecture project Year:  2014
  • Manufacturers Brands with products used in this architecture project
    Manufacturers:  cove.tool