1. ArchDaily
  2. United Kingdom

United Kingdom

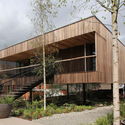
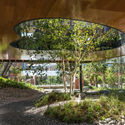
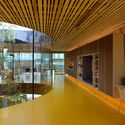
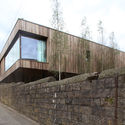
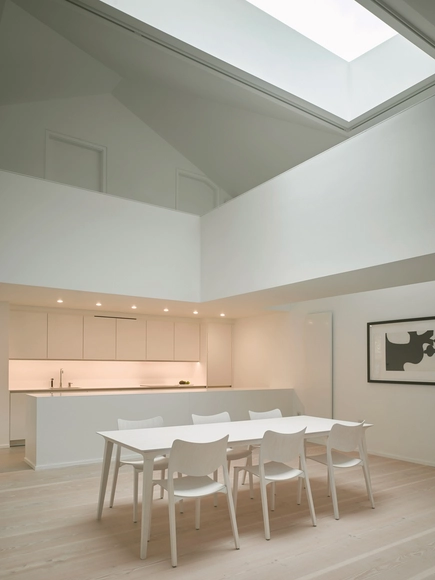
Paradise Gardens / Lifschutz Davidson Sandilands

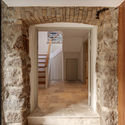
Paradise Gardens / Lifschutz Davidson Sandilands - Housing, Courtyard, Door, FacadeParadise Gardens / Lifschutz Davidson Sandilands - Housing, Chair, TableParadise Gardens / Lifschutz Davidson Sandilands - Housing, Door, Facade, BalconyParadise Gardens / Lifschutz Davidson Sandilands - Housing, Door, Facade, StairsParadise Gardens / Lifschutz Davidson Sandilands - More Images+ 5

Greater London, United Kingdom

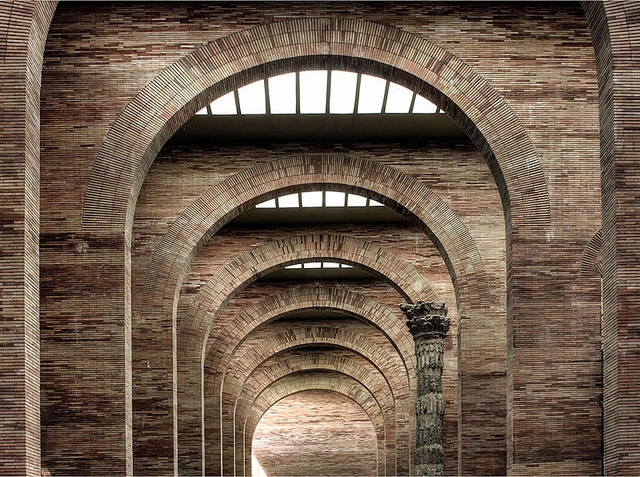
Rafael Moneo Wins Inaugural Soane Medal for Contribution to Architecture

Spanish Architect Rafael Moneo has been selected as the recipient of the first-ever Soane Medal for contribution to architecture, presented by Sir John Soane’s Museum in London. As the medal winner, Moneo will be the first speaker to take part in the Soane Annual Lecture, established to “ [recognize] architects, artists, writers and others whose work has broadened and enriched understandings of architecture and the built environment.”

“We are delighted to announce this new Soane Annual Lecture and Medal, and look forward to the significant voices and ideas it will bring to the museum,” Sir David Chipperfield, Trustee of Sir John Soane’s Museum said. “Our aim is to promote architectural culture, as Soane himself worked so tirelessly to do, and we hope it will become an important event in the London calendar.’

Bruce Boucher, Director of Sir John Soane’s Museum, added: ‘We are pleased to inaugurate the Soane Annual Lecture and Medal, and honoured that Rafael Moneo will be the first recipient. His buildings, writings, and teaching have immeasurably enriched the field of architecture, and his lecture promises to be a significant contribution to the contemporary discussion.”

Learn more about the award below.
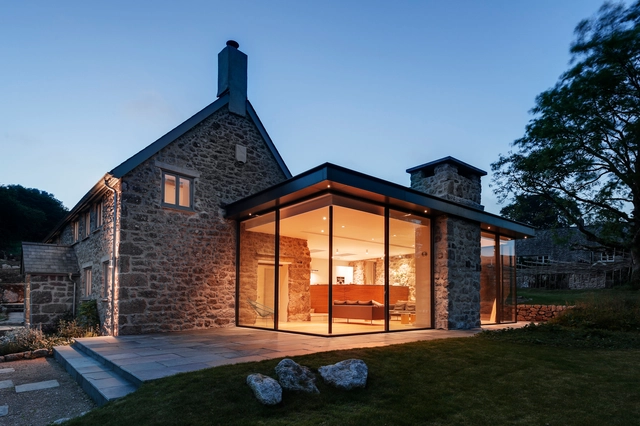
West Yard Farm / van Ellen + Sheryn

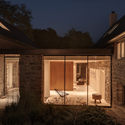
West Yard Farm / van Ellen + Sheryn - Renovation, Kitchen, Beam, Handrail, Stairs, Facade, Door, Lighting, Table, ChairWest Yard Farm / van Ellen + Sheryn - Renovation, Facade, TableWest Yard Farm / van Ellen + Sheryn - Renovation, Facade, Arch, DoorWest Yard Farm / van Ellen + Sheryn - Renovation, Courtyard, Door, Facade, BeamWest Yard Farm / van Ellen + Sheryn - More Images+ 15

  • Architects: van Ellen + Sheryn
  • Area Area of this architecture project Area:  400
  • Year Completion year of this architecture project Year:  2013
  • Manufacturers Brands with products used in this architecture project
    Manufacturers:  Sky-Frame, Bodart and Gonay, Cantifix, Mandarin Stone

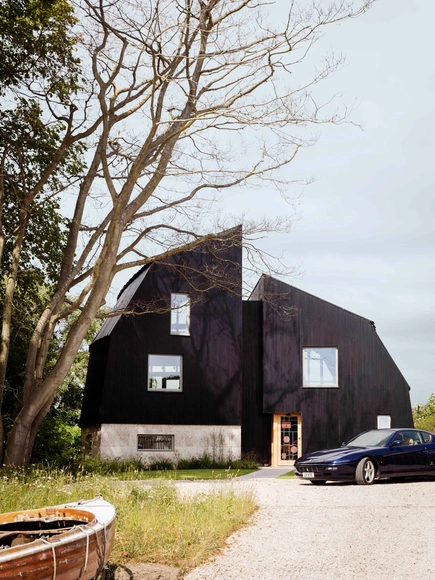
The Houseboat / Mole Architects

The Houseboat  / Mole Architects - Houses, Bedroom, BeamThe Houseboat  / Mole Architects - Houses, Fence, ForestThe Houseboat  / Mole Architects - Houses, Beam, Facade, ChairThe Houseboat  / Mole Architects - Houses, Bathroom, Door, BathtubThe Houseboat  / Mole Architects - More Images+ 18

2017 Scottish Architecture Fringe: Closing Lecture

Architecture occurs within a multiplicity of varying contexts, arrangements and expressions. It can be deployed for the greater good and harnessed for singular enrichment. It can be activated to induce joy and utilised to encourage fear. It can be programmed to provide the infrastructural genesis of further activity and applied as final conclusive decoration.

Look! Look! Look! / Studio Morison

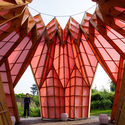
Look! Look! Look! / Studio Morison - Small Scale, GardenLook! Look! Look! / Studio Morison - Small Scale, Garden, Facade, Arch, BeamLook! Look! Look! / Studio Morison - Small ScaleLook! Look! Look! / Studio Morison - Small Scale, Garden, FacadeLook! Look! Look! / Studio Morison - More Images+ 11

Culardoch Shieling / Moxon Architects

Culardoch Shieling / Moxon Architects - Small ScaleCulardoch Shieling / Moxon Architects - Small Scale, Beam, Arch, TableCulardoch Shieling / Moxon Architects - Small Scale, Beam, Door, Table, Countertop, ChairCulardoch Shieling / Moxon Architects - Small ScaleCulardoch Shieling / Moxon Architects - More Images+ 8

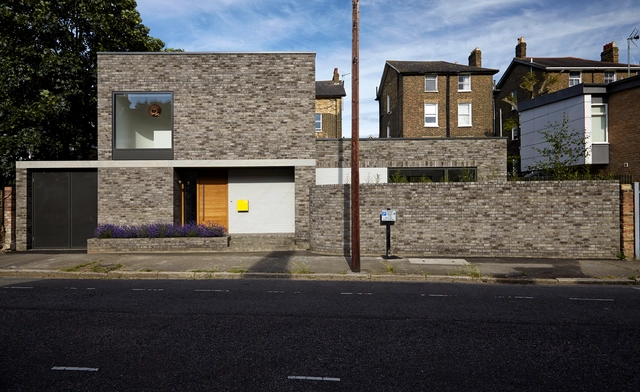
No. 49, Lewisham / 31/44 Architects

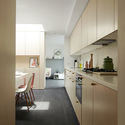
No. 49, Lewisham / 31/44 Architects - Houses, Facade, Arch, ColumnNo. 49, Lewisham / 31/44 Architects - Houses, Kitchen, Door, Countertop, ChairNo. 49, Lewisham / 31/44 Architects - Houses, Door, FacadeNo. 49, Lewisham / 31/44 Architects - Houses, Facade, FenceNo. 49, Lewisham / 31/44 Architects - More Images+ 15

London Borough of Lewisham, United Kingdom
  • Architects: 31/44 Architects
  • Year Completion year of this architecture project Year:  2016
  • Manufacturers Brands with products used in this architecture project
    Manufacturers:  BEA Building Products, Buster and Punch, Cambridge Architectural Precast, Jonathon Elwell Joinery, Marmox Thermoblocks, +4

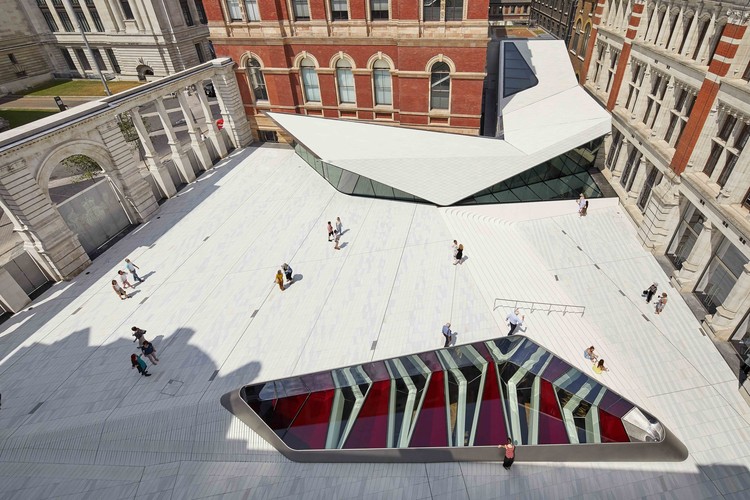
V&A Museum / AL_A

V&A Museum / AL_A - Museum
© Hufton + Crow

V&A Museum / AL_A - MuseumV&A Museum / AL_A - MuseumV&A Museum / AL_A - MuseumV&A Museum / AL_A - MuseumV&A Museum / AL_A - More Images+ 24

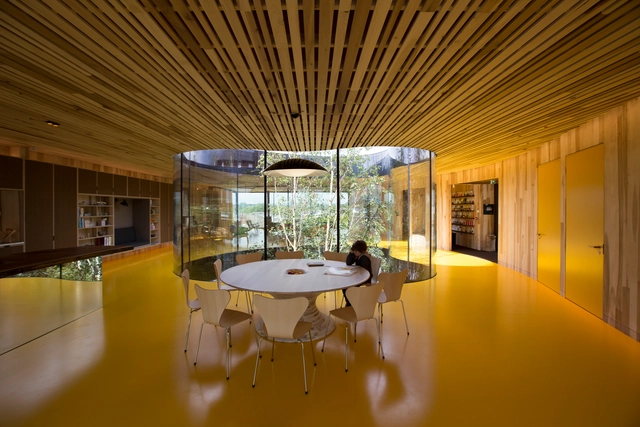
Maggie’s Oldham / dRMM

Maggie’s Oldham / dRMM - Healthcare InteriorsMaggie’s Oldham / dRMM - Healthcare InteriorsMaggie’s Oldham / dRMM - Healthcare InteriorsMaggie’s Oldham / dRMM - Healthcare InteriorsMaggie’s Oldham / dRMM - More Images+ 34

  • Architects: dRMM
  • Area Area of this architecture project Area:  260
  • Year Completion year of this architecture project Year:  2017
  • Manufacturers Brands with products used in this architecture project
    Manufacturers:  Allgood, Aresi, Coexistence, IPIG, Mowat & Co

Fulham Pavilion / Silver & Co.

Fulham Pavilion / Silver & Co. - Exterior Photography, Extension, Fence, FacadeFulham Pavilion / Silver & Co. - Interior Photography, Extension, Kitchen, LightingFulham Pavilion / Silver & Co. - Interior Photography, Extension, Table, CountertopFulham Pavilion / Silver & Co. - Interior Photography, Extension, BedroomFulham Pavilion / Silver & Co. - More Images+ 30

  • Architects: Silver & Co.
  • Area Area of this architecture project Area:  42
  • Year Completion year of this architecture project Year:  2016
  • Manufacturers Brands with products used in this architecture project
    Manufacturers:  VMZINC
  • Professionals: Building Styles

Slate Cabin / TRIAS

Slate Cabin / TRIAS  - Small ScaleSlate Cabin / TRIAS  - Interior Photography, Small ScaleSlate Cabin / TRIAS  - Interior Photography, Small Scale, DoorSlate Cabin / TRIAS  - Small ScaleSlate Cabin / TRIAS  - More Images+ 7

  • Architects: TRIAS
  • Area Area of this architecture project Area:  13
  • Year Completion year of this architecture project Year:  2017
  • Professionals: RBW Carpentry

House Peacock / BHSF Architekten + Studio P

House Peacock / BHSF Architekten + Studio P - Houses, Table, Chair, LightingHouse Peacock / BHSF Architekten + Studio P - Houses, Garden, FacadeHouse Peacock / BHSF Architekten + Studio P - HousesHouse Peacock / BHSF Architekten + Studio P - Houses, Table, ChairHouse Peacock / BHSF Architekten + Studio P - More Images+ 16

  • Area Area of this architecture project Area:  314 ft²
  • Year Completion year of this architecture project Year:  2016
  • Manufacturers Brands with products used in this architecture project
    Manufacturers:  Hark, Hormann, Kneer-Süd Fenster

Caring Wood / James Macdonald Wright and Niall Maxwell

Caring Wood / James Macdonald Wright and Niall Maxwell - Houses, Facade, HandrailCaring Wood / James Macdonald Wright and Niall Maxwell - Houses, FacadeCaring Wood / James Macdonald Wright and Niall Maxwell - Houses, GardenCaring Wood / James Macdonald Wright and Niall Maxwell - Houses, Garden, FacadeCaring Wood / James Macdonald Wright and Niall Maxwell - More Images+ 11

Salesian Community House / MSMR Architects

Salesian Community House / MSMR Architects - Housing, Facade, ArchSalesian Community House / MSMR Architects - Housing, Door, Facade, Chair, TableSalesian Community House / MSMR Architects - Housing, Table, ChairSalesian Community House / MSMR Architects - Housing, Courtyard, Door, Facade, Arch, Arcade, ColumnSalesian Community House / MSMR Architects - More Images+ 18

Eden Locke Edinburgh / Grzywinski+Pons

Eden Locke Edinburgh / Grzywinski+Pons - Hotels Interiors, Garden, DoorEden Locke Edinburgh / Grzywinski+Pons - Hotels Interiors, Kitchen, Table, Chair, CountertopEden Locke Edinburgh / Grzywinski+Pons - Hotels Interiors, Bedroom, Door, Facade, BedEden Locke Edinburgh / Grzywinski+Pons - Hotels Interiors, ChairEden Locke Edinburgh / Grzywinski+Pons - More Images+ 41

  • Architects: Grzywinski+Pons
  • Area Area of this architecture project Area:  3400
  • Year Completion year of this architecture project Year:  2017
  • Manufacturers Brands with products used in this architecture project
    Manufacturers:  Mutina, Schneid, Smeg

Test Unit 2017 Symsposium

A two-day public program of talks, debates, workshops and discussions following the week-long design and build summer school.
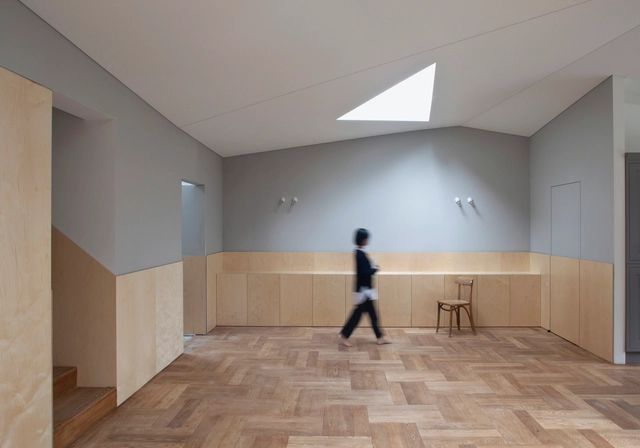
Barnham Road / MOCT Studio

Barnham Road / MOCT Studio - Exterior Photography, House Interiors, Door, FacadeBarnham Road / MOCT Studio - House InteriorsBarnham Road / MOCT Studio - House InteriorsBarnham Road / MOCT Studio - Interior Photography, House Interiors, Facade, LightingBarnham Road / MOCT Studio - More Images+ 29