1. ArchDaily
  2. United Kingdom

United Kingdom

Brentford Lock West Housing / Mae Architects

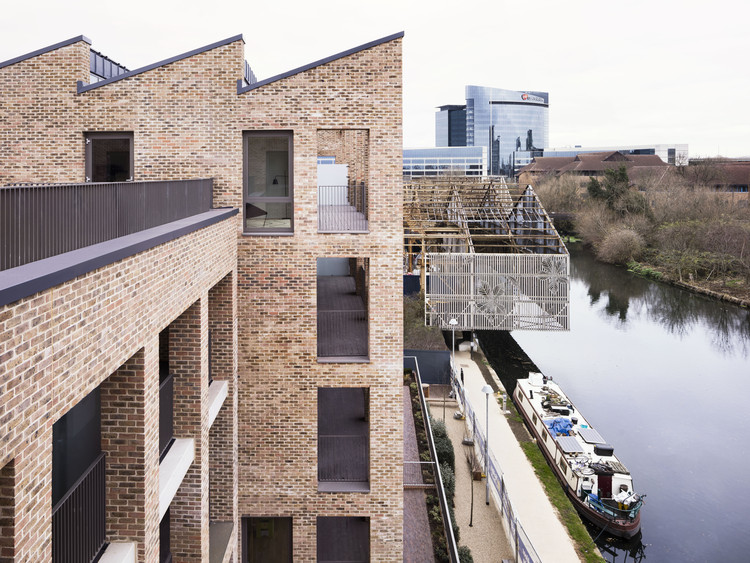
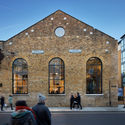
Brentford Lock West Housing / Mae Architects - Interior Photography, Adaptive Reuse, ChairBrentford Lock West Housing / Mae Architects - Exterior Photography, Adaptive Reuse, FacadeBrentford Lock West Housing / Mae Architects - Exterior Photography, Adaptive Reuse, Facade, ChairBrentford Lock West Housing / Mae Architects - Interior Photography, Adaptive Reuse, Door, Column, Facade, Arch, Beam, LightingBrentford Lock West Housing / Mae Architects - More Images+ 10

ConsenSys Offices / Neiheiser Argyros

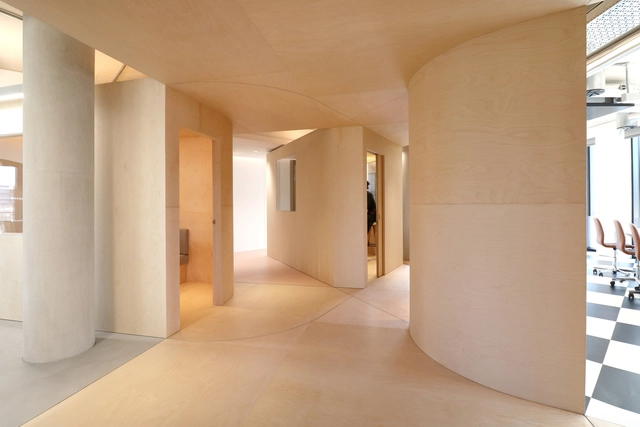
ConsenSys Offices / Neiheiser Argyros - Interior Photography, Offices Interiors, KitchenConsenSys Offices / Neiheiser Argyros - Offices InteriorsConsenSys Offices / Neiheiser Argyros - Interior Photography, Offices Interiors, TableConsenSys Offices / Neiheiser Argyros - Interior Photography, Offices Interiors, ColumnConsenSys Offices / Neiheiser Argyros - More Images+ 22

Lantern Studio / Surman Weston
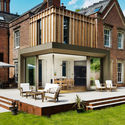
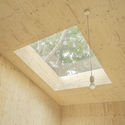
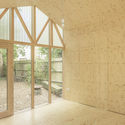
Lantern Studio / Surman Weston - HousesLantern Studio / Surman Weston - HousesLantern Studio / Surman Weston - Interior Photography, Houses, BeamLantern Studio / Surman Weston - Interior Photography, Houses, FacadeLantern Studio / Surman Weston - More Images+ 4

Hindmans Road House / Sketch Architects

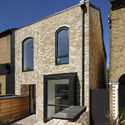
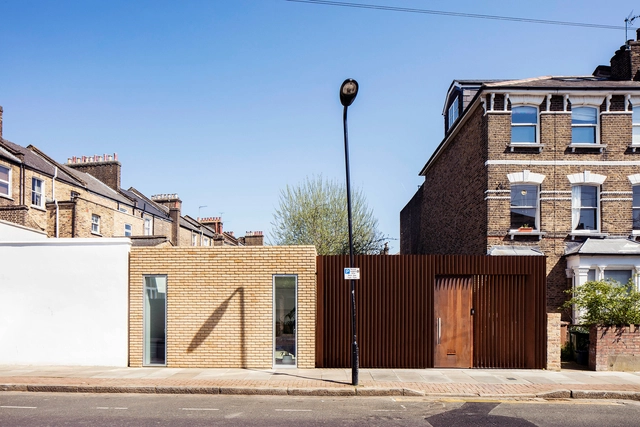
Hindmans Road House / Sketch Architects - Exterior Photography, Sustainability, Facade, DoorHindmans Road House / Sketch Architects - SustainabilityHindmans Road House / Sketch Architects - Interior Photography, Sustainability, Door, FacadeHindmans Road House / Sketch Architects - Interior Photography, Sustainability, StairsHindmans Road House / Sketch Architects - More Images+ 28

Mayow Road House / Surman Weston

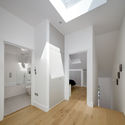
Mayow Road House / Surman Weston - Interior Photography, Houses, Door, Lighting, ChairMayow Road House / Surman Weston - Interior Photography, Houses, Bathroom, SinkMayow Road House / Surman Weston - Interior Photography, Houses, Lighting, TableMayow Road House / Surman Weston - Interior Photography, Houses, Stairs, HandrailMayow Road House / Surman Weston - More Images+ 4

West Croftmore Renovation / Morales Finch

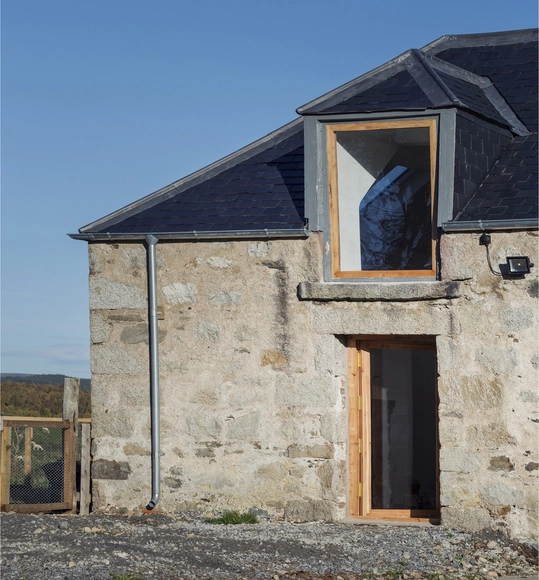
West Croftmore Renovation / Morales Finch - Exterior Photography, Renovation, Door, FacadeWest Croftmore Renovation / Morales Finch - Interior Photography, Renovation, Beam, ColumnWest Croftmore Renovation / Morales Finch - Interior Photography, RenovationWest Croftmore Renovation / Morales Finch - Exterior Photography, Renovation, FenceWest Croftmore Renovation / Morales Finch - More Images+ 16

  • Architects: Morales Finch
  • Area Area of this architecture project Area:  145 m²
  • Year Completion year of this architecture project Year:  2019
  • Manufacturers Brands with products used in this architecture project
    Manufacturers:  Adobe Systems Incorporated, Nemetschek

Designing Regenerative Spaces

Regenerative spaces are those that are rehabilitating, enriching and strengthening - they reverse the damaging effects of life’s challenges. We will explore what this looks like from multiple angles and broaden the discussion beyond the building.

Gatti House / Adam Knibb Architects

Gatti House / Adam Knibb Architects - ExtensionGatti House / Adam Knibb Architects - Exterior Photography, Extension, Door, FacadeGatti House / Adam Knibb Architects - Exterior Photography, Extension, Facade, DoorGatti House / Adam Knibb Architects - Interior Photography, Extension, Bathroom, Bathtub, SinkGatti House / Adam Knibb Architects - More Images+ 11

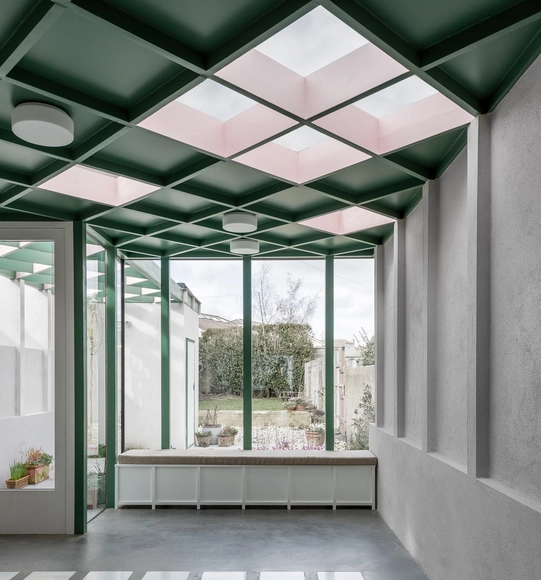
Conservatory Room / David Leech Architects

Conservatory Room  / David Leech Architects - Interior Photography, Houses, Door, ChairConservatory Room  / David Leech Architects - Interior Photography, Houses, Chair, TableConservatory Room  / David Leech Architects - Interior Photography, Houses, FacadeConservatory Room  / David Leech Architects - HousesConservatory Room  / David Leech Architects - More Images+ 16

  • Area Area of this architecture project Area:  62 m²
  • Year Completion year of this architecture project Year:  2017

Eaton Socon Preschool / Devlin Architects

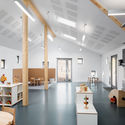
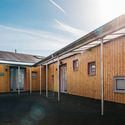
Eaton Socon Preschool / Devlin Architects - Exterior Photography, Kindergarten, FacadeEaton Socon Preschool / Devlin Architects - Exterior Photography, Kindergarten, Door, FacadeEaton Socon Preschool / Devlin Architects - Interior Photography, Kindergarten, Kitchen, Lighting, TableEaton Socon Preschool / Devlin Architects - Exterior Photography, Kindergarten, Facade, DoorEaton Socon Preschool / Devlin Architects - More Images+ 28

Hackney Backhouse / Guttfield Architecture

Hackney Backhouse / Guttfield Architecture - ExtensionHackney Backhouse / Guttfield Architecture - Exterior Photography, Extension, FacadeHackney Backhouse / Guttfield Architecture - Interior Photography, Extension, Door, Facade, ChairHackney Backhouse / Guttfield Architecture - Exterior Photography, Extension, Door, FacadeHackney Backhouse / Guttfield Architecture - More Images+ 18

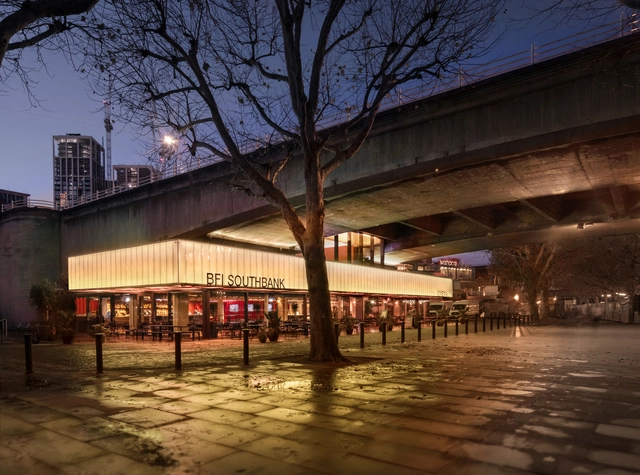
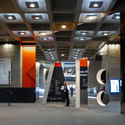
BFI Southbank Riverfront / Carmody Groarke

BFI Southbank Riverfront / Carmody Groarke - CinemaBFI Southbank Riverfront / Carmody Groarke - CinemaBFI Southbank Riverfront / Carmody Groarke - CinemaBFI Southbank Riverfront / Carmody Groarke - CinemaBFI Southbank Riverfront / Carmody Groarke - More Images+ 5

Canonbury Private House Extension / Evonort + Bernhard von Erlach Architekt

Canonbury Private House Extension  / Evonort + Bernhard von Erlach Architekt - Exterior Photography, Extension, FacadeCanonbury Private House Extension  / Evonort + Bernhard von Erlach Architekt - Interior Photography, Extension, Facade, HandrailCanonbury Private House Extension  / Evonort + Bernhard von Erlach Architekt - Interior Photography, Extension, BeamCanonbury Private House Extension  / Evonort + Bernhard von Erlach Architekt - ExtensionCanonbury Private House Extension  / Evonort + Bernhard von Erlach Architekt - More Images+ 22

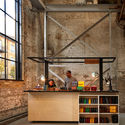
The Forge Offices and Exhibition Space / Emrys Architects

The Forge Offices and Exhibition Space / Emrys Architects - Adaptive ReuseThe Forge Offices and Exhibition Space / Emrys Architects - Interior Photography, Adaptive Reuse, Beam, ChairThe Forge Offices and Exhibition Space / Emrys Architects - Exterior Photography, Adaptive Reuse, Facade, BeamThe Forge Offices and Exhibition Space / Emrys Architects - Exterior Photography, Adaptive Reuse, Facade, Arch, DoorThe Forge Offices and Exhibition Space / Emrys Architects - More Images+ 31

  • Architects: Emrys Architects
  • Area Area of this architecture project Area:  1700 m²
  • Year Completion year of this architecture project Year:  2017
  • Manufacturers Brands with products used in this architecture project
    Manufacturers:  Timbmet

14th Architectural Culture Lecture Series [CCCA]

This edition of the Architectural Culture Lecture Series [CCCA] explores various approaches to architecture and the city through the lens of architectural drawing. This semester, the lectures will focus on the section—the representation of a building cut vertically. This tool not only reveals the structure of a work for construction purposes but also illustrates the relationship between interior and exterior space, the scale of volumes, circulation, and light.

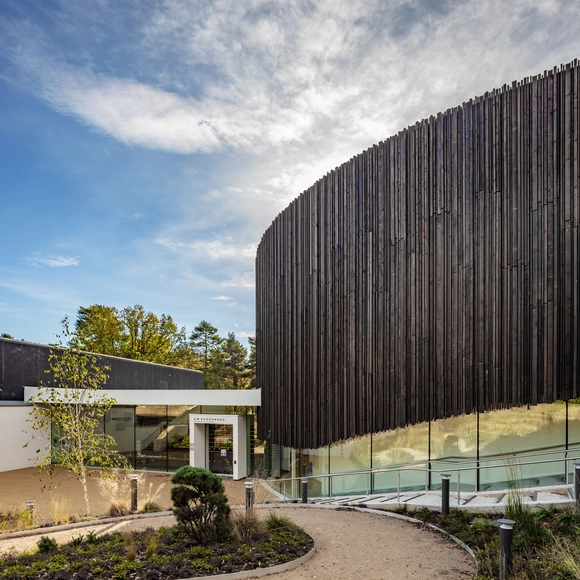
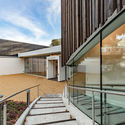
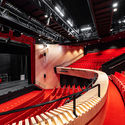
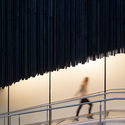
G.W. Annenberg Performing Arts Centre / Studio Seilern Architects

G.W. Annenberg Performing Arts Centre / Studio Seilern Architects -  Performing Arts Center G.W. Annenberg Performing Arts Centre / Studio Seilern Architects - Exterior Photography,  Performing Arts Center , Facade, Stairs, HandrailG.W. Annenberg Performing Arts Centre / Studio Seilern Architects -  Performing Arts Center G.W. Annenberg Performing Arts Centre / Studio Seilern Architects -  Performing Arts Center G.W. Annenberg Performing Arts Centre / Studio Seilern Architects - More Images+ 17

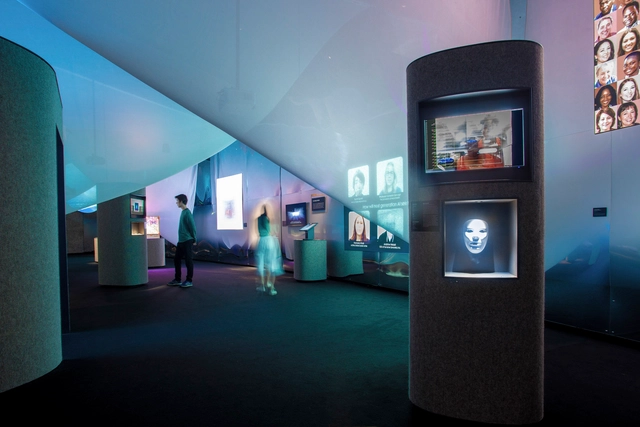
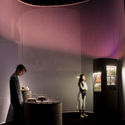
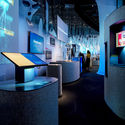
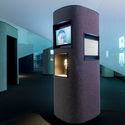
“AI: More than Human” Exhibition / Tonkin Liu

“AI: More than Human” Exhibition / Tonkin Liu - Interior Photography, Installation, Facade, Column“AI: More than Human” Exhibition / Tonkin Liu - Interior Photography, Installation, Table“AI: More than Human” Exhibition / Tonkin Liu - Interior Photography, Installation, Table“AI: More than Human” Exhibition / Tonkin Liu - Exterior Photography, Installation“AI: More than Human” Exhibition / Tonkin Liu - More Images+ 10

  • Architects: Tonkin Liu
  • Year Completion year of this architecture project Year:  2019
  • Manufacturers Brands with products used in this architecture project
    Manufacturers:  Investwood, J.D. McDougall, Joseph Hamilton and Seaton, Nemetschek, Robert McNeel & Associates
  • Professionals: MER Services, Mother, Seam, Tonkin Liu

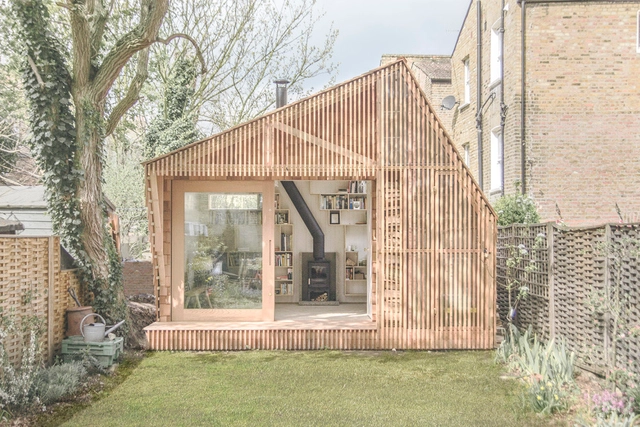
Writer’s Shed / WSD Architecture

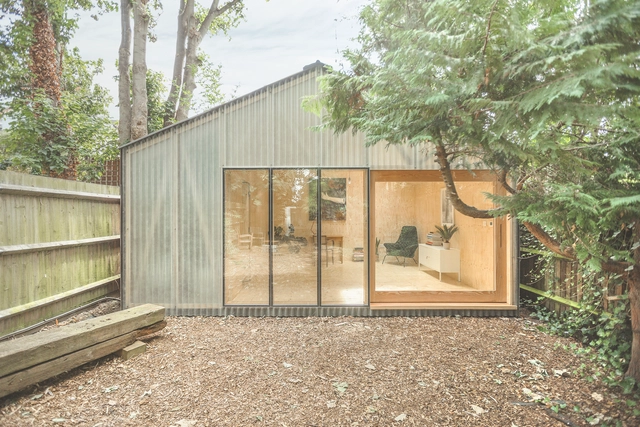
Writer’s Shed / WSD Architecture - HousesWriter’s Shed / WSD Architecture - HousesWriter’s Shed / WSD Architecture - HousesWriter’s Shed / WSD Architecture - Interior Photography, Houses, Door, FacadeWriter’s Shed / WSD Architecture - More Images+ 16

•
Greater London, United Kingdom