1. ArchDaily
  2. Spain

Spain

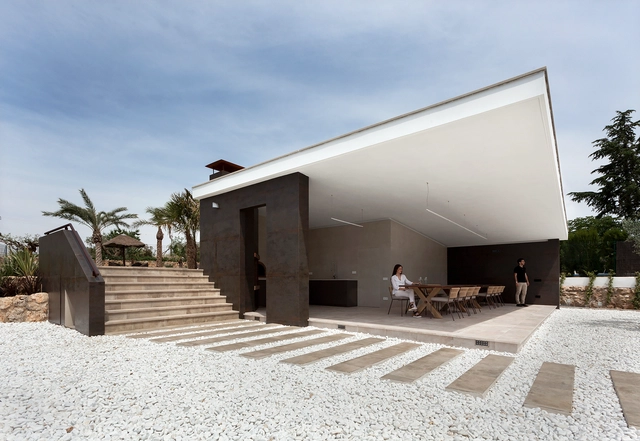
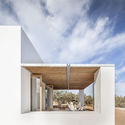
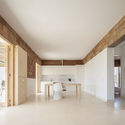
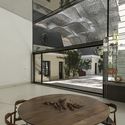
Tectum. Summer Pavilion / Raúl García Studio + Javier García Sánchez Arquitecto

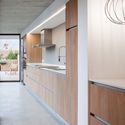
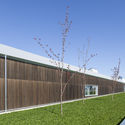
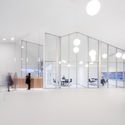
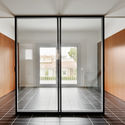
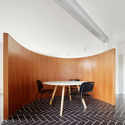
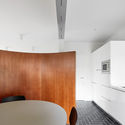
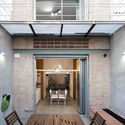
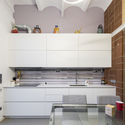
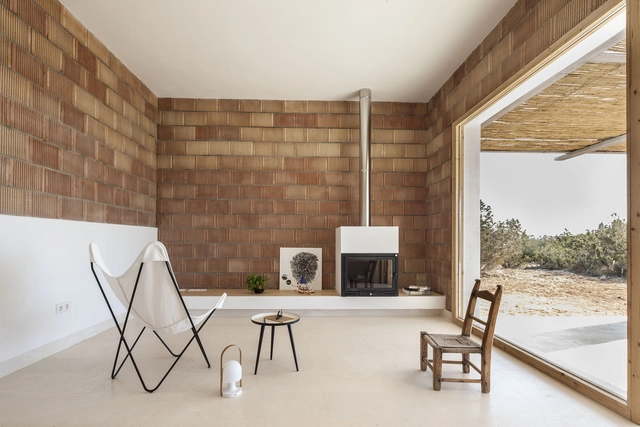
Tectum. Summer Pavilion / Raúl García Studio + Javier García Sánchez Arquitecto - Extension, Bathroom, Sink, ToiletTectum. Summer Pavilion / Raúl García Studio + Javier García Sánchez Arquitecto - Extension, Bathroom, Sink, CountertopTectum. Summer Pavilion / Raúl García Studio + Javier García Sánchez Arquitecto - Extension, Patio, Facade, ChairTectum. Summer Pavilion / Raúl García Studio + Javier García Sánchez Arquitecto - Extension, FacadeTectum. Summer Pavilion / Raúl García Studio + Javier García Sánchez Arquitecto - More Images+ 23

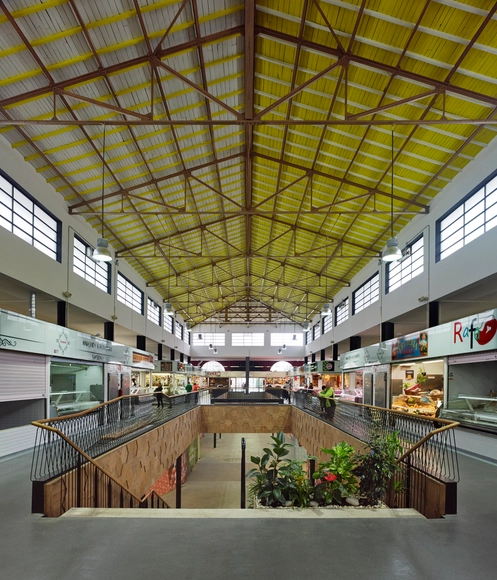
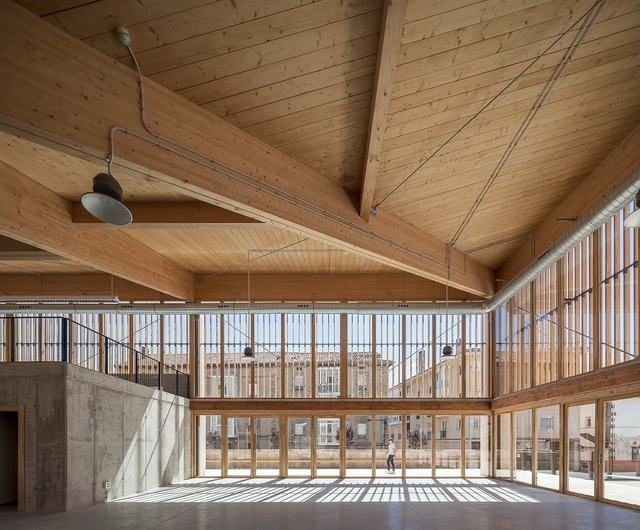
Lugo's Public Market Renovation / OLAestudio + MERCASA

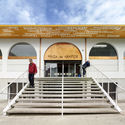
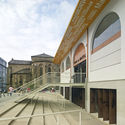
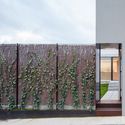
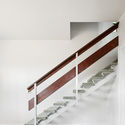
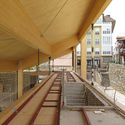
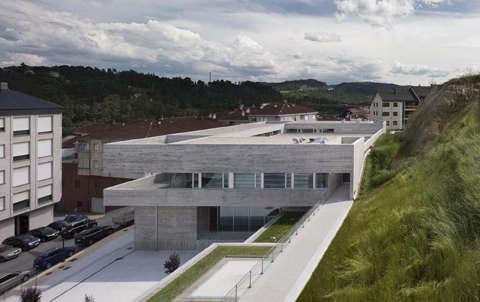
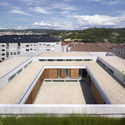
Lugo's Public Market Renovation / OLAestudio + MERCASA - Market, Facade, BeamLugo's Public Market Renovation / OLAestudio + MERCASA - Market, Stairs, Door, Facade, Arch, HandrailLugo's Public Market Renovation / OLAestudio + MERCASA - Market, Facade, Stairs, Arcade, Arch, Column, DoorLugo's Public Market Renovation / OLAestudio + MERCASA - MarketLugo's Public Market Renovation / OLAestudio + MERCASA - More Images+ 18

  • Architects: MERCASA, OLAestudio
  • Area Area of this architecture project Area:  1655
  • Year Completion year of this architecture project Year:  2016
  • Manufacturers Brands with products used in this architecture project
    Manufacturers:  Cortizo, Maderas Besteiro, SEIRE

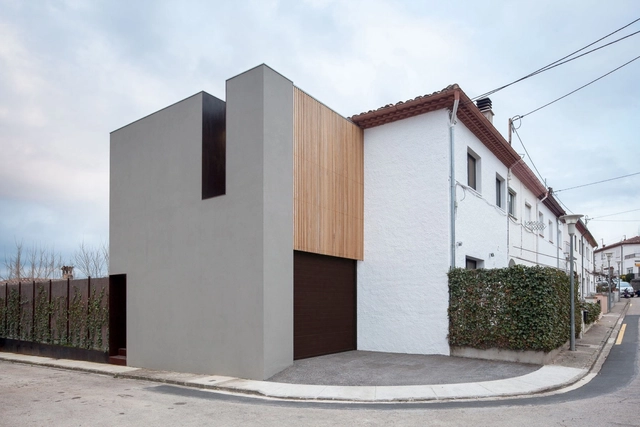
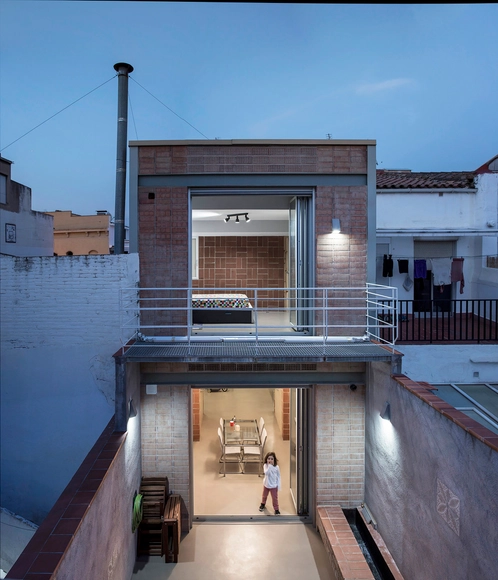
Another House of the Neighbourhood / Arnau Estudi d’Arquitectura

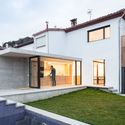
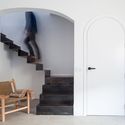
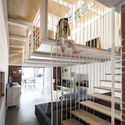
Another House of the Neighbourhood  / Arnau Estudi d’Arquitectura - RenovationAnother House of the Neighbourhood  / Arnau Estudi d’Arquitectura - RenovationAnother House of the Neighbourhood  / Arnau Estudi d’Arquitectura - RenovationAnother House of the Neighbourhood  / Arnau Estudi d’Arquitectura - RenovationAnother House of the Neighbourhood  / Arnau Estudi d’Arquitectura - More Images+ 4

  • Architects: Arnau Estudi d’Arquitectura
  • Area Area of this architecture project Area:  132
  • Year Completion year of this architecture project Year:  2017
  • Manufacturers Brands with products used in this architecture project
    Manufacturers:  Easyfloor, TECALUM, VIDRESIF

OHLA Hotel EIXAMPLE / Isern Associats

OHLA Hotel EIXAMPLE  / Isern Associats - Hotels
© Adrià Goula

OHLA Hotel EIXAMPLE  / Isern Associats - HotelsOHLA Hotel EIXAMPLE  / Isern Associats - HotelsOHLA Hotel EIXAMPLE  / Isern Associats - HotelsOHLA Hotel EIXAMPLE  / Isern Associats - HotelsOHLA Hotel EIXAMPLE  / Isern Associats - More Images+ 12

Barcelona, Spain
  • Architects: Isern Associats
  • Area Area of this architecture project Area:  7365
  • Year Completion year of this architecture project Year:  2016
  • Manufacturers Brands with products used in this architecture project
    Manufacturers:  Technal, Ceràmica Cumella, Ifö Electric AB, Weber

PI House / Munarq arquitectes

PI House / Munarq arquitectes - Houses
Cortesía de Munarq

PI House / Munarq arquitectes - HousesPI House / Munarq arquitectes - HousesPI House / Munarq arquitectes - HousesPI House / Munarq arquitectes - HousesPI House / Munarq arquitectes - More Images+ 7

  • Architects: Munarq arquitectes
  • Area Area of this architecture project Area:  215
  • Year Completion year of this architecture project Year:  2016
  • Manufacturers Brands with products used in this architecture project
    Manufacturers:  KEIM, Saint-Gobain, EPDM, IBERCAL, ISOCOR, +2

Desert City / Garciagerman Arquitectos

Desert City / Garciagerman Arquitectos - Greenhouse, Garden, Facade

Desert City / Garciagerman Arquitectos - Greenhouse, Handrail, FacadeDesert City / Garciagerman Arquitectos - Greenhouse, Garden, FacadeDesert City / Garciagerman Arquitectos - Greenhouse, Garden, Facade, BeamDesert City / Garciagerman Arquitectos - Greenhouse, Garden, Facade, BeamDesert City / Garciagerman Arquitectos - More Images+ 20

Madrid, Spain

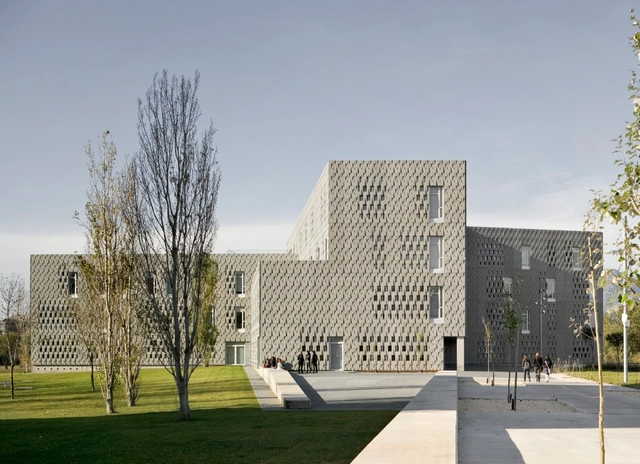
URV University Campus / Josep Ferrando Architecture + Pere Joan Ravetllat + Carme Ribas

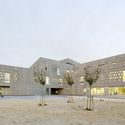
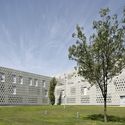
URV University Campus  / Josep Ferrando Architecture + Pere Joan Ravetllat  + Carme Ribas - UniversityURV University Campus  / Josep Ferrando Architecture + Pere Joan Ravetllat  + Carme Ribas - UniversityURV University Campus  / Josep Ferrando Architecture + Pere Joan Ravetllat  + Carme Ribas - UniversityURV University Campus  / Josep Ferrando Architecture + Pere Joan Ravetllat  + Carme Ribas - UniversityURV University Campus  / Josep Ferrando Architecture + Pere Joan Ravetllat  + Carme Ribas - More Images+ 26

Tortosa, Spain

Architectural Adventures: Across Portugal and Southern Spain

Immerse yourself in the cultural and architectural heritage of Portugal and Southern Spain on a once-in-a-lifetime 15-day journey with Architectural Adventures.

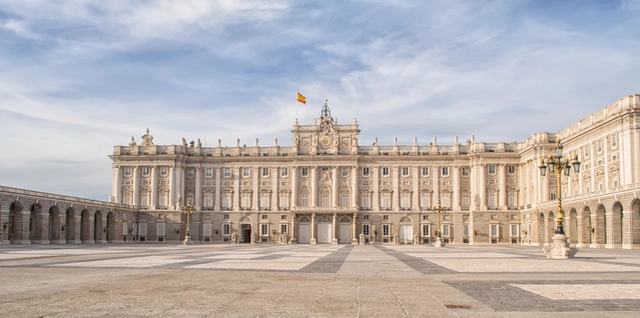
From historic Lisbon to lively Madrid, visit and explore 12 cities and two UNESCO World Heritage Sites while enjoying world-class accommodations and fine regional dining. See the iconic Belem Tower in Lisbon, visit the renowned Cathedral in Seville, and experience the eclectic architecture of Madrid including the 2,800-room Rococo Royal Palace.

Norvento Building / Francisco Mangado

Norvento Building / Francisco Mangado - Institutional BuildingsNorvento Building / Francisco Mangado - Institutional BuildingsNorvento Building / Francisco Mangado - Institutional BuildingsNorvento Building / Francisco Mangado - Institutional BuildingsNorvento Building / Francisco Mangado - More Images+ 36

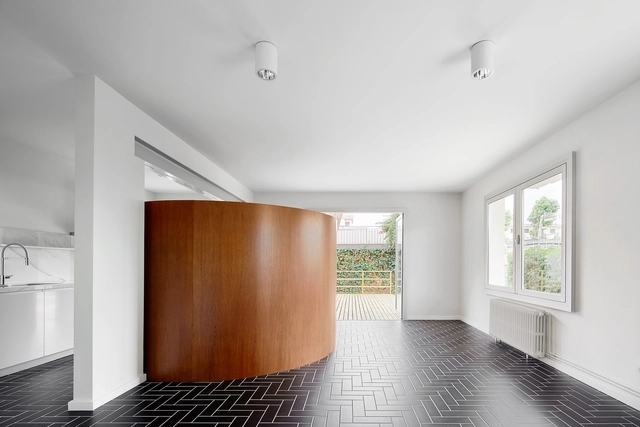
Casa 1016 / Raúl Sánchez Architects
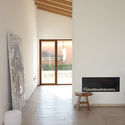
Casa 1016 / Raúl Sánchez Architects - Interior Photography, House Interiors, Door, FacadeCasa 1016 / Raúl Sánchez Architects - Interior Photography, House Interiors, Chair, TableCasa 1016 / Raúl Sánchez Architects - Interior Photography, House Interiors, Kitchen, Sink, ChairCasa 1016 / Raúl Sánchez Architects - House InteriorsCasa 1016 / Raúl Sánchez Architects - More Images+ 16

Castelldefels, Spain
  • Architects: Raúl Sánchez
  • Area Area of this architecture project Area:  180
  • Year Completion year of this architecture project Year:  2017
  • Manufacturers Brands with products used in this architecture project
    Manufacturers:  Bosch, Escenium HAUS, Pavigress, Smeg, Teka
  • Professionals: Diagonal Estructuras

IMPLUVIUM / RAW/deAbajoGarcia

IMPLUVIUM / RAW/deAbajoGarcia - Adaptive Reuse, Column, Door, Facade, BeamIMPLUVIUM / RAW/deAbajoGarcia - Adaptive Reuse, Handrail, Facade, Beam, FenceIMPLUVIUM / RAW/deAbajoGarcia - Adaptive Reuse, Beam, Column, Lighting, BenchIMPLUVIUM / RAW/deAbajoGarcia - Adaptive Reuse, FacadeIMPLUVIUM / RAW/deAbajoGarcia - More Images+ 22

  • Architects: RAW/deAbajoGarcia
  • Area Area of this architecture project Area:  1500
  • Year Completion year of this architecture project Year:  2017
  • Manufacturers Brands with products used in this architecture project
    Manufacturers:  SieroLam, TVITEC, Teznocub, VMZINC, Yofra

1303_IH House / Albert Brito Arquitectura

1303_IH House / Albert Brito Arquitectura - Houses1303_IH House / Albert Brito Arquitectura - Houses1303_IH House / Albert Brito Arquitectura - Houses1303_IH House / Albert Brito Arquitectura - Houses1303_IH House / Albert Brito Arquitectura - More Images+ 10

Badalona, Spain
  • Area Area of this architecture project Area:  110
  • Year Completion year of this architecture project Year:  2013
  • Manufacturers Brands with products used in this architecture project
    Manufacturers:  Carpinterías IMI, Daikin, Hormigón, Ladrillos, Pavimento madera, +1

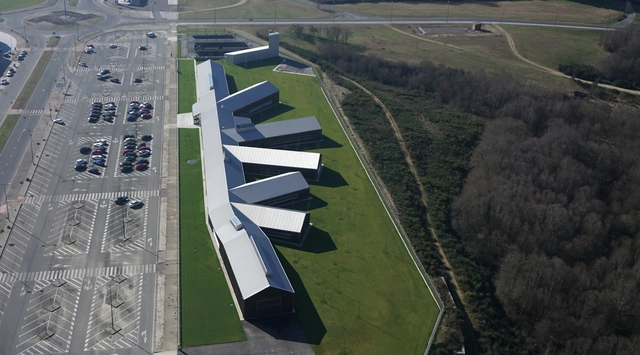
Healthcare Center in Valenzá / IDOM

Healthcare Center in Valenzá / IDOM -  Healthcare CenterHealthcare Center in Valenzá / IDOM -  Healthcare CenterHealthcare Center in Valenzá / IDOM -  Healthcare CenterHealthcare Center in Valenzá / IDOM -  Healthcare CenterHealthcare Center in Valenzá / IDOM - More Images+ 28

  • Architects: IDOM
  • Area Area of this architecture project Area:  1952
  • Year Completion year of this architecture project Year:  2017

Can Xomeu Rita / Marià Castelló Martínez

Can Xomeu Rita / Marià Castelló Martínez - HousesCan Xomeu Rita / Marià Castelló Martínez - HousesCan Xomeu Rita / Marià Castelló Martínez - HousesCan Xomeu Rita / Marià Castelló Martínez - HousesCan Xomeu Rita / Marià Castelló Martínez - More Images+ 30

  • Architects: Marià Castelló Martínez
  • Area Area of this architecture project Area:  69
  • Year Completion year of this architecture project Year:  2016

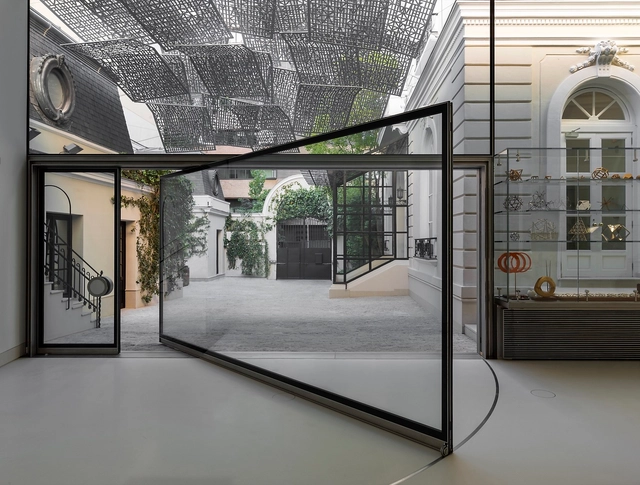
The Pavilion / Norman Foster Foundation

The Pavilion / Norman Foster Foundation - Pavilion, Facade, TableThe Pavilion / Norman Foster Foundation - Pavilion, Courtyard, Door, Facade, ArchThe Pavilion / Norman Foster Foundation - Pavilion, FacadeThe Pavilion / Norman Foster Foundation - Pavilion, Courtyard, Facade, Beam, Table, ChairThe Pavilion / Norman Foster Foundation - More Images+ 24

Madrid, Spain

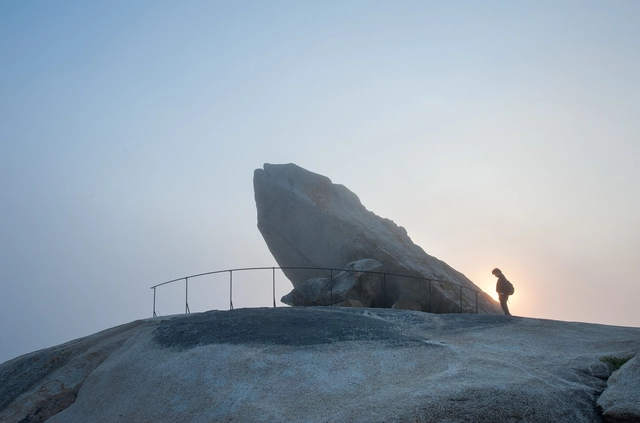
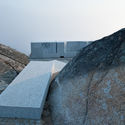
Pedra Da Ra Lookout Point / Carlos Seoane

Pedra Da Ra Lookout Point / Carlos Seoane - Monuments, Deck, Fence, HandrailPedra Da Ra Lookout Point / Carlos Seoane - MonumentsPedra Da Ra Lookout Point / Carlos Seoane - MonumentsPedra Da Ra Lookout Point / Carlos Seoane - Monuments, FacadePedra Da Ra Lookout Point / Carlos Seoane - More Images+ 18

  • Architects: Carlos Seoane
  • Area Area of this architecture project Area:  3300
  • Year Completion year of this architecture project Year:  2016
  • Manufacturers Brands with products used in this architecture project
    Manufacturers:  ACERO HISPANIA, GRANITOS SOGRANI, Viviero Arboles Nobles

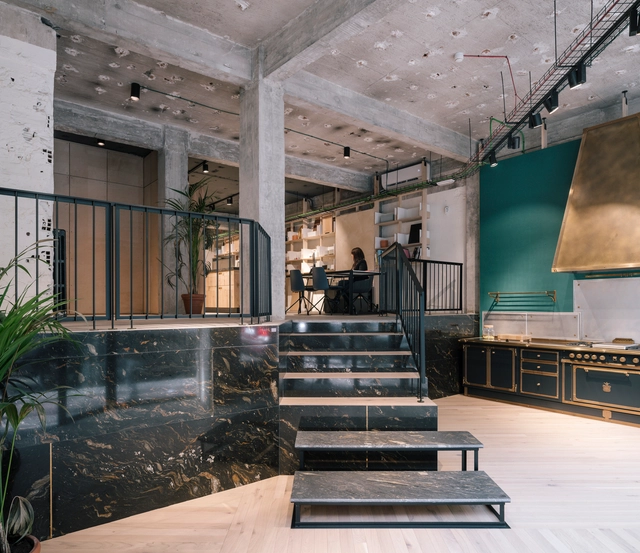
VONNA / PYO arquitectos

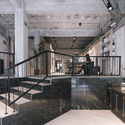
VONNA / PYO arquitectos - Interior Design, Facade, Fence, HandrailVONNA / PYO arquitectos - Interior Design, Facade, Door, ChairVONNA / PYO arquitectos - Interior Design, Handrail, Facade, TableVONNA / PYO arquitectos - Interior Design, Kitchen, Beam, Handrail, Door, Stairs, Facade, Lighting, Table, Countertop, ChairVONNA / PYO arquitectos - More Images+ 25

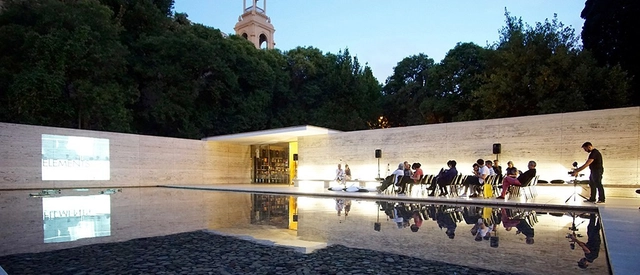
Film Series PANTALLA PAVELLÓ, Mies van der Rohe Pavilion

Margins, boundaries and borders
Relationships between built space and social structures