1. ArchDaily
  2. Mexico

Mexico

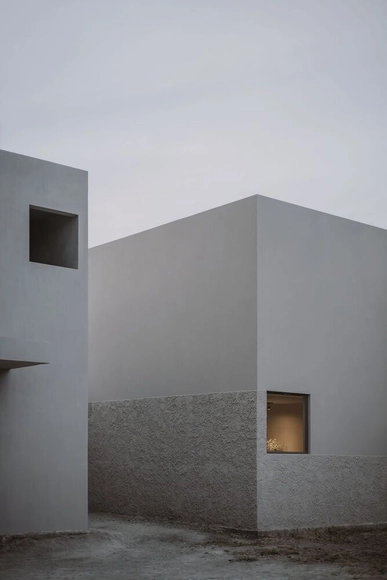
Temporada Building / Esencial Studio

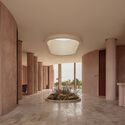
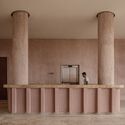
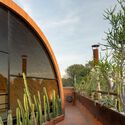
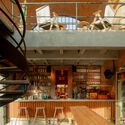
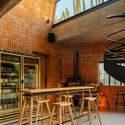
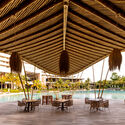
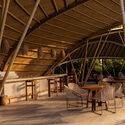
Temporada Building  / Esencial Studio - Exterior Photography, Residential, Facade, Coast, CityscapeTemporada Building  / Esencial Studio - Interior Photography, Residential, Column, ArchTemporada Building  / Esencial Studio - Interior Photography, Residential, Column, Lighting, Chair, TableTemporada Building  / Esencial Studio - Interior Photography, Residential, Column, Facade, ArchTemporada Building  / Esencial Studio - More Images+ 24

•
Telchac Puerto, Mexico
  • Architects: Esencial Studio
  • Area Area of this architecture project Area:  4336 m²
  • Year Completion year of this architecture project Year:  2023

Coral House / Recoveco Taller de Arquitectura

Coral House / Recoveco Taller de Arquitectura - Exterior Photography, Houses, Garden, FacadeCoral House / Recoveco Taller de Arquitectura - Interior Photography, Houses, Facade, Column, Beam, ChairCoral House / Recoveco Taller de Arquitectura - Interior Photography, Houses, Stairs, HandrailCoral House / Recoveco Taller de Arquitectura - Interior Photography, Houses, Bedroom, Beam, Door, Lighting, BedCoral House / Recoveco Taller de Arquitectura - More Images+ 11

•
Tulum, Mexico

Xokol Restaurant / ODAmx + Rubén Valdez

Xokol Restaurant / ODAmx + Rubén Valdez - Interior Photography, Restaurant, Kitchen, Beam, ChairXokol Restaurant / ODAmx + Rubén Valdez - Interior Photography, RestaurantXokol Restaurant / ODAmx + Rubén Valdez - Interior Photography, Restaurant, Kitchen, CountertopXokol Restaurant / ODAmx + Rubén Valdez - Interior Photography, Restaurant, ArchXokol Restaurant / ODAmx + Rubén Valdez - More Images+ 29

KR House / RAVSTUDIO

KR House / RAVSTUDIO - Exterior Photography, Houses, Garden, FacadeKR House / RAVSTUDIO - Interior Photography, Houses, Kitchen, Facade, Table, Lighting, ChairKR House / RAVSTUDIO - Interior Photography, Houses, Kitchen, Beam, Lighting, Table, Chair, CountertopKR House / RAVSTUDIO - Interior Photography, Houses, Garden, Facade, DoorKR House / RAVSTUDIO - More Images+ 20

•
Morelia, Mexico
  • Architects: RAVSTUDIO
  • Area Area of this architecture project Area:  312 m²
  • Year Completion year of this architecture project Year:  2017
  • Manufacturers Brands with products used in this architecture project
    Manufacturers:  Grupo Tenerife, Helvex, Tecnolite

Tonalli House / Moisés Sánchez arquitecto

Tonalli House / Moisés Sánchez arquitecto - Exterior Photography, Houses, Door, Facade, ArchTonalli House / Moisés Sánchez arquitecto - Interior Photography, Houses, Bedroom, Bed, TableTonalli House / Moisés Sánchez arquitecto - Interior Photography, Houses, Kitchen, Beam, Table, LightingTonalli House / Moisés Sánchez arquitecto - Interior Photography, Houses, Bedroom, Bed, TableTonalli House / Moisés Sánchez arquitecto - More Images+ 19

Corridor Building / Pereda Han Estudio

Corridor Building / Pereda Han Estudio - Interior Photography, Residential, Kitchen, Door, Facade, Beam, Countertop, ChairCorridor Building / Pereda Han Estudio - Interior Photography, Residential, Beam, Table, Lighting, ChairCorridor Building / Pereda Han Estudio - Interior Photography, Residential, Handrail, FacadeCorridor Building / Pereda Han Estudio - Interior Photography, Residential, Bedroom, BedCorridor Building / Pereda Han Estudio - More Images+ 24

  • Architects: Pereda Han Estudio
  • Area Area of this architecture project Area:  2626 ft²
  • Year Completion year of this architecture project Year:  2023
  • Manufacturers Brands with products used in this architecture project
    Manufacturers:  Construlita, HITO MX, Helvex, IO Mabe, Samsung, +2

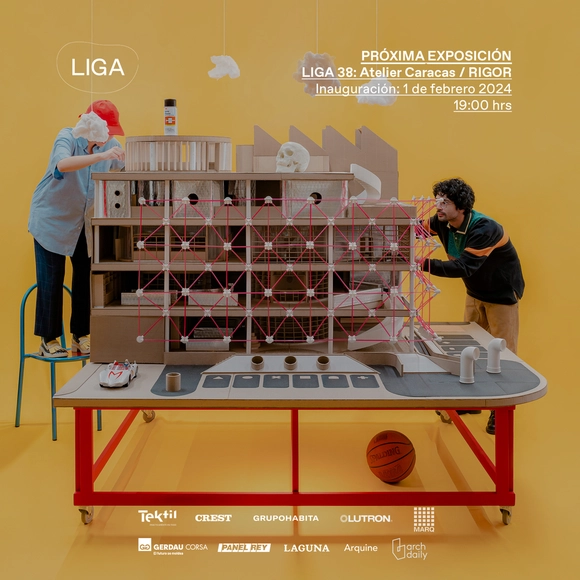
LIGA 38: Atelier Caracas / RIGOR

Atelier Caracas is an architecture and design studio founded in 2015 by Julio Kowalenko and Rodrigo Armas. Their practice spans architecture, design, sculpture, and scenography. The studio operates as an effervescent platform for formal, aesthetic, and cultural experimentation. Heavily influenced by pop culture and the ordinary, Atelier Caracas is dedicated to creating scenographically curated, intellectually provocative objects and spaces, saturated with symbolism and narrative.

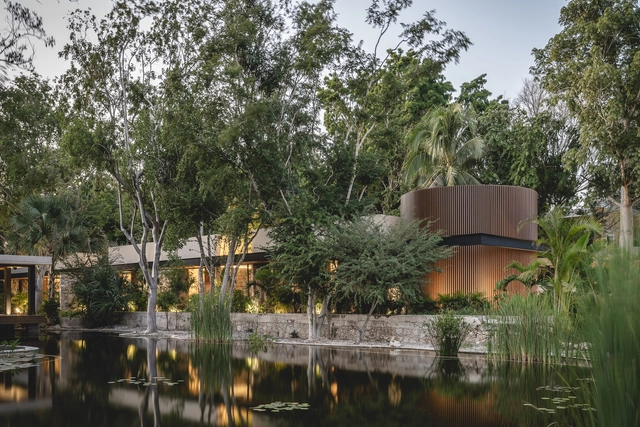
Spa Hacienda Xcanatún by Angsana Heritage Collection / Taller Mexicano de Arquitectura

Spa Hacienda Xcanatún by Angsana Heritage Collection / Taller Mexicano de Arquitectura - Exterior Photography, Spa, Garden, Facade, DoorSpa Hacienda Xcanatún by Angsana Heritage Collection / Taller Mexicano de Arquitectura - Exterior Photography, Spa, Garden, Facade, ForestSpa Hacienda Xcanatún by Angsana Heritage Collection / Taller Mexicano de Arquitectura - Interior Photography, Spa, Deck, FenceSpa Hacienda Xcanatún by Angsana Heritage Collection / Taller Mexicano de Arquitectura - Exterior Photography, Spa, Facade, DoorSpa Hacienda Xcanatún by Angsana Heritage Collection / Taller Mexicano de Arquitectura - More Images+ 16

  • Area Area of this architecture project Area:  530 m²
  • Year Completion year of this architecture project Year:  2023
  • Manufacturers Brands with products used in this architecture project
    Manufacturers:  Fintech, MEGA

Presentation + Discussion: A Breviary of Rammed Earth and the Women Within It

“A Compendium of Rammed Earth and the Women Within It” is an editorial publication that, from a feminist perspective, positions earth as a creative element that, as it interacts with the body, deepens the intimate relationship with a material that serves as both an enabler and a witness.
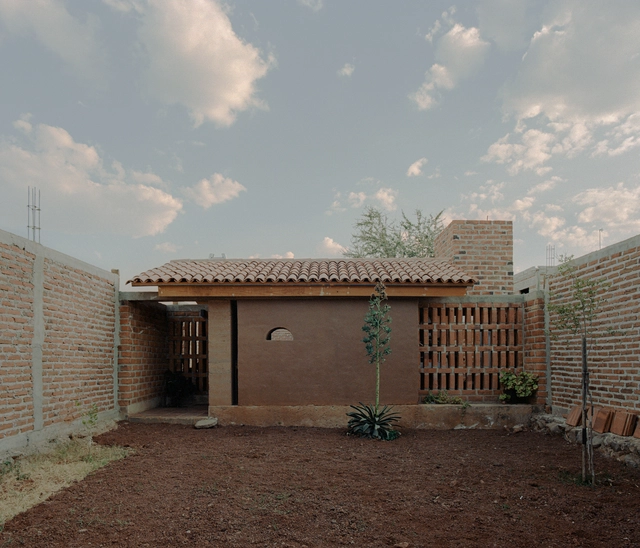
Agave House / MORO Taller de arquitectura + Taller Omar Almaguer

Agave House / MORO Taller de arquitectura + Taller Omar Almaguer - Interior Photography, Sustainability, Door, Facade, Beam, Table, Bench, ChairAgave House / MORO Taller de arquitectura + Taller Omar Almaguer - Interior Photography, Sustainability, Courtyard, Facade, Door, StairsAgave House / MORO Taller de arquitectura + Taller Omar Almaguer - Exterior Photography, Sustainability, Courtyard, Facade, Door, ChairAgave House / MORO Taller de arquitectura + Taller Omar Almaguer - Interior Photography, Sustainability, Courtyard, Facade, Handrail, Beam, Arch, BenchAgave House / MORO Taller de arquitectura + Taller Omar Almaguer - More Images+ 14

  • Area Area of this architecture project Area:  775 ft²
  • Year Completion year of this architecture project Year:  2022
  • Manufacturers Brands with products used in this architecture project
    Manufacturers:  Aceros Ocotlan, Cemex

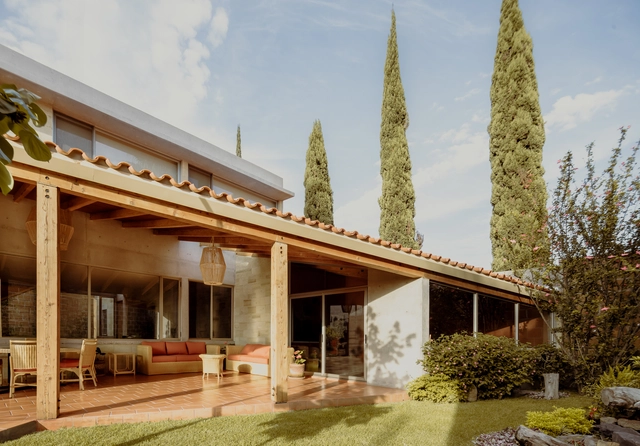
Galeana Maravatio House / Cometrue | Jaime Miranda González

Galeana Maravatio House / Cometrue | Jaime Miranda González - Interior Photography, Houses, Door, FacadeGaleana Maravatio House / Cometrue | Jaime Miranda González - Interior Photography, Houses, Stairs, Facade, Beam, HandrailGaleana Maravatio House / Cometrue | Jaime Miranda González - Interior Photography, Houses, Kitchen, CountertopGaleana Maravatio House / Cometrue | Jaime Miranda González - Interior Photography, Houses, Handrail, Stairs, Facade, DoorGaleana Maravatio House / Cometrue | Jaime Miranda González - More Images+ 25

•
Maravatio de Ocampo, Mexico
  • Area Area of this architecture project Area:  617 m²
  • Manufacturers Brands with products used in this architecture project
    Manufacturers:  USG, AGP Concretos, Behr, Cementos Cruz Azul, Crivial, +7

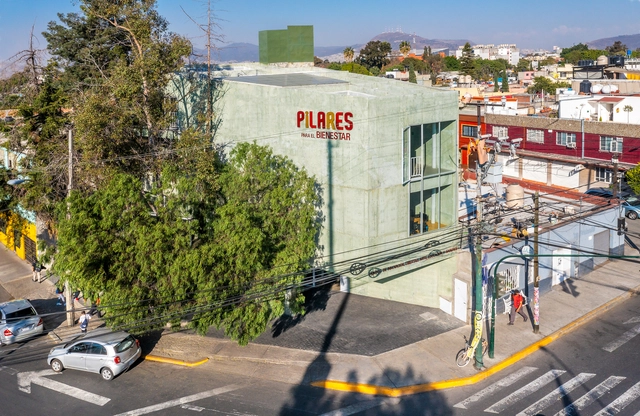
Pilares Azcapotzalco Community Center / WORKac + ESTUDIO Ignacio Urquiza Ana Paula de Alba

Pilares Azcapotzalco Community Center / WORKac + ESTUDIO Ignacio Urquiza Ana Paula de Alba - Exterior Photography, Community Center, Facade, ArchPilares Azcapotzalco Community Center / WORKac + ESTUDIO Ignacio Urquiza Ana Paula de Alba - Interior Photography, Community Center, FacadePilares Azcapotzalco Community Center / WORKac + ESTUDIO Ignacio Urquiza Ana Paula de Alba - Interior Photography, Community Center, Stairs, Handrail, Facade, FencePilares Azcapotzalco Community Center / WORKac + ESTUDIO Ignacio Urquiza Ana Paula de Alba - Interior Photography, Community Center, Table, ChairPilares Azcapotzalco Community Center / WORKac + ESTUDIO Ignacio Urquiza Ana Paula de Alba - More Images+ 33

•
Mexico City, Mexico

Container Office / HOHarquitectura

Container Office / HOHarquitectura - Interior Photography, Offices Interiors, Facade, Table, Chair, BenchContainer Office / HOHarquitectura - Interior Photography, Offices Interiors, Table, ChairContainer Office / HOHarquitectura - Interior Photography, Offices Interiors, Door, FacadeContainer Office / HOHarquitectura - Interior Photography, Offices Interiors, Facade, LightingContainer Office / HOHarquitectura - More Images+ 7

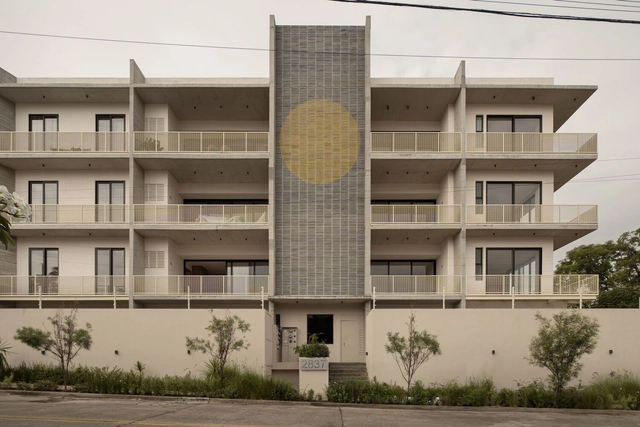
La Guiara Colomos Building / Trópico de Arquitectura + GONZALEZFRANCO Arquitectura

La Guiara Colomos Building / Trópico de Arquitectura + GONZALEZFRANCO Arquitectura - Exterior Photography, Apartments, CityscapeLa Guiara Colomos Building / Trópico de Arquitectura + GONZALEZFRANCO Arquitectura - Exterior Photography, Apartments, FacadeLa Guiara Colomos Building / Trópico de Arquitectura + GONZALEZFRANCO Arquitectura - Interior Photography, Apartments, FacadeLa Guiara Colomos Building / Trópico de Arquitectura + GONZALEZFRANCO Arquitectura - Interior Photography, Apartments, Kitchen, Table, Chair, CountertopLa Guiara Colomos Building / Trópico de Arquitectura + GONZALEZFRANCO Arquitectura - More Images+ 12

•
Guadalajara, Mexico

Casa Relámpago Bar/ Estudio Tecalli

Casa Relámpago Bar/ Estudio Tecalli - Exterior Photography, Decoration & Ornament, Door, Facade, ArchCasa Relámpago Bar/ Estudio Tecalli - Exterior Photography, Decoration & Ornament, Garden, Facade, Arch, DoorCasa Relámpago Bar/ Estudio Tecalli - Interior Photography, Decoration & Ornament, Kitchen, Beam, Table, Lighting, ChairCasa Relámpago Bar/ Estudio Tecalli - Interior Photography, Decoration & Ornament, Beam, Facade, TableCasa Relámpago Bar/ Estudio Tecalli - More Images+ 12

  • Architects: Estudio Tecalli
  • Area Area of this architecture project Area:  120 m²
  • Year Completion year of this architecture project Year:  2023

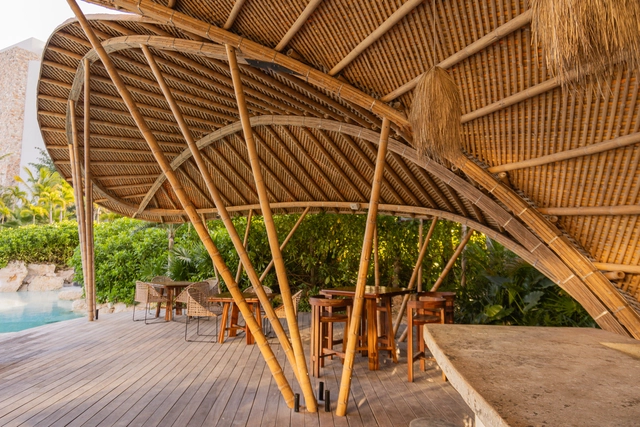
Bamboo Restaurant / Jorge Kelleher

Bamboo Restaurant / Jorge Kelleher - Interior Photography, Restaurant, FacadeBamboo Restaurant / Jorge Kelleher - Exterior Photography, RestaurantBamboo Restaurant / Jorge Kelleher - Interior Photography, Restaurant, Chair, TableBamboo Restaurant / Jorge Kelleher - Interior Photography, Restaurant, Beam, Door, Table, ChairBamboo Restaurant / Jorge Kelleher - More Images+ 19

•
Playa del Carmen, Mexico
  • Architects: Jorge Kelleher
  • Area Area of this architecture project Area:  245 m²
  • Year Completion year of this architecture project Year:  2021
  • Manufacturers Brands with products used in this architecture project
    Manufacturers:  Fester

MoMa House / Estudio Tecalli

MoMa House / Estudio Tecalli - Exterior Photography, Houses, Door, FacadeMoMa House / Estudio Tecalli - Interior Photography, Houses, Beam, LightingMoMa House / Estudio Tecalli - Interior Photography, Houses, Facade, Beam, ArchMoMa House / Estudio Tecalli - Interior Photography, Houses, Beam, Facade, DoorMoMa House / Estudio Tecalli - More Images+ 14

•
Cholula de Rivadavia, Mexico
  • Architects: Estudio Tecalli
  • Area Area of this architecture project Area:  189 m²
  • Year Completion year of this architecture project Year:  2023
  • Manufacturers Brands with products used in this architecture project
    Manufacturers:  Interceramic

Sky House / COA Arquitectura

Sky House / COA Arquitectura - Exterior Photography, Houses, Garden, Facade, DoorSky House / COA Arquitectura - Interior Photography, Houses, Stairs, FacadeSky House / COA Arquitectura - Interior Photography, HousesSky House / COA Arquitectura - Interior Photography, Houses, Bathroom, FacadeSky House / COA Arquitectura - More Images+ 14

•
Tlajomulco de Zúñiga, Mexico