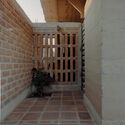
Agave House / Moro Taller de Arquitectura + Taller Omar Almaguer

Agave House / Moro Taller de Arquitectura + Taller Omar Almaguer - Interior Photography, TableAgave House / Moro Taller de Arquitectura + Taller Omar Almaguer - Interior Photography, Brick, FacadeAgave House / Moro Taller de Arquitectura + Taller Omar Almaguer - Exterior Photography, Chair, Courtyard, PatioAgave House / Moro Taller de Arquitectura + Taller Omar Almaguer - Interior Photography, Brick, HandrailAgave House / Moro Taller de Arquitectura + Taller Omar Almaguer - More Images+ 14

  • Architects: MORO Taller de arquitectura, Taller Omar Almaguer
  • Area Area of this architecture project Area:  775 ft²
  • Year Completion year of this architecture project Year:  2022
  • Photographs
    Photographs:Nicolas Million
  • Manufacturers Brands with products used in this architecture project
    Manufacturers:  Cemex, Aceros Ocotlan
More SpecsLess Specs
Agave House / Moro Taller de Arquitectura + Taller Omar Almaguer - Exterior Photography, Windows
© Nicolas Million

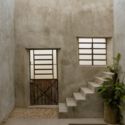
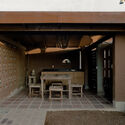
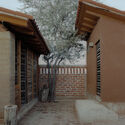
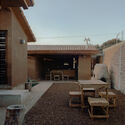
Text description provided by the architects. The town of Tequila, Jalisco. It’s in the middle of the tequila industry and a thriving tourist destination. This has generated the disorderly growth of the city, with industrialized materials, with high energy consumption, the identity of one of the most emblematic towns in Mexico for having a "modern" concept of architecture and an agave landscape.

Content Loader

Project gallery

See allShow less
About this office
Cite: "Agave House / Moro Taller de Arquitectura + Taller Omar Almaguer" [Casa Agave / Taller Omar Almaguer + Moro Taller de Arquitectura] 17 Jan 2024. ArchDaily. Accessed . <https://www.archdaily.com/1012255/agave-house-moro-taller-de-arquitectura-plus-taller-omar-almaguer> ISSN 0719-8884
是否

You've started following your first account!

Did you know?

You'll now receive updates based on what you follow! Personalize your stream and start following your favorite authors, offices and users.