1. ArchDaily
  2. Mexico

Mexico

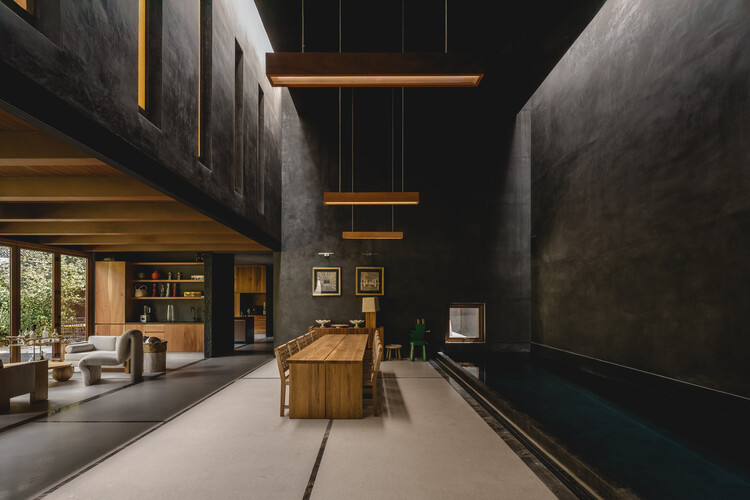
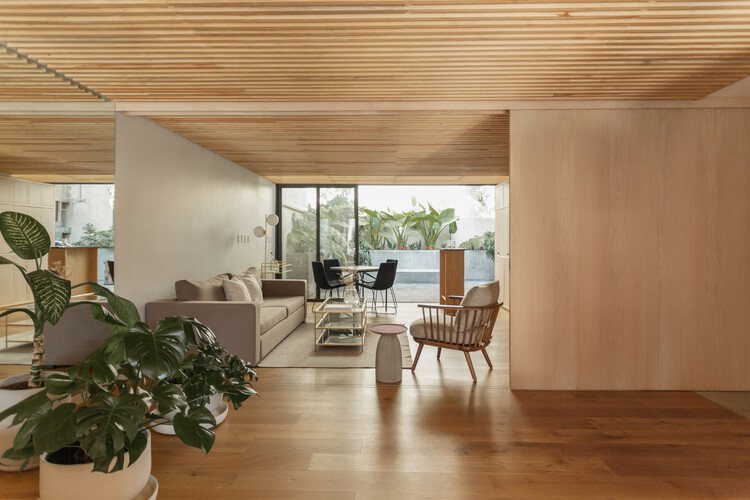
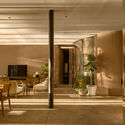
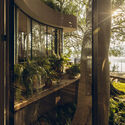
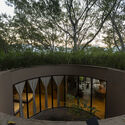
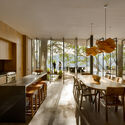
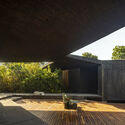
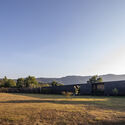
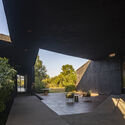
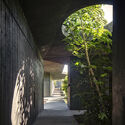
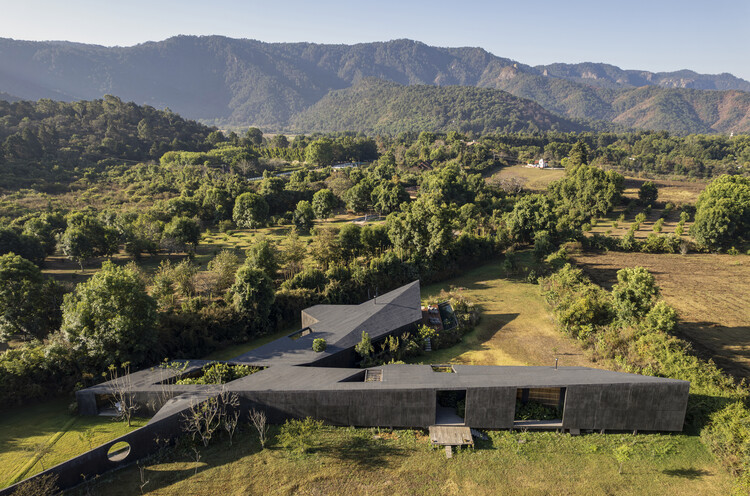
Ash House / TACO taller de arquitectura contextual

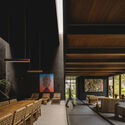
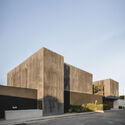
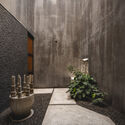
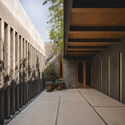
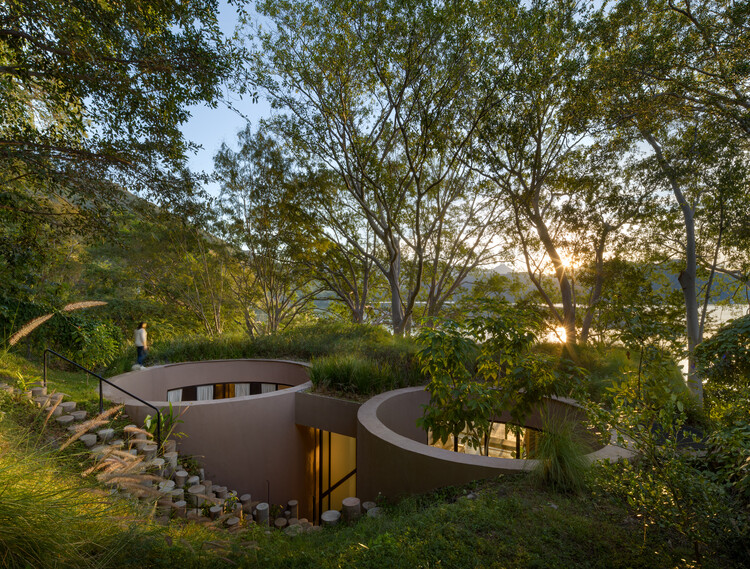
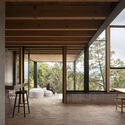

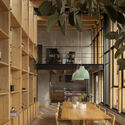
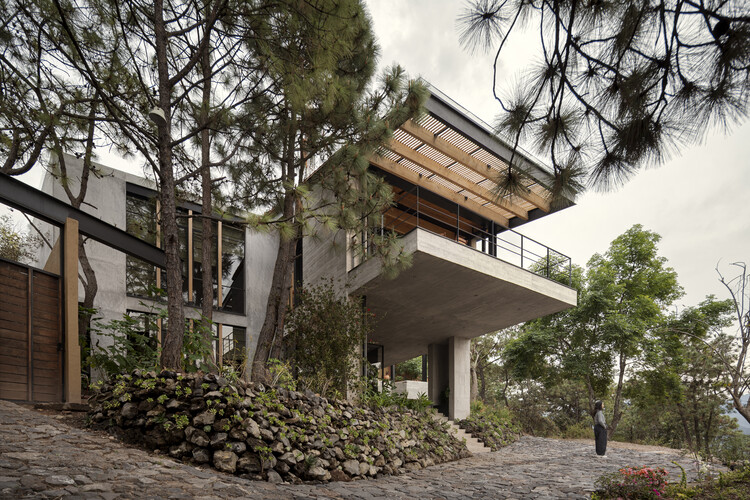

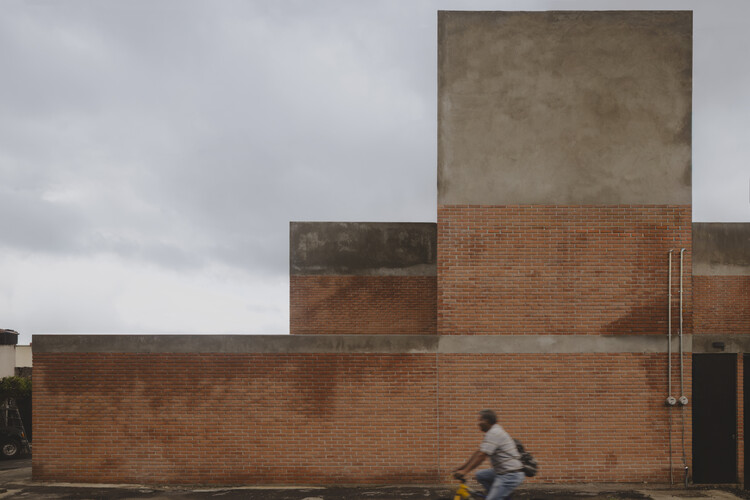
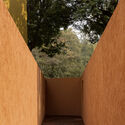
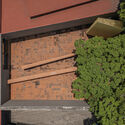

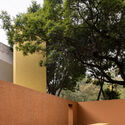
Ash House / TACO taller de arquitectura contextual - Interior Photography, Houses, ChairAsh House / TACO taller de arquitectura contextual - Exterior Photography, HousesAsh House / TACO taller de arquitectura contextual - Interior Photography, HousesAsh House / TACO taller de arquitectura contextual - Interior Photography, HousesAsh House / TACO taller de arquitectura contextual - More Images+ 25

•
Ciudad de México, Mexico

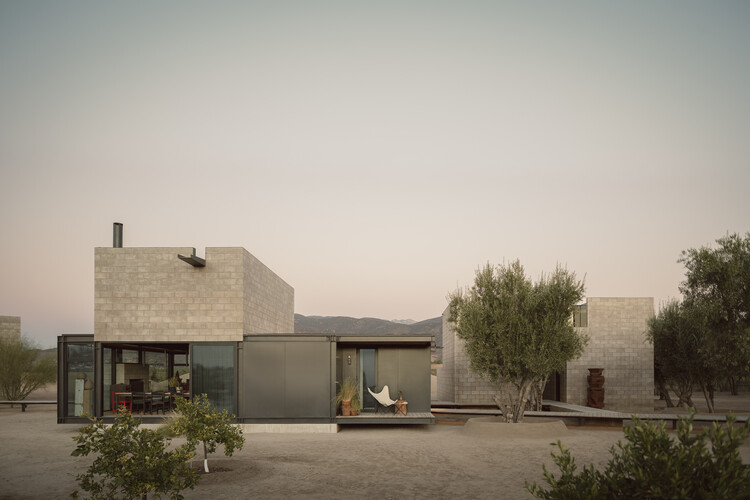
El Grove Family Home / Olson Kundig

El Grove Family Home / Olson Kundig - HousesEl Grove Family Home / Olson Kundig - HousesEl Grove Family Home / Olson Kundig - Interior Photography, Houses, Kitchen, ChairEl Grove Family Home / Olson Kundig - HousesEl Grove Family Home / Olson Kundig - More Images+ 6

•
Guadalupe, Mexico
  • Architects: Olson Kundig
  • Area Area of this architecture project Area:  270 m²
  • Year Completion year of this architecture project Year:  2024

House of Light Oaxaca / T804 Arquitectura e Interiorismo Estratégico

House of Light Oaxaca / T804 Arquitectura e Interiorismo Estratégico - Interior Photography, Renovation, Facade, Door, BalconyHouse of Light Oaxaca / T804 Arquitectura e Interiorismo Estratégico - Interior Photography, Renovation, Kitchen, Lighting, CountertopHouse of Light Oaxaca / T804 Arquitectura e Interiorismo Estratégico - Interior Photography, Renovation, StairsHouse of Light Oaxaca / T804 Arquitectura e Interiorismo Estratégico - Interior Photography, Renovation, BathroomHouse of Light Oaxaca / T804 Arquitectura e Interiorismo Estratégico - More Images+ 20

•
San Agustín Yatareni, Mexico

Quijote House / Estudio Mero

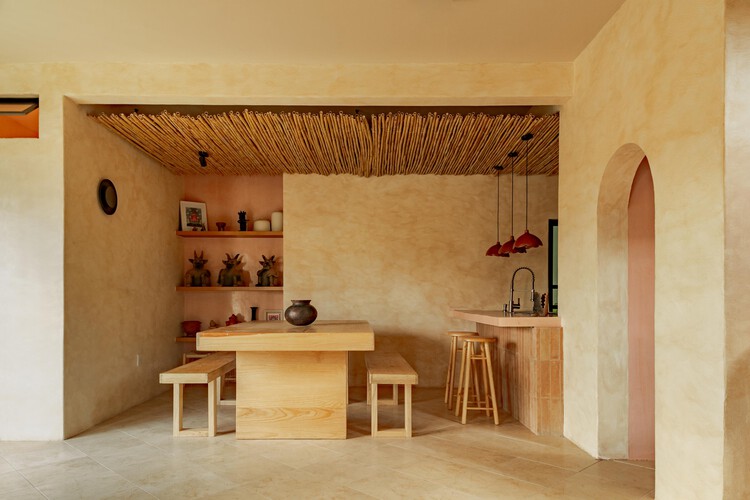
Quijote House / Estudio Mero - Interior Photography, House Interiors, ChairQuijote House / Estudio Mero - Interior Photography, House Interiors, Table, ChairQuijote House / Estudio Mero - Interior Photography, House Interiors, Table, Lighting, ChairQuijote House / Estudio Mero - Interior Photography, House Interiors, Table, Lighting, ChairQuijote House / Estudio Mero - More Images+ 13

•
Naucalpan de Juárez, Mexico
  • Architects: Estudio Mero
  • Area Area of this architecture project Area:  250 m²
  • Year Completion year of this architecture project Year:  2023
  • Manufacturers Brands with products used in this architecture project
    Manufacturers:  Casa quieta, David Pompa, La Metropolitana, RADALK, Rokam

PUKKUN Residence / REIMS 502

PUKKUN Residence / REIMS 502 - Interior Photography, Houses, Table, ChairPUKKUN Residence / REIMS 502 - HousesPUKKUN Residence / REIMS 502 - HousesPUKKUN Residence / REIMS 502 - HousesPUKKUN Residence / REIMS 502 - More Images+ 31

•
Cancún, Mexico
  • Architects: REIMS 502
  • Area Area of this architecture project Area:  1100 m²
  • Year Completion year of this architecture project Year:  2023

Santa María del Oro House / Mauricio Ceballos X Architects

Santa María del Oro House / Mauricio Ceballos X Architects - Interior Photography, Houses, ChairSanta María del Oro House / Mauricio Ceballos X Architects - HousesSanta María del Oro House / Mauricio Ceballos X Architects - HousesSanta María del Oro House / Mauricio Ceballos X Architects - Interior Photography, Houses, Table, ChairSanta María del Oro House / Mauricio Ceballos X Architects - More Images+ 14

•
Santa María del Oro, Mexico

Valle House / DAFdf arquitectura y urbanismo

Valle House / DAFdf arquitectura y urbanismo - Interior Photography, HousesValle House / DAFdf arquitectura y urbanismo - Interior Photography, Houses, Kitchen, Table, Lighting, Chair, CountertopValle House / DAFdf arquitectura y urbanismo - Interior Photography, Houses, Lighting, ChairValle House / DAFdf arquitectura y urbanismo - Interior Photography, Houses, Balcony, ChairValle House / DAFdf arquitectura y urbanismo - More Images+ 17

•
Valle de Bravo, Mexico
  • Area Area of this architecture project Area:  425 m²
  • Year Completion year of this architecture project Year:  2025
  • Manufacturers Brands with products used in this architecture project
    Manufacturers:  Interceramic, Kolorines

PETÉN / REIMS 502

PETÉN / REIMS 502 - Exterior Photography, Adaptive Reuse, BalconyPETÉN / REIMS 502 - Interior Photography, Adaptive Reuse, ChairPETÉN / REIMS 502 - Interior Photography, Adaptive Reuse, Kitchen, BalconyPETÉN / REIMS 502 - Interior Photography, Adaptive Reuse, ChairPETÉN / REIMS 502 - More Images+ 29

•
Ciudad de México, Mexico
  • Architects: REIMS 502
  • Area Area of this architecture project Area:  1200 m²
  • Year Completion year of this architecture project Year:  2023

Capuchinas House / LABarq

Capuchinas House / LABarq - Interior Photography, Houses, Table, ChairCapuchinas House / LABarq - HousesCapuchinas House / LABarq - Interior Photography, Houses, Kitchen, CountertopCapuchinas House / LABarq - HousesCapuchinas House / LABarq - More Images+ 22

•
Santiago de Querétaro, Mexico
  • Architects: LABarq
  • Area Area of this architecture project Area:  477 m²
  • Year Completion year of this architecture project Year:  2026
  • Manufacturers Brands with products used in this architecture project
    Manufacturers:  ANKUI, DFC, Procesos en Mármoles Querétaro

Casa Xoltic / AMASA Estudio

Casa Xoltic / AMASA Estudio - RenovationCasa Xoltic / AMASA Estudio - Interior Photography, RenovationCasa Xoltic / AMASA Estudio - Exterior Photography, Renovation, Courtyard, ChairCasa Xoltic / AMASA Estudio - Interior Photography, Renovation, Patio, Beam, ChairCasa Xoltic / AMASA Estudio - More Images+ 16

•
Mexico City, Mexico
  • Area Area of this architecture project Area:  337 m²
  • Year Completion year of this architecture project Year:  2025

Casa Mavra / TAC Taller Alberto Calleja

Casa Mavra  / TAC Taller Alberto Calleja - HousesCasa Mavra  / TAC Taller Alberto Calleja - HousesCasa Mavra  / TAC Taller Alberto Calleja - Exterior Photography, HousesCasa Mavra  / TAC Taller Alberto Calleja - Exterior Photography, HousesCasa Mavra  / TAC Taller Alberto Calleja - More Images+ 9

•
San Juan Atezcapan, Mexico

Shark House / TALC

Shark House / TALC - HousesShark House / TALC - HousesShark House / TALC - Interior Photography, HousesShark House / TALC - HousesShark House / TALC - More Images+ 22

•
Tláhuac, Mexico
  • Architects: TALC
  • Area Area of this architecture project Area:  180 m²
  • Year Completion year of this architecture project Year:  2025
  • Manufacturers Brands with products used in this architecture project
    Manufacturers:  Novaceramic

Casa Wabi Mushroom Pavilion / OMA

Casa Wabi Mushroom Pavilion / OMA - Community Casa Wabi Mushroom Pavilion / OMA - Community Casa Wabi Mushroom Pavilion / OMA - Community Casa Wabi Mushroom Pavilion / OMA - Community Casa Wabi Mushroom Pavilion / OMA - More Images+ 18

  • Architects: OMA
  • Area Area of this architecture project Area:  200 m²
  • Year Completion year of this architecture project Year:  2024

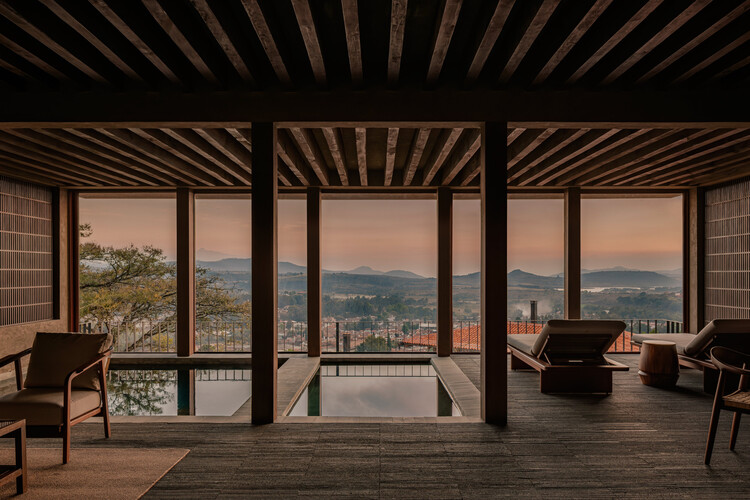
El Retiro Spa / Mendiola Arregui

El Retiro Spa / Mendiola Arregui - Interior Photography, SpaEl Retiro Spa / Mendiola Arregui - SpaEl Retiro Spa / Mendiola Arregui - Interior Photography, Spa, Beam, ChairEl Retiro Spa / Mendiola Arregui - Interior Photography, Spa, Table, ChairEl Retiro Spa / Mendiola Arregui - More Images+ 19

•
Tapalpa, Mexico
  • Architects: Mendiola Arregui
  • Area Area of this architecture project Area:  220 m²
  • Year Completion year of this architecture project Year:  2025
  • Manufacturers Brands with products used in this architecture project
    Manufacturers:  CANTERAS OLYMPIA, Canteras Barba, Grupo Industrial Canterero, Sukabumi stone Mexico

From the Third to the Fourth Space: How Design and Immersion Can Rebuild Community

What happens when the spaces that once sustained everyday social life begin to disappear?

The Echo of a Hallway / Mendiola Arregui

The Echo of a Hallway / Mendiola Arregui - Other StructuresThe Echo of a Hallway / Mendiola Arregui - Other StructuresThe Echo of a Hallway / Mendiola Arregui - Other StructuresThe Echo of a Hallway / Mendiola Arregui - Other StructuresThe Echo of a Hallway / Mendiola Arregui - More Images+ 17

•
Ciudad de México, Mexico
  • Architects: Mendiola Arregui
  • Area Area of this architecture project Area:  200 m²
  • Year Completion year of this architecture project Year:  2025
  • Manufacturers Brands with products used in this architecture project
    Manufacturers:  Comex, Panel Rey

Barragán: Tapatío Legacy


From March 9 to 15, 2026, the city will host Barragán: Legado Tapatío, a cultural week that activates its memory through architecture itself. The program features an exhibition of contemporary Mexican design, guided tours providing historical context, and cultural experiences that invite participants to engage with architecture through a lens of sensitivity. The intention is not only to remember but to project.

House in Avándaro / ESTUDIO Ignacio Urquiza Ana Paula de Alba

House in Avándaro / ESTUDIO Ignacio Urquiza Ana Paula de Alba - Exterior Photography, HousesHouse in Avándaro / ESTUDIO Ignacio Urquiza Ana Paula de Alba - HousesHouse in Avándaro / ESTUDIO Ignacio Urquiza Ana Paula de Alba - HousesHouse in Avándaro / ESTUDIO Ignacio Urquiza Ana Paula de Alba - HousesHouse in Avándaro / ESTUDIO Ignacio Urquiza Ana Paula de Alba - More Images+ 24

•
Valle de Bravo, Mexico
  • Area Area of this architecture project Area:  537 m²
  • Year Completion year of this architecture project Year:  2024
  • Manufacturers Brands with products used in this architecture project
    Manufacturers:  Allied Maker