1. ArchDaily
  2. Japan

Japan

Terrace in the Town / Yamazaki Kentaro Design Workshop

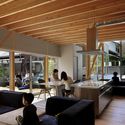
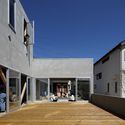
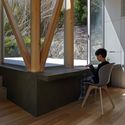
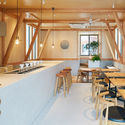
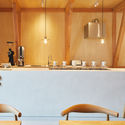
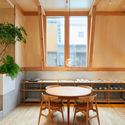
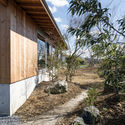
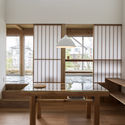
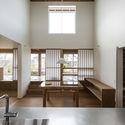
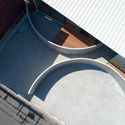
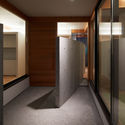
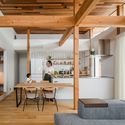
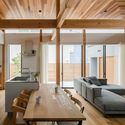
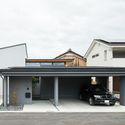
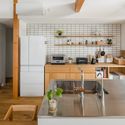
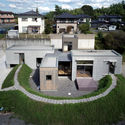
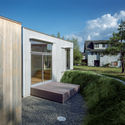
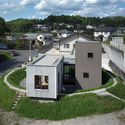
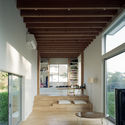
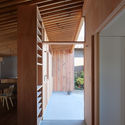
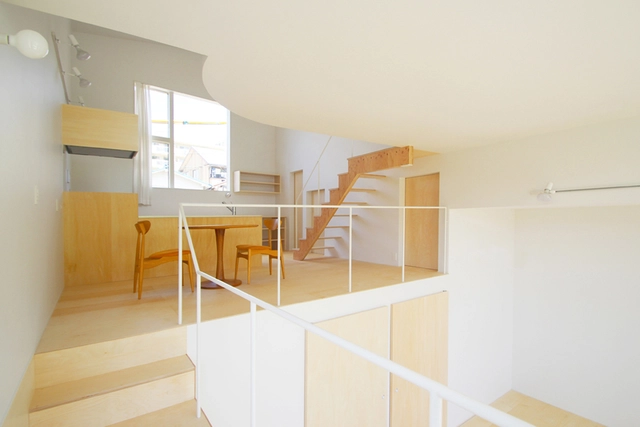
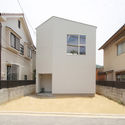
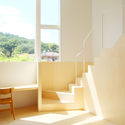
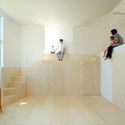
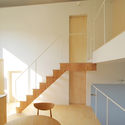
Terrace in the Town / Yamazaki Kentaro Design Workshop - Interior Photography, House Interiors, Kitchen, Beam, TableTerrace in the Town / Yamazaki Kentaro Design Workshop - Interior Photography, House Interiors, Beam, Facade, Table, LightingTerrace in the Town / Yamazaki Kentaro Design Workshop - Exterior Photography, House Interiors, FacadeTerrace in the Town / Yamazaki Kentaro Design Workshop - Interior Photography, House Interiors, Kitchen, TableTerrace in the Town / Yamazaki Kentaro Design Workshop - More Images+ 9
IDUMI Cafe + Residence / Tenhachi Architect & Interior Design

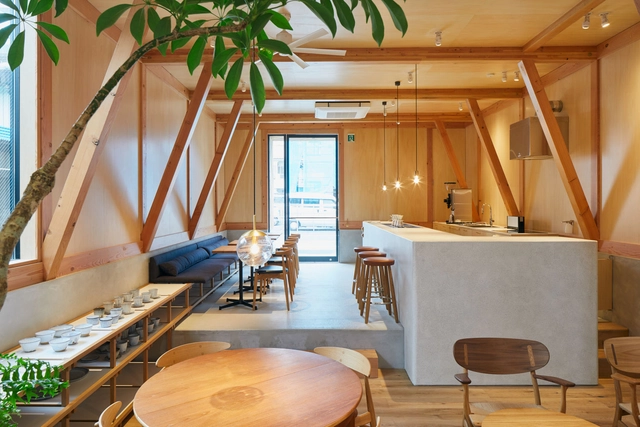
IDUMI Cafe + Residence / Tenhachi Architect & Interior Design   - Residential InteriorsIDUMI Cafe + Residence / Tenhachi Architect & Interior Design   - Interior Photography, Residential Interiors, Kitchen, Beam, Table, ChairIDUMI Cafe + Residence / Tenhachi Architect & Interior Design   - Interior Photography, Residential Interiors, Kitchen, ChairIDUMI Cafe + Residence / Tenhachi Architect & Interior Design   - Interior Photography, Residential Interiors, Kitchen, TableIDUMI Cafe + Residence / Tenhachi Architect & Interior Design   - More Images+ 8

  • Area Area of this architecture project Area:  195 m²
  • Manufacturers Brands with products used in this architecture project
    Manufacturers:  BANG & OLUFSEN, Carl Hansen, KWC, NEW LIGHT POTTERY
  • Professionals: Ogawa

House in Tachikawa / Kiyoshi Sey Takeyama + AMORPHE

House in Tachikawa / Kiyoshi Sey Takeyama + AMORPHE - Exterior Photography, Houses, Facade
© Yoshio Shiratori

House in Tachikawa / Kiyoshi Sey Takeyama + AMORPHE - Interior Photography, Houses, Kitchen, CountertopHouse in Tachikawa / Kiyoshi Sey Takeyama + AMORPHE - Exterior Photography, Houses, FacadeHouse in Tachikawa / Kiyoshi Sey Takeyama + AMORPHE - Interior Photography, HousesHouse in Tachikawa / Kiyoshi Sey Takeyama + AMORPHE - Exterior Photography, Houses, FacadeHouse in Tachikawa / Kiyoshi Sey Takeyama + AMORPHE - More Images+ 12

  • Architects: AMORPHE
  • Area Area of this architecture project Area:  71 m²
  • Year Completion year of this architecture project Year:  2017
  • Manufacturers Brands with products used in this architecture project
    Manufacturers:  Toto, A&A, Acor, Hygolet de México, Koizumi, +2

House of Kando / AKITO MACHI architects

House of Kando / AKITO MACHI architects - Exterior Photography, Houses, Fence, Facade, DoorHouse of Kando / AKITO MACHI architects - Exterior Photography, Houses, FacadeHouse of Kando / AKITO MACHI architects - Interior Photography, Houses, Table, BenchHouse of Kando / AKITO MACHI architects - Interior Photography, Houses, Kitchen, Facade, TableHouse of Kando / AKITO MACHI architects - More Images+ 21

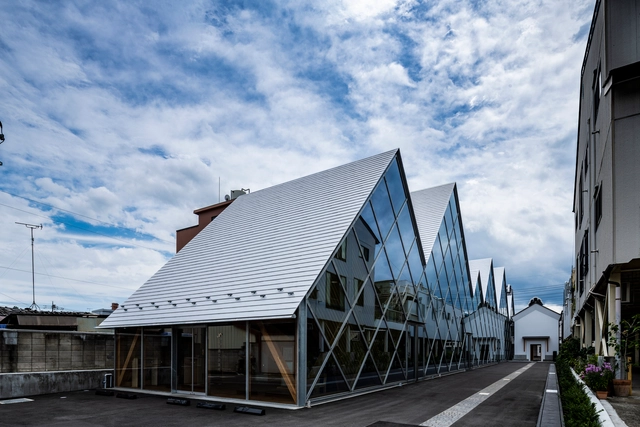
Tomioka Chamber of Commerce and Industry / Tezuka Architects

Tomioka Chamber of Commerce and Industry / Tezuka Architects - Office BuildingsTomioka Chamber of Commerce and Industry / Tezuka Architects - Interior Photography, Office Buildings, Beam, FacadeTomioka Chamber of Commerce and Industry / Tezuka Architects - Exterior Photography, Office BuildingsTomioka Chamber of Commerce and Industry / Tezuka Architects - Interior Photography, Office Buildings, BeamTomioka Chamber of Commerce and Industry / Tezuka Architects - More Images+ 14

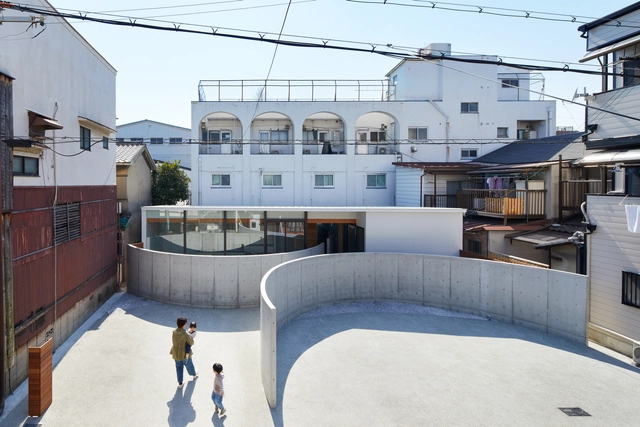
House in Konohana / FujiwaraMuro Architects

House in Konohana / FujiwaraMuro Architects - Interior Photography, Houses, Kitchen, Sink, CountertopHouse in Konohana / FujiwaraMuro Architects - HousesHouse in Konohana / FujiwaraMuro Architects - Interior Photography, Houses, DoorHouse in Konohana / FujiwaraMuro Architects - Interior Photography, Houses, Facade, DoorHouse in Konohana / FujiwaraMuro Architects - More Images+ 25

•
Osaka, Japan
  • Area Area of this architecture project Area:  91 m²
  • Year Completion year of this architecture project Year:  2019
  • Manufacturers Brands with products used in this architecture project
    Manufacturers:  KOUSEI, LIXIL 

F Residence / GOSIZE

F Residence  / GOSIZE - Exterior Photography, Houses, Facade
© Nacasa & Partners

F Residence  / GOSIZE - Exterior Photography, Houses, FacadeF Residence  / GOSIZE - HousesF Residence  / GOSIZE - HousesF Residence  / GOSIZE - Interior Photography, HousesF Residence  / GOSIZE - More Images+ 16

•
Nishinomiya, Japan
  • Architects: GOSIZE
  • Area Area of this architecture project Area:  61 m²
  • Year Completion year of this architecture project Year:  2018
  • Manufacturers Brands with products used in this architecture project
    Manufacturers:  Grohe, Flos, Hunter Douglas, ModuleX, Vola

Kamikasa House / ALTS DESIGN OFFICE

Kamikasa  House / ALTS DESIGN OFFICE - Interior Photography, Houses, Kitchen, Beam, TableKamikasa  House / ALTS DESIGN OFFICE - Interior Photography, Houses, Beam, TableKamikasa  House / ALTS DESIGN OFFICE - Exterior Photography, Houses, Facade, DoorKamikasa  House / ALTS DESIGN OFFICE - Interior Photography, Houses, Kitchen, Table, ChairKamikasa  House / ALTS DESIGN OFFICE - More Images+ 36

•
Kamisu, Japan
  • Architects: ALTS Design Office
  • Area Area of this architecture project Area:  126 m²
  • Year Completion year of this architecture project Year:  2019
  • Manufacturers Brands with products used in this architecture project
    Manufacturers:  Panasonic

House in Kashiwa / Yamazaki Kentaro Design Workshop

House in Kashiwa / Yamazaki Kentaro Design Workshop - Interior Photography, Houses, Facade, TableHouse in Kashiwa / Yamazaki Kentaro Design Workshop - HousesHouse in Kashiwa / Yamazaki Kentaro Design Workshop - Interior Photography, Houses, Stairs, ChairHouse in Kashiwa / Yamazaki Kentaro Design Workshop - Interior Photography, Houses, Beam, Table, Lighting, BenchHouse in Kashiwa / Yamazaki Kentaro Design Workshop - More Images+ 10

•
Kashiwa, Japan

Loop Terrace House / Tomohiro Hata Architect and Associates

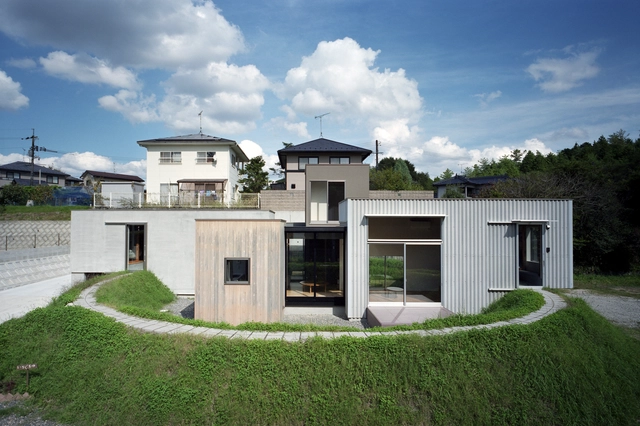
Loop Terrace House / Tomohiro Hata Architect and Associates - Houses
© Toshiyuki Yano

Loop Terrace House / Tomohiro Hata Architect and Associates - HousesLoop Terrace House / Tomohiro Hata Architect and Associates - HousesLoop Terrace House / Tomohiro Hata Architect and Associates - HousesLoop Terrace House / Tomohiro Hata Architect and Associates - HousesLoop Terrace House / Tomohiro Hata Architect and Associates - More Images+ 18

Knot-hole House / ICADA

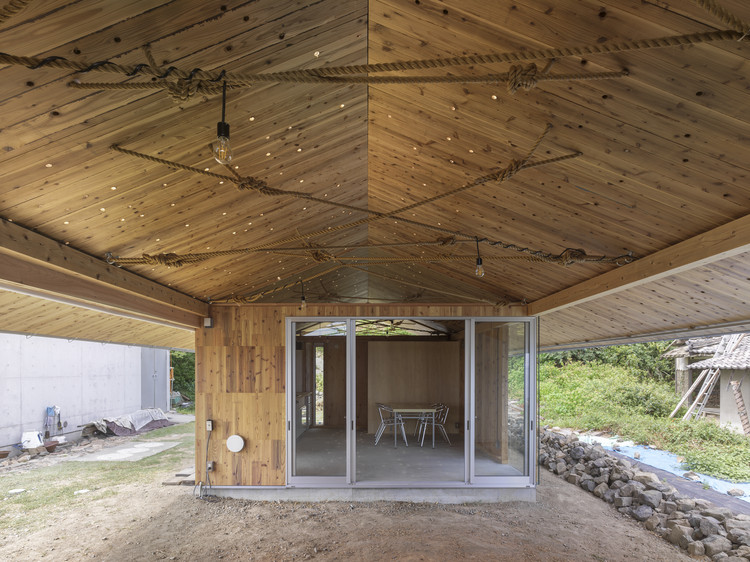
Knot-hole House / ICADA - HousesKnot-hole House / ICADA - HousesKnot-hole House / ICADA - HousesKnot-hole House / ICADA - HousesKnot-hole House / ICADA - More Images+ 24

•
Fukuyama, Japan
  • Architects: ICADA
  • Area Area of this architecture project Area:  91 m²
  • Year Completion year of this architecture project Year:  2017

House in Higashi-Hiroshima / FujiwaraMuro Architects

House in Higashi-Hiroshima / FujiwaraMuro Architects - Exterior Photography, Houses, Garden, FacadeHouse in Higashi-Hiroshima / FujiwaraMuro Architects - Exterior Photography, Houses, Door, FacadeHouse in Higashi-Hiroshima / FujiwaraMuro Architects - Exterior Photography, Houses, FacadeHouse in Higashi-Hiroshima / FujiwaraMuro Architects - HousesHouse in Higashi-Hiroshima / FujiwaraMuro Architects - More Images+ 28

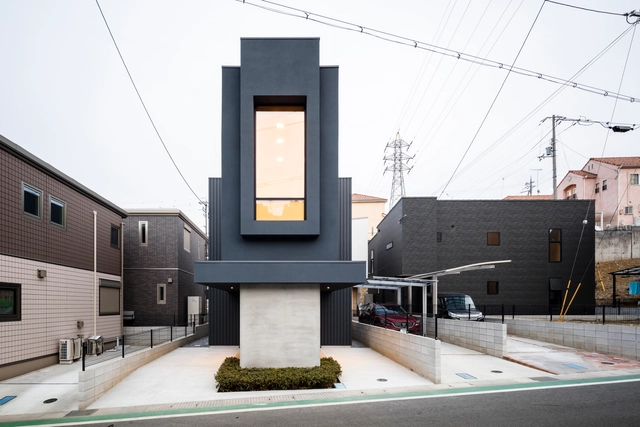
Slender House / FORM | Kouichi Kimura Architects

Slender House / FORM | Kouichi Kimura Architects - Interior Photography, Houses, FacadeSlender House / FORM | Kouichi Kimura Architects - Interior Photography, Houses, Bedroom, DoorSlender House / FORM | Kouichi Kimura Architects - Exterior Photography, Houses, FacadeSlender House / FORM | Kouichi Kimura Architects - HousesSlender House / FORM | Kouichi Kimura Architects - More Images+ 27

  • Area Area of this architecture project Area:  125 m²
  • Year Completion year of this architecture project Year:  2019
  • Manufacturers Brands with products used in this architecture project
    Manufacturers:  Wicanders

Nowhere but Sajima / Yasutaka Yoshimura Architects

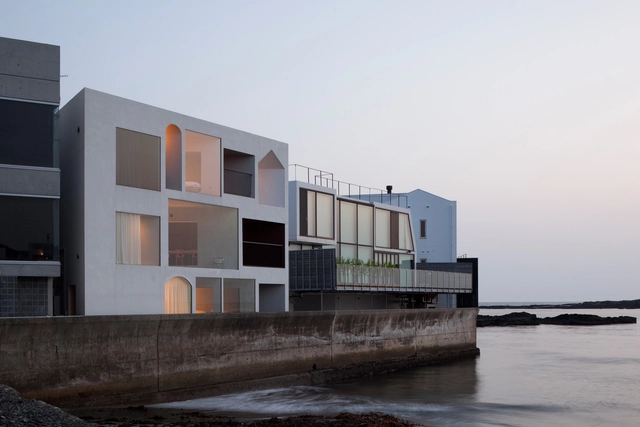
Nowhere but Sajima / Yasutaka Yoshimura Architects - Houses, Bedroom, Facade, Beam, BedNowhere but Sajima / Yasutaka Yoshimura Architects - Houses, FacadeNowhere but Sajima / Yasutaka Yoshimura Architects - Houses, Door, Balcony, Chair, TableNowhere but Sajima / Yasutaka Yoshimura Architects - Houses, FacadeNowhere but Sajima / Yasutaka Yoshimura Architects - More Images+ 11

AI-NO-MA House / MARU。architecture

AI-NO-MA House / MARU。architecture - Exterior Photography, Houses, FacadeAI-NO-MA House / MARU。architecture - Interior Photography, Houses, Beam, TableAI-NO-MA House / MARU。architecture - Exterior Photography, Houses, FacadeAI-NO-MA House / MARU。architecture - Interior Photography, Houses, Facade, BeamAI-NO-MA House / MARU。architecture - More Images+ 17

•
Okazaki, Japan
  • Area Area of this architecture project Area:  92 m²
  • Year Completion year of this architecture project Year:  2017
  • Manufacturers Brands with products used in this architecture project
    Manufacturers:  Gotoh Lighting Furniture, Sangetsu

PARA House / UENOA

PARA House / UENOA - Exterior Photography, Houses, FacadePARA House / UENOA - Interior Photography, Houses, Stairs, Facade, ChairPARA House / UENOA - Interior Photography, Houses, StairsPARA House / UENOA - HousesPARA House / UENOA - More Images+ 25

•
Hiroshima, Japan
  • Architects: UENOA
  • Year Completion year of this architecture project Year:  2018
  • Manufacturers Brands with products used in this architecture project
    Manufacturers:  AutoDesk, Aica Kogyo Company, Limited, Lixil Corporation
  • Professionals: eureka

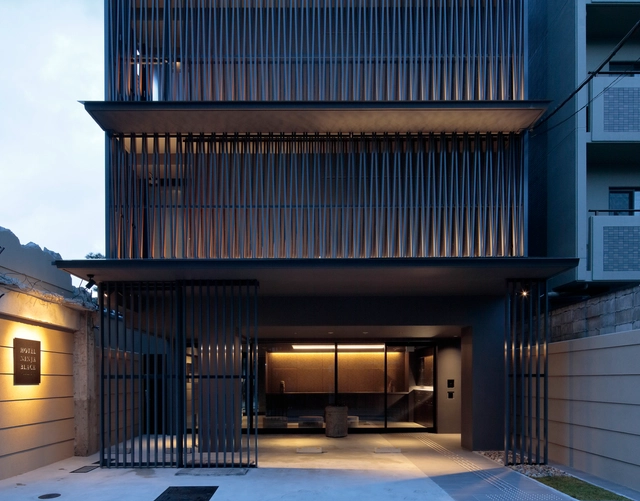
Hotel Ninja Black / EASTERN Design Office

Hotel Ninja Black / EASTERN Design Office - HotelsHotel Ninja Black / EASTERN Design Office - Interior Photography, Hotels, Kitchen, LightingHotel Ninja Black / EASTERN Design Office - Interior Photography, Hotels, FacadeHotel Ninja Black / EASTERN Design Office - HotelsHotel Ninja Black / EASTERN Design Office - More Images+ 27

•
Kyoto, Japan

Sakaushi House / Taku Sakaushi (O.F.D.A.)

Sakaushi House / Taku Sakaushi (O.F.D.A.) - HousesSakaushi House / Taku Sakaushi (O.F.D.A.) - HousesSakaushi House / Taku Sakaushi (O.F.D.A.) - Exterior Photography, Houses, Door, FacadeSakaushi House / Taku Sakaushi (O.F.D.A.) - Interior Photography, HousesSakaushi House / Taku Sakaushi (O.F.D.A.) - More Images+ 25

  • Area Area of this architecture project Area:  93 m²
  • Year Completion year of this architecture project Year:  2019
  • Manufacturers Brands with products used in this architecture project
    Manufacturers:  AutoDesk, Glory, IG KOGYO, Lilycolor, Sanwa, +1