1. ArchDaily
  2. Japan

Japan

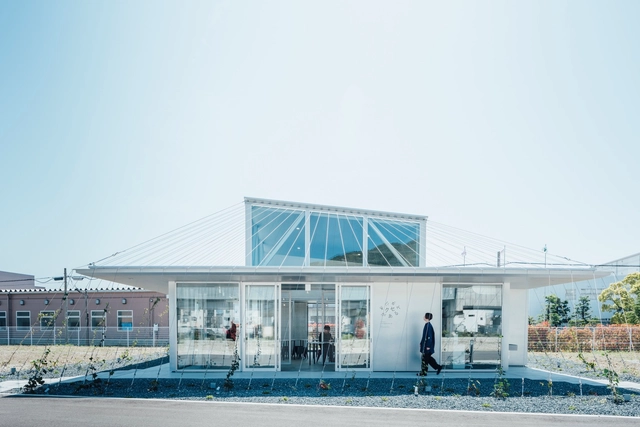
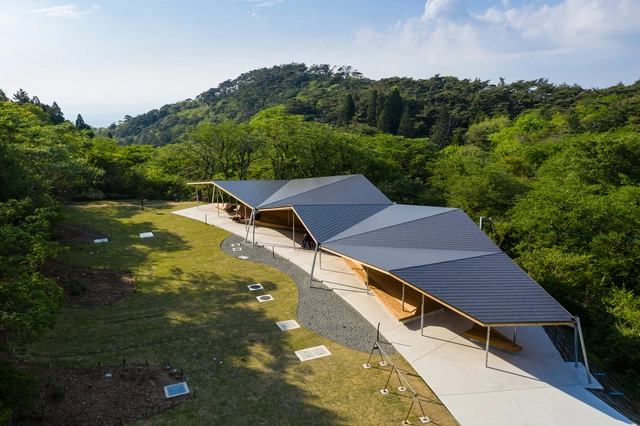
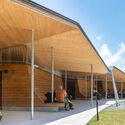
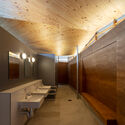
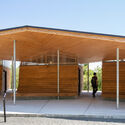
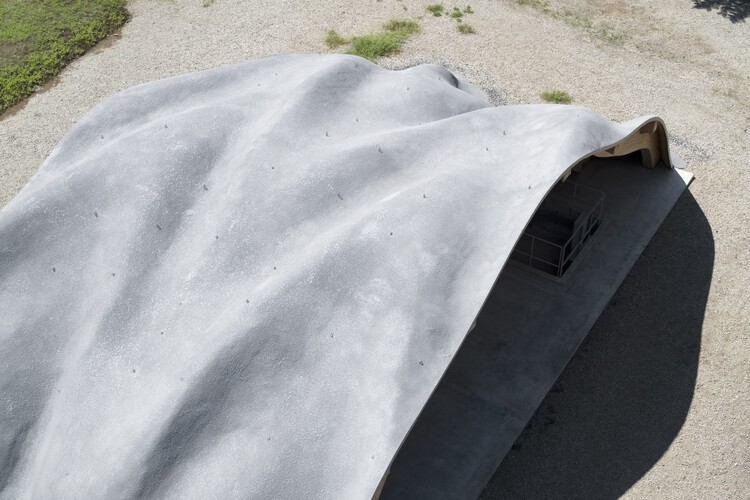
The Rest Space at the Top of Mt.Rokko / ofa
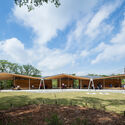
The Rest Space at the Top of Mt.Rokko / ofa - Public ArchitectureThe Rest Space at the Top of Mt.Rokko / ofa - Exterior Photography, Public Architecture, FacadeThe Rest Space at the Top of Mt.Rokko / ofa - Public ArchitectureThe Rest Space at the Top of Mt.Rokko / ofa - Exterior Photography, Public Architecture, Facade, BeamThe Rest Space at the Top of Mt.Rokko / ofa - More Images+ 16
  • Architects: ofa
  • Area Area of this architecture project Area:  267 m²
  • Year Completion year of this architecture project Year:  2020
  • Manufacturers Brands with products used in this architecture project
    Manufacturers:  Toto, Meiken Lamwood corp.

Shodoshima the Gate Lounge / VUILD Inc.
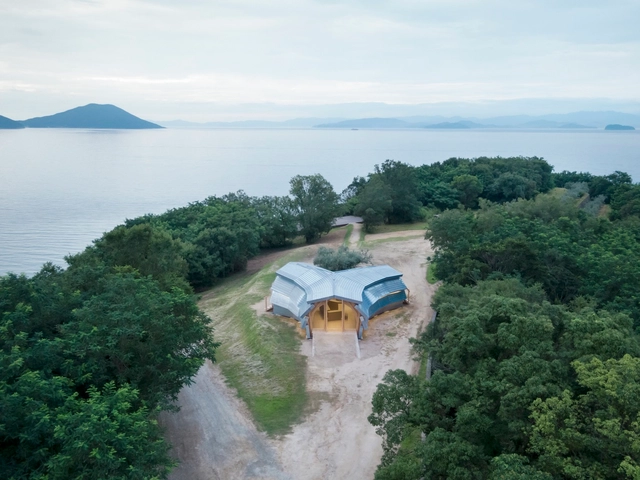
Shodoshima the Gate Lounge / VUILD Inc. - Commercial ArchitectureShodoshima the Gate Lounge / VUILD Inc. - Commercial ArchitectureShodoshima the Gate Lounge / VUILD Inc. - Commercial ArchitectureShodoshima the Gate Lounge / VUILD Inc. - Commercial ArchitectureShodoshima the Gate Lounge / VUILD Inc. - More Images+ 24
The Learning Architecture for Learners Welcome Center / VUILD Inc.
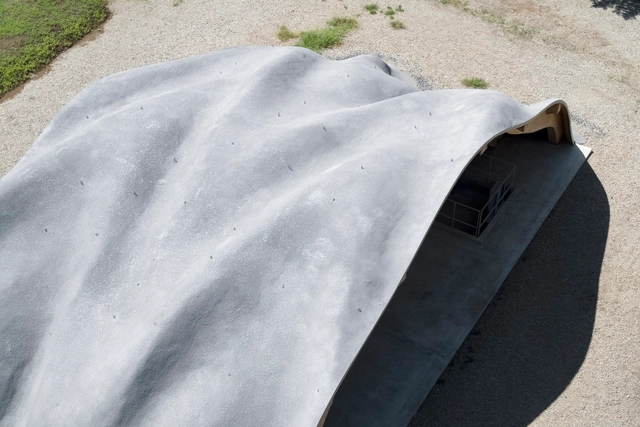
The Learning Architecture for Learners Welcome Center / VUILD Inc. - PavilionThe Learning Architecture for Learners Welcome Center / VUILD Inc. - Exterior Photography, Pavilion, FacadeThe Learning Architecture for Learners Welcome Center / VUILD Inc. - Exterior Photography, PavilionThe Learning Architecture for Learners Welcome Center / VUILD Inc. - PavilionThe Learning Architecture for Learners Welcome Center / VUILD Inc. - More Images+ 19
Higashi Tamagawa Apartment Complex / Tomoyuki Kurokawa Architects
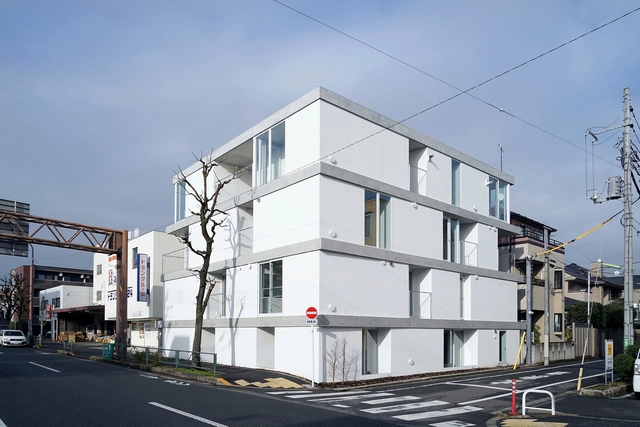
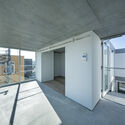
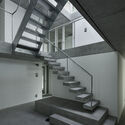
Higashi Tamagawa Apartment Complex / Tomoyuki Kurokawa Architects - ResidentialHigashi Tamagawa Apartment Complex / Tomoyuki Kurokawa Architects - ResidentialHigashi Tamagawa Apartment Complex / Tomoyuki Kurokawa Architects - ResidentialHigashi Tamagawa Apartment Complex / Tomoyuki Kurokawa Architects - ResidentialHigashi Tamagawa Apartment Complex / Tomoyuki Kurokawa Architects - More Images+ 14
•
Setagaya City, Japan
  • Area Area of this architecture project Area:  567 m²
  • Year Completion year of this architecture project Year:  2019
  • Manufacturers Brands with products used in this architecture project
    Manufacturers:  DAINICHI GIKEN KOGYO, Ikeda Corporation, Kikusui Chemical Industry, Sanwa Livacon, woody world
  • Professionals: LOW FAT Structure, FORM GIVING

Drawer Balcony House / Naf Architect & Design
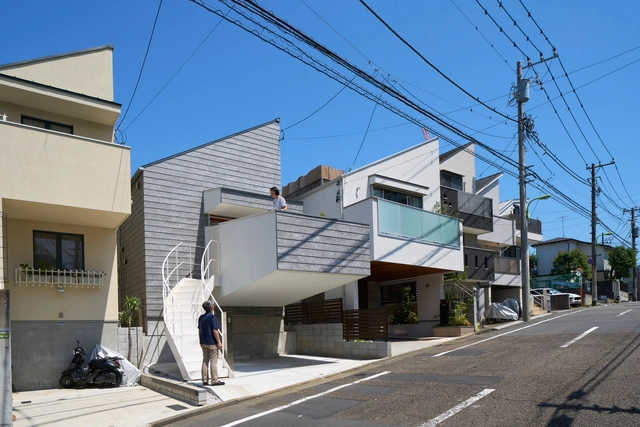
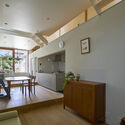
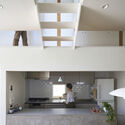
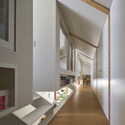
Drawer Balcony House / Naf Architect & Design - Interior Photography, HousesDrawer Balcony House / Naf Architect & Design - Interior Photography, Houses, Table, ChairDrawer Balcony House / Naf Architect & Design - Interior Photography, Houses, Kitchen, Facade, Lighting, CountertopDrawer Balcony House / Naf Architect & Design - HousesDrawer Balcony House / Naf Architect & Design - More Images+ 17
•
Setagaya City, Japan
  • Area Area of this architecture project Area:  106 m²
  • Year Completion year of this architecture project Year:  2022
  • Manufacturers Brands with products used in this architecture project
    Manufacturers:  IOC
  • Professionals: EQSD

Maxell Kuse Ga Aru Studio / kvalito

Maxell Kuse Ga Aru Studio / kvalito - OfficesMaxell Kuse Ga Aru Studio / kvalito - OfficesMaxell Kuse Ga Aru Studio / kvalito - OfficesMaxell Kuse Ga Aru Studio / kvalito - OfficesMaxell Kuse Ga Aru Studio / kvalito - More Images+ 23

AKM Kindergarten and Nursery / HIBINOSEKKEI + Youji no Shiro + Kids Design Labo
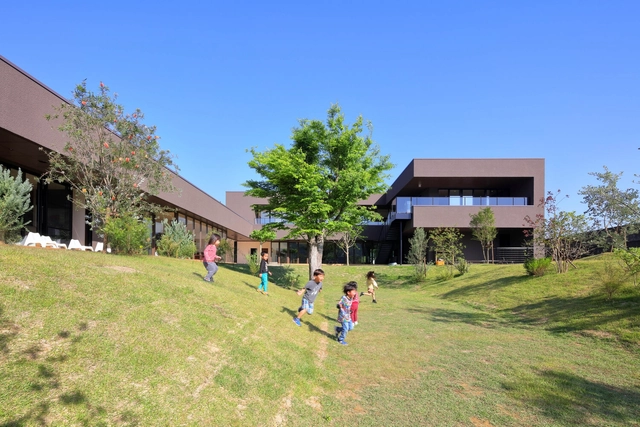
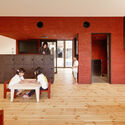
AKM Kindergarten and Nursery / HIBINOSEKKEI + Youji no Shiro + Kids Design Labo - Day CareAKM Kindergarten and Nursery / HIBINOSEKKEI + Youji no Shiro + Kids Design Labo - Interior Photography, Day Care, Kitchen, Door, TableAKM Kindergarten and Nursery / HIBINOSEKKEI + Youji no Shiro + Kids Design Labo - Exterior Photography, Day Care, FacadeAKM Kindergarten and Nursery / HIBINOSEKKEI + Youji no Shiro + Kids Design Labo - Exterior Photography, Day CareAKM Kindergarten and Nursery / HIBINOSEKKEI + Youji no Shiro + Kids Design Labo - More Images+ 11
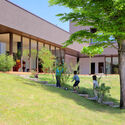
  • Area Area of this architecture project Area:  956 m²
  • Year Completion year of this architecture project Year:  2023
  • Manufacturers Brands with products used in this architecture project
    Manufacturers:  Aica Kogyo Company, Limited, Osmo & Edel, Runon

Ginsen Nishi Shimbashi Building / Nikken Sekkei
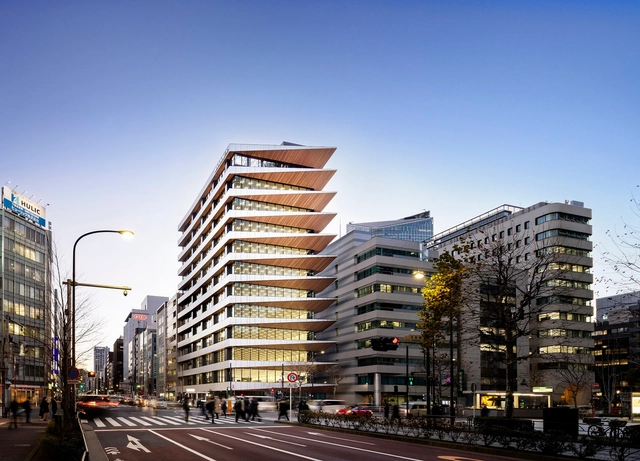
Ginsen Nishi Shimbashi Building / Nikken Sekkei - Commercial ArchitectureGinsen Nishi Shimbashi Building / Nikken Sekkei - Commercial ArchitectureGinsen Nishi Shimbashi Building / Nikken Sekkei - Commercial ArchitectureGinsen Nishi Shimbashi Building / Nikken Sekkei - Commercial ArchitectureGinsen Nishi Shimbashi Building / Nikken Sekkei - More Images+ 17

Shirokanedai House Renovation / ROOVICE
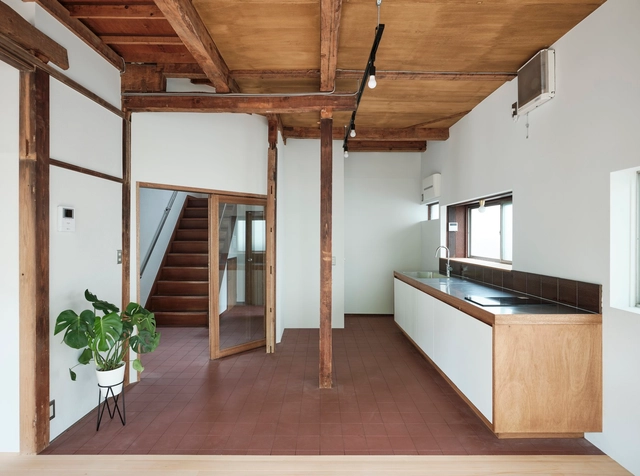
Shirokanedai House Renovation / ROOVICE - Interior Photography, Renovation, Door, Facade, BeamShirokanedai House Renovation / ROOVICE - Interior Photography, Renovation, DoorShirokanedai House Renovation / ROOVICE - Interior Photography, Renovation, DoorShirokanedai House Renovation / ROOVICE - RenovationShirokanedai House Renovation / ROOVICE - More Images+ 23

  • Architects: ROOVICE
  • Area Area of this architecture project Area:  113 m²
  • Year Completion year of this architecture project Year:  2023
  • Manufacturers Brands with products used in this architecture project
    Manufacturers:  Electrolux, VitrA

House in Kosai / FujiwaraMuro Architects
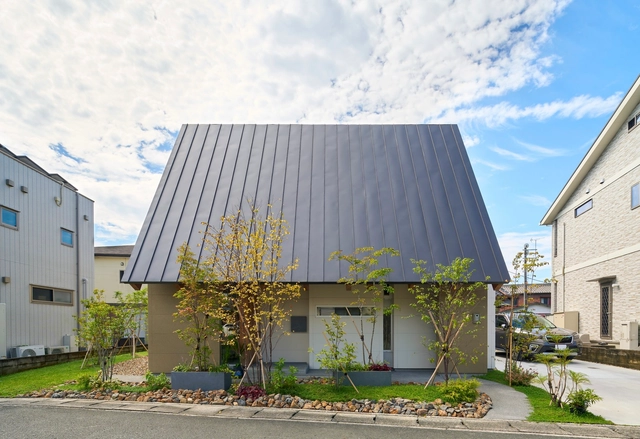
House in Kosai / FujiwaraMuro Architects - Interior Photography, Houses, Facade, BeamHouse in Kosai / FujiwaraMuro Architects - Interior Photography, Houses, Beam, HandrailHouse in Kosai / FujiwaraMuro Architects - Interior Photography, Houses, Bedroom, BedHouse in Kosai / FujiwaraMuro Architects - Interior Photography, HousesHouse in Kosai / FujiwaraMuro Architects - More Images+ 18

  • Area Area of this architecture project Area:  102 m²
  • Year Completion year of this architecture project Year:  2022
  • Manufacturers Brands with products used in this architecture project
    Manufacturers:  Daiko, NICHIHA, Poly plywood, Sangetsu, SankyoAlumi, +3

House K / Kii inc.

House K / Kii inc. - RenovationHouse K / Kii inc. - RenovationHouse K / Kii inc. - RenovationHouse K / Kii inc. - RenovationHouse K / Kii inc. - More Images+ 16

  • Architects: Kii inc.
  • Area Area of this architecture project Area:  97 m²
  • Year Completion year of this architecture project Year:  2022
  • Manufacturers Brands with products used in this architecture project
    Manufacturers:  Kvadrat
  • Professionals: Ishimaru

Medium in Kami-Ikebukuro Community Center / mtthw
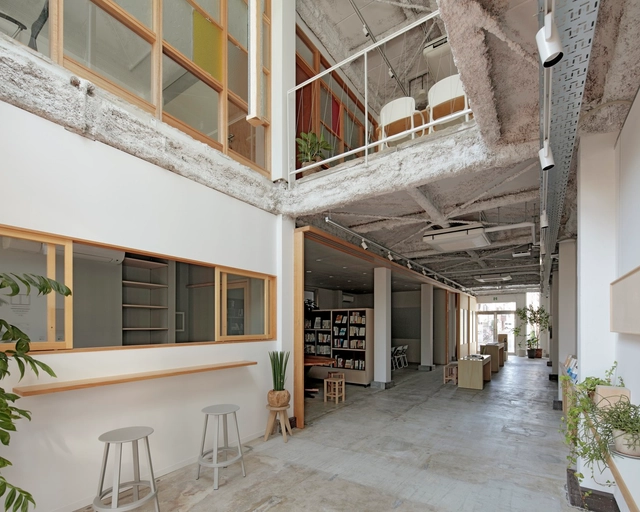
Medium in Kami-Ikebukuro Community Center / mtthw - Cultural CenterMedium in Kami-Ikebukuro Community Center / mtthw - Interior Photography, Cultural Center, Facade, ChairMedium in Kami-Ikebukuro Community Center / mtthw - Interior Photography, Cultural Center, TableMedium in Kami-Ikebukuro Community Center / mtthw - Interior Photography, Cultural Center, Facade, BeamMedium in Kami-Ikebukuro Community Center / mtthw - More Images+ 41

  • Architects: mtthw
  • Area Area of this architecture project Area:  242 m²
  • Year Completion year of this architecture project Year:  2023
  • Manufacturers Brands with products used in this architecture project
    Manufacturers:  Circular Cotton Factory, ENDO Lighting Corporation, Kvadrat, LIVOS, MATEX IBERICA, +3

KDH2 House / Noesis Architecture &Design

KDH2 House / Noesis Architecture &Design - HousesKDH2 House / Noesis Architecture &Design - Interior Photography, Houses, Kitchen, Beam, Countertop, Table, SinkKDH2 House / Noesis Architecture &Design - Interior Photography, Houses, Kitchen, Beam, Table, ChairKDH2 House / Noesis Architecture &Design - Interior Photography, Houses, BeamKDH2 House / Noesis Architecture &Design - More Images+ 7

•
Okayama, Japan

TOGO BOOKS nomadik / Coil Kazuteru Matumura Architects
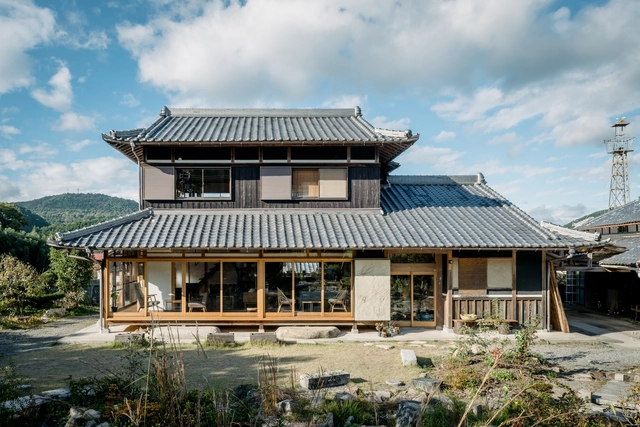
TOGO BOOKS nomadik / Coil Kazuteru Matumura Architects - Interior Photography, Store, Beam, TableTOGO BOOKS nomadik / Coil Kazuteru Matumura Architects - Interior Photography, Store, Beam, TableTOGO BOOKS nomadik / Coil Kazuteru Matumura Architects - Interior Photography, Store, Kitchen, Beam, Countertop, Lighting, SinkTOGO BOOKS nomadik / Coil Kazuteru Matumura Architects - Interior Photography, Store, Beam, Table, ChairTOGO BOOKS nomadik / Coil Kazuteru Matumura Architects - More Images+ 15

ThinkStay Mt. Cabins / Osamu Morishita Architect & Associates
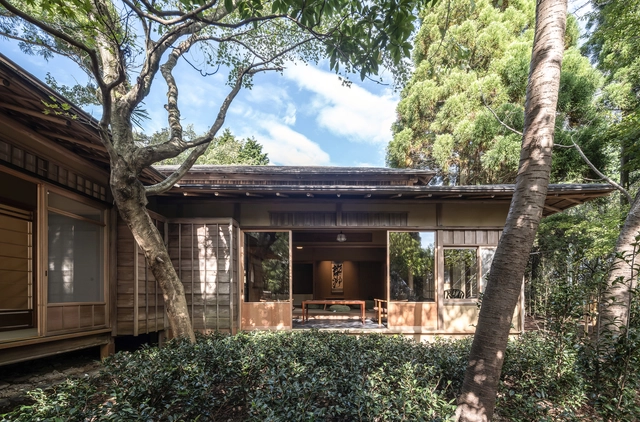
ThinkStay Mt. Cabins / Osamu Morishita Architect & Associates - Cabins & LodgesThinkStay Mt. Cabins / Osamu Morishita Architect & Associates - Cabins & LodgesThinkStay Mt. Cabins / Osamu Morishita Architect & Associates - Cabins & LodgesThinkStay Mt. Cabins / Osamu Morishita Architect & Associates - Cabins & LodgesThinkStay Mt. Cabins / Osamu Morishita Architect & Associates - More Images+ 24
House in Muko / Tomohiro Hata Architect and Associates
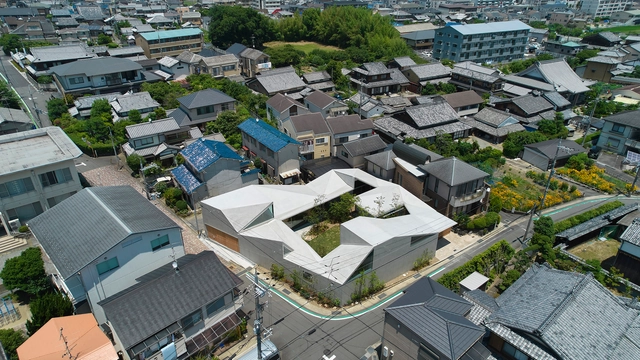
House in Muko / Tomohiro Hata Architect and Associates - Exterior Photography, HousesHouse in Muko / Tomohiro Hata Architect and Associates - HousesHouse in Muko / Tomohiro Hata Architect and Associates - Interior Photography, Houses, FacadeHouse in Muko / Tomohiro Hata Architect and Associates - HousesHouse in Muko / Tomohiro Hata Architect and Associates - More Images+ 28

•
Kyoto, Japan

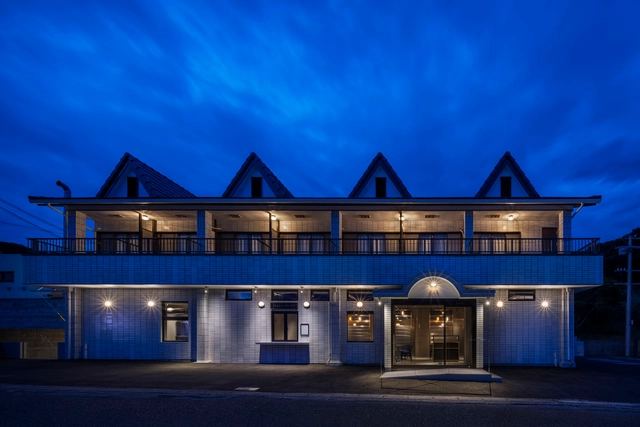
Dorogawa Onsen Brewery / Hidenori Tsuboi Architects
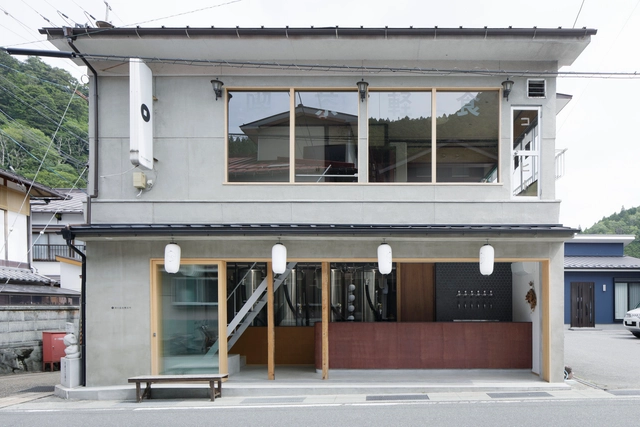
Dorogawa Onsen Brewery / Hidenori Tsuboi Architects - Decoration & OrnamentDorogawa Onsen Brewery / Hidenori Tsuboi Architects - Exterior Photography, Decoration & Ornament, Facade, DoorDorogawa Onsen Brewery / Hidenori Tsuboi Architects - Interior Photography, Decoration & Ornament, Facade, Door, BalconyDorogawa Onsen Brewery / Hidenori Tsuboi Architects - Decoration & OrnamentDorogawa Onsen Brewery / Hidenori Tsuboi Architects - More Images+ 7
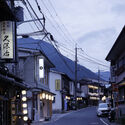
303 Shirahama Italian / Roito Inc.
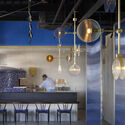
303 Shirahama Italian / Roito Inc. - Interior Photography, Restaurant, Beam, Table, Chair303 Shirahama Italian / Roito Inc. - Interior Photography, Restaurant, Beam, Door, Table, Chair303 Shirahama Italian / Roito Inc. - Interior Photography, Restaurant, Door, Table, Chair, Lighting303 Shirahama Italian / Roito Inc. - Interior Photography, Restaurant, Lighting, Table303 Shirahama Italian / Roito Inc. - More Images+ 13

•
Shirahama, Japan
  • Architects: Roito Inc.
  • Area Area of this architecture project Area:  164 m²
  • Year Completion year of this architecture project Year:  2023