1. ArchDaily
  2. France

France

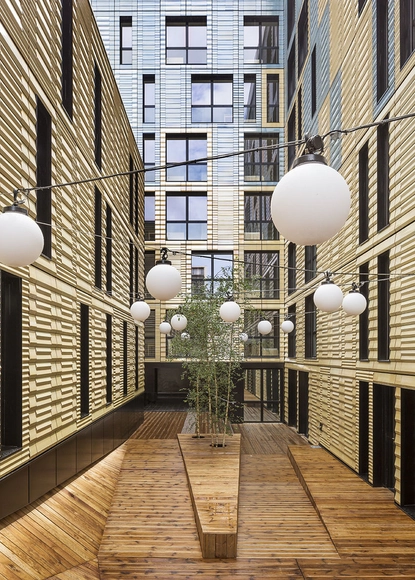
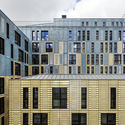
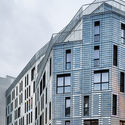
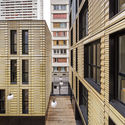
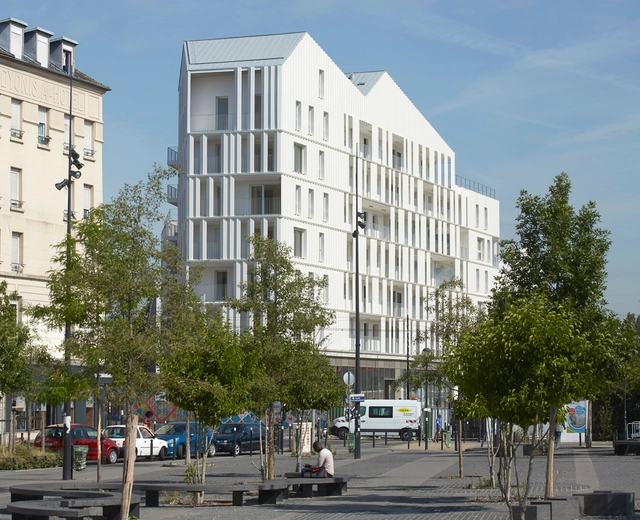
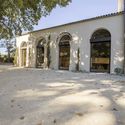
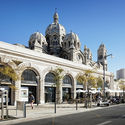
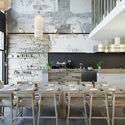
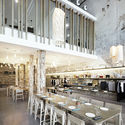
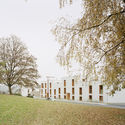
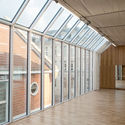
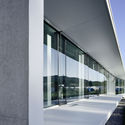
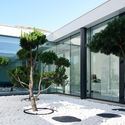
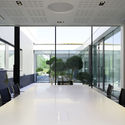
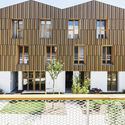
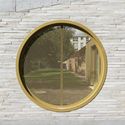
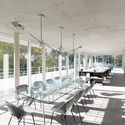
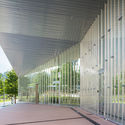
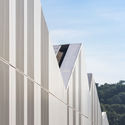
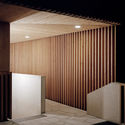
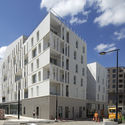
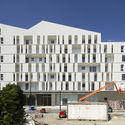
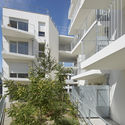
Coallia - Residence and Social Restaurant / Peripheriques Architectes

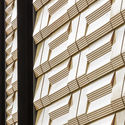
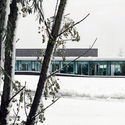
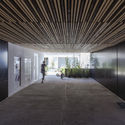
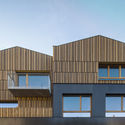
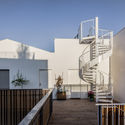
Coallia - Residence and Social Restaurant / Peripheriques Architectes - HousingCoallia - Residence and Social Restaurant / Peripheriques Architectes - HousingCoallia - Residence and Social Restaurant / Peripheriques Architectes - HousingCoallia - Residence and Social Restaurant / Peripheriques Architectes - HousingCoallia - Residence and Social Restaurant / Peripheriques Architectes - More Images+ 49

  • Area Area of this architecture project Area:  4477 m²
  • Year Completion year of this architecture project Year:  2017
  • Manufacturers Brands with products used in this architecture project
    Manufacturers:  Terreal

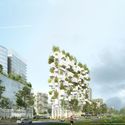
Stefano Boeri Architetti Unveils Vertical Forest Tower for Megaproject in Paris

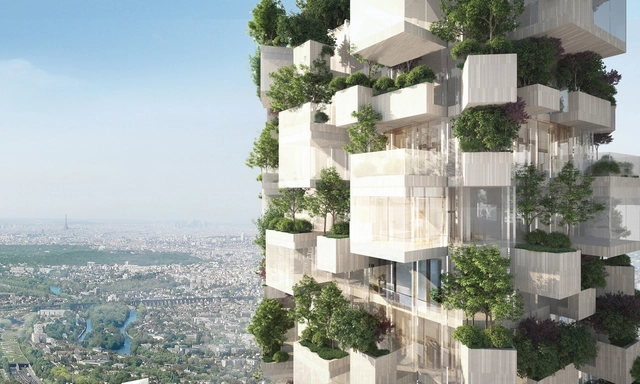
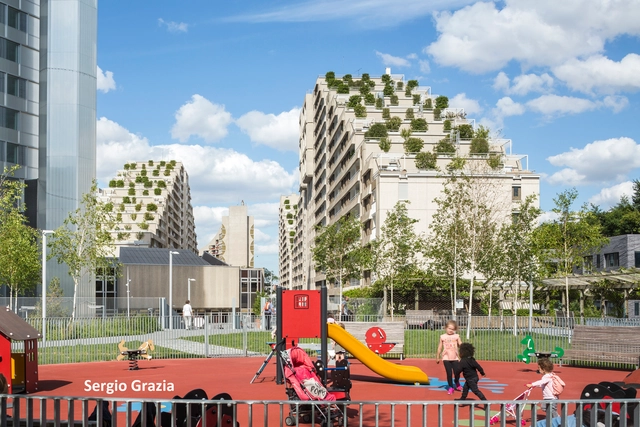
The next Vertical Forest tower will be located in France, as Stefano Boeri Architetti have revealed renderings of their designs for Forêt Blanche, a 54-meter-tall mixed-use tower located within the Paris metropolitan region in Villiers-sur-Marne.

The latest in the family of Vertical Forest concepts, which have included built and planned projects for China, Europe, South America and the United States, Forêt Blanche will be covered by 2000 trees and plants – a green surface equivalent to a hectare of forest and more than 10 times the building footprint.

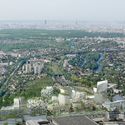
Stefano Boeri Architetti Unveils Vertical Forest Tower for Megaproject in Paris - FacadeStefano Boeri Architetti Unveils Vertical Forest Tower for Megaproject in Paris - Facade, CityscapeStefano Boeri Architetti Unveils Vertical Forest Tower for Megaproject in Paris - CityscapeStefano Boeri Architetti Unveils Vertical Forest Tower for Megaproject in Paris - Garden, Facade, CityscapeStefano Boeri Architetti Unveils Vertical Forest Tower for Megaproject in Paris - More Images

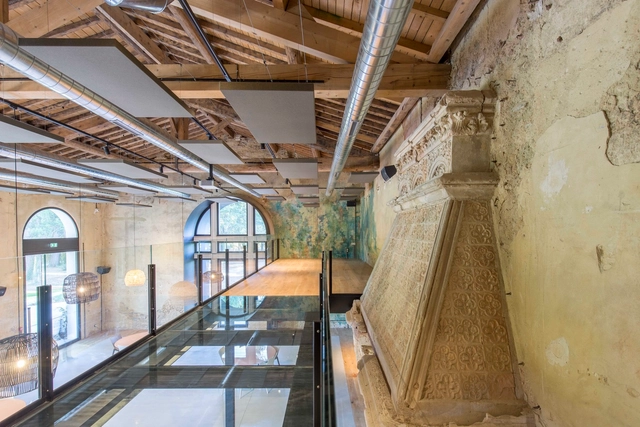
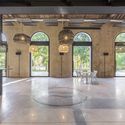
Domain of Biar Reception Room / Brengues Le Pavec architectes

Domain of Biar Reception Room / Brengues Le Pavec architectes - Refurbishment, Facade, Beam, Door, Arch, ColumnDomain of Biar Reception Room / Brengues Le Pavec architectes - Refurbishment, Courtyard, Facade, Door, Arch, Arcade, ColumnDomain of Biar Reception Room / Brengues Le Pavec architectes - Refurbishment, Courtyard, Beam, Door, Arch, Facade, Column, ChairDomain of Biar Reception Room / Brengues Le Pavec architectes - Refurbishment, Door, FacadeDomain of Biar Reception Room / Brengues Le Pavec architectes - More Images+ 18

  • Area Area of this architecture project Area:  260 m²
  • Year Completion year of this architecture project Year:  2017
  • Manufacturers Brands with products used in this architecture project
    Manufacturers:  Investwood, Ay Illumate, Bolefloor, Flexalighting, MyO, +2

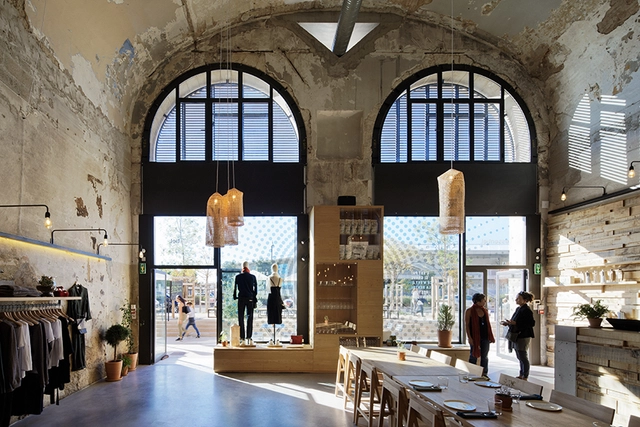
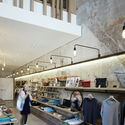
ESSENTIEL Lifestore / Rémy MARCIANO architecte

ESSENTIEL Lifestore / Rémy MARCIANO architecte - StoreESSENTIEL Lifestore / Rémy MARCIANO architecte - StoreESSENTIEL Lifestore / Rémy MARCIANO architecte - StoreESSENTIEL Lifestore / Rémy MARCIANO architecte - StoreESSENTIEL Lifestore / Rémy MARCIANO architecte - More Images+ 14

•
Marseille, France
  • Area Area of this architecture project Area:  250 m²
  • Year Completion year of this architecture project Year:  2017
  • Manufacturers Brands with products used in this architecture project
    Manufacturers:  ETHNICRAFT, Fermacell, Fermob, Marseille

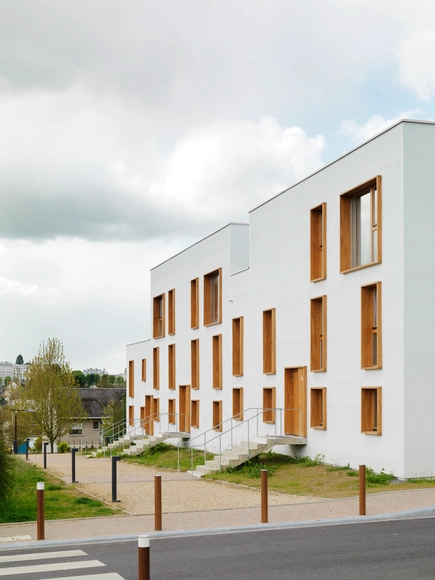
Eden d’Ardennes Housing / Ateliers O-S architectes

Eden d’Ardennes Housing / Ateliers O-S architectes - HousingEden d’Ardennes Housing / Ateliers O-S architectes - HousingEden d’Ardennes Housing / Ateliers O-S architectes - HousingEden d’Ardennes Housing / Ateliers O-S architectes - HousingEden d’Ardennes Housing / Ateliers O-S architectes - More Images+ 14

•
Charleville-Mézières, France
  • Architects: Ateliers O-S architectes
    : ateliers O-S architectes
  • Area Area of this architecture project Area:  3583 m²
  • Year Completion year of this architecture project Year:  2016
  • Manufacturers Brands with products used in this architecture project
    Manufacturers:  Sto, Bega, Juwo
  • Professionals: Egis

Le Bourg Dwellings / archi5

Le Bourg Dwellings / archi5 - Apartments, Facade, FenceLe Bourg Dwellings / archi5 - Apartments, Deck, Door, FacadeLe Bourg Dwellings / archi5 - Apartments, Garden, FacadeLe Bourg Dwellings / archi5 - Apartments, Kitchen, Beam, Door, Table, Chair, BenchLe Bourg Dwellings / archi5 - More Images+ 14

•
Montreuil, France
  • Architects: archi5
  • Area Area of this architecture project Area:  1952 m²
  • Year Completion year of this architecture project Year:  2017
  • Manufacturers Brands with products used in this architecture project
    Manufacturers:  KLH, Lineazen, VMZINC
  • Professionals: Coloco

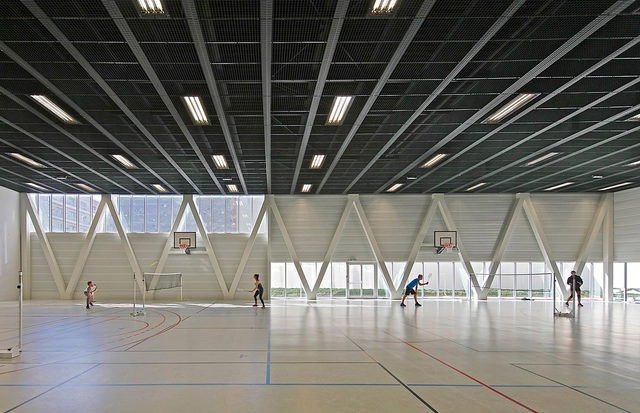
Libergier Sports Centre / philippe gibert architecte

Libergier Sports Centre / philippe gibert architecte - Adaptive Reuse, Facade, HandrailLibergier Sports Centre / philippe gibert architecte - Adaptive ReuseLibergier Sports Centre / philippe gibert architecte - Adaptive Reuse, BeamLibergier Sports Centre / philippe gibert architecte - Adaptive Reuse, Facade, Beam, Handrail, DoorLibergier Sports Centre / philippe gibert architecte - More Images+ 17

  • Area Area of this architecture project Area:  2350 m²
  • Year Completion year of this architecture project Year:  2016
  • Manufacturers Brands with products used in this architecture project
    Manufacturers:  Bega, Forster, Sfel, Thorn
  • Professionals: TPF-i Reims

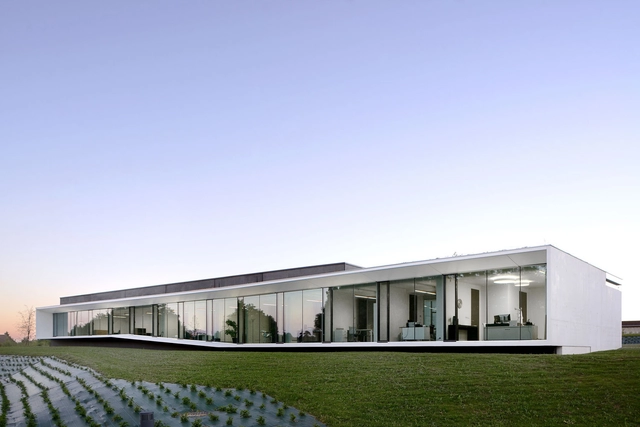
Aseptic Office and Lab / AUM Pierre Minassian

Aseptic Office and Lab / AUM Pierre Minassian - Offices, FacadeAseptic Office and Lab / AUM Pierre Minassian - Offices, Garden, Facade, DoorAseptic Office and Lab / AUM Pierre Minassian - Offices, Facade, Door, Table, ChairAseptic Office and Lab / AUM Pierre Minassian - Offices, FacadeAseptic Office and Lab / AUM Pierre Minassian - More Images+ 20

•
Limonest, France
  • Year Completion year of this architecture project Year:  2012
  • Manufacturers Brands with products used in this architecture project
    Manufacturers:  Marshalls, Modular Lighting Instruments, Vitra

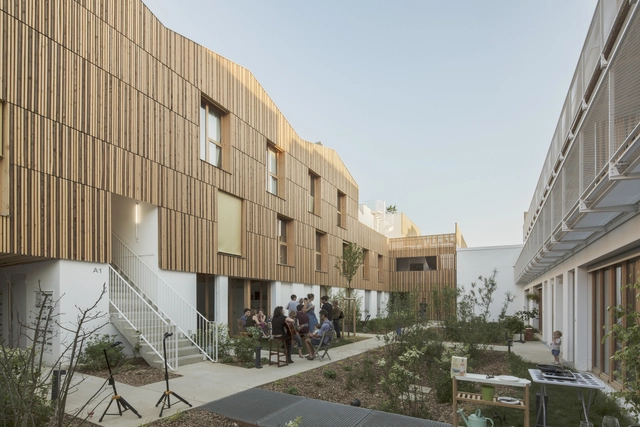
Participatory Habitat in Montreuil / NZI Architectes

Participatory Habitat in Montreuil / NZI Architectes - Residential, Facade, ArchParticipatory Habitat in Montreuil / NZI Architectes - Residential, FacadeParticipatory Habitat in Montreuil / NZI Architectes - Residential, Facade, Stairs, Handrail, LightingParticipatory Habitat in Montreuil / NZI Architectes - Residential, FacadeParticipatory Habitat in Montreuil / NZI Architectes - More Images+ 17

•
Montreuil, France
  • Architects: NZI Architectes
  • Area Area of this architecture project Area:  1950 m²
  • Year Completion year of this architecture project Year:  2017
  • Manufacturers Brands with products used in this architecture project
    Manufacturers:  GCPAT, Sikkens, ZOLTAN
  • Professionals: Champ Libre, I+A, Moteec, Wor

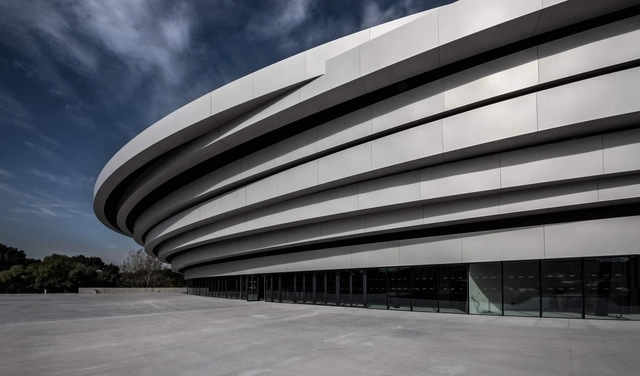
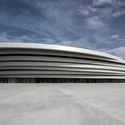
Arena Aix / Auer Weber + Christopher Gulizzi Architecte

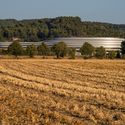
Arena Aix  / Auer Weber + Christopher Gulizzi Architecte - Stadiums, FacadeArena Aix  / Auer Weber + Christopher Gulizzi Architecte - StadiumsArena Aix  / Auer Weber + Christopher Gulizzi Architecte - Stadiums, FacadeArena Aix  / Auer Weber + Christopher Gulizzi Architecte - Stadiums, FacadeArena Aix  / Auer Weber + Christopher Gulizzi Architecte - More Images+ 29

Poix-Terron Cultural and Sport Centre / philippe gibert architecte

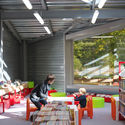
Poix-Terron Cultural and Sport Centre  / philippe gibert architecte - Community Center, BeamPoix-Terron Cultural and Sport Centre  / philippe gibert architecte - Community Center, Garden, FacadePoix-Terron Cultural and Sport Centre  / philippe gibert architecte - Community Center, Beam, Lighting, TablePoix-Terron Cultural and Sport Centre  / philippe gibert architecte - Community Center, Garden, FacadePoix-Terron Cultural and Sport Centre  / philippe gibert architecte - More Images+ 9

•
Poix-Terron, France
  • Area Area of this architecture project Area:  1230 m²
  • Year Completion year of this architecture project Year:  2010
  • Manufacturers Brands with products used in this architecture project
    Manufacturers:  Technal, Dark, Indal

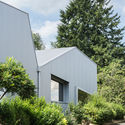
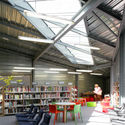
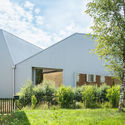
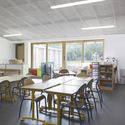
School Extension La Fontaine / LT2A

School Extension La Fontaine / LT2A - Extension, Table, ChairSchool Extension La Fontaine / LT2A - Extension, Facade, DoorSchool Extension La Fontaine / LT2A - ExtensionSchool Extension La Fontaine / LT2A - Extension, FacadeSchool Extension La Fontaine / LT2A - More Images+ 6

  • Architects: LT2A
  • Area Area of this architecture project Area:  300 m²
  • Year Completion year of this architecture project Year:  2017
  • Manufacturers Brands with products used in this architecture project
    Manufacturers:  Randers Tegl, ALUBEL, Sapa Building System International NV

Groupe A+ Headquarters / Ateliers A+

Groupe A+ Headquarters / Ateliers A+ - OfficesGroupe A+ Headquarters / Ateliers A+ - OfficesGroupe A+ Headquarters / Ateliers A+ - OfficesGroupe A+ Headquarters / Ateliers A+ - OfficesGroupe A+ Headquarters / Ateliers A+ - More Images+ 25

•
Montpellier, France

Centre Le Lac - Cultural and Social Center / Philippe Gibert Architecte

Centre Le Lac - Cultural and Social Center / Philippe Gibert Architecte - Cultural Center, Facade, Arch, Column, FenceCentre Le Lac - Cultural and Social Center / Philippe Gibert Architecte - Cultural Center, FacadeCentre Le Lac - Cultural and Social Center / Philippe Gibert Architecte - Cultural Center, Chair, TableCentre Le Lac - Cultural and Social Center / Philippe Gibert Architecte - Cultural Center, FacadeCentre Le Lac - Cultural and Social Center / Philippe Gibert Architecte - More Images+ 14

  • Area Area of this architecture project Area:  1350 m²
  • Year Completion year of this architecture project Year:  2017
  • Manufacturers Brands with products used in this architecture project
    Manufacturers:  RMIG, Bega
  • Professionals: TPF-i Reims

Fire Station of Metzeral / Loïc Picquet Architecte

Fire Station of Metzeral / Loïc Picquet Architecte - Fire Station, FacadeFire Station of Metzeral / Loïc Picquet Architecte - Fire Station, Facade, BeamFire Station of Metzeral / Loïc Picquet Architecte - Fire Station, FacadeFire Station of Metzeral / Loïc Picquet Architecte - Fire Station, Facade, Column, Beam, HandrailFire Station of Metzeral / Loïc Picquet Architecte - More Images+ 23

•
Metzeral, France
  • Area Area of this architecture project Area:  409 m²
  • Year Completion year of this architecture project Year:  2017
  • Manufacturers Brands with products used in this architecture project
    Manufacturers:  Samsung, Sfel
  • Professionals: ICAT, WEST, ENEBAT

Néaucité Housing / Atelier Krauss Architecture

Néaucité Housing / Atelier Krauss Architecture - Residential, FacadeNéaucité Housing / Atelier Krauss Architecture - Residential, FacadeNéaucité Housing / Atelier Krauss Architecture - Residential, Facade, HandrailNéaucité Housing / Atelier Krauss Architecture - Residential, FacadeNéaucité Housing / Atelier Krauss Architecture - More Images+ 23

  • Area Area of this architecture project Area:  2930 m²
  • Year Completion year of this architecture project Year:  2017
  • Manufacturers Brands with products used in this architecture project
    Manufacturers:  Minco, TOLE ARTOIS, VMZINC
  • Professionals: Transfaire, FACEA

Mr Plocq's Caballon / Aurélie Poirrier + Igor-Vassili Pouchkarevtch-Dragoche + Vincent O’Connor

Mr Plocq's Caballon / Aurélie Poirrier + Igor-Vassili Pouchkarevtch-Dragoche + Vincent O’Connor - Small Scale, Beam, ArchMr Plocq's Caballon / Aurélie Poirrier + Igor-Vassili Pouchkarevtch-Dragoche + Vincent O’Connor - Small ScaleMr Plocq's Caballon / Aurélie Poirrier + Igor-Vassili Pouchkarevtch-Dragoche + Vincent O’Connor - Small Scale, Stairs, Beam, Arch, HandrailMr Plocq's Caballon / Aurélie Poirrier + Igor-Vassili Pouchkarevtch-Dragoche + Vincent O’Connor - Small Scale, GardenMr Plocq's Caballon / Aurélie Poirrier + Igor-Vassili Pouchkarevtch-Dragoche + Vincent O’Connor - More Images+ 20

•
Loire-Atlantique, France

Boulogne Pont de Sèvres Housing Rehabilitation / eliet&lehmann architectes

Boulogne Pont de Sèvres Housing Rehabilitation / eliet&lehmann architectes - Restoration, Facade, Lighting, CityscapeBoulogne Pont de Sèvres Housing Rehabilitation / eliet&lehmann architectes - Restoration, Garden, FacadeBoulogne Pont de Sèvres Housing Rehabilitation / eliet&lehmann architectes - Restoration, FacadeBoulogne Pont de Sèvres Housing Rehabilitation / eliet&lehmann architectes - Restoration, Facade, BalconyBoulogne Pont de Sèvres Housing Rehabilitation / eliet&lehmann architectes - More Images+ 34

•
Boulogne-Billancourt, France
  • Area Area of this architecture project Area:  50000 m²
  • Year Completion year of this architecture project Year:  2017
  • Manufacturers Brands with products used in this architecture project
    Manufacturers:  Jansen, Girebat, Lorillard, MPO
  • Professionals: Vinci, Inex, SCYNA4