1. ArchDaily
  2. France

France

AD Classics: Paris Métro Entrance / Hector Guimard

AD Classics: Paris Métro Entrance / Hector Guimard - Public Architecture, Facade, Fence, Arch
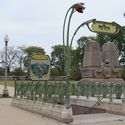
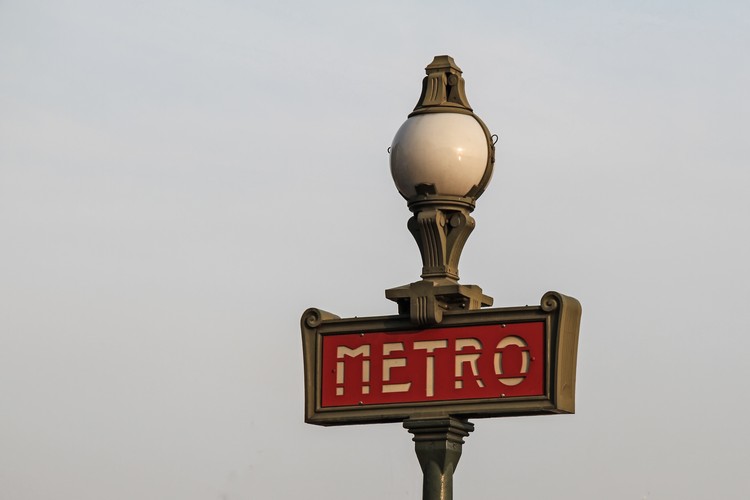
A typical station entrance in the Paris Métro. ImageVia Pixabay licensed under CC0 1.0 (Public Domain)

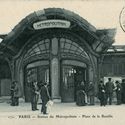
Scattered throughout the streets of Paris, the elegant Art Nouveau entrances to the Métropolitain (Métro) subway system stand as a collective monument to the city’s Belle Époque of the late 19th and early 20th Centuries. With their sinuous ironwork patterned after stylized plants, the Métro entrances now count among the most celebrated architectural emblems of the city; however, due to the city’s wariness in the face of industrialization and architect Hector Guimard’s decision to utilize a then-novel architectural aesthetic, it would take decades before the entrances would earn the illustrious reputation that they now enjoy.

AD Classics: Paris Métro Entrance / Hector Guimard - Public Architecture, ArchAD Classics: Paris Métro Entrance / Hector Guimard - Public Architecture, Fence, Facade, ArchAD Classics: Paris Métro Entrance / Hector Guimard - Public Architecture, Facade, Arch, ArcadeAD Classics: Paris Métro Entrance / Hector Guimard - Public Architecture, FacadeAD Classics: Paris Métro Entrance / Hector Guimard - More Images+ 5

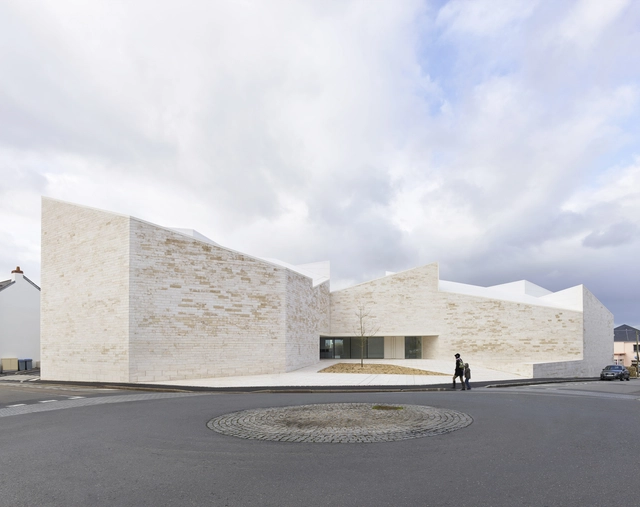
Cour et Jardin / Stéphane Fernandez – Atelier Fernandez & Serres

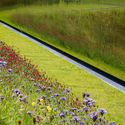
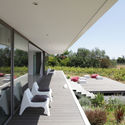
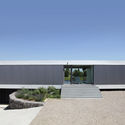
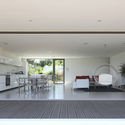
Cour et Jardin / Stéphane Fernandez – Atelier Fernandez & Serres - Cultural Center, FacadeCour et Jardin / Stéphane Fernandez – Atelier Fernandez & Serres - Cultural Center, FacadeCour et Jardin / Stéphane Fernandez – Atelier Fernandez & Serres - Cultural Center, DoorCour et Jardin / Stéphane Fernandez – Atelier Fernandez & Serres - Cultural Center, Facade, HandrailCour et Jardin / Stéphane Fernandez – Atelier Fernandez & Serres - More Images+ 10

  • Architects: Stéphane Fernandez – Atelier Fernandez & Serres
  • Area Area of this architecture project Area:  1700 m²
  • Year Completion year of this architecture project Year:  2014
  • Manufacturers Brands with products used in this architecture project
    Manufacturers:  Forster

Tour Lumière / Jacques Ferrier Architecture

Tour Lumière / Jacques Ferrier Architecture - ApartmentsTour Lumière / Jacques Ferrier Architecture - ApartmentsTour Lumière / Jacques Ferrier Architecture - ApartmentsTour Lumière / Jacques Ferrier Architecture - ApartmentsTour Lumière / Jacques Ferrier Architecture - More Images+ 43

  • Area Area of this architecture project Area:  5300 m²
  • Year Completion year of this architecture project Year:  2017
  • Manufacturers Brands with products used in this architecture project
    Manufacturers:  Arcelor Mittal, GROSFILLEX, SAVOIE
  • Professionals: Sogeti

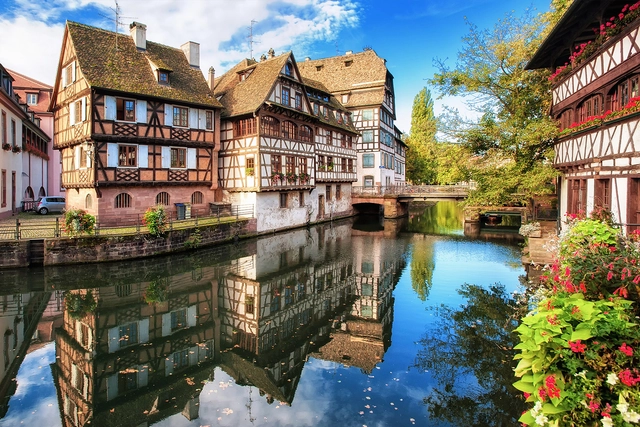
Architectural Adventures: Along the Rhine River

Discover the beauty of the Rhine and enjoy as you cruise along this scenic ribbon of river through Germany, France and The Netherlands on an eight-day journey with Architectural Adventures.

Triptyk / whyarchitecture

Triptyk / whyarchitecture - Apartments, Courtyard, Facade, StairsTriptyk / whyarchitecture - Apartments, Table, BenchTriptyk / whyarchitecture - Apartments, FacadeTriptyk / whyarchitecture - Apartments, Facade, BalconyTriptyk / whyarchitecture - More Images+ 19

•
Bordeaux, France

House Cylinder / Town and Concrete

House Cylinder / Town and Concrete - Houses, Facade, Table, Lighting, ChairHouse Cylinder / Town and Concrete - Houses, Facade, ColumnHouse Cylinder / Town and Concrete - Houses, Column, Arch, Chair, Lighting, TableHouse Cylinder / Town and Concrete - Houses, Facade, ColumnHouse Cylinder / Town and Concrete - More Images+ 14

•
Lyon, France
  • Architects: Town and Concrete
  • Area Area of this architecture project Area:  270 m²
  • Year Completion year of this architecture project Year:  2019
  • Manufacturers Brands with products used in this architecture project
    Manufacturers:  Technal, Saint-Gobain, Samsung

Cap Canal / Rue Royale Architectes

Cap Canal / Rue Royale Architectes - Apartments, FacadeCap Canal / Rue Royale Architectes - Apartments, Facade, BenchCap Canal / Rue Royale Architectes - Apartments, Garden, Facade, StairsCap Canal / Rue Royale Architectes - Apartments, FacadeCap Canal / Rue Royale Architectes - More Images+ 10

•
Villeurbanne, France
  • Area Area of this architecture project Area:  4152 m²
  • Year Completion year of this architecture project Year:  2016
  • Manufacturers Brands with products used in this architecture project
    Manufacturers:  Gantois, Piery
  • Professionals: Citinéa, Etamine, Quadriplus

Bon Lait Sports Hall / Dietrich | Untertrifaller Architekten

Bon Lait Sports Hall  / Dietrich | Untertrifaller Architekten - Recreation & TrainingBon Lait Sports Hall  / Dietrich | Untertrifaller Architekten - Recreation & TrainingBon Lait Sports Hall  / Dietrich | Untertrifaller Architekten - Recreation & TrainingBon Lait Sports Hall  / Dietrich | Untertrifaller Architekten - Recreation & TrainingBon Lait Sports Hall  / Dietrich | Untertrifaller Architekten - More Images+ 7

Quai Ouest / Brenac & Gonzalez & Associés

Quai Ouest / Brenac & Gonzalez & Associés - Office Buildings, Facade, Lighting, CityscapeQuai Ouest / Brenac & Gonzalez & Associés - Office Buildings, FacadeQuai Ouest / Brenac & Gonzalez & Associés - Office Buildings, Facade, Column, Beam, Arch, HandrailQuai Ouest / Brenac & Gonzalez & Associés - Office Buildings, Deck, Facade, HandrailQuai Ouest / Brenac & Gonzalez & Associés - More Images+ 54

•
Boulogne-Billancourt, France
  • Area Area of this architecture project Area:  16500 m²
  • Year Completion year of this architecture project Year:  2017
  • Manufacturers Brands with products used in this architecture project
    Manufacturers:  Apavisa

Bussy Saint George 77 / Antonini + Darmon Architectes

Bussy Saint George 77 / Antonini + Darmon Architectes - LibraryBussy Saint George 77 / Antonini + Darmon Architectes - LibraryBussy Saint George 77 / Antonini + Darmon Architectes - LibraryBussy Saint George 77 / Antonini + Darmon Architectes - LibraryBussy Saint George 77 / Antonini + Darmon Architectes - More Images+ 48

•
Bussy-Saint-Georges, France
  • Area Area of this architecture project Area:  10000 m²
  • Year Completion year of this architecture project Year:  2017
  • Manufacturers Brands with products used in this architecture project
    Manufacturers:  RAICO, Forster, SFC 85, TOLARTOIS, VEC

Ecole Nationale Superieure d'Art / Dietrich | Untertrifaller Architekten

Ecole Nationale Superieure d'Art / Dietrich | Untertrifaller Architekten - Extension, Facade, BeamEcole Nationale Superieure d'Art / Dietrich | Untertrifaller Architekten - Extension, FacadeEcole Nationale Superieure d'Art / Dietrich | Untertrifaller Architekten - Extension, FacadeEcole Nationale Superieure d'Art / Dietrich | Untertrifaller Architekten - Extension, FacadeEcole Nationale Superieure d'Art / Dietrich | Untertrifaller Architekten - More Images+ 7

House V / Stéphane Nikolas

House V  / Stéphane Nikolas - Houses, Table, ChairHouse V  / Stéphane Nikolas - Houses, Deck, Facade, Handrail, Chair, TableHouse V  / Stéphane Nikolas - Houses, FacadeHouse V  / Stéphane Nikolas - Houses, Kitchen, Facade, Table, Chair, CountertopHouse V  / Stéphane Nikolas - More Images+ 10

•
Saint-Aunès, France
  • Architects: Stéphane Nikolas
  • Area Area of this architecture project Area:  275 m²
  • Year Completion year of this architecture project Year:  2016
  • Manufacturers Brands with products used in this architecture project
    Manufacturers:  Aluform, Sapa Building System International NV

Le Haut Perché / Studio Weave

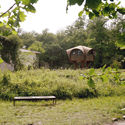
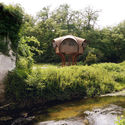
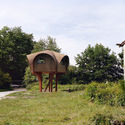
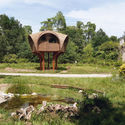
Le Haut Perché / Studio Weave - Cabins & Lodges, Garden, Bench, ForestLe Haut Perché / Studio Weave - Cabins & Lodges, GardenLe Haut Perché / Studio Weave - Cabins & Lodges, Garden, ArchLe Haut Perché / Studio Weave - Cabins & Lodges, Garden, ArchLe Haut Perché / Studio Weave - More Images+ 5

•
Le Haillan, France
  • Architects: Studio Weave
  • Year Completion year of this architecture project Year:  2017
  • Manufacturers Brands with products used in this architecture project
    Manufacturers:  Zébra3

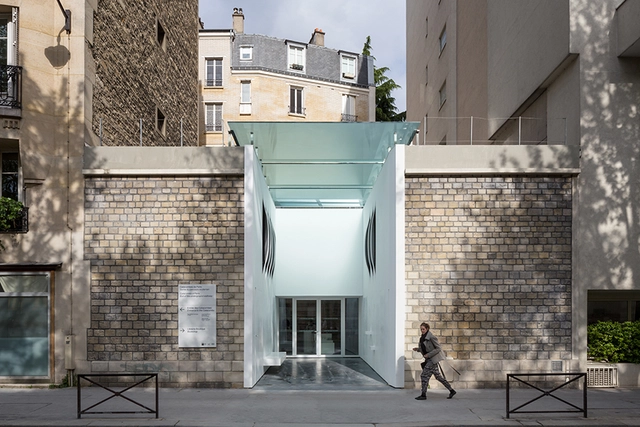
Catacombs of Paris Entrance / YOONSEUXarchitectes

Catacombs of Paris Entrance / YOONSEUXarchitectes - Store, Facade, ArchCatacombs of Paris Entrance / YOONSEUXarchitectes - Store, Facade, LightingCatacombs of Paris Entrance / YOONSEUXarchitectes - StoreCatacombs of Paris Entrance / YOONSEUXarchitectes - Store, Facade, DoorCatacombs of Paris Entrance / YOONSEUXarchitectes - More Images+ 21

  • Area Area of this architecture project Area:  250 m²
  • Year Completion year of this architecture project Year:  2017
  • Manufacturers Brands with products used in this architecture project
    Manufacturers:  Saint-Gobain, Corian, Zumtobel
  • Professionals: Cap Ingelec

Open Source House / studiolada architects

Open Source House / studiolada architects - Houses, Garden, FacadeOpen Source House / studiolada architects - Houses, Beam, ChairOpen Source House / studiolada architects - Houses, Facade, DoorOpen Source House / studiolada architects - Houses, FacadeOpen Source House / studiolada architects - More Images+ 37

•
Baccarat, France
  • Architects: Studiolada
    : studiolada architects
  • Area Area of this architecture project Area:  117 m²
  • Year Completion year of this architecture project Year:  2016
  • Manufacturers Brands with products used in this architecture project
    Manufacturers:  Arcelor Mittal, SARL SERTELET, Tilly

SO-IL + laisné roussel Win Competition for Innovative Riverfront Development in Paris

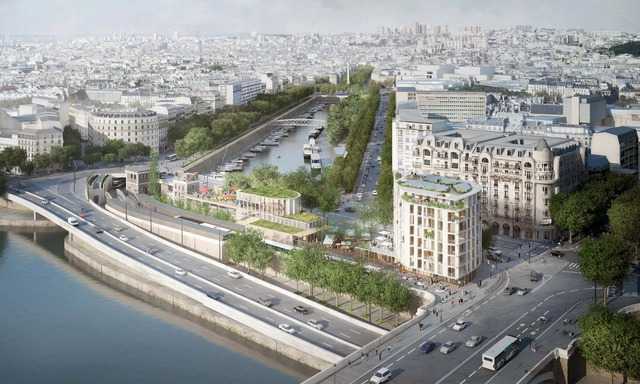
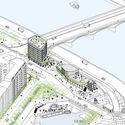
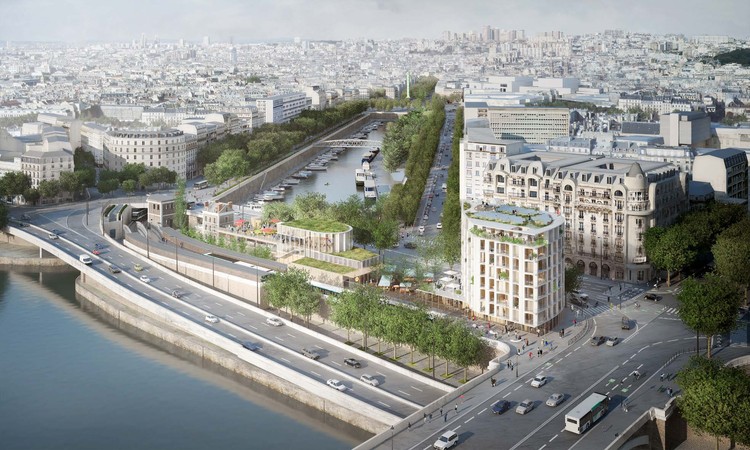
SO-IL and Laisné Roussel architects have been selected as the winners of an international competition to design a new masterplan for Place Mazas in Paris. Titled L’Atelier de l’Arsenal, the proposal seeks to integrate the historic fabric of the site into a new, flexible urban strategy organized around a variety of new buildings and public spaces.

SO-IL + laisné roussel Win Competition for Innovative Riverfront Development in Paris - Facade, Arch, CityscapeSO-IL + laisné roussel Win Competition for Innovative Riverfront Development in Paris - FacadeSO-IL + laisné roussel Win Competition for Innovative Riverfront Development in Paris - CityscapeSO-IL + laisné roussel Win Competition for Innovative Riverfront Development in Paris - Image 3 of 4SO-IL + laisné roussel Win Competition for Innovative Riverfront Development in Paris - More Images

Kget / bonte & migozzi architectes

Kget / bonte & migozzi architectes - Houses, FacadeKget / bonte & migozzi architectes - Houses, Deck, Beam, FacadeKget / bonte & migozzi architectes - Houses, Facade, Stairs, ForestKget / bonte & migozzi architectes - Houses, Facade, ChairKget / bonte & migozzi architectes - More Images+ 44

•
Ensuès-la-Redonne, France
  • Area Area of this architecture project Area:  205 m²
  • Year Completion year of this architecture project Year:  2016
  • Manufacturers Brands with products used in this architecture project
    Manufacturers:  Decospan

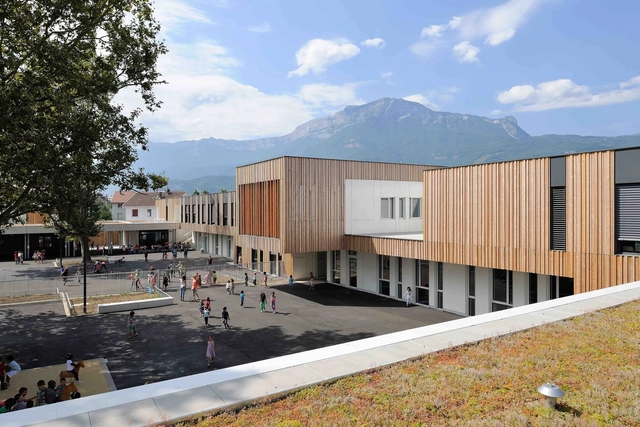
School Group Beauvert / Atelier Didier Dalmas

School Group Beauvert / Atelier Didier Dalmas - Schools , FacadeSchool Group Beauvert / Atelier Didier Dalmas - Schools , FacadeSchool Group Beauvert / Atelier Didier Dalmas - Schools , Facade, DoorSchool Group Beauvert / Atelier Didier Dalmas - Schools , Facade, Door, BeamSchool Group Beauvert / Atelier Didier Dalmas - More Images+ 12

•
Lyon, France